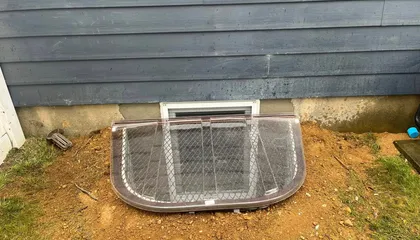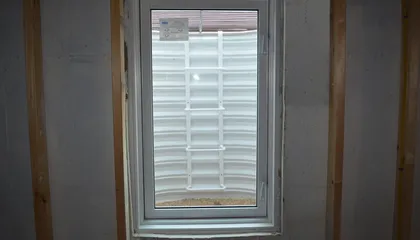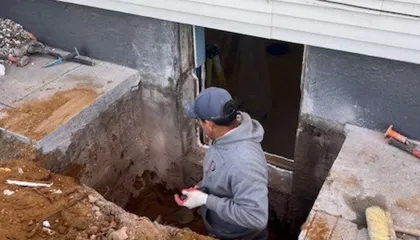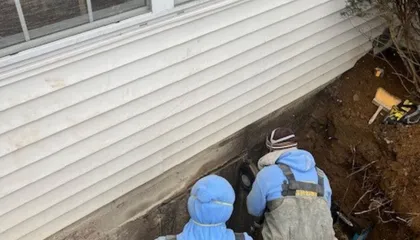
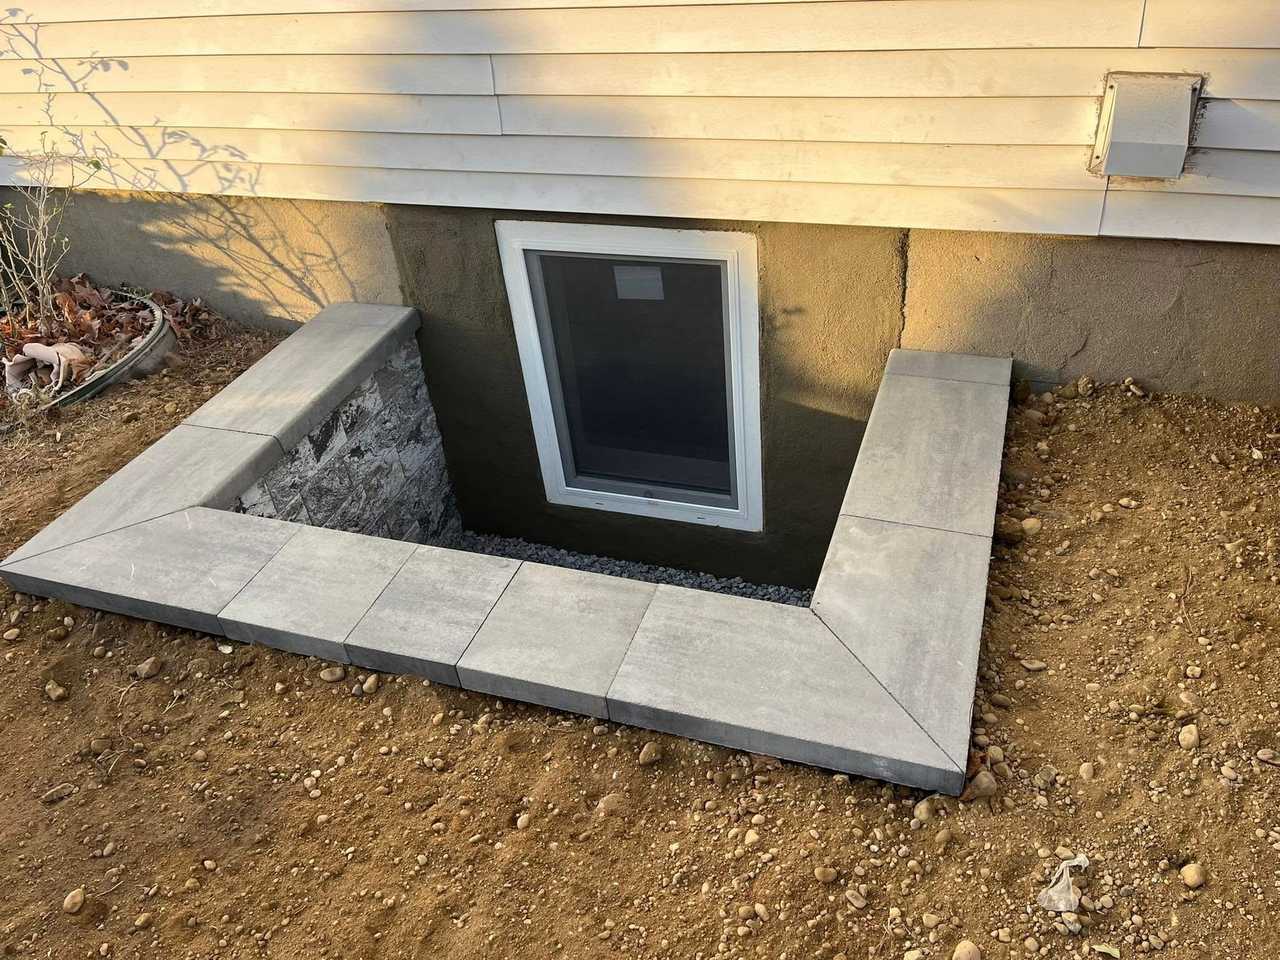
We’re egress window installers for basements in Nassau County and Suffolk County, from Hempstead and Oyster Bay to Huntington, Brookhaven, Southampton and Southold. Most of our jobs are a new opening cut into a poured or block foundation, a code-size casement window and a well outside, and most take one day.
What Happens on Install Day?
Most of our egress windows, including the ones for basement bedroom egress, are cut, set and cleaned up in a single day. Here’s the order the work goes in.
- Layout and dig. We mark the opening on the wall and the well outline on the lawn, then dig the well pit down to below where the new sill will sit. If shrubs, pavers or a walkway are in the way, bring them up at the estimate.
- Cut the foundation. A concrete saw cuts the opening from the outside, and the section comes out.
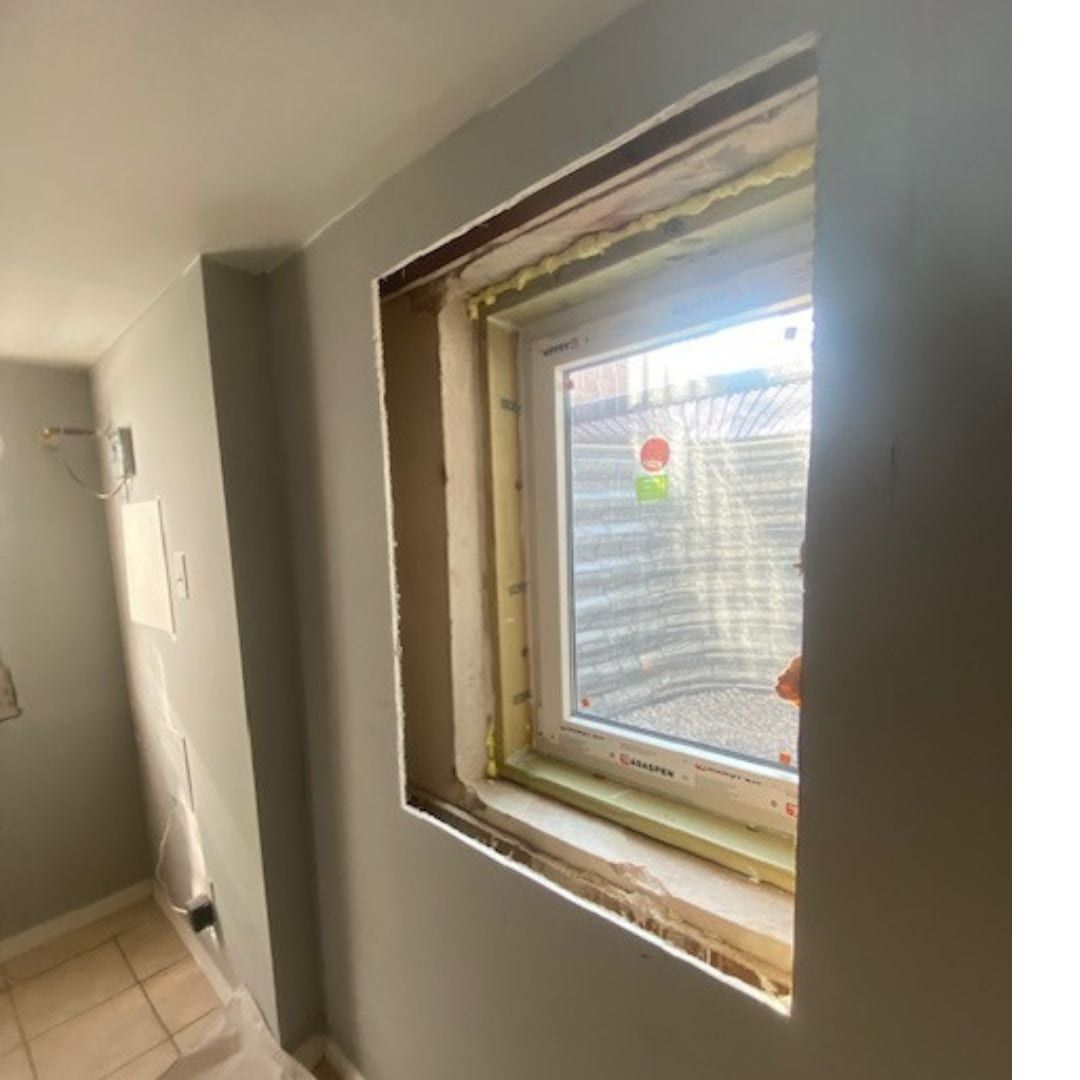
- Set the window. The frame goes into the opening, then the window is set in it, leveled, fastened and sealed to the foundation so water stays out.
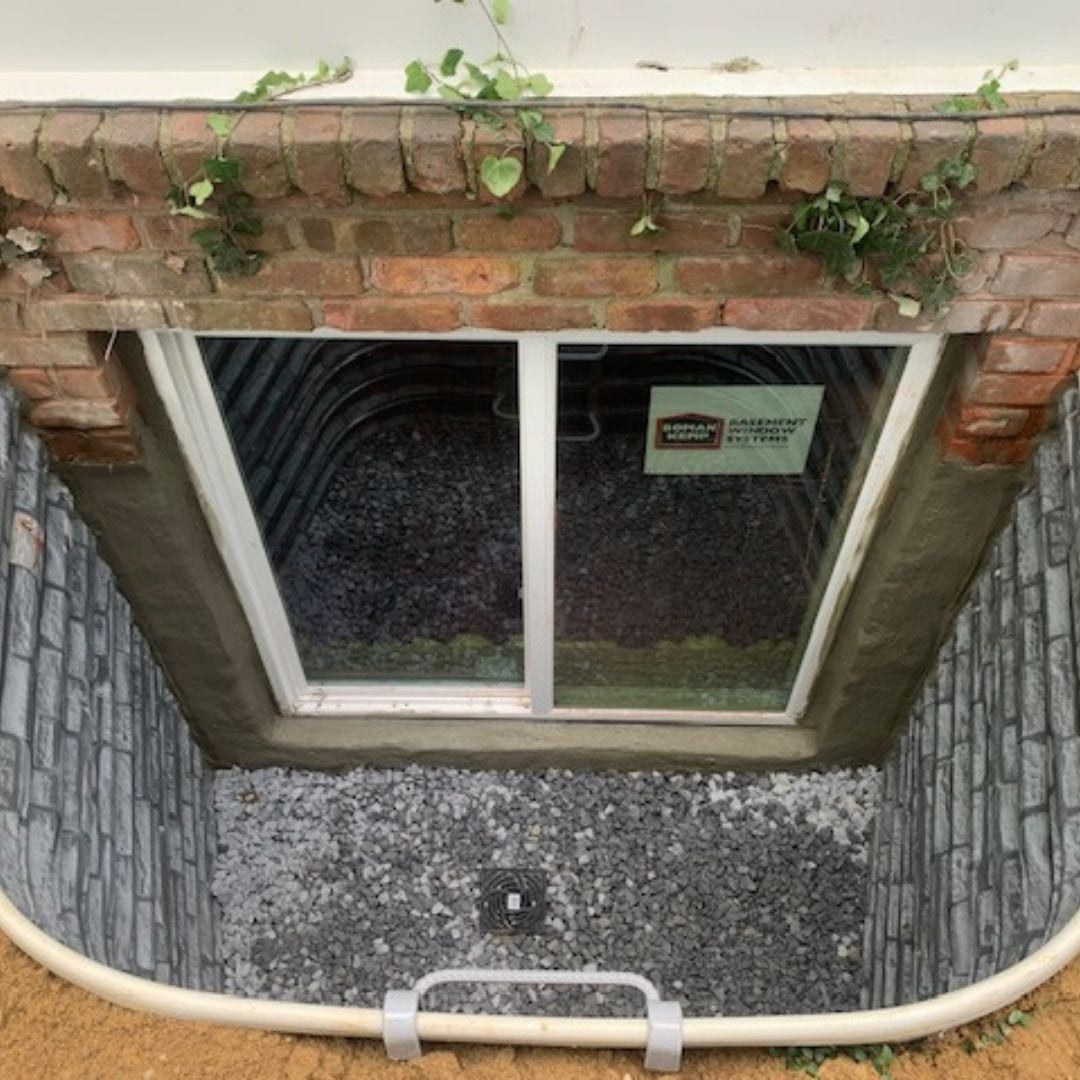
- Install the well. The egress window well goes in outside the new window.
- Haul-away and cleanup. We haul away the cut concrete and clean the work area inside and out.
Most egress window installs take one day. A deep dig, a block wall, rock or roots, or a rainy forecast can add time, and we’ll give you the schedule with your quote.
What to Ask About Before Install Day
A proper egress install also deals with a few things around the opening. Ask us which of these are in your price:
- how the floor and anything near the wall are protected during the cut
- what goes in the bottom of the well so rain drains down (often gravel)
- how the soil around the well is backfilled and graded away from the house
- on a block wall, how the open cores along the cut are closed
- how the inside edge of the opening is left
- a ladder or steps, if the well will be deeper than 44 inches
Which Well, and What It Costs
We install Boman Kemp steel, masonry and Cambridge ArmorTec block wells, and the well type sets the starting price for the whole job:
- Masonry wellStarting price, installedFrom $5,900
- Boman Kemp steel wellStarting price, installedFrom $6,500
- Cambridge ArmorTec block wellStarting price, installedFrom $8,900 up to 40 in deep, plus $1,100 per extra 12 in
The starting price covers the window, the well, cutting the opening, hauling away the concrete and cleanup. We confirm anything else in your price at the estimate. Deeper wells cost more. Beyond that, the wall type, the dig, access, and any wiring or plumbing where the opening goes all move it. The egress window cost guide for Long Island breaks this down further.
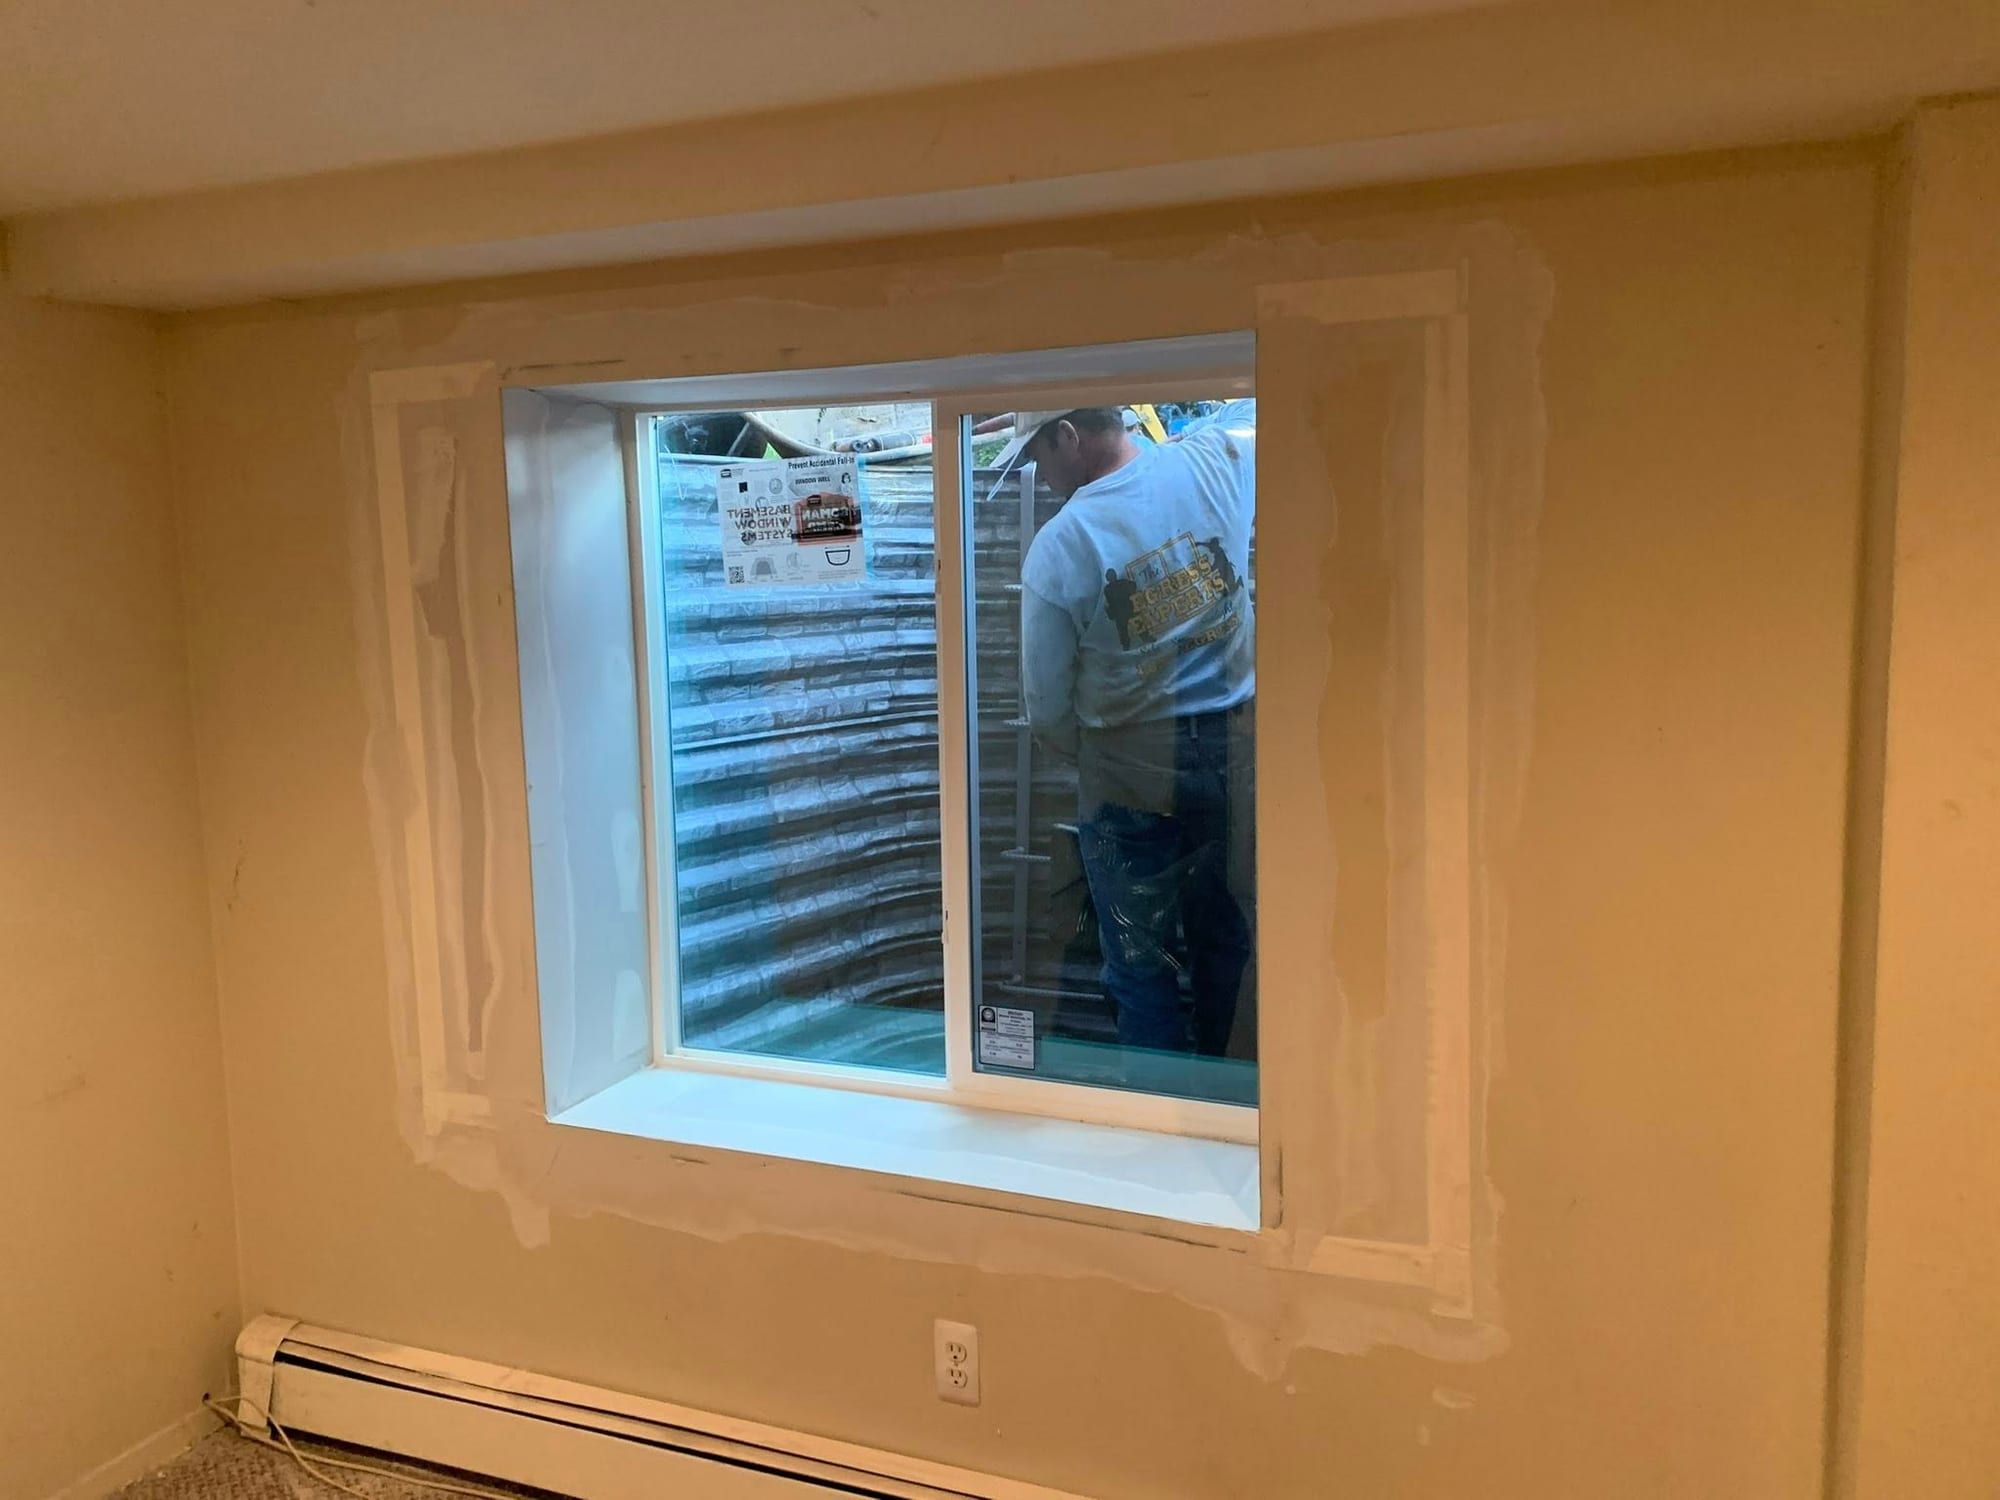
If you want the room ready for drywall, ask about our interior rough finish option around the new window.
Can a Block Wall Take an Egress Window?
Yes. Most Long Island basements are poured concrete or concrete block, and both can take an egress window. If there’s already a small window in the right spot, we can often enlarge the basement window for egress instead of cutting a new opening.
Either way, we check what’s on the inside face before cutting. A panel, a gas line or a drain stack on that wall changes where the opening goes, or what it costs.
| Poured concrete | Concrete block | |
|---|---|---|
| How it’s cut | Concrete saw, clean straight edges | Concrete saw, cut along the block |
| Extra work | Little beyond the cut | Open cores along the cut need closing off |
| Typical effect on time | Usually one day | Can add time |
What Type of Window Is Best for Egress in a Basement?
A casement is the usual egress window. It’s hinged on one side and swings fully open, so nearly the whole frame counts as clear opening.
Sliders work too, but only one sash moves. To hit the same clear opening, a slider needs a noticeably bigger frame, which means a bigger cut and a bigger well. In a tight spot between a driveway and a property line, that matters. An outswing casement needs room in the well for the sash.
How Far Off the Floor Does a Basement Egress Window Need to Be?
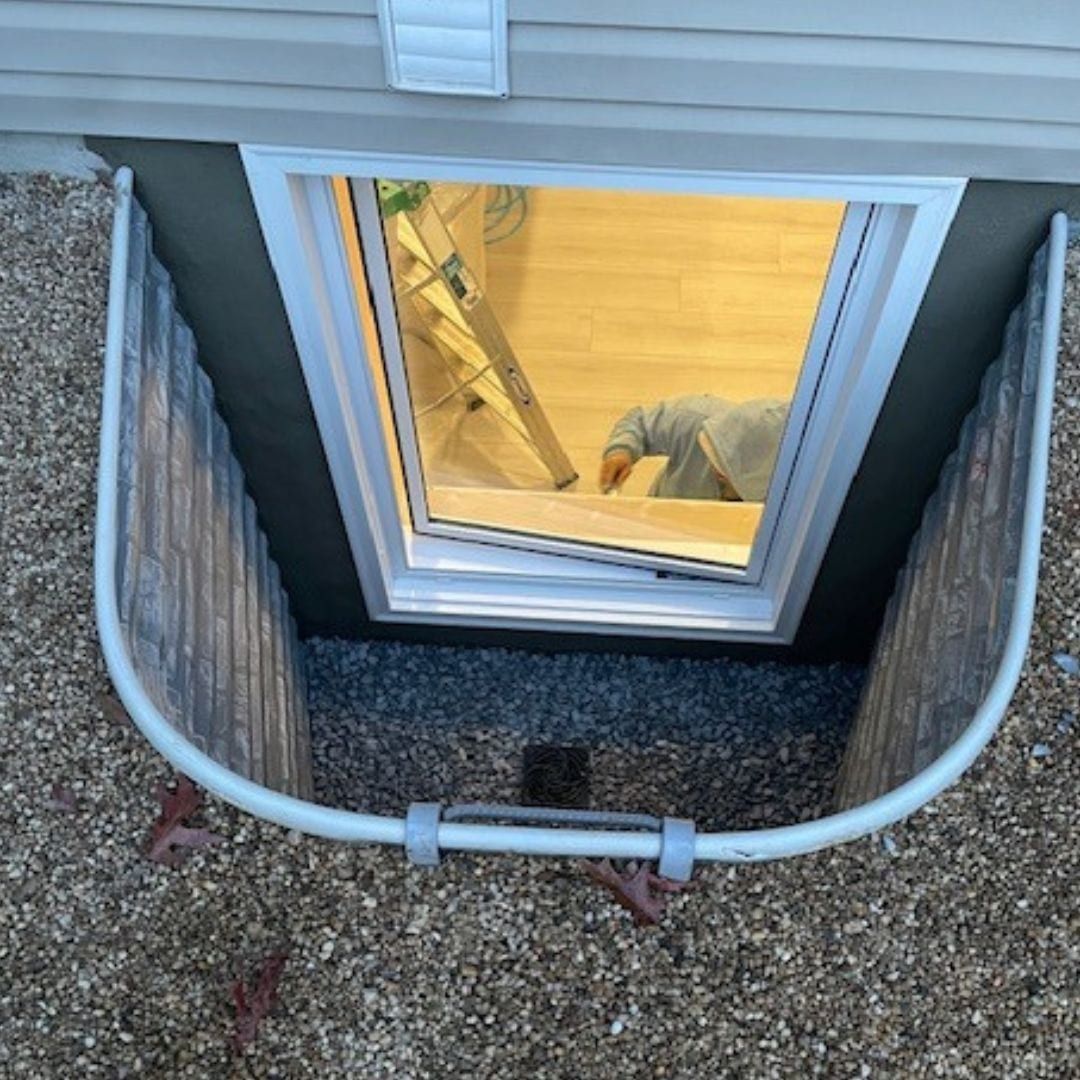
The sill can be no more than 44 inches above the basement floor. The rest of section R319 of the 2025 Residential Code of New York State sets the opening: at least 24 inches of clear height and 20 inches of clear width, and at least 5.7 square feet of net clear opening. The one exception is a grade-floor opening, where the bottom of the opening is within 44 inches above or below the ground outside, which needs 5.0 square feet. The NY egress window requirements guide covers the well rules too. Your building department has the final word on your job.
When Should You Call an Egress Window Installer?
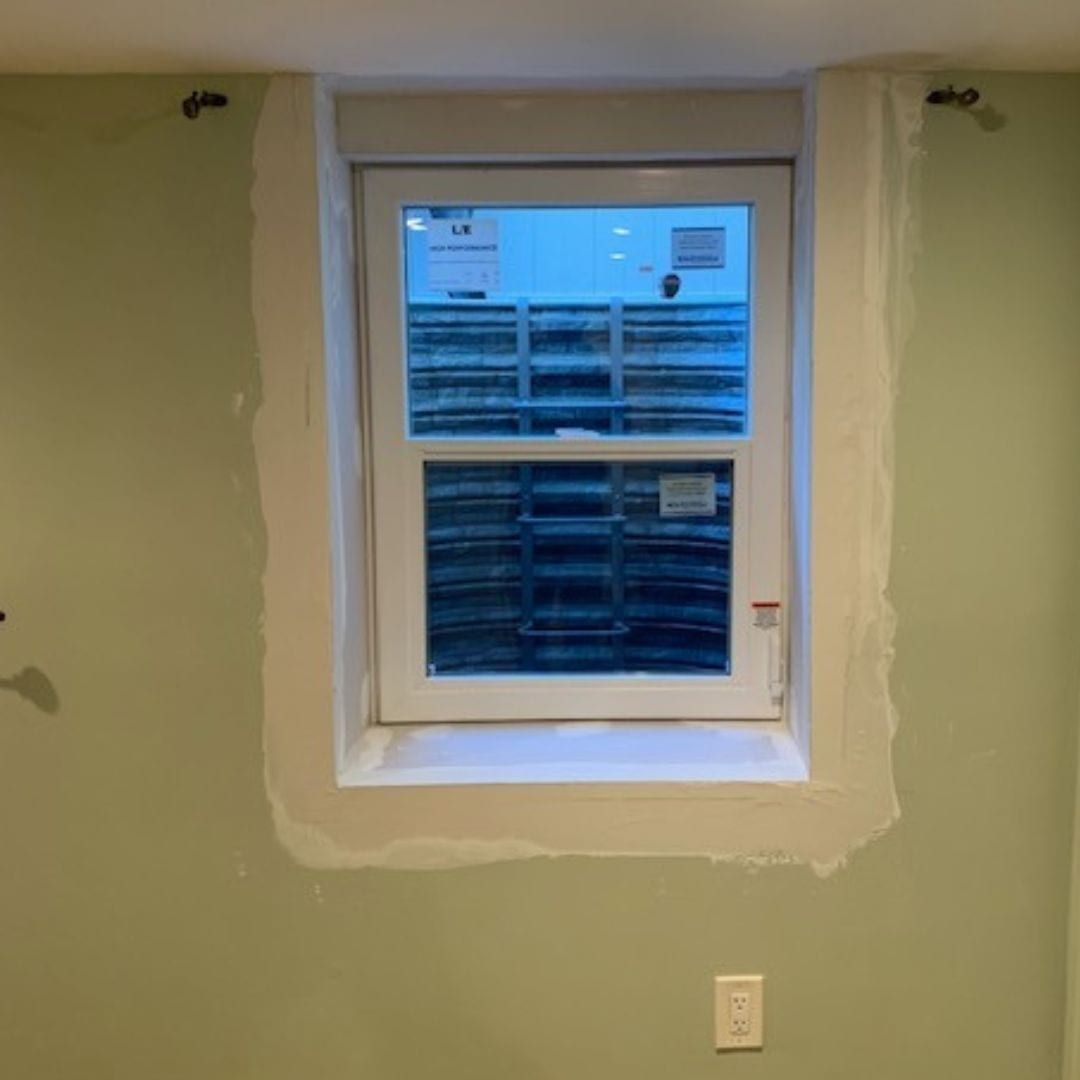
Call before you frame or finish the basement, not after. If a basement room will be a bedroom or living space, it needs an emergency escape opening under New York code, and the opening is far easier to cut before the drywall goes up. The other common reasons people call us:
- A basement window that’s cracked, leaks or lets damp in around the frame.
- A window that’s hard to open or has broken hardware, so it wouldn’t work in a fire.
- An old, small window you want to make bigger for light and a code-size exit (converting a basement window to egress).
Permits
Every new egress opening on Long Island needs a building permit from the town, city or incorporated village, and the finished work is inspected. Building departments generally expect the permit to be issued before work starts, so read how egress window permits work before you pick a date. We install egress windows in Nassau County and egress windows in Suffolk County, including the Hamptons and the East End, and each town page names its building department.
Getting a Price
Call (516) 390-8891 or see the starting price for your well type. Our estimates are free, and an owner does them. A parts and labor warranty is available, so ask us what it covers and for how long. Marie H., who gave us four stars on Google, wrote that “the installation process took 1 day from start to finish” and that our quote “was lower than others we received.” For the rest of what we do, see our egress window services.
How long does it take to install an egress window?
Most egress window installs take one day: we dig, cut the opening, set the window and well, haul away the concrete and clean up. A deep dig, a block wall, rock or roots, or a rainy forecast can add time. We'll give you the schedule with your quote, so you can plan the day around it.
How much does it cost to put in an egress window on Long Island?
Our installed prices start at $5,900 with a masonry well, $6,500 with a Boman Kemp steel well and $8,900 with a Cambridge ArmorTec block well up to 40 inches deep. Deeper wells cost more. The wall type, how much digging the site needs and any wiring or plumbing in the way also move the price, and we confirm it after seeing the wall.
Can you cut an egress window into a poured concrete foundation?
Yes. We cut poured walls with a concrete saw, which leaves clean, straight edges for the window frame. Block walls can take an egress window too, but the open cores along the cut have to be closed off before the window goes in, which can add time. Either way, we check the inside face of the wall for pipes and wires first.
What type of window is best for egress in a basement?
A casement is the usual choice for a basement egress window, because it swings fully open and nearly the whole frame becomes clear opening. A slider can pass, but only one sash moves, so it needs a noticeably bigger frame and a bigger cut to reach the same clear opening. In a tight side yard, that extra size can decide it.
Does an egress window need a permit on Long Island?
Yes. A new opening in a foundation wall needs a building permit from your town, city or incorporated village, and the finished work is inspected before the permit is closed. In Nassau that means Hempstead, North Hempstead, Oyster Bay, Glen Cove, Long Beach or your village. In Suffolk it's your town or village building department.
Will installing an egress window make a mess in my basement?
Cutting concrete makes dust and slurry, so ask at the estimate how the floor and anything near the wall will be protected during the cut. When the window and well are in, we haul away the cut concrete and clean up inside and out. Homeowners mention cleanup in our Google reviews.
- NYS Department of State, notice of adoption of the 2025 Uniform Code
- 2024 IRC section R319.2, ICC Digital Codes
Last reviewed October 21, 2026.