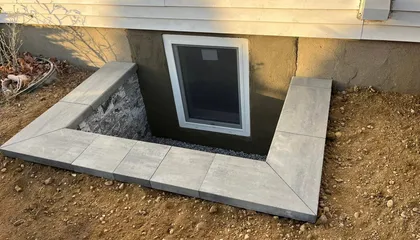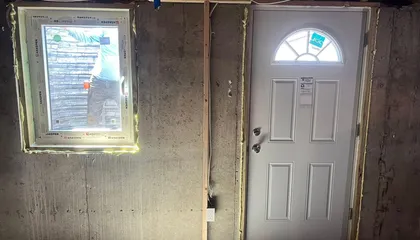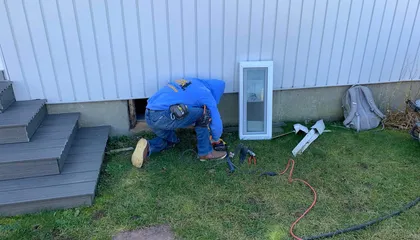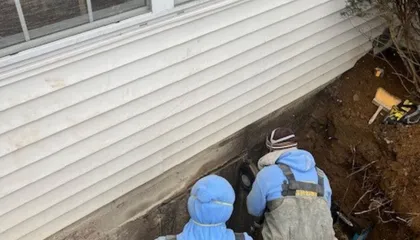
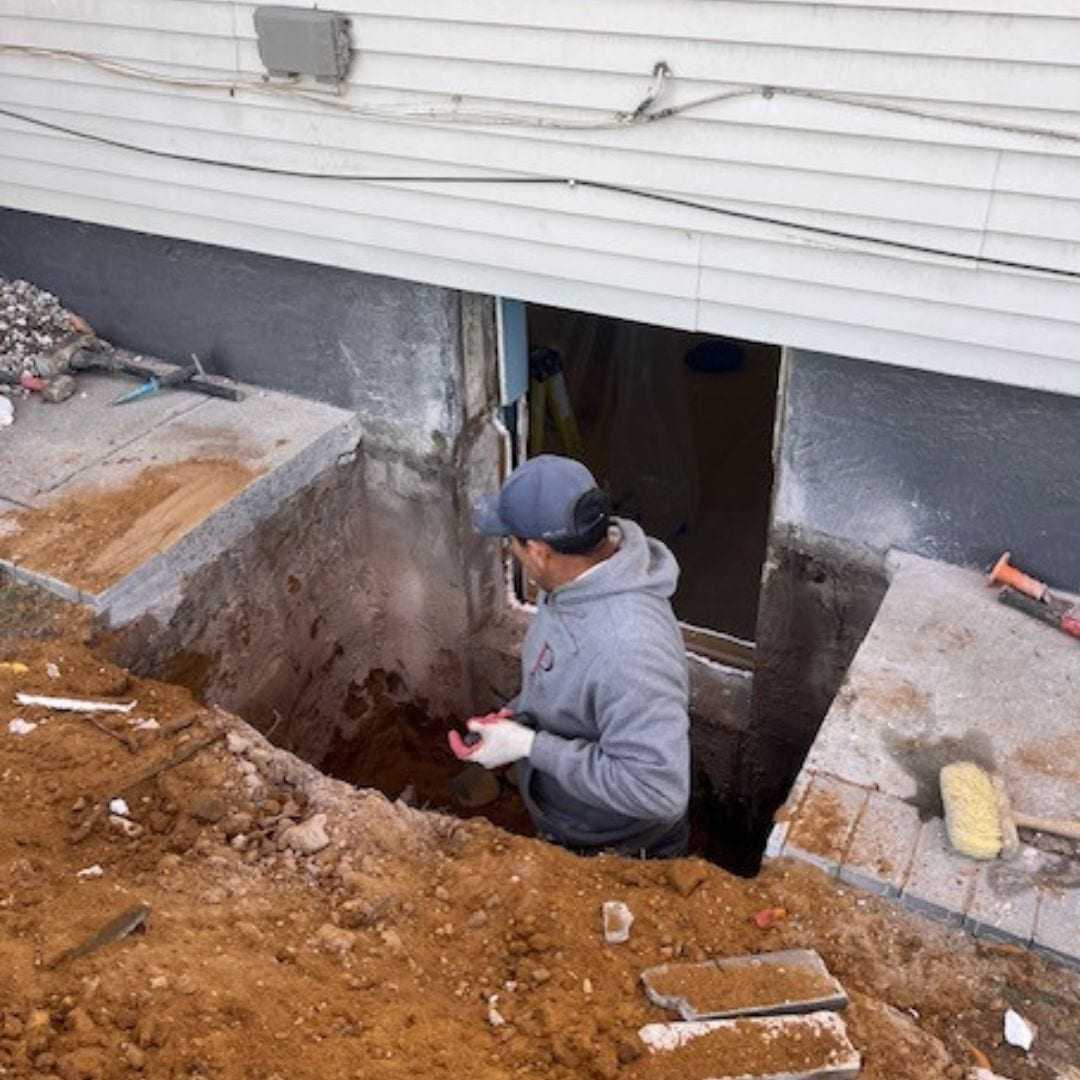
During an egress window install, the crew digs a well pit outside, cuts the foundation with a concrete saw, sets and seals the window, installs the well, hauls away the debris and cleans up. Most egress window installs take one day. Your part is mostly before the day: clear the area inside and out, keep pets and kids away from the dig, and have the permit issued.
During an egress window install, the crew digs a well pit, cuts your foundation, sets the window, installs the well and cleans up, and most of the time it’s done in one day. Our egress window installation page lists each step from the crew’s side. This post is the homeowner’s side: what you’ll see and hear, what to move beforehand, and what to check before we leave. It applies the same in Massapequa, Garden City or Southampton.
Before the Day: What You Need to Do
Most of the homeowner’s part happens before we arrive.
The permit is issued. Every new egress opening on Long Island needs a building permit from your town, city or incorporated village, and departments generally expect it in hand before work starts. If you’re not sure where yours stands, our egress window permits guide explains who issues it.
Utility lines get marked. Nobody digs next to a foundation without knowing what’s buried there. On Long Island, the one-call center is New York 811, and New York asks for two full working days’ notice before digging, not counting the day of the call. You’ll see paint or flags on the lawn when it’s done.
The markings cover utility-owned lines. They won’t show what you or a past owner put in yourself, like sprinkler lines, yard lighting or an invisible pet fence. Tell us where those run.
Clear the inside wall. Move furniture, boxes and shelving away from the wall we’re cutting. Leave enough clear floor for the crew to work, and we’ll tell you at the estimate how much that is. Take down anything hanging on that wall, and anything on the shelves nearby that could fall when the saw runs.
Clear the outside. Move planters, grills, garden furniture and anything else near the spot. If there are shrubs or pavers right where the well goes, we’ll have talked about them at the estimate.
On the Day: What You’ll See and Hear
The cut is the step to plan around. Cutting concrete throws dust and water, so ask at the estimate how the basement will be protected during the cut. The noise travels through the house, but it isn’t all day.
A deep dig, a block wall, rock or roots, or rain can add time. We’ll give you the schedule with your quote.
| Stage | What you’ll notice | What to do |
|---|---|---|
| Arrival and layout | The opening is marked on the wall, the well outline on the lawn | Show us anything you forgot to mention |
| The dig | A pit next to the house and a soil pile on the lawn | Keep kids and pets well away from it |
| The cut | The loudest part. A concrete saw runs for a stretch of the day | Plan calls or naps around it |
| Window and well | Much quieter. The window is set and sealed, and the well goes in | Nothing |
| Cleanup | Debris is hauled off and the work area is cleaned | Get ready for the walkthrough |
What Does the Basement Look Like After?
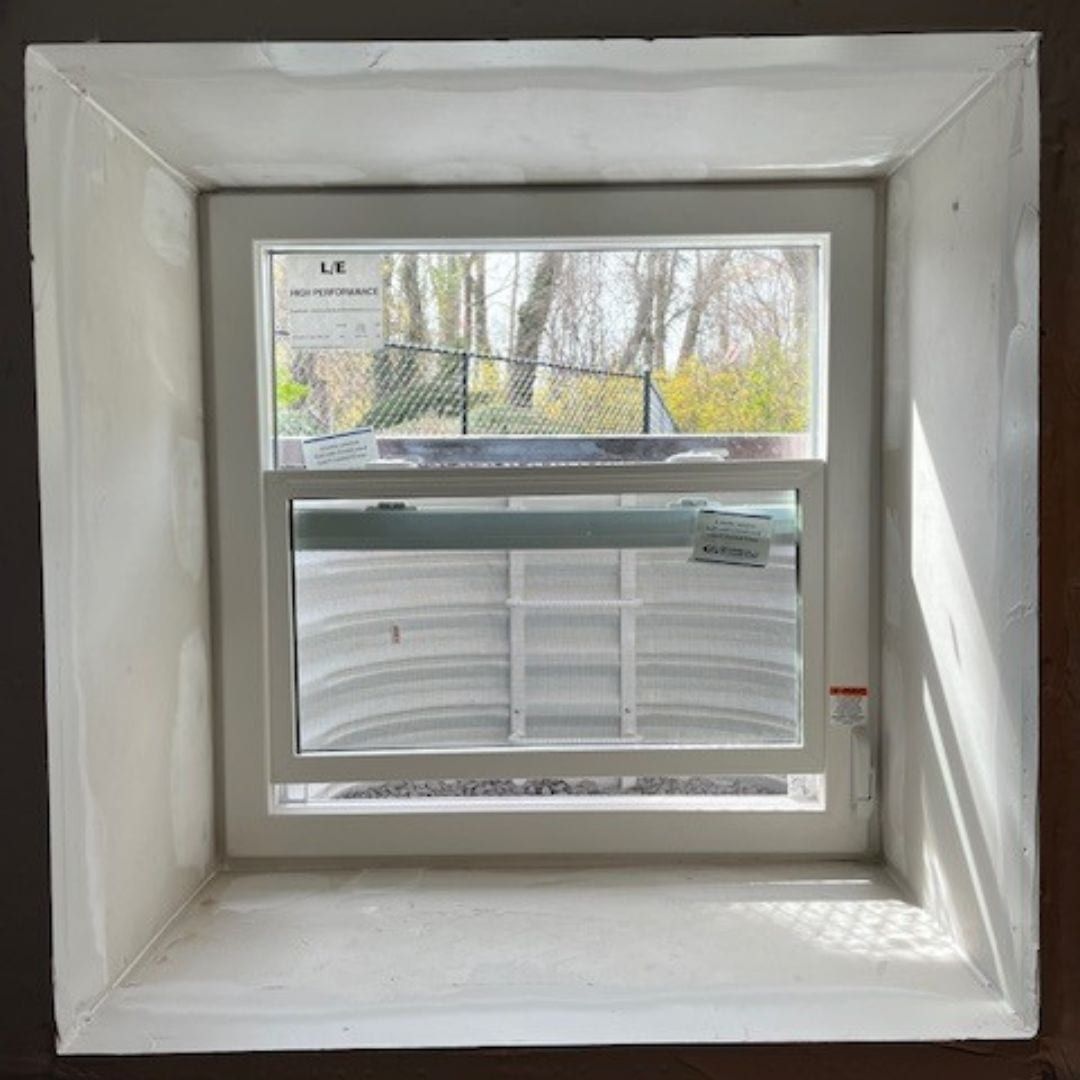
You’ll have a much bigger window with a sill no more than 44 inches off the floor, and a lot more daylight. The opening has to give at least 5.7 square feet of net clear opening, at least 24 inches high and 20 inches wide, under section R319 of the 2025 Residential Code of New York State.
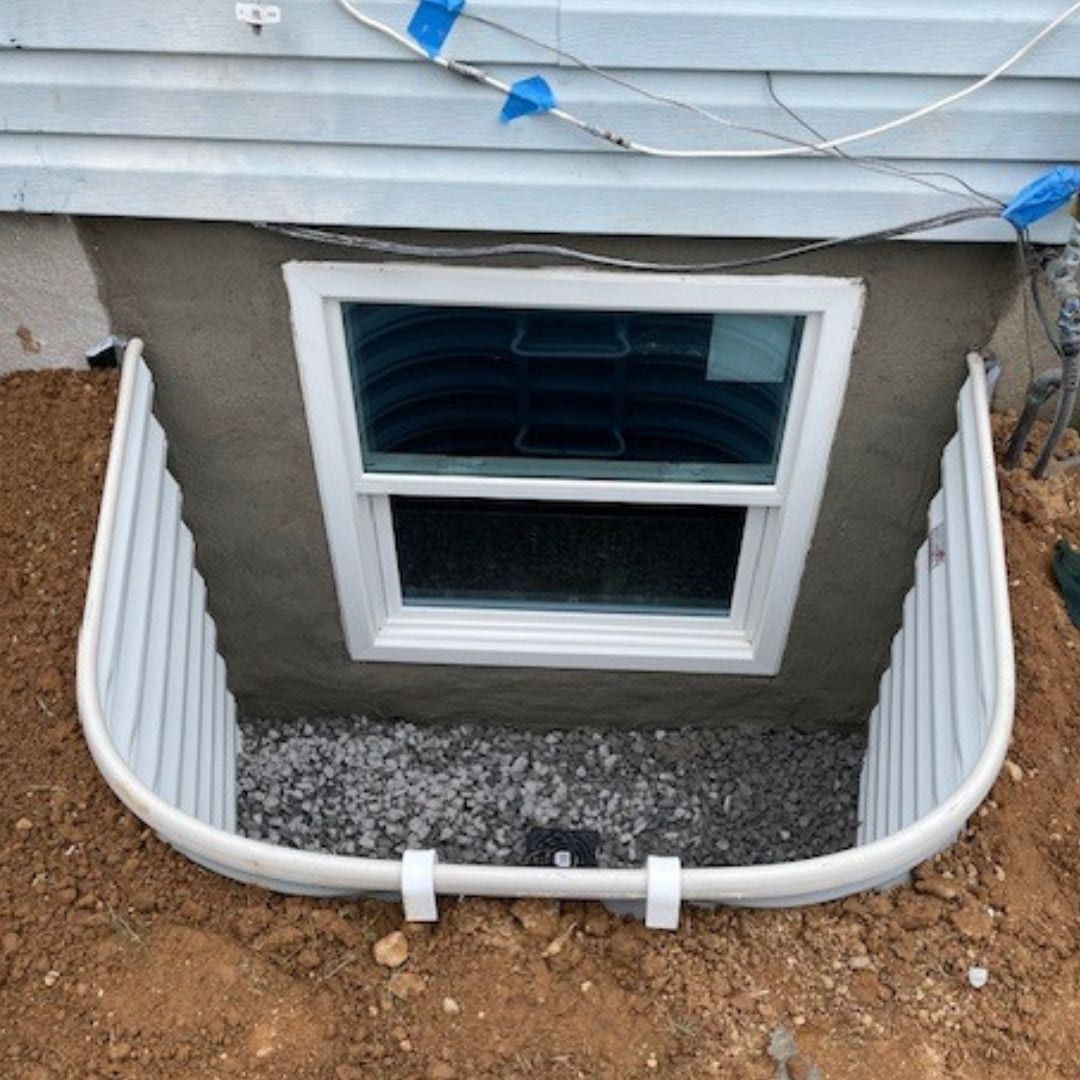
Outside, there’s a well at least 36 inches out from the wall and 9 square feet in area. If it’s deeper than 44 inches, the code calls for a ladder or steps. Our before and after projects show what changes on both sides of the wall.
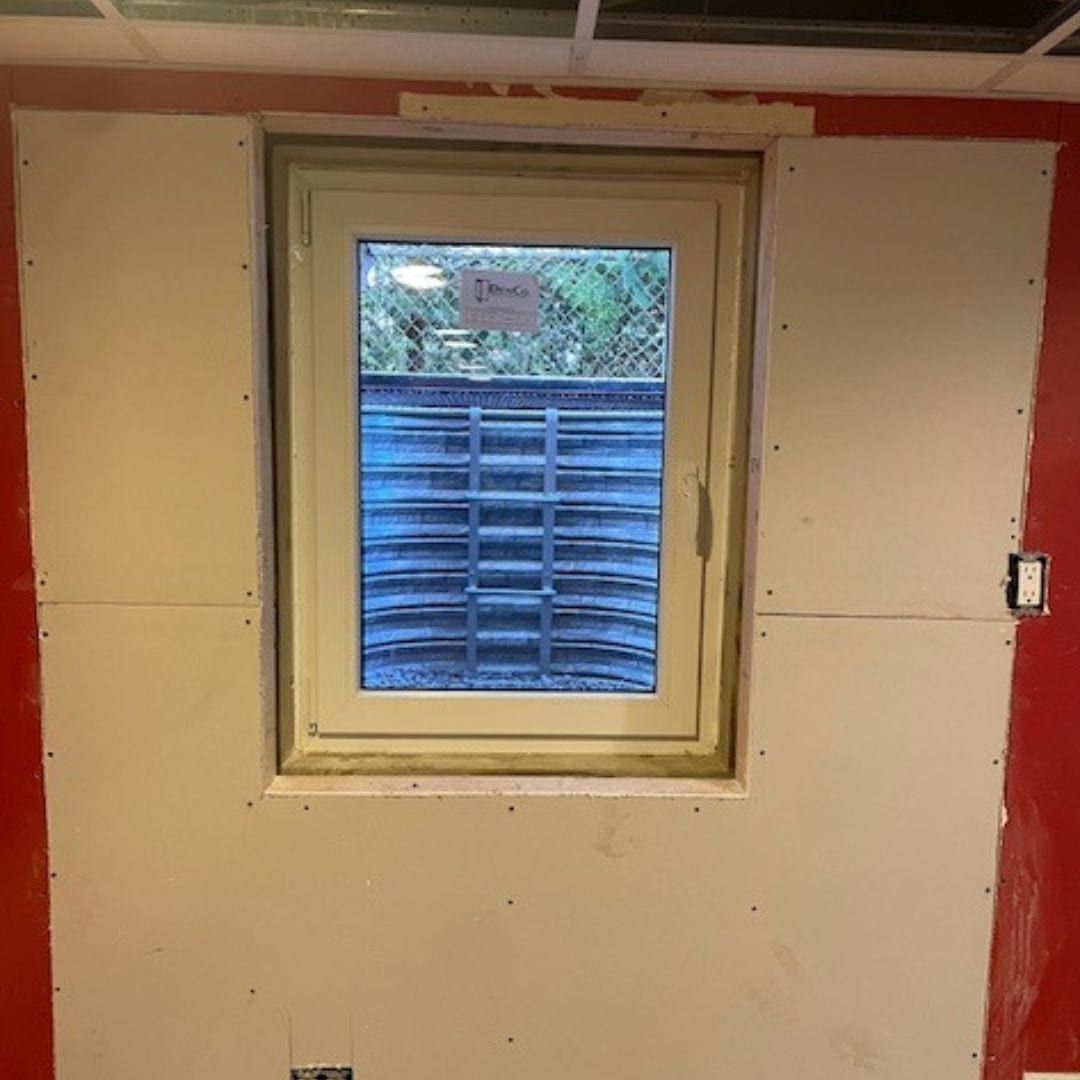
We’ll tell you at the estimate how the inside edge is left. If you want the wall around it framed and ready for drywall, ask about our interior rough finish option at the estimate.
Before We Leave: Check These
Walk the job with us at the end. It takes a few minutes.
- Open the window all the way and close it again. It should open from inside without a key or a tool.
- Work the latch: closed, then open again.
- Look into the well. There shouldn’t be loose soil or debris in it.
- If there’s a ladder, put a hand on it. It should be solid.
- Look at the soil around the well. It should slope away from it, not toward it.
- Check the basement floor and the area by the wall.
Then point your downspouts away from the new well if any of them empty nearby. A gutter dumping water beside a well works against its drainage.
After the Install
The finished work is inspected by your building department before the permit is closed. Inspectors typically check the clear opening, the sill height, the well and any ladder. Keep the closed permit with your house papers. It’s the record you’ll want when you sell.
Over the first few weeks, the soil around the well can settle a little after rain. If it dips toward the well, add soil so it slopes away again. Each fall, clear leaves out of the bottom of the well. The egress window wells page has more on keeping a well clear.
We install egress windows across Nassau County and Suffolk County. Prices start at $5,900 installed with a masonry well, $6,500 with a Boman Kemp steel well and $8,900 with a Cambridge ArmorTec block well up to 40 inches deep, plus $1,100 for each extra 12 inches. Deeper wells cost more. Call (516) 390-8891 or see the starting price for your well type for your house.
How do I prepare for an egress window install?
Clear the floor in front of the wall inside, leaving room for the crew to work, and take down anything hanging on that wall. Outside, move planters, furniture and anything you care about near the spot. Tell us about sprinkler lines, yard lighting or a pet fence buried there. Make sure the building permit has been issued before the day.
Is an egress window install loud?
Yes, for part of the day. The concrete saw cutting the foundation is the loudest step, and you'll hear it through the house. The digging and the rest of the work are much quieter. If someone in the house works from home or a baby naps, plan for the cut, which is a short stretch of the day rather than the whole thing.
Will an egress window install make a mess inside?
Some, while the saw runs. Cutting concrete throws dust and water, so ask at the estimate how the floor and anything near the wall will be protected. At the end we haul away the cut concrete and clean the work area inside and out. Plan on the area by the wall being off limits during the job.
Can I use the basement during the install?
The rest of the basement, mostly yes. The area by the wall is off limits while we work, and the saw is loud. Laundry, the boiler and storage on the other side of the room can usually stay in use, but ask at the estimate. If your utilities sit on the wall we're cutting, we'll have talked through that at the estimate.