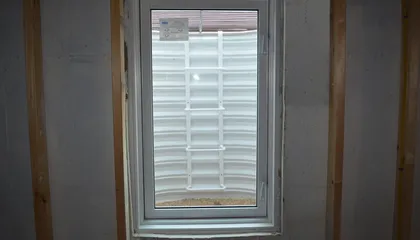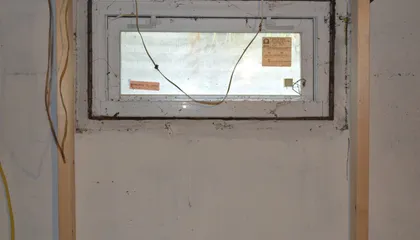
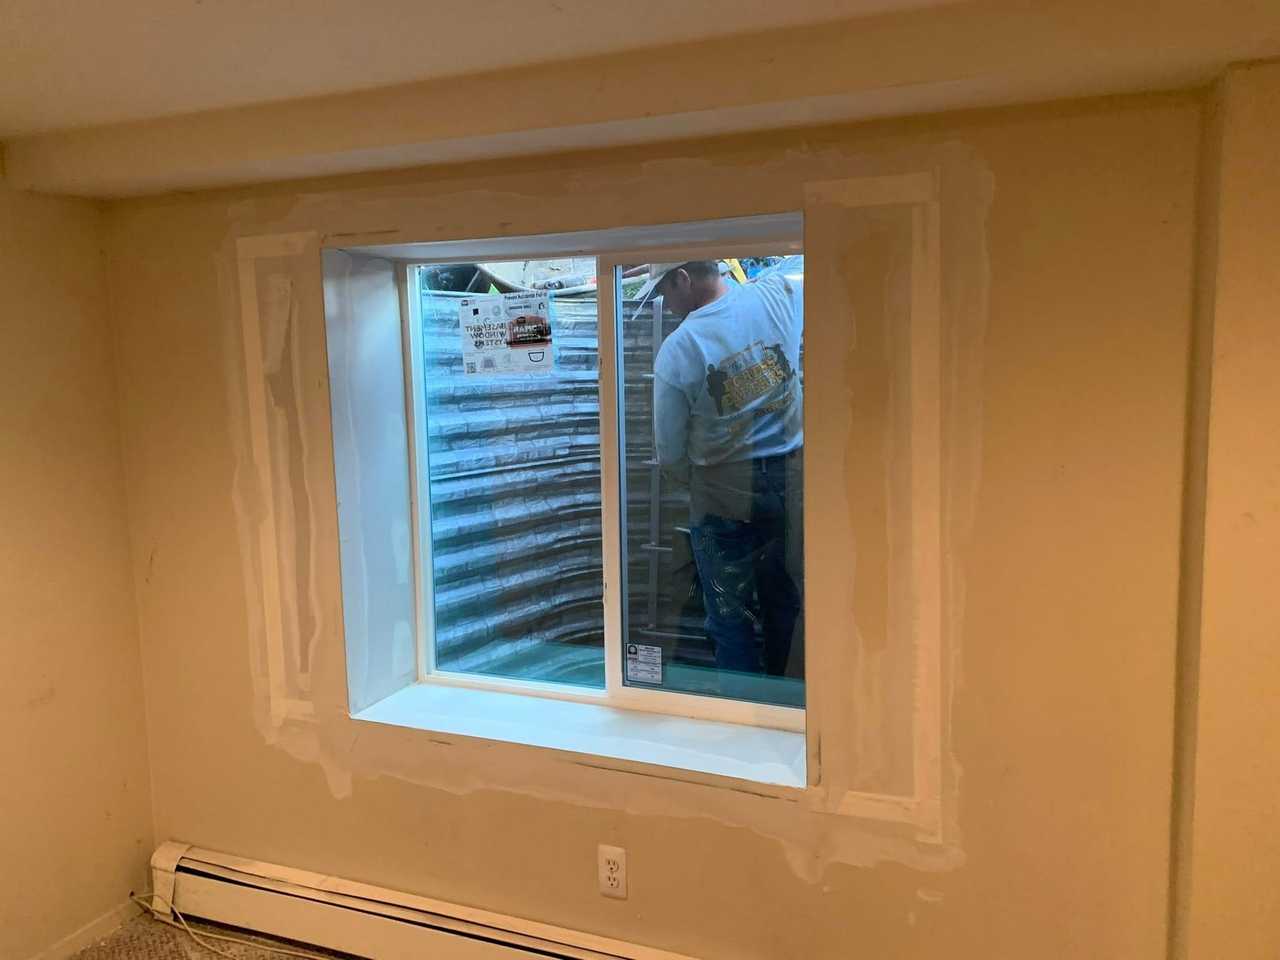
Inside view
Measure with the sash cranked all the way open.
Plan view
The open sash and its hinge take a little off the frame width.
Measuring the Clear Opening
Open the window all the way. Then measure the open space inside the frame, from one side of the opening to the other and from the bottom to the top. That’s the net clear opening, and it’s the egress window dimension the code checks. The minimum egress window size is 5.7 sq ft. The only exception is a grade-floor opening, where the bottom of the opening is within 44 inches above or below the ground outside: that one needs 5.0 sq ft. A basement opening more than 44 inches below the ground outside needs the full 5.7.
Don’t measure the glass, and don’t measure the outside of the frame. A slider that’s 48 inches wide might only give you 22 inches of clear width once the fixed half and the frame are taken out. A casement that cranks open gives you close to the full width, but check that the sash doesn’t stick into the opening.
Measure in inches and round down, not up. If the window has a stop, a crank arm or a screen frame that sits in the way, measure past it to the smallest gap.
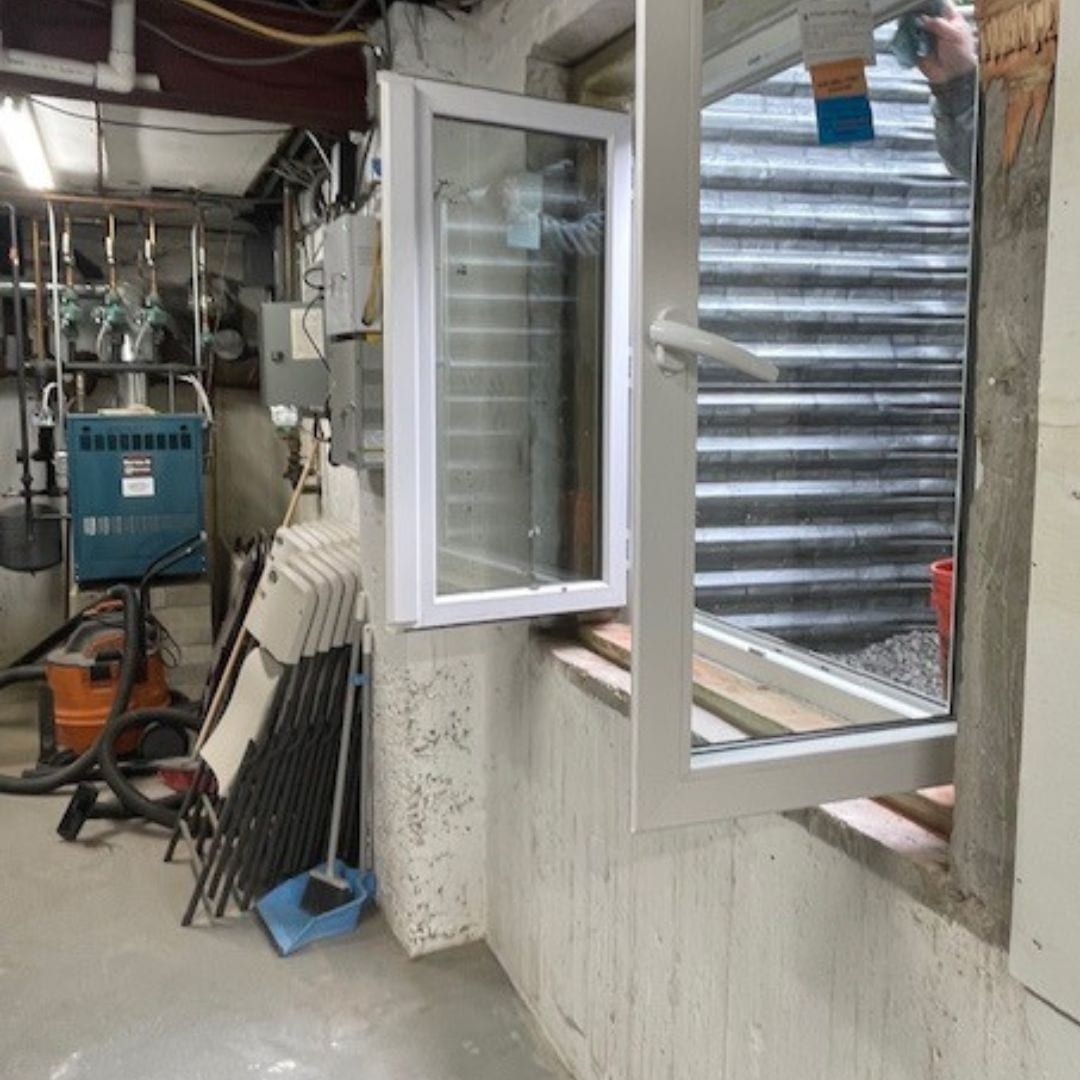
Sill Height
Measure from the finished floor of the room up to the bottom of the clear opening. If the floor will get carpet or a raised subfloor later, measure from that finished height. The maximum is 44 inches. A window set high near the basement ceiling usually fails here even when the opening is big enough, and that’s a common reason a basement bedroom fails egress.
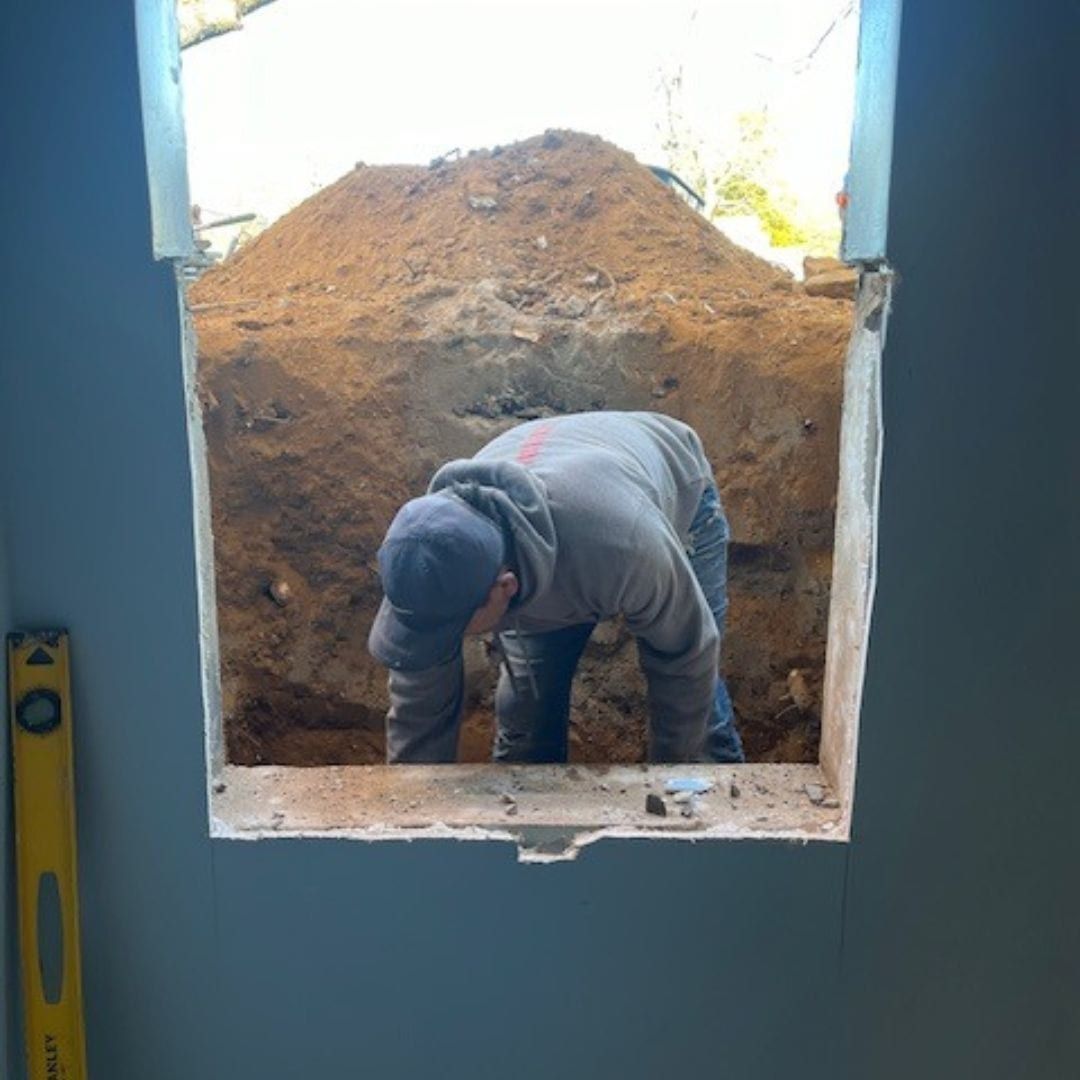
Measuring the Well
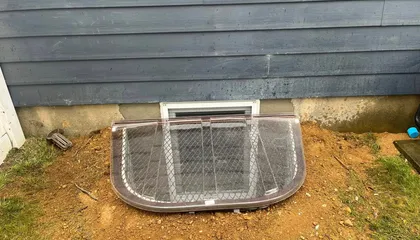
If the window has a well, take three measurements:
- Projection: from the foundation wall straight out to the inside face of the well.
- Width: along the wall, inside face to inside face.
- Depth: from the ground at the top of the well down to the well floor.
The egress window well needs a 36 inch projection, a 36 inch width and 9 sq ft of area. A well deeper than 44 inches needs a fixed ladder or steps, and the calculator will flag it if you say there isn’t one.
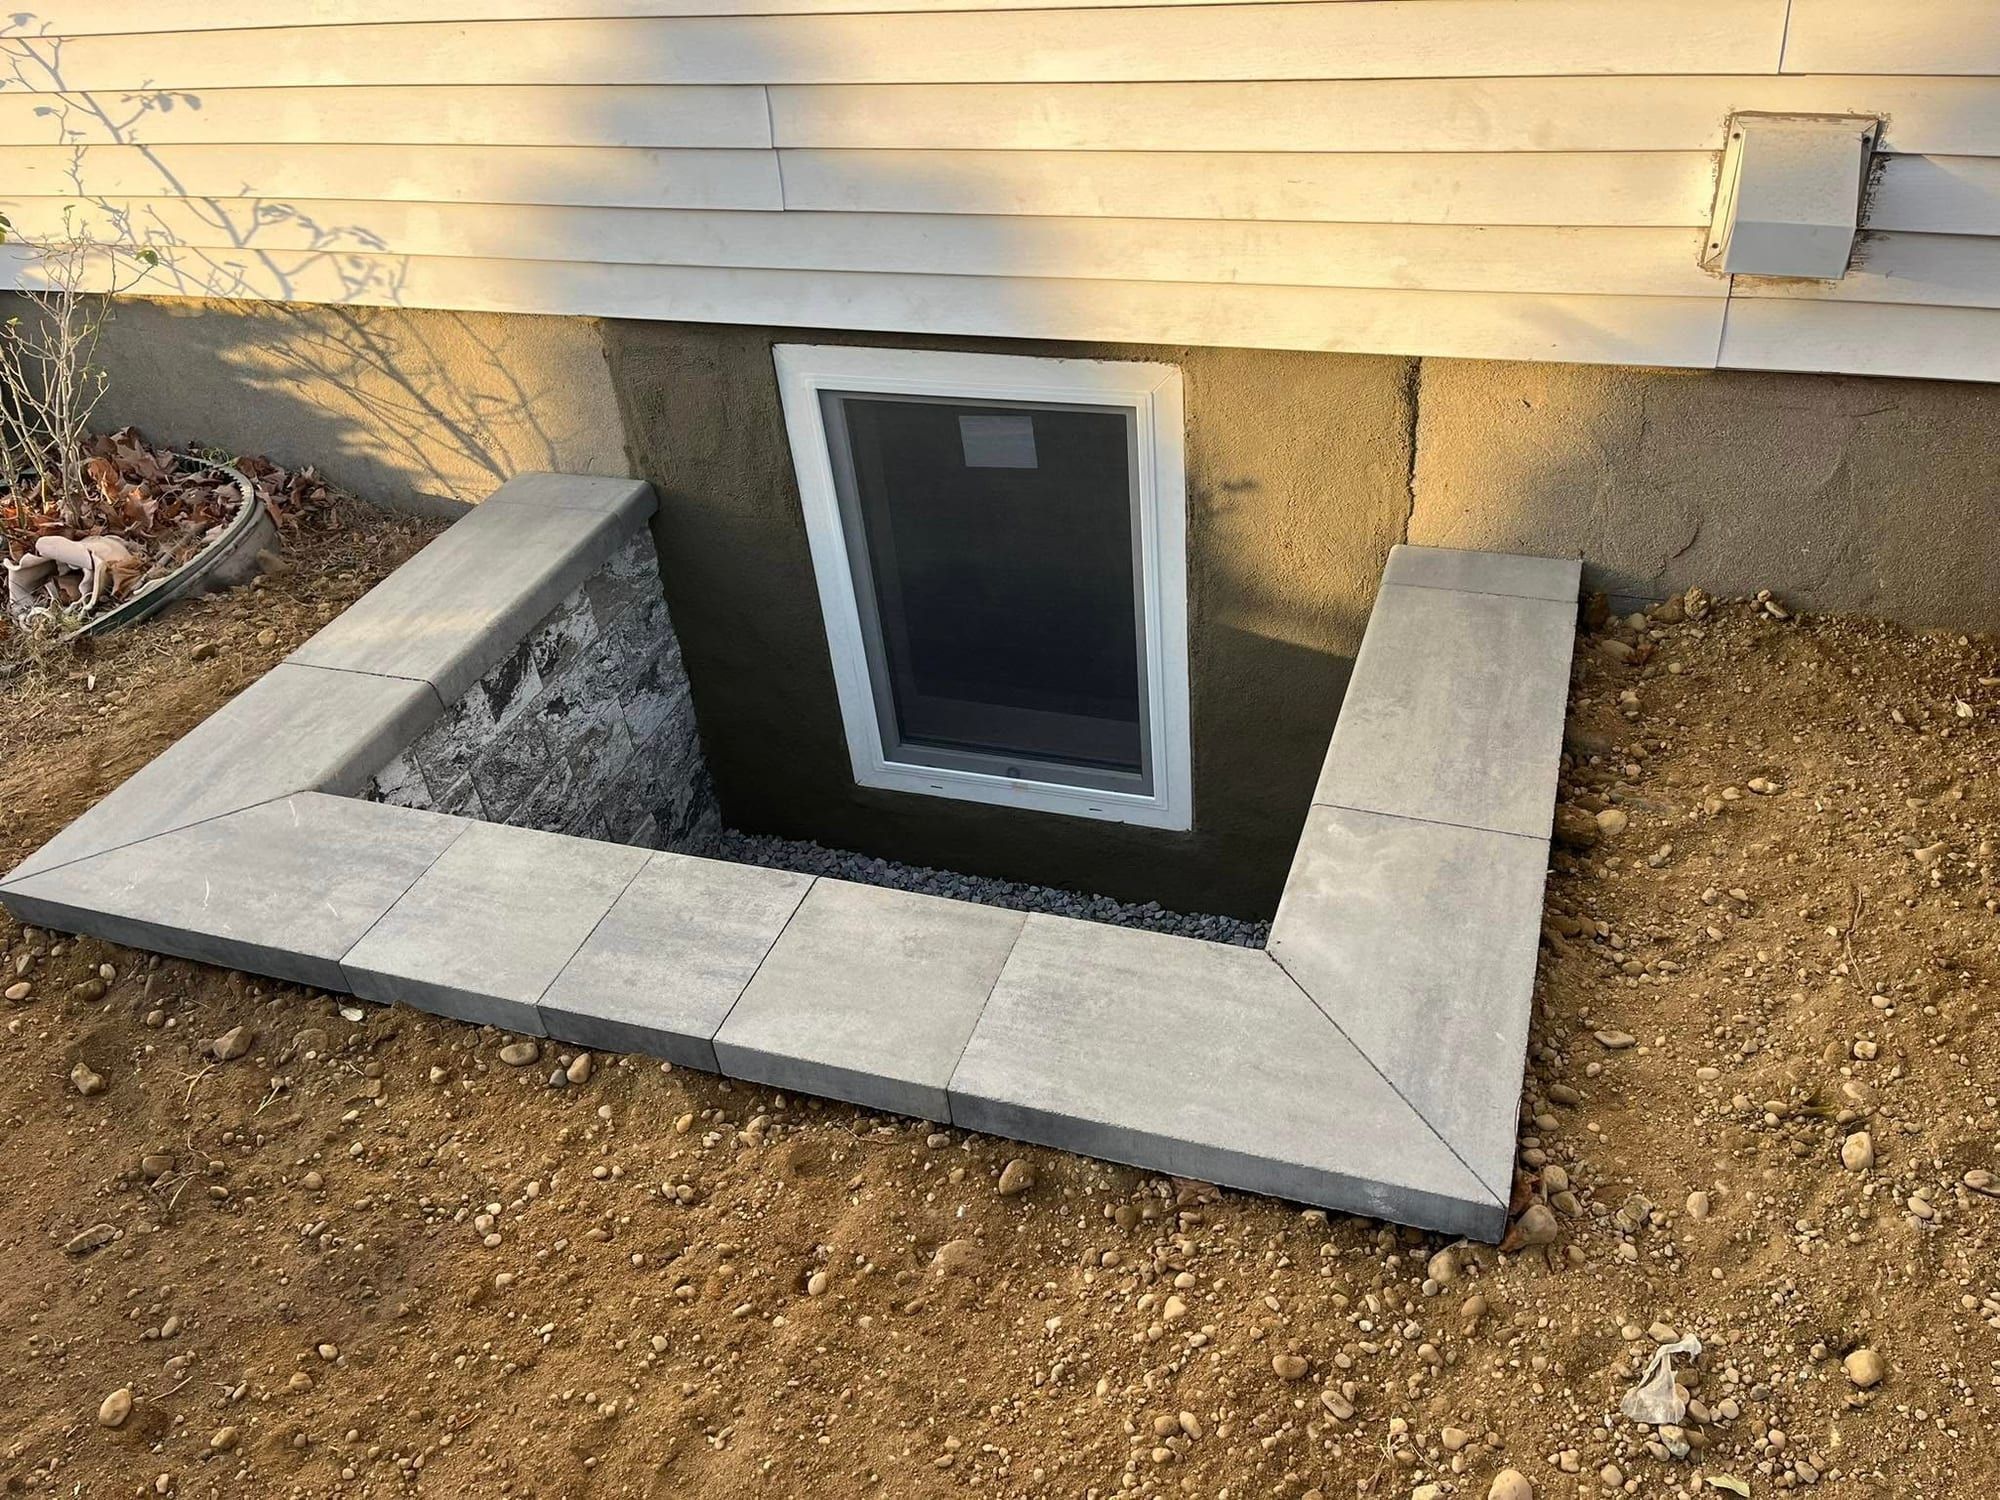
If Your Window Fails
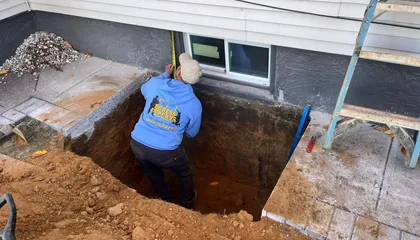
A failing result usually means one of two things. The opening is too small, or the sill is too high. Both are fixed the same way, with an egress window installation: the foundation gets cut wider and lower, a code-size window goes in, and a proper well is dug outside. That’s what enlarging a basement window means.
If the window passes but the well doesn’t, ask us whether replacing the well alone will do. Either way, a photo of the wall from inside and outside is enough for us to tell you what’s involved. The egress window cost on Long Island page covers what the work runs, and the full rules are in egress window requirements in NY. We measure and cut openings across Nassau County, from Hempstead to Oyster Bay, and across Suffolk County, from Huntington and Brookhaven to East Hampton. Your building department has the final say on any opening.
How do I calculate the egress opening area?
Multiply the clear opening width by the clear opening height in inches, then divide by 144 to get square feet. A 24 by 36 inch opening is 864 square inches, or 6.0 sq ft, which clears the 5.7 minimum. A 30 by 24 inch opening is 720 square inches, or 5.0 sq ft, which is enough only for a grade-floor opening. Use the clear opening with the window fully open, not the glass or the frame size.
Do I measure the glass or the frame?
Neither. Open the window as far as it goes and measure the open space inside the frame, the gap a person would actually climb through. Measure past any crank arm, stop or screen frame to the smallest gap, and round down. On a slider, that's only the side that opens.
Where do I measure sill height from?
From the finished floor of the basement room up to the bottom of the clear opening. The code maximum is 44 inches. If the floor is getting carpet or a raised subfloor later, measure from that finished height. A window set high near the ceiling often fails on sill height even when the opening is big enough.
My window failed the check. What now?
Most basement windows that fail can be enlarged. The foundation is cut wider and lower, a code-size window goes in, and a well is dug outside. If only the well fails, ask us whether replacing the well alone will do. Send us a photo of the wall from inside and outside and we'll tell you what it would take.
Is the calculator result official?
No. It compares your numbers with the R319 minimums in the 2025 Residential Code of New York State, but your town, city or village building department makes the call at inspection. Treat a pass as a good sign and a fail as a reason to measure again or have the opening looked at in person.
- 2024 IRC section R319.2, ICC Digital Codes
- NYS Department of State, notice of adoption of the 2025 Uniform Code
Last reviewed October 19, 2026.