Licensed: Suffolk HI-63634 · Nassau 157661Open 24 hours · Free estimates · Call or text (516) 390-8891
The Egress Experts
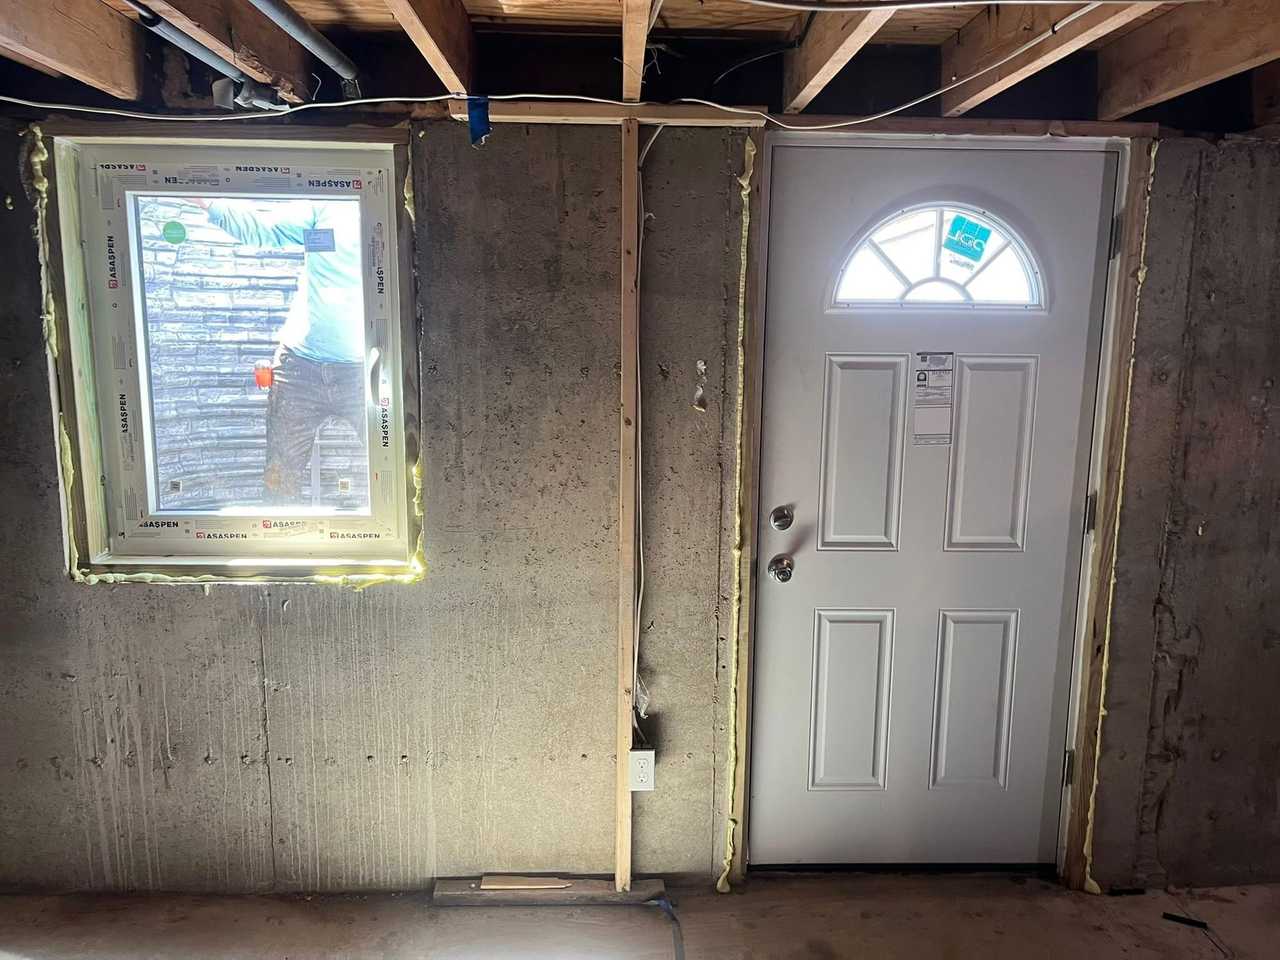
Unfinished basement wall with a new egress window and a new entrance door side by side
Projects · Before and after

Before and After: Egress Window and Basement Entrance Projects

Get My Free Estimate

Each job below turns a small basement window or a blank foundation wall into an escape opening with at least 5.7 square feet of net clear opening and a sill no higher than 44 inches, with a masonry, Boman Kemp steel or Cambridge ArmorTec well outside. Most window jobs take one day, and walkout entrances usually two to three.

  • Egress Windows From $5,900
  • Most Installs in One Day
  • Licensed in Nassau and Suffolk
  • Free Onsite Estimate

Get a Price for Your Basement

Tell us about your basement and we will get back to you to set up a free onsite estimate.

Egress windows from $5,900, entrances from $12,000. See your price

Before and After

Drag the handle, or tap Before and After.
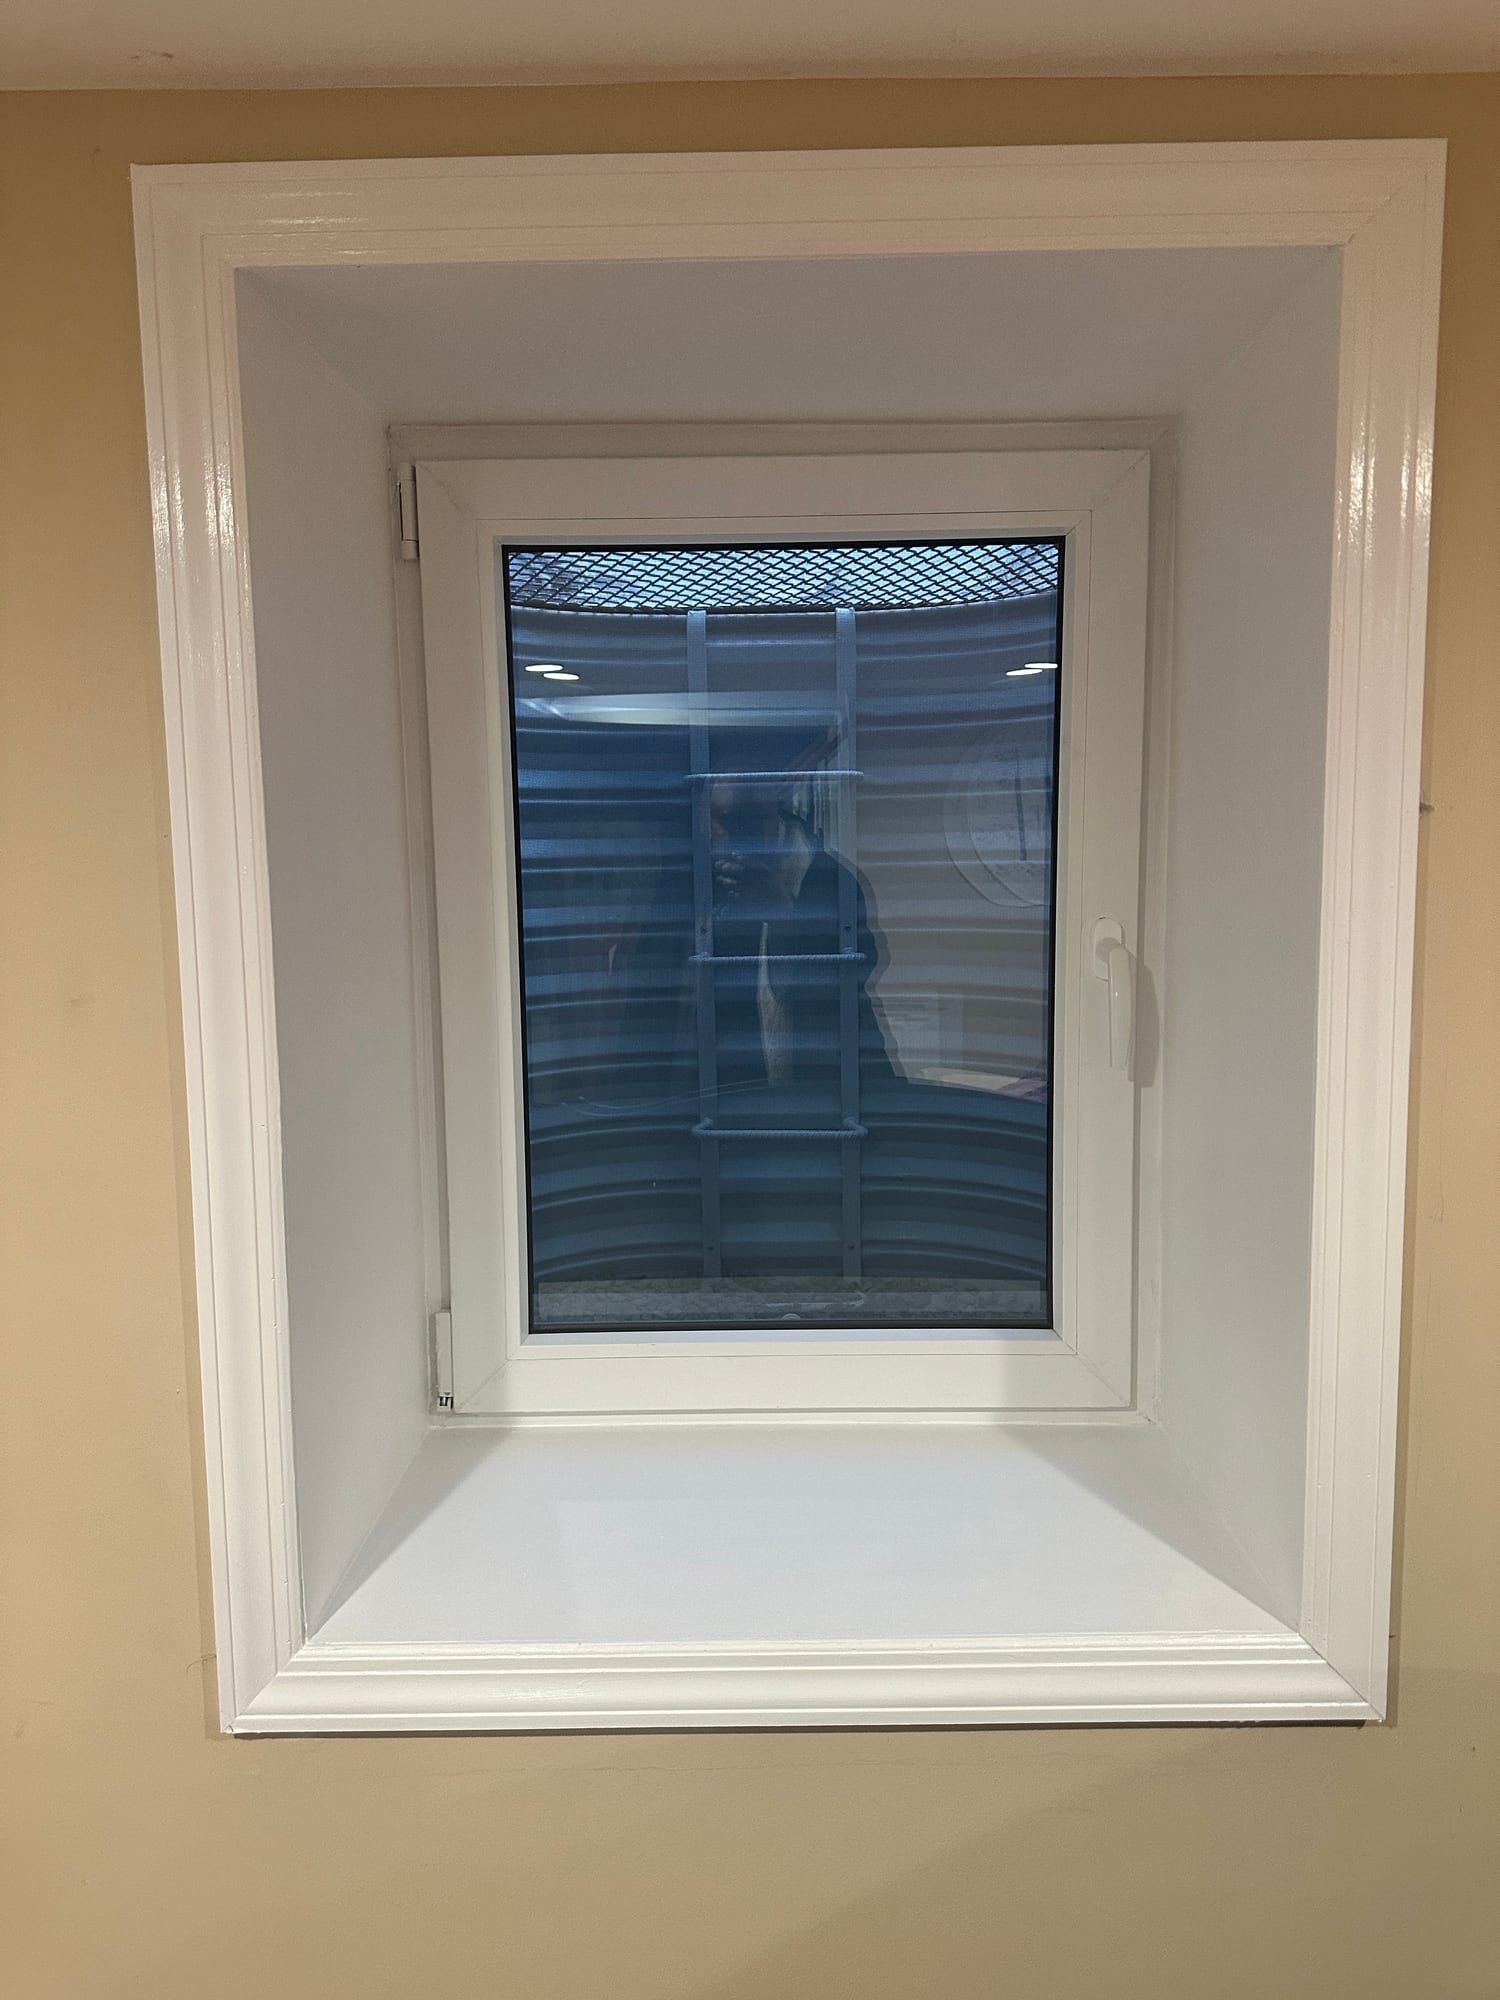
New egress casement window with white trim in the same finished basement wall, with the window well visible through the glassAfter
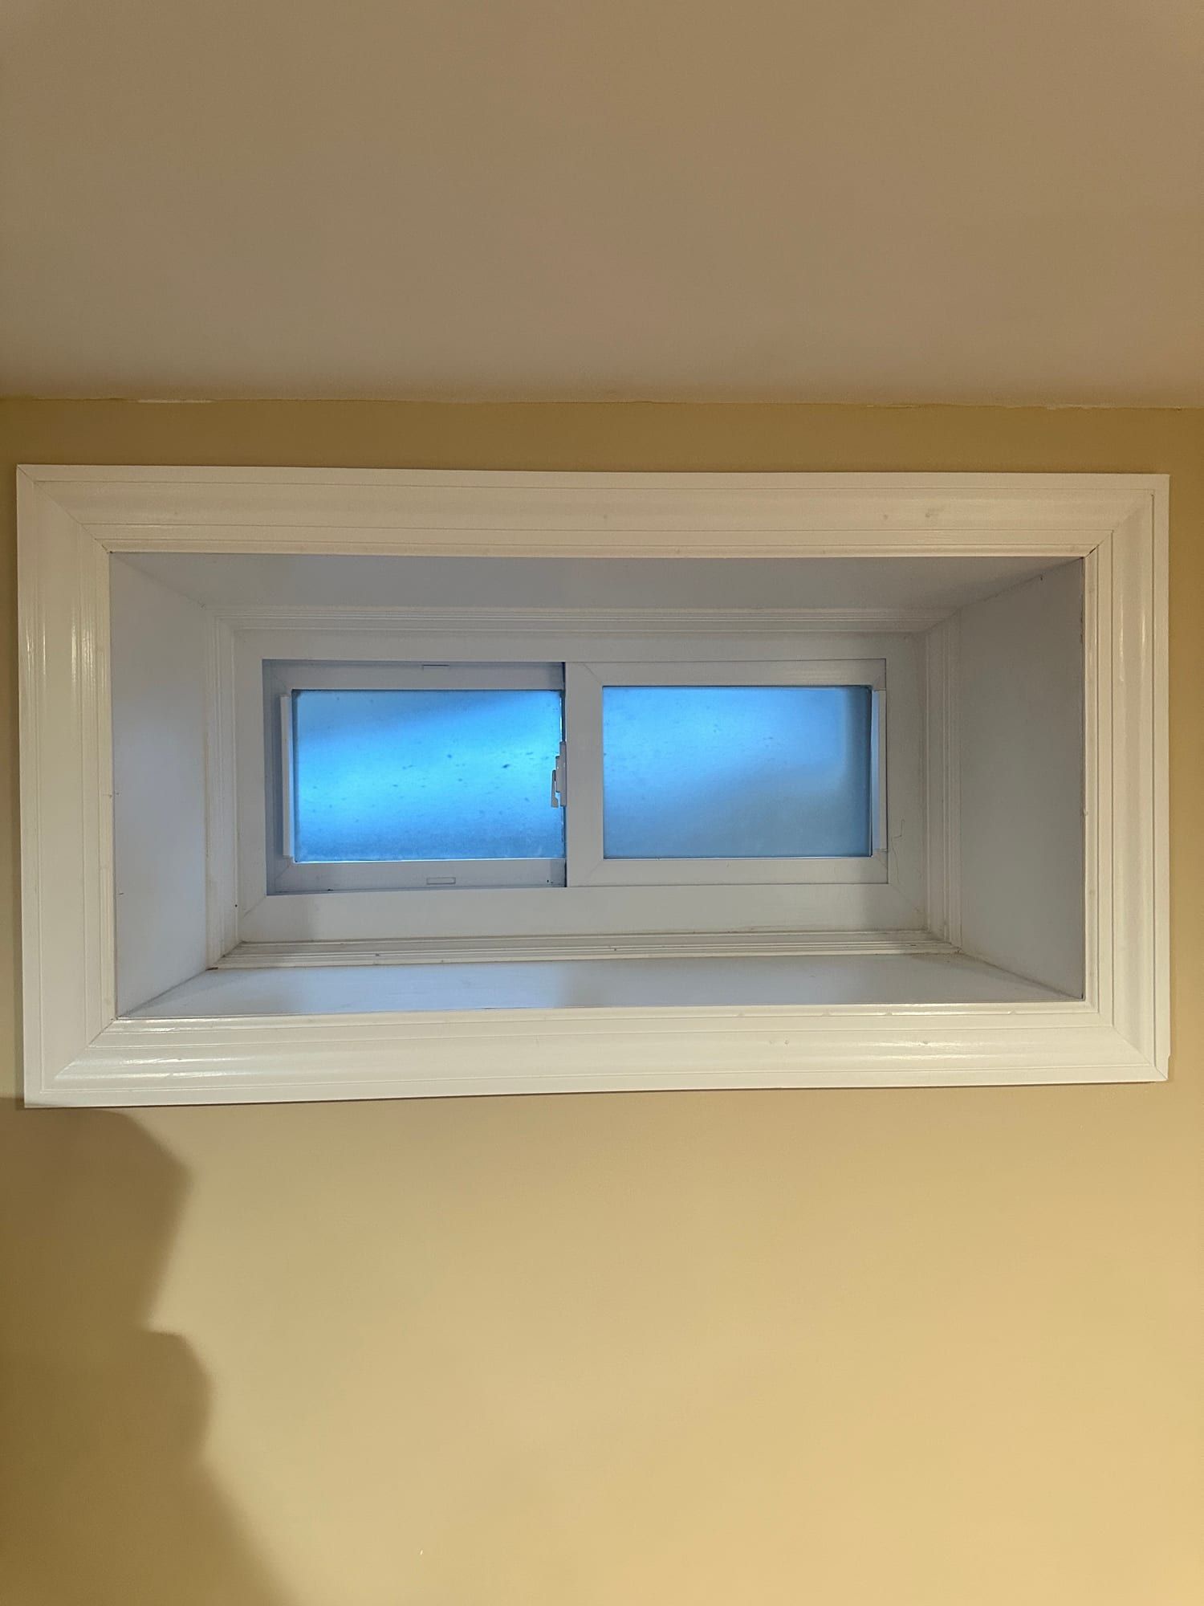
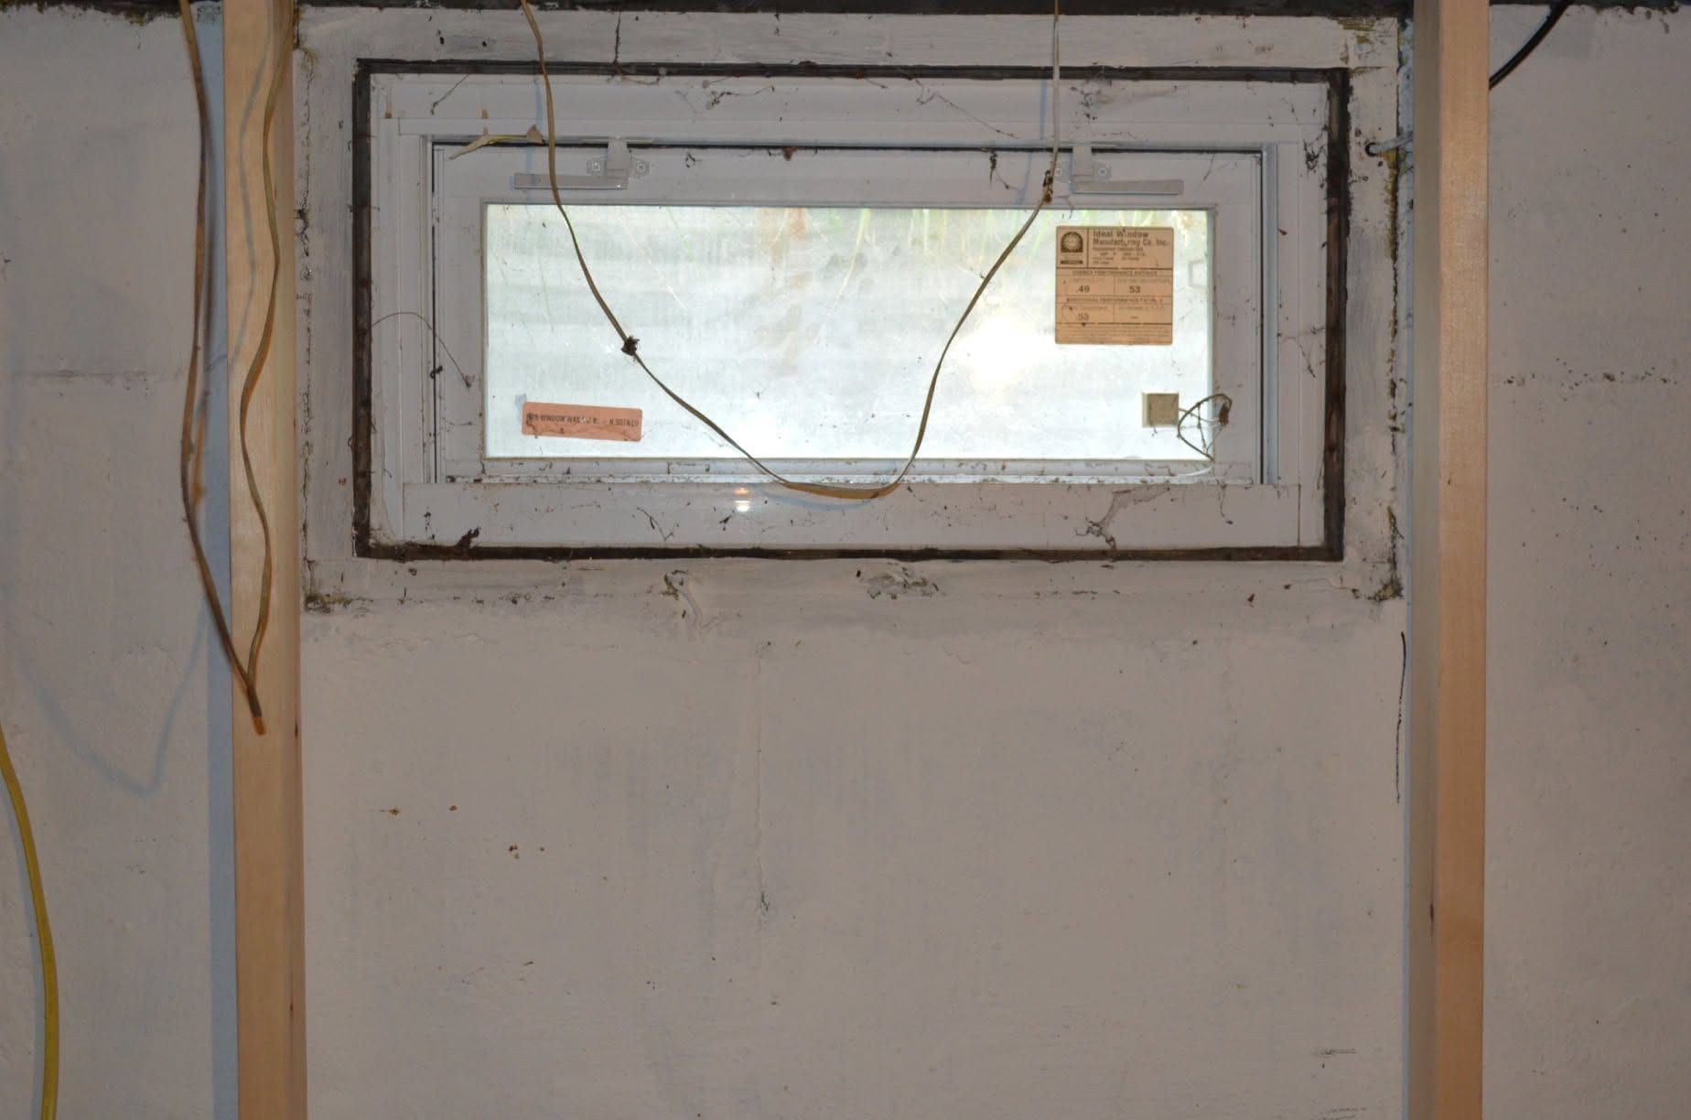
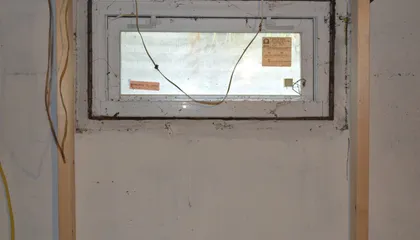
Small sliding basement window with frosted glass set high in a finished basement wallBefore
Egress WindowsSliding basement window to egress casementThe old slider was cut down to a full-size egress casement, and the wall was trimmed to match.Photo: Doyca W., shared on Google
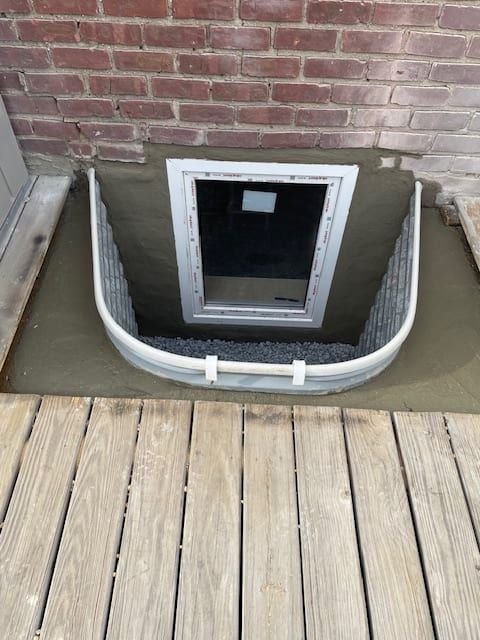
Finished egress window and window well set into a wood deck beside a brick wallAfter
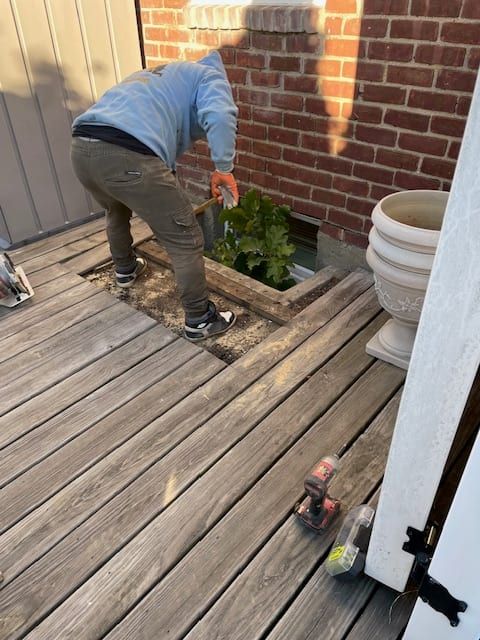
Crew member removing deck boards beside a brick house to reach the basement wallBefore
Egress WindowsEgress window through a wood deckDeck boards came up for the dig and went back around the new well.
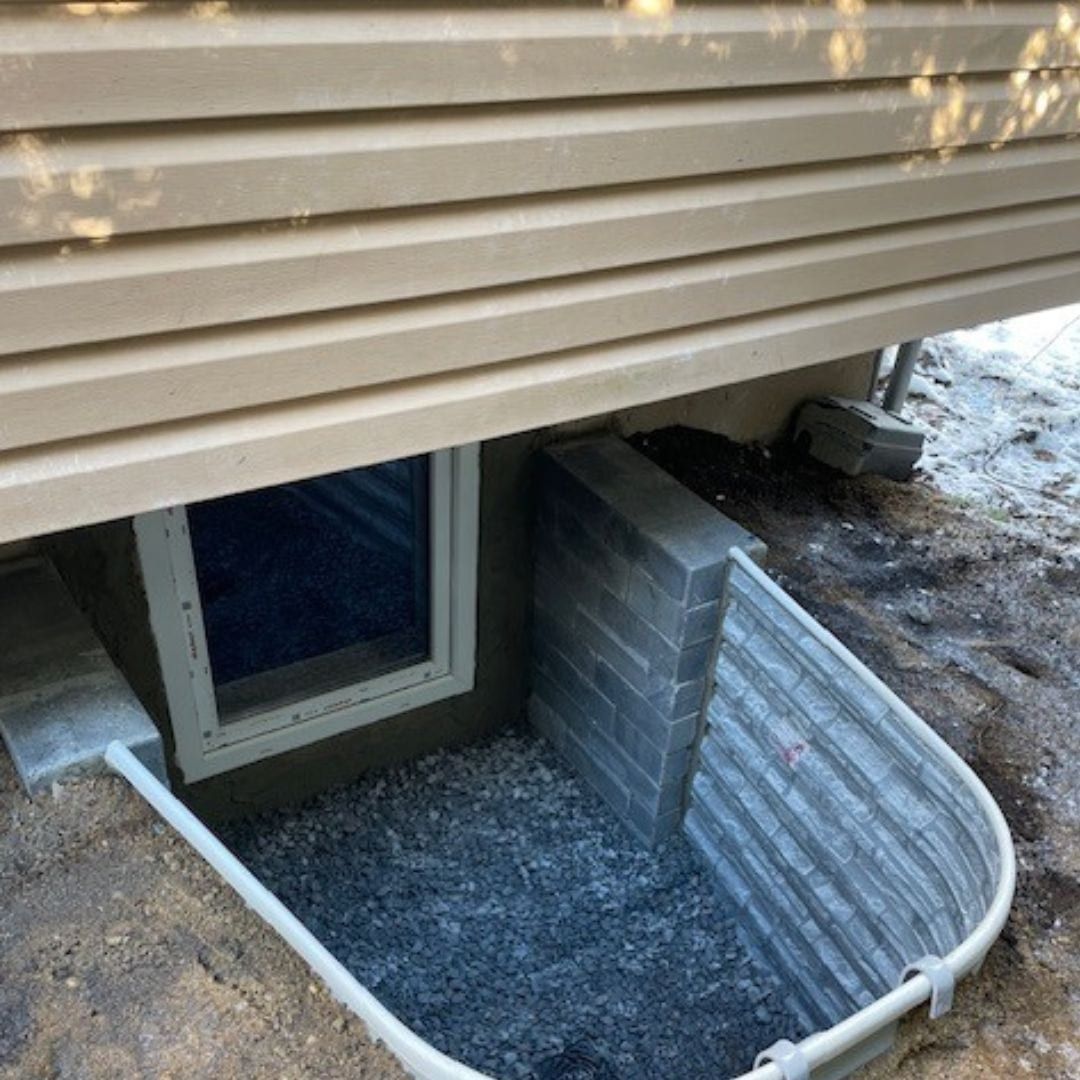
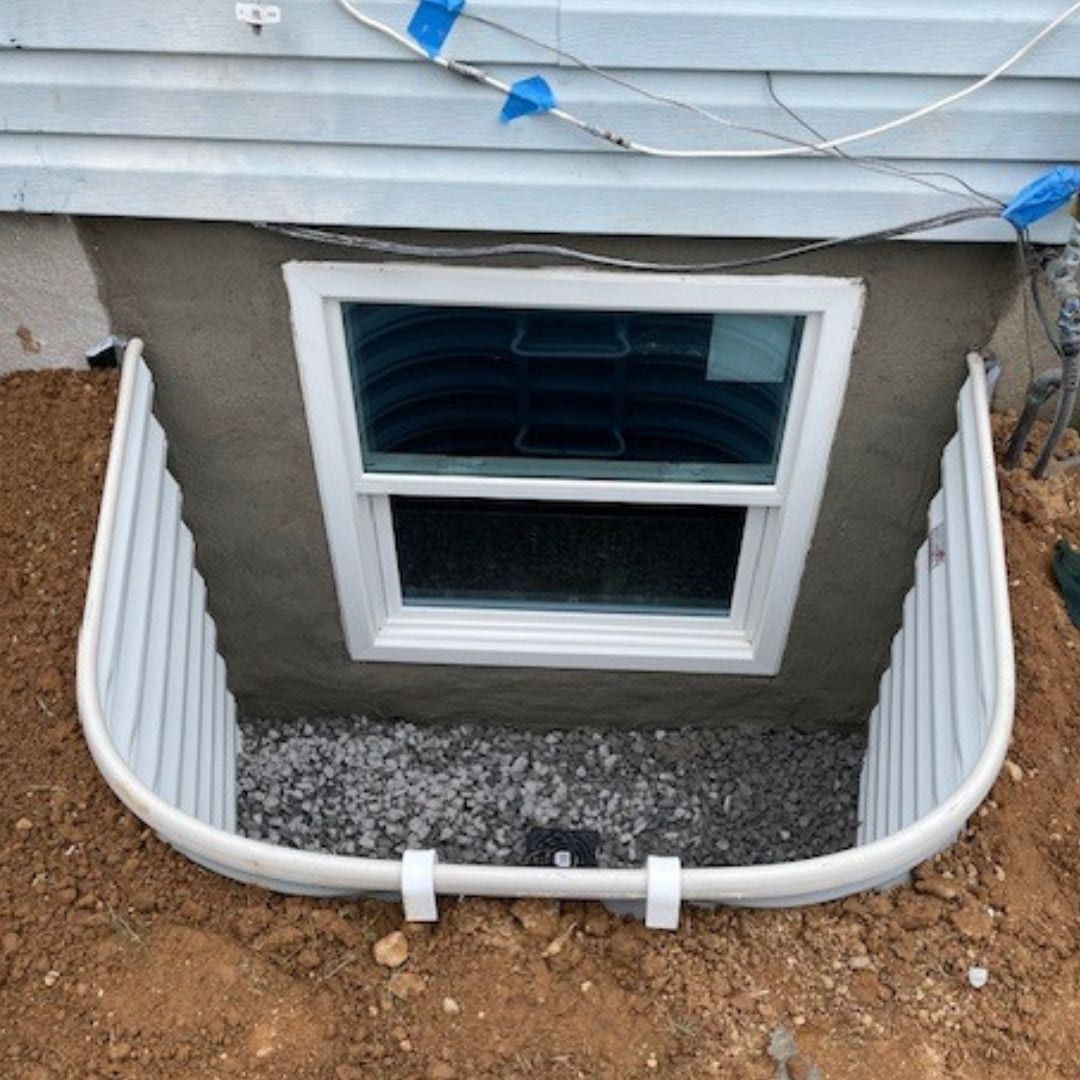
Egress window with a stone-textured window well and gravel floor under vinyl sidingAfter
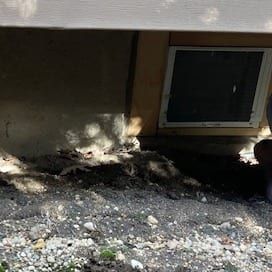
Small basement window under vinyl siding with bare dirt outside, before diggingBefore
Egress WindowsSmall basement window to egress windowA small basement window became a full egress opening with a new well and gravel base.
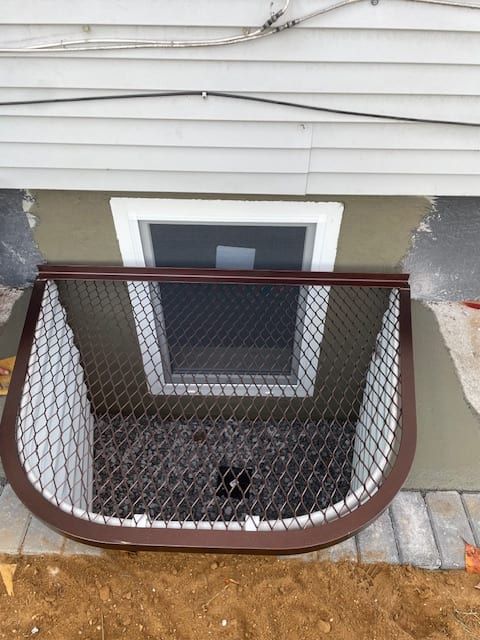
Larger egress window with a new well and brown steel grate cover beside the same paver walkAfter
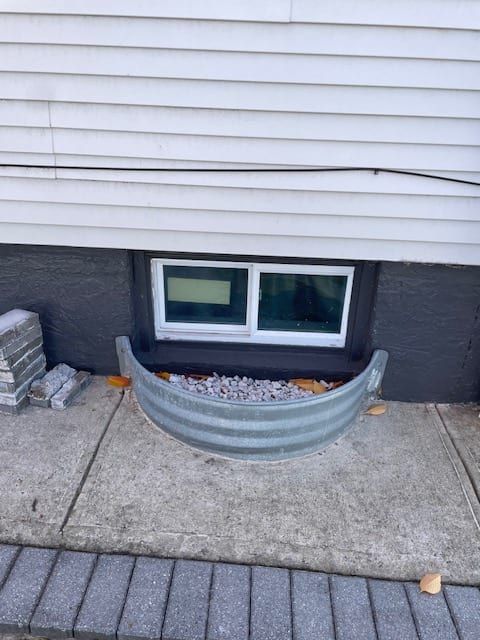
Small sliding basement window with an old galvanized half-round well beside a paver walkBefore
Egress WindowsOld window well replaced, grate cover addedThe short galvanized well and small window came out for an egress-size opening and a grate cover.
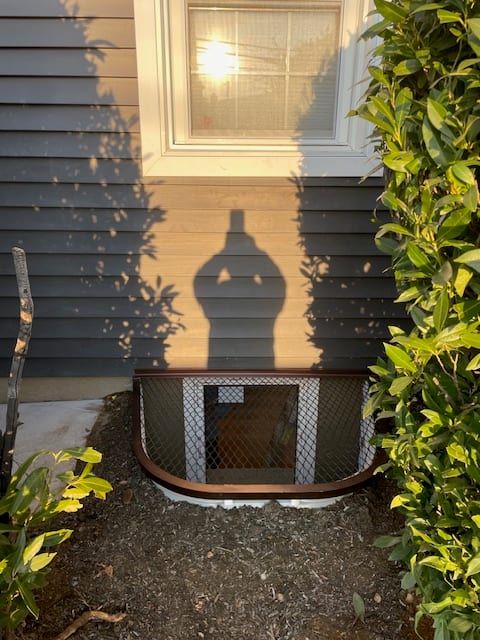
Finished egress window well with a brown grate cover between the same two hedgesAfter
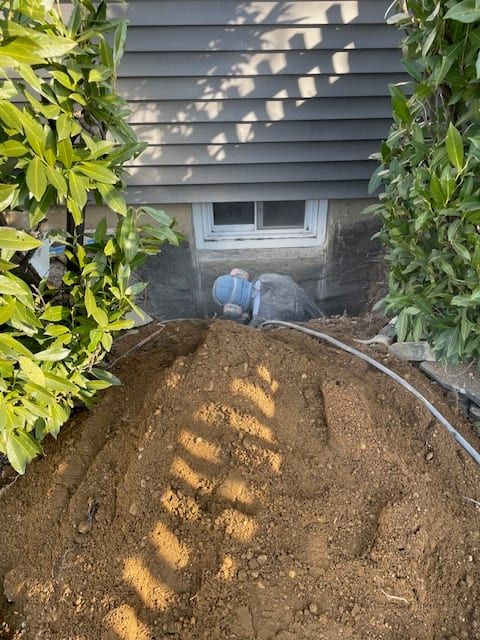
Dug-out soil between two hedges in front of a small basement window, before the new well goes inBefore
Egress WindowsEgress window between hedgesA tight side yard, with the hedges left in place on both sides of the dig.
Egress window with a stone-textured window well cut into the paver patio beside the brick wallAfter
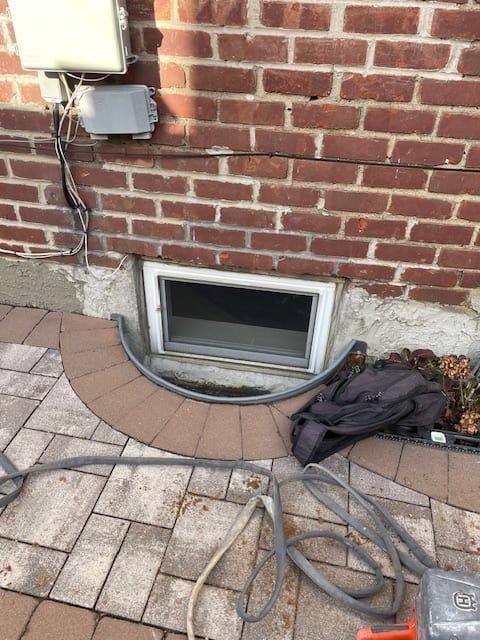
Small basement window in a brick wall above a paver patioBefore
Egress WindowsEgress window cut through a paver patioThe patio was cut back for the well and the pavers were finished around its rim.
Egress casement window set in the same framed basement wall, with the window well visible outsideAfter
Small existing basement window between new wall studs, before the egress cutBefore
Egress WindowsSmall basement window to egress casement in a framed wall
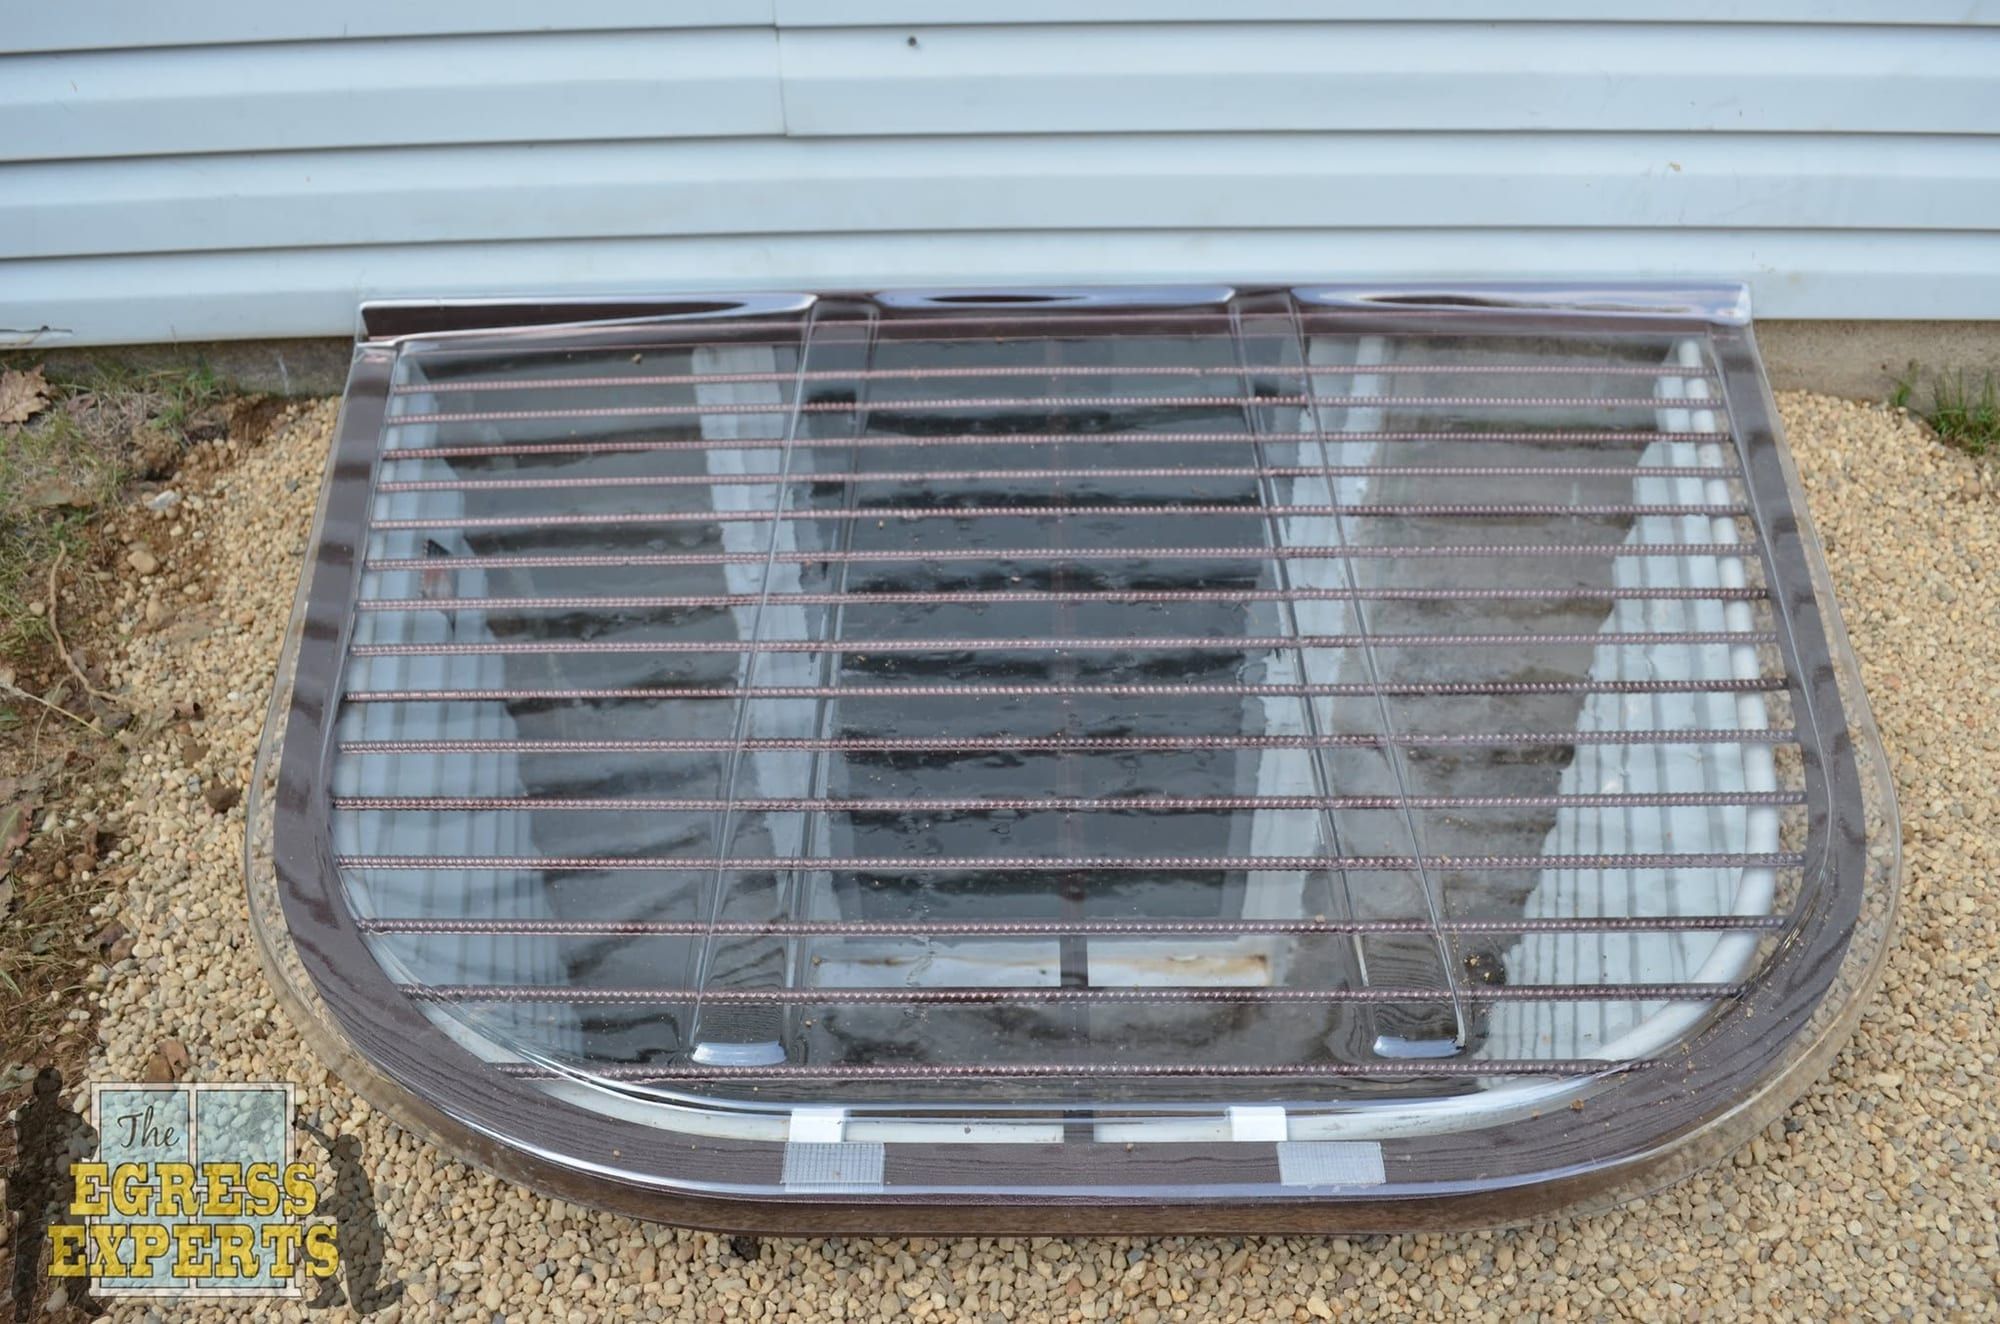
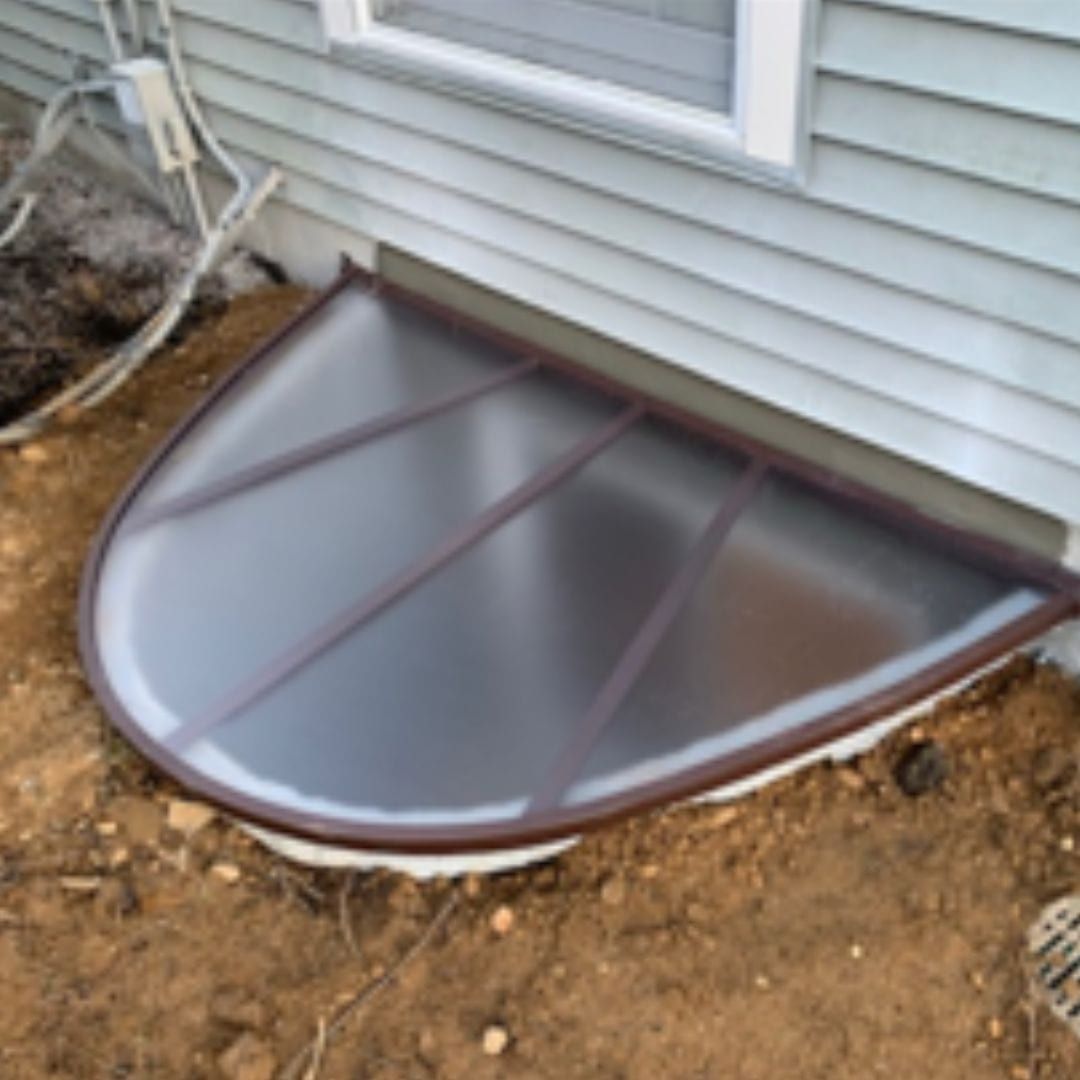
New window well under the same vinyl siding with a clear cover and brown frame on a gravel bedAfter
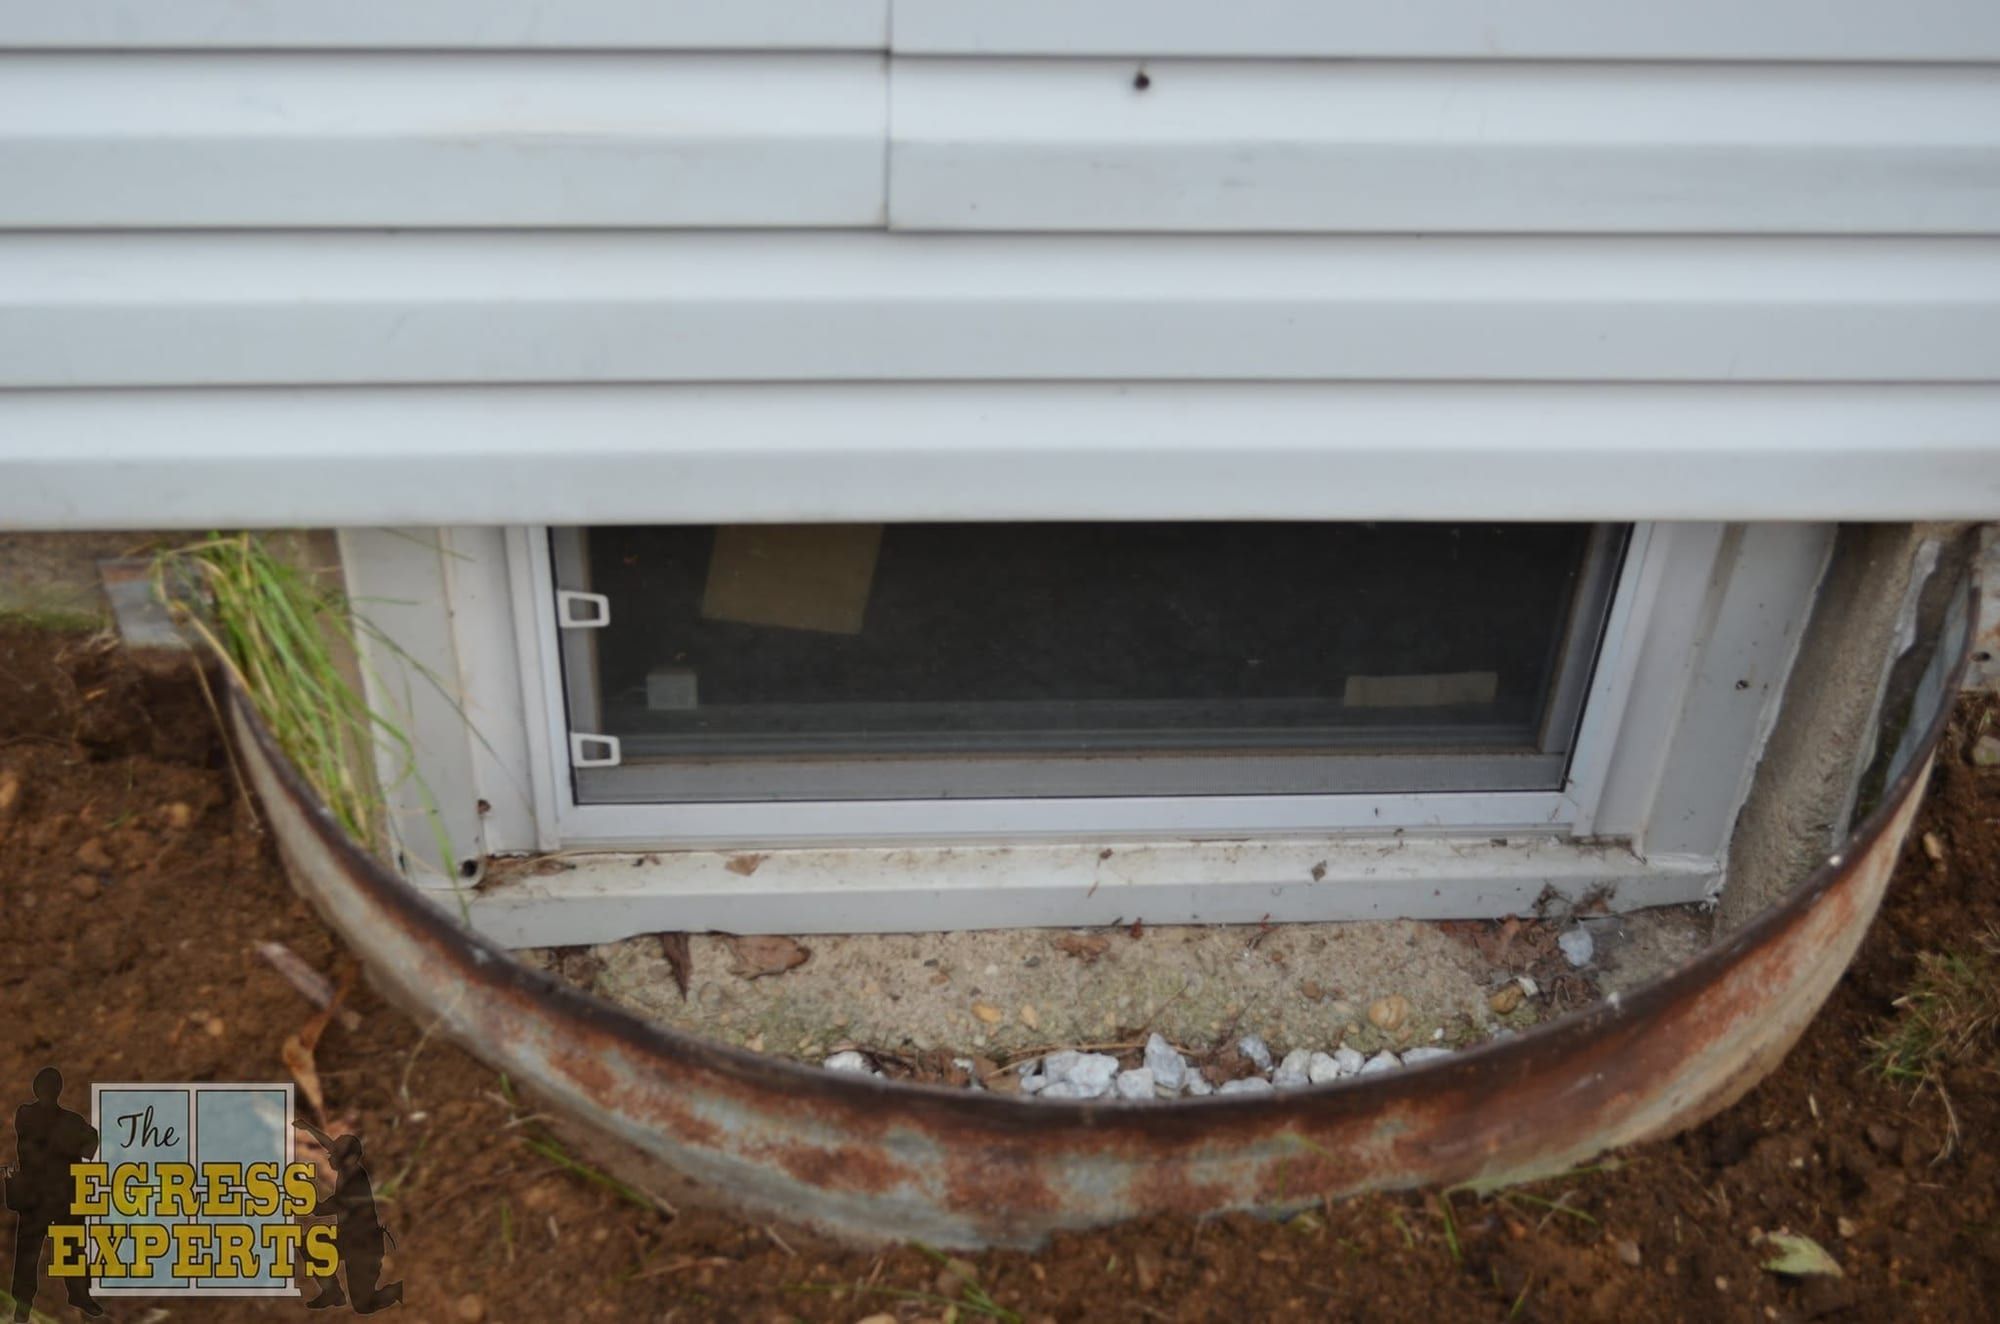
Small basement window under vinyl siding with an old rusted metal window wellBefore
Window WellsOld rusted window well replaced

More Job Photos

141 photos from our jobs across Nassau County and the East End.
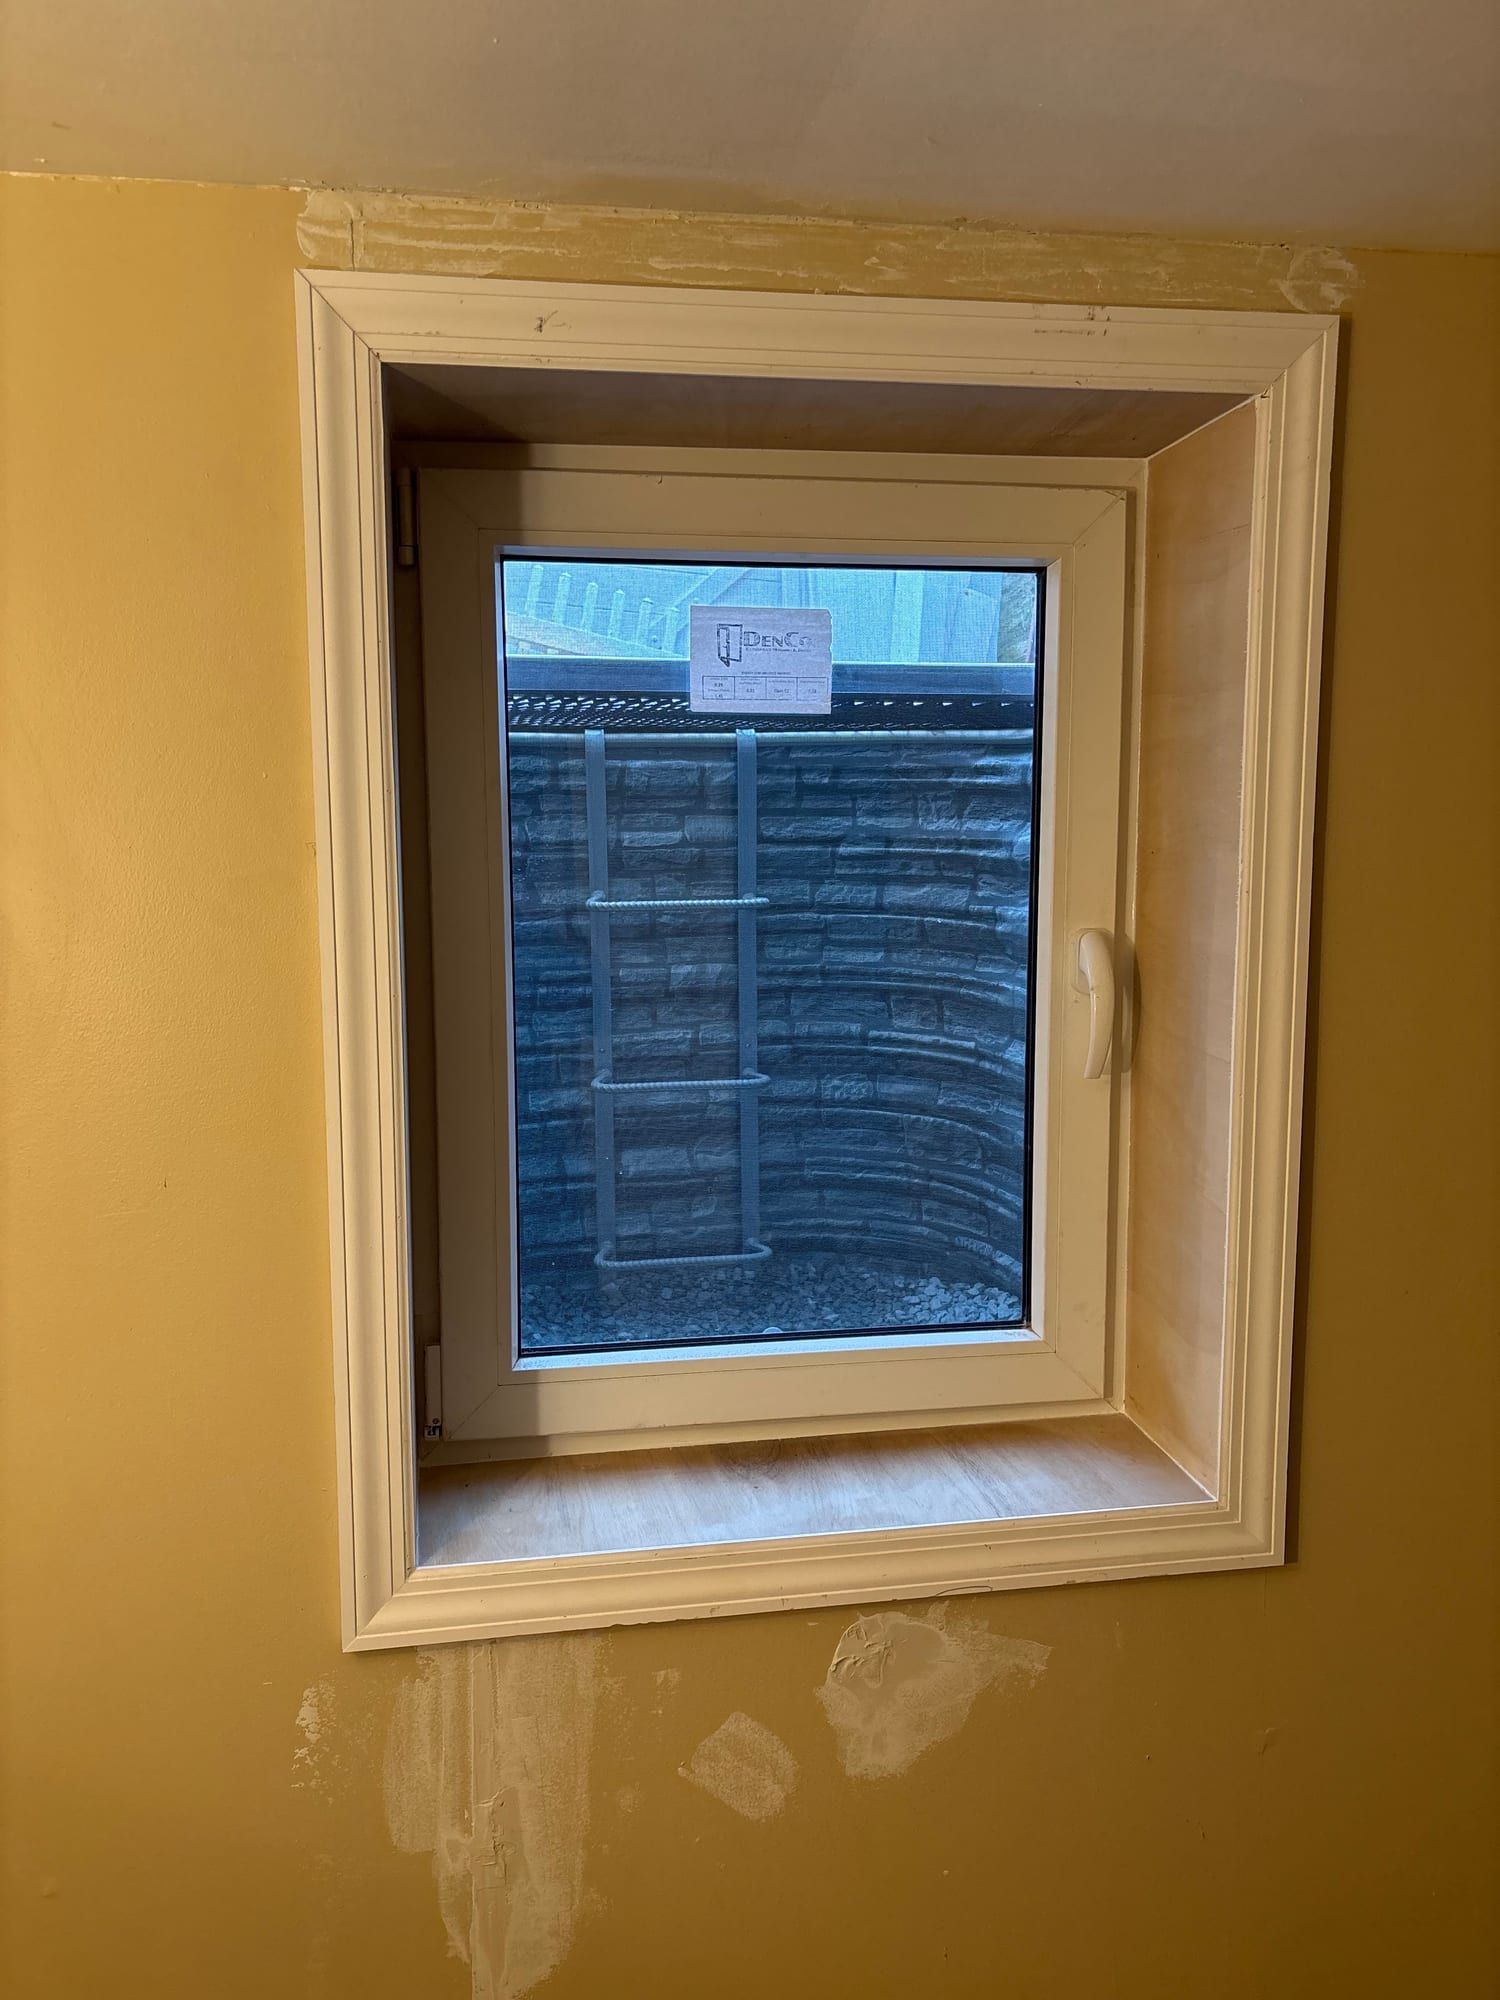
  • New egress casement window in a basement wall painted yellow, with the window well visible outside
    Egress casement window, inside viewPhoto: Andrew S., shared on Google
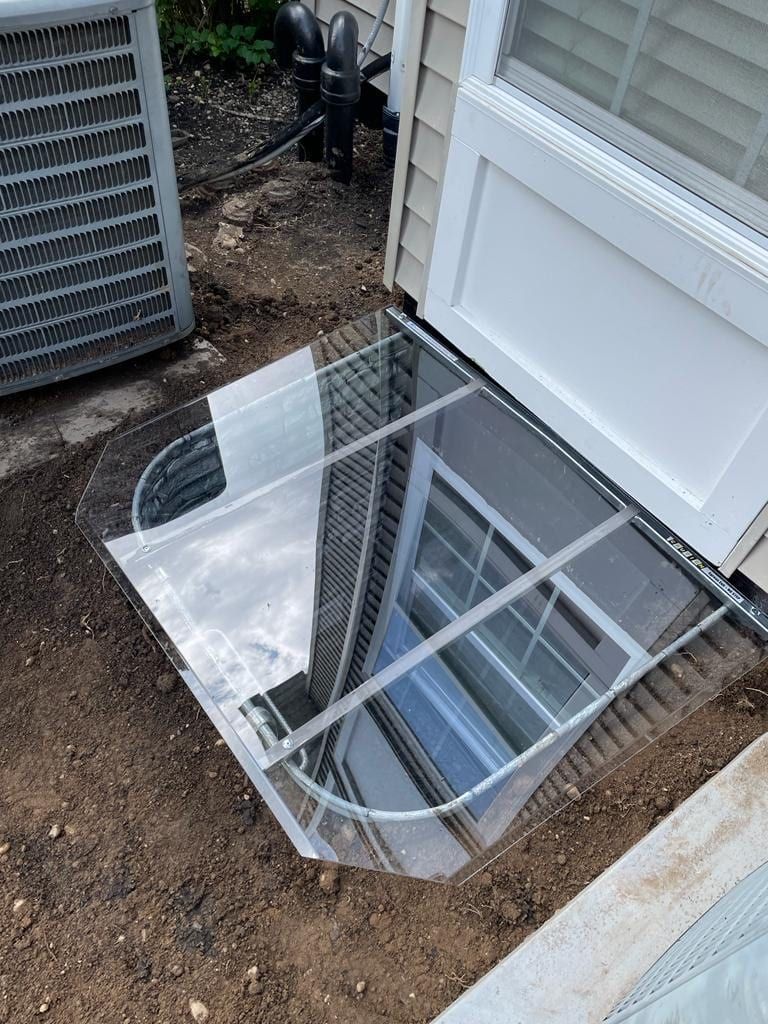
  • Clear polycarbonate cover over a new window well, next to an air conditioning unit
    Clear window well cover
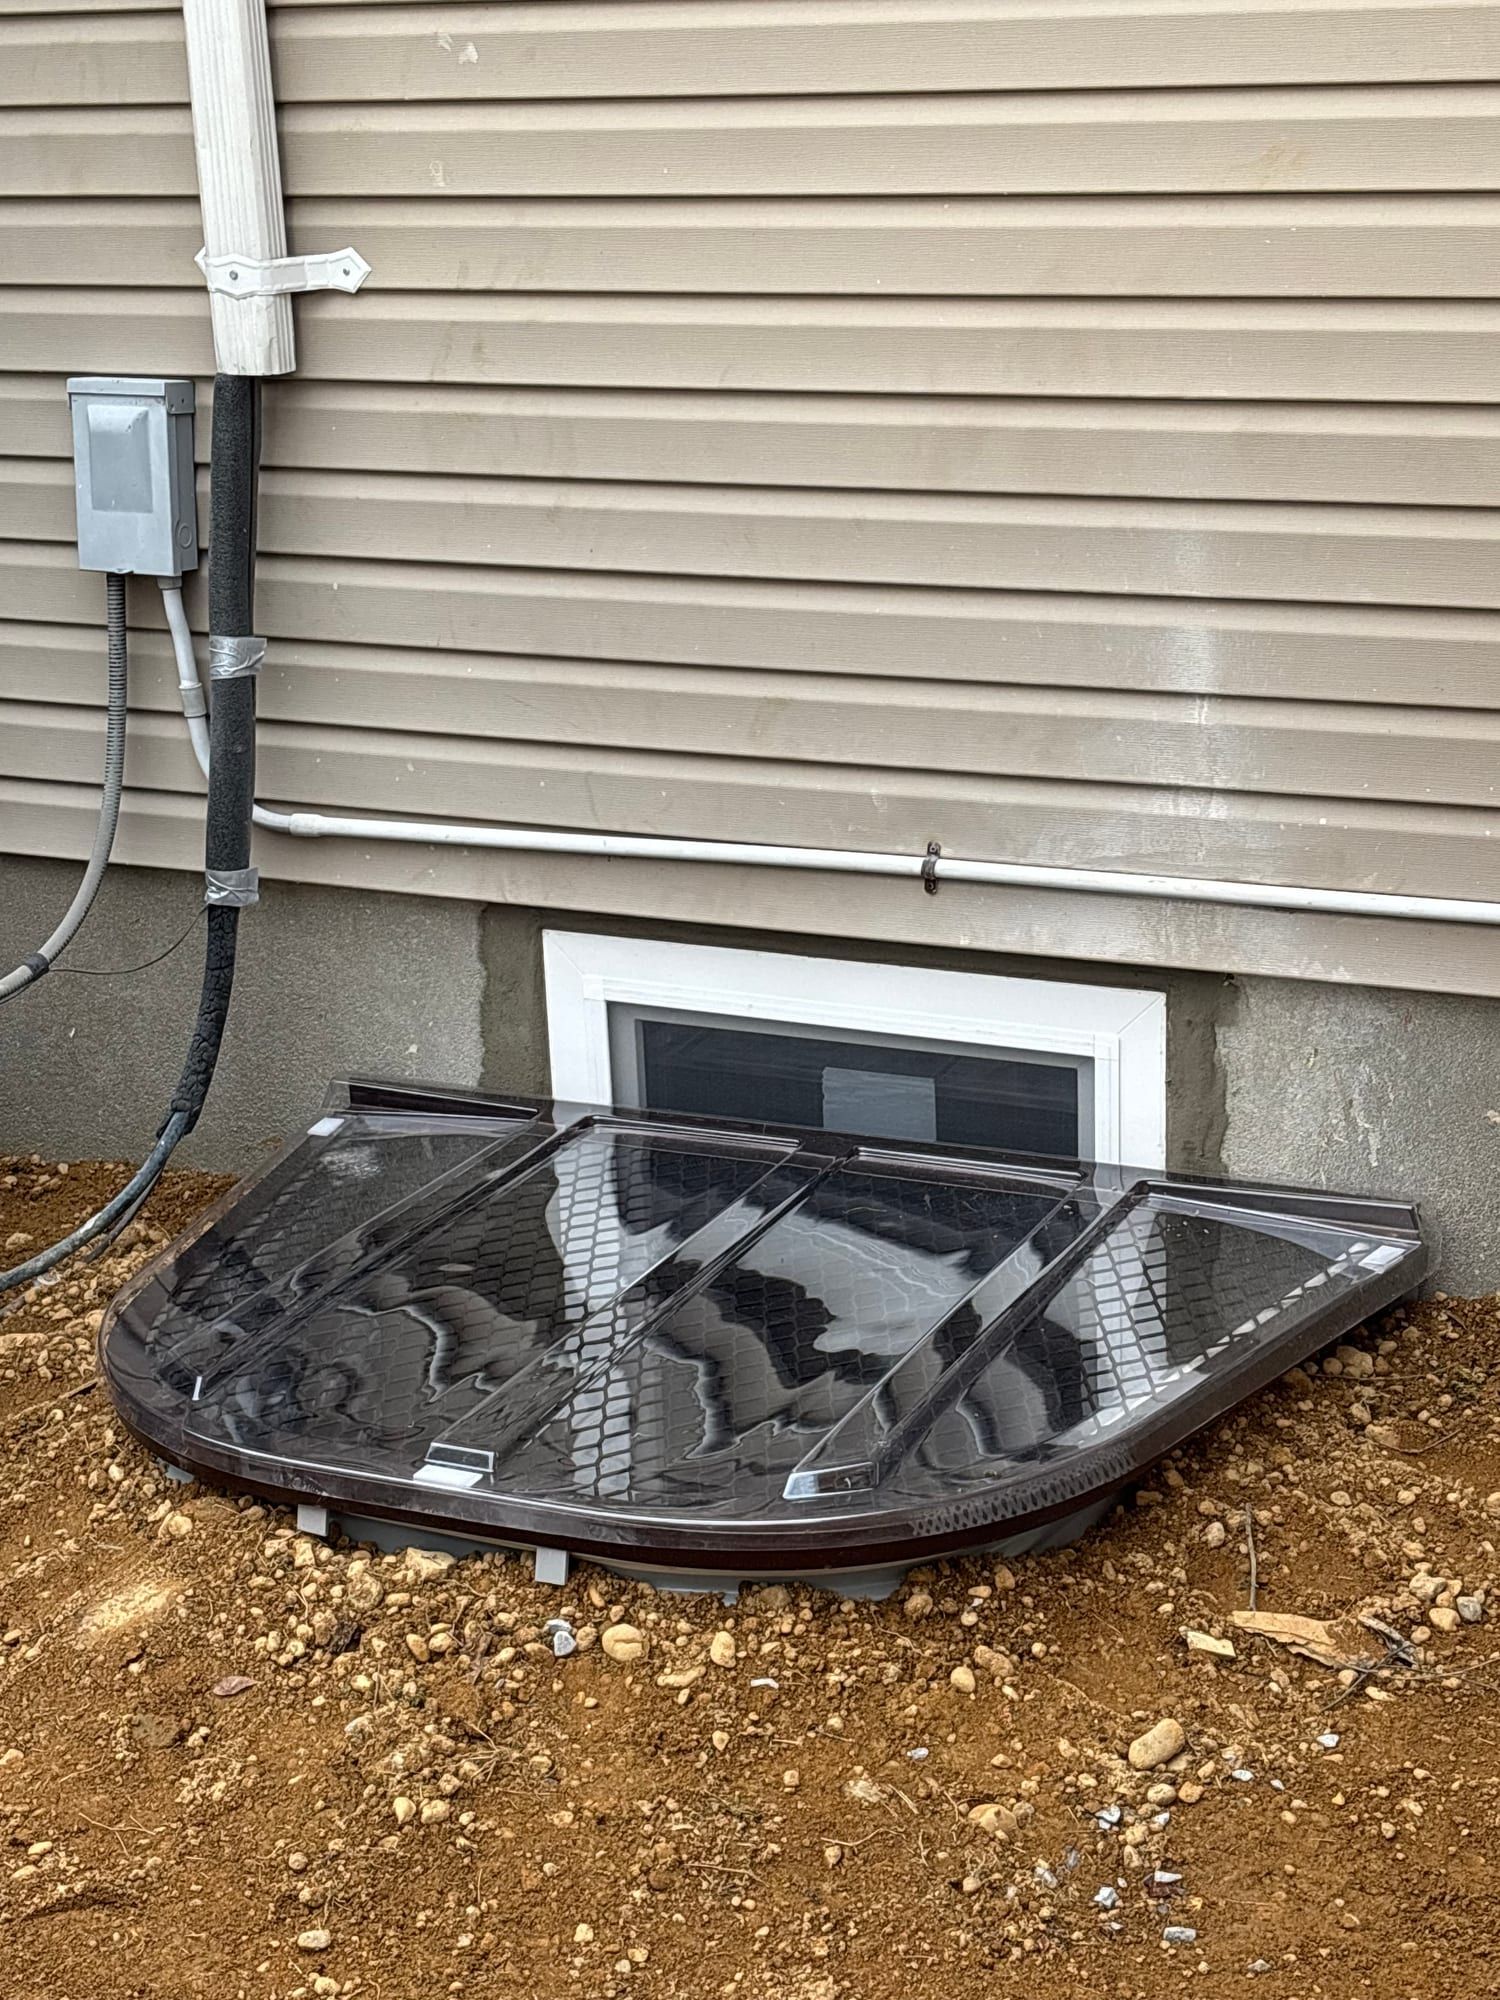
  • Dark tinted polycarbonate cover over an egress window well under beige vinyl siding
    Tinted window well coverPhoto: Andrew S., shared on Google
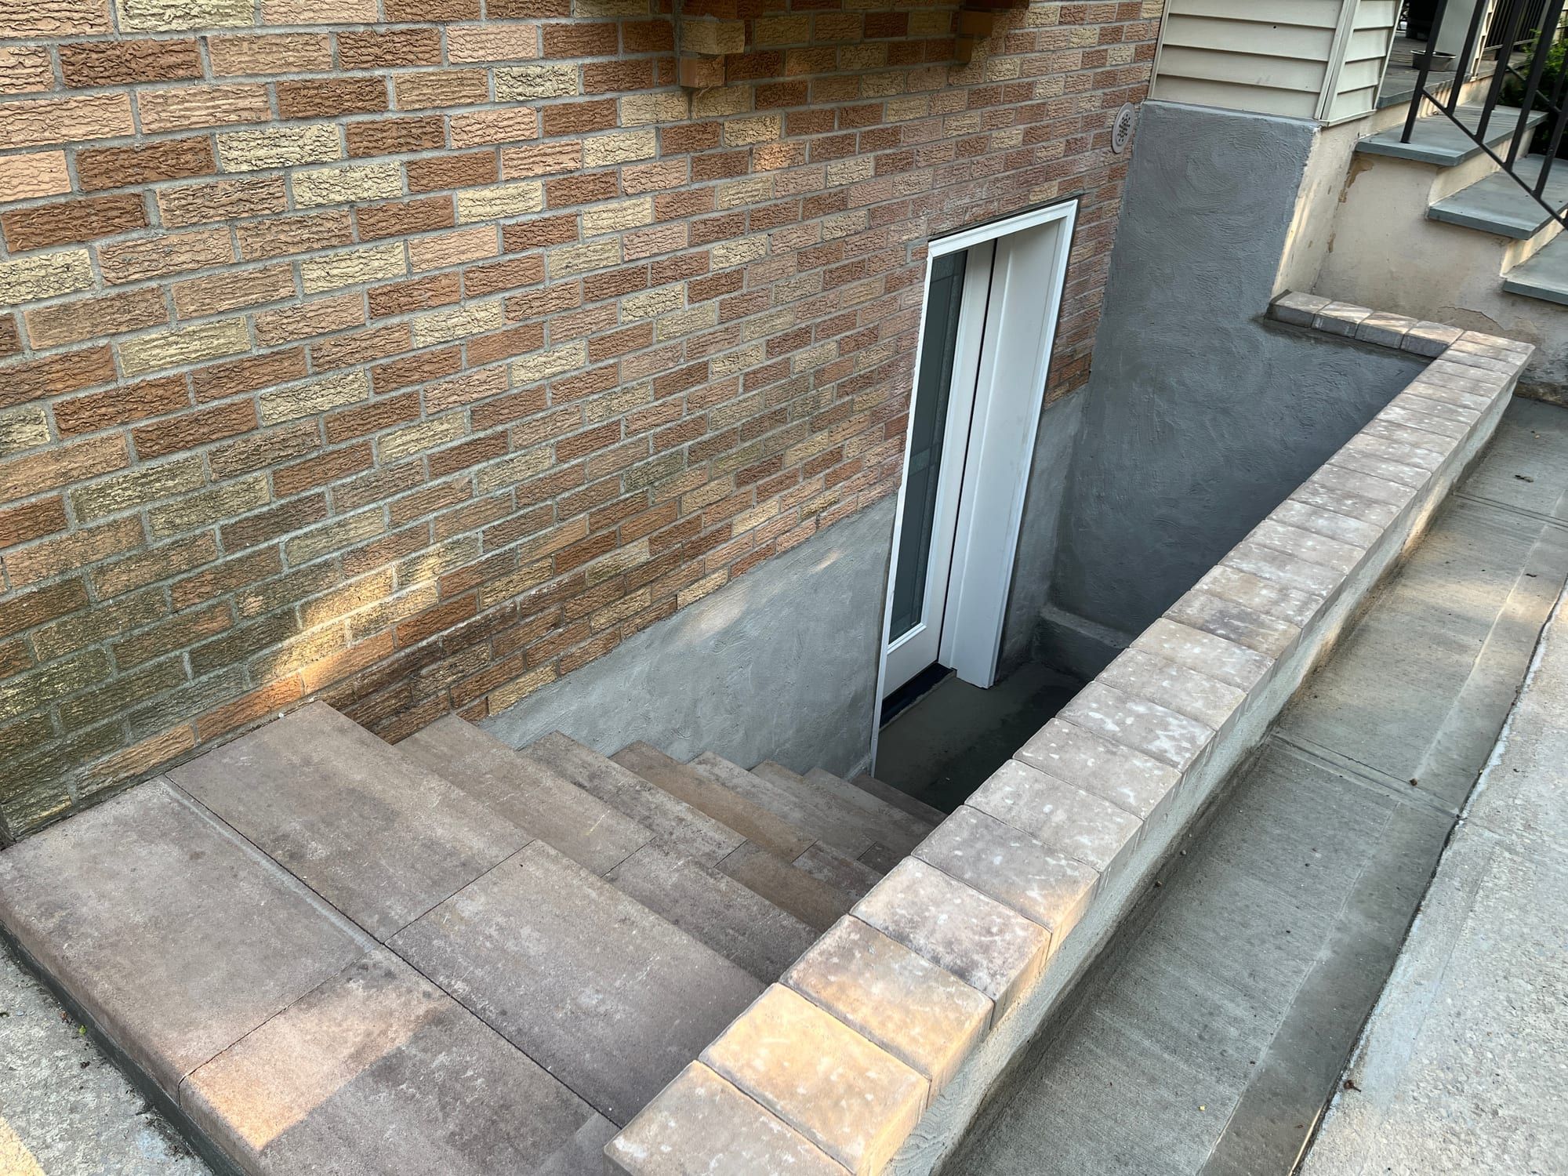
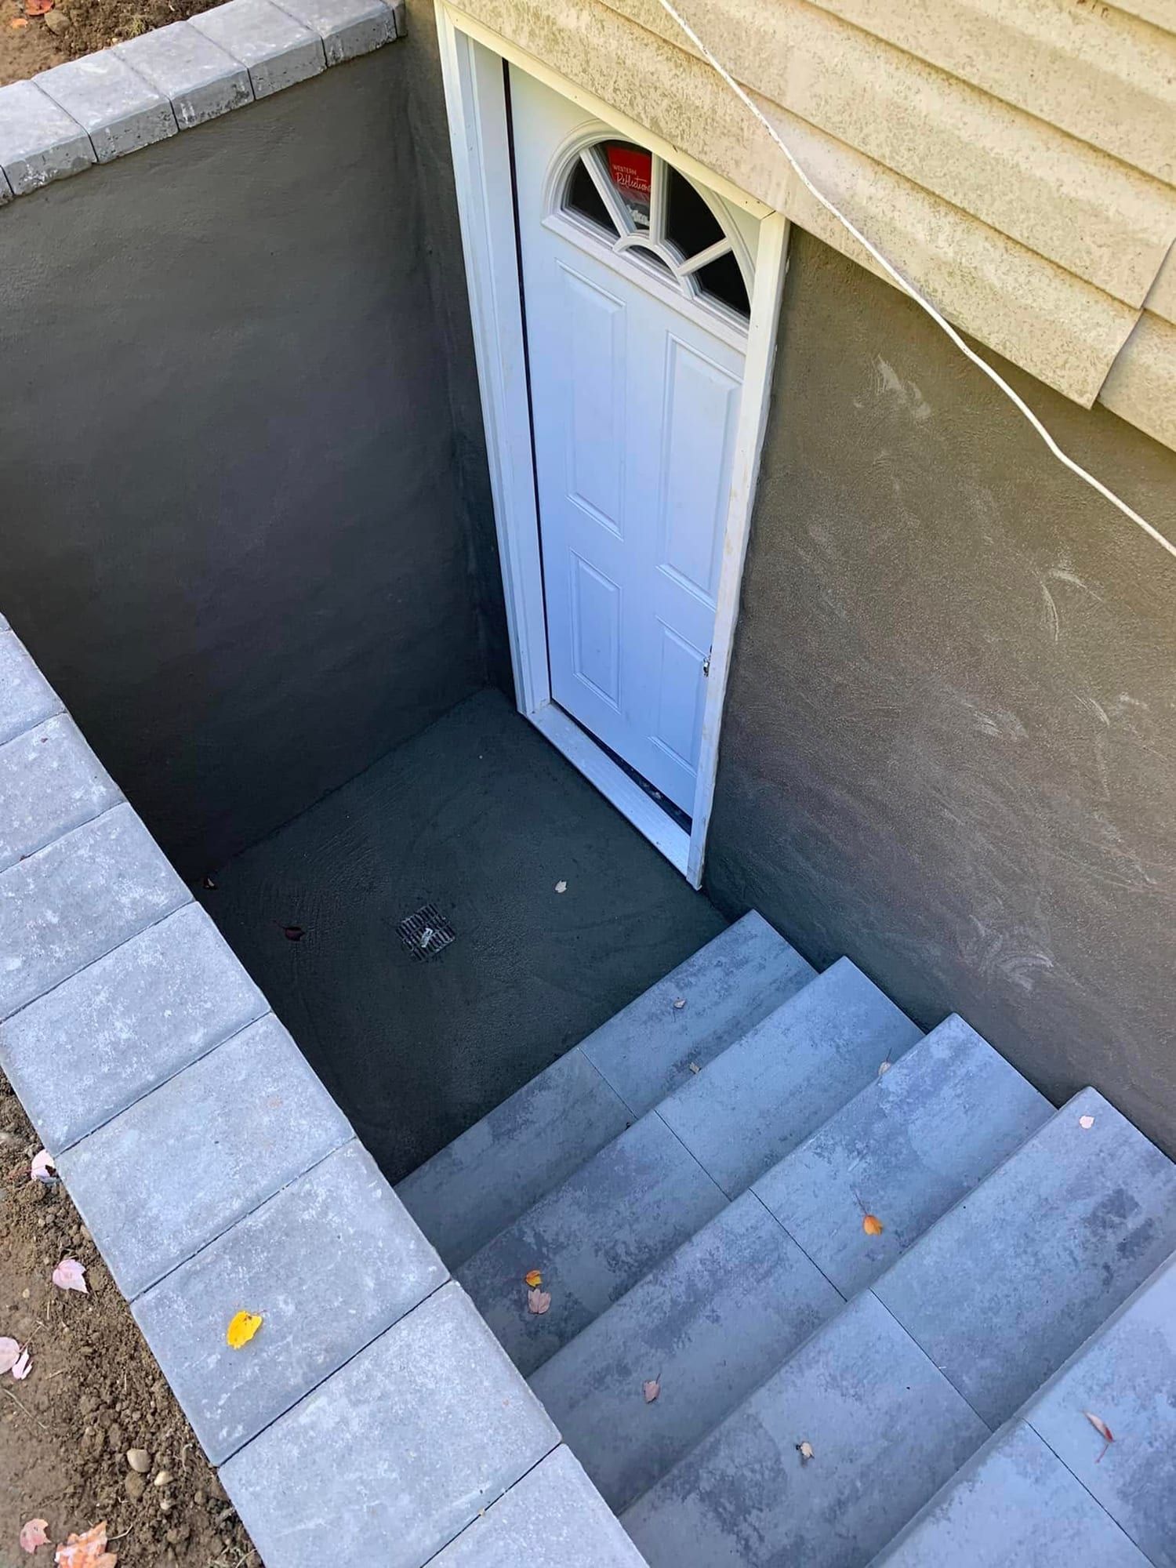
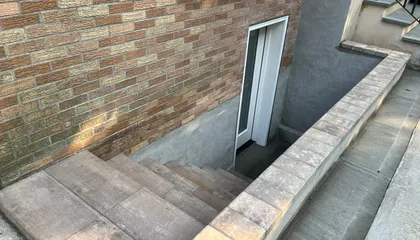
  • Basement entrance stairwell with paver-capped walls and a door at the bottom, beside a brick house
    Basement entrance with paver capPhoto: Kevin910, shared on Google
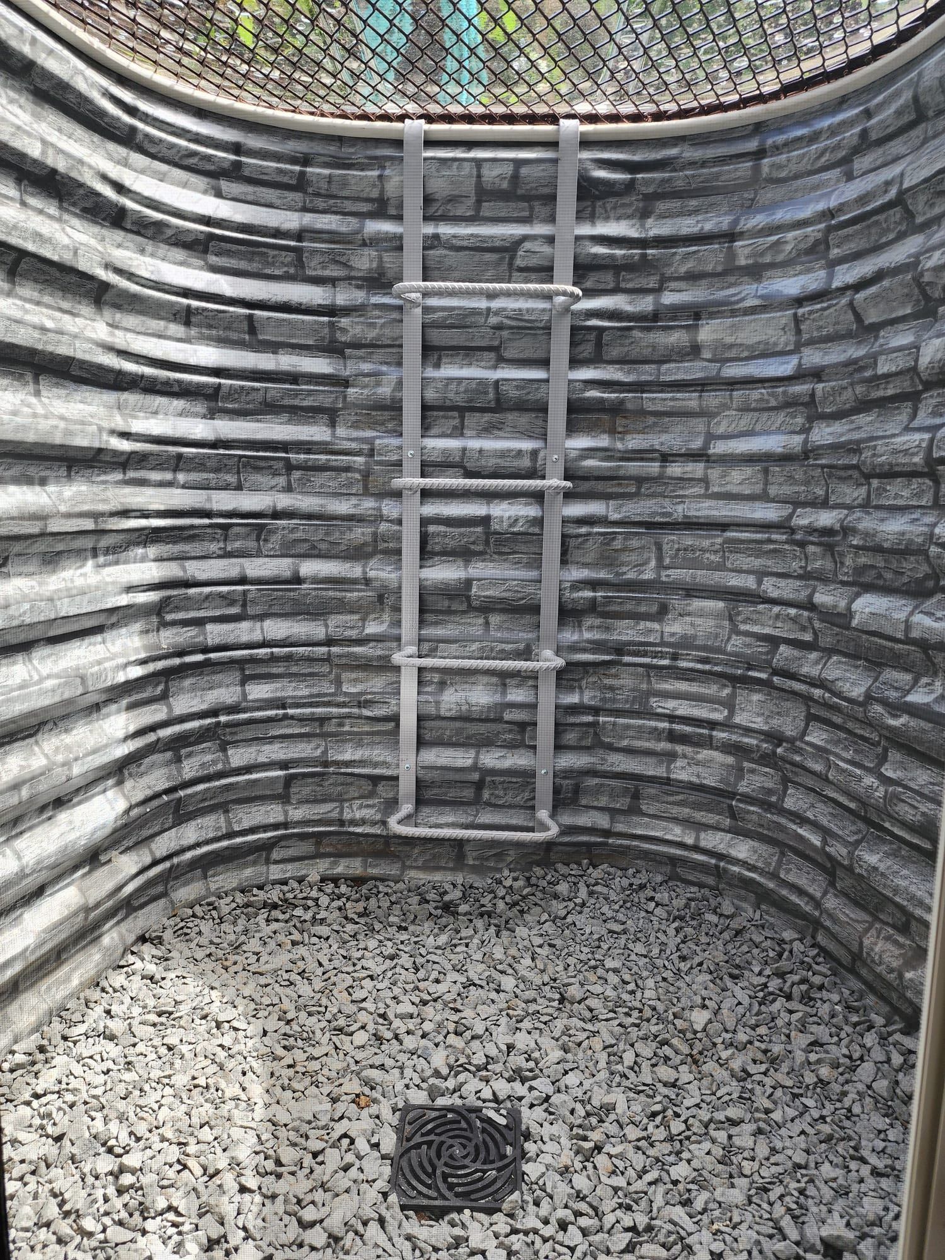
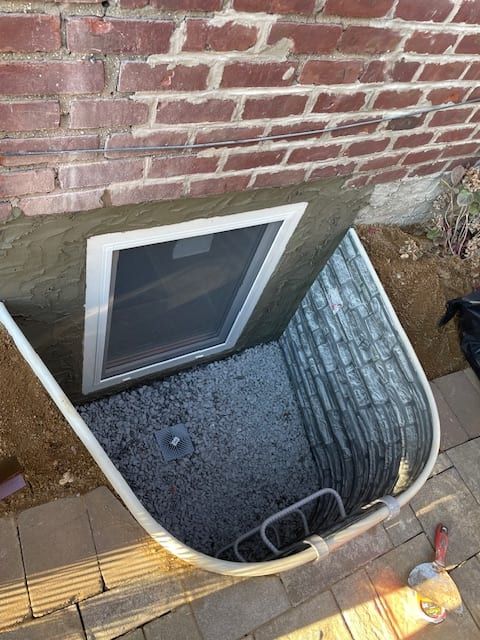
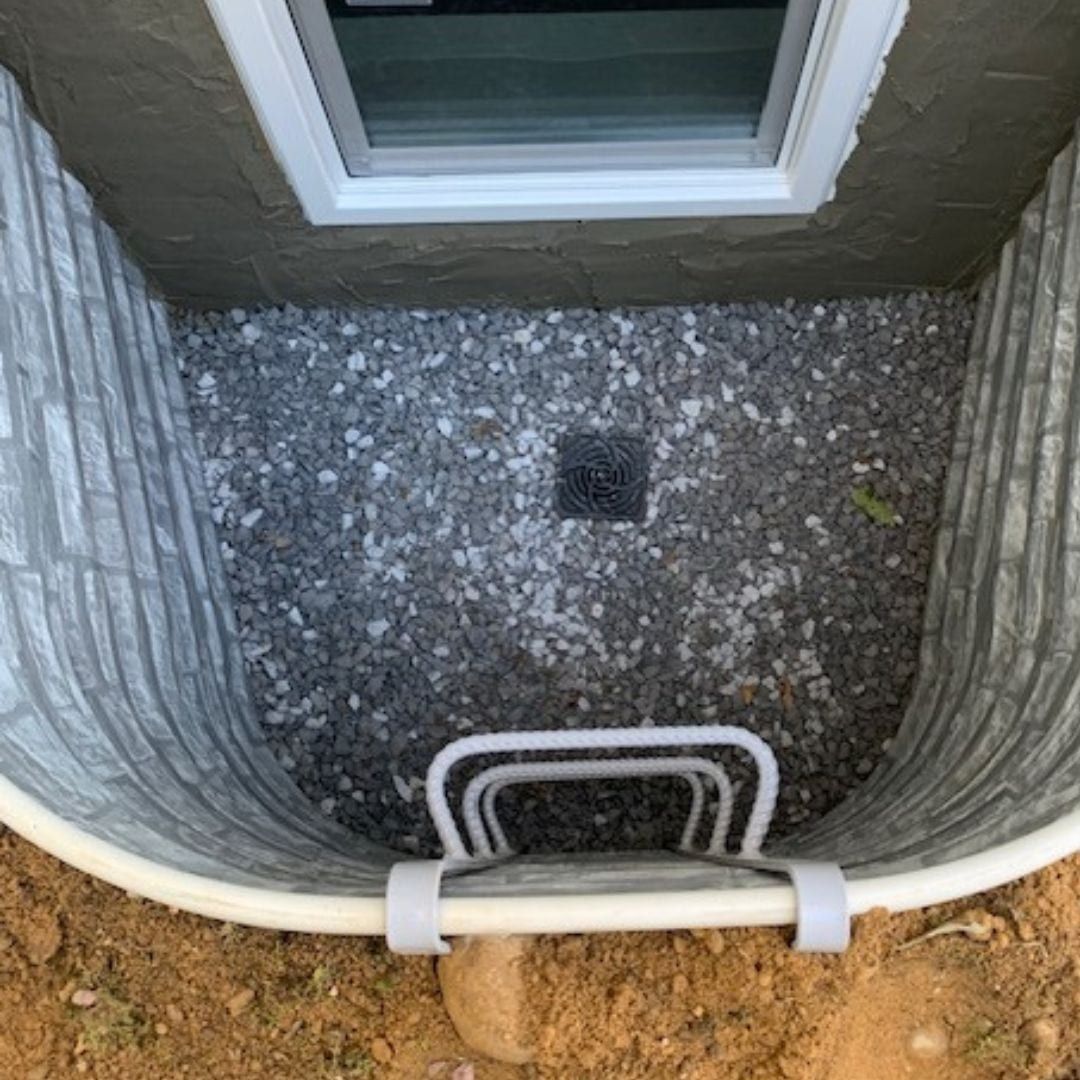
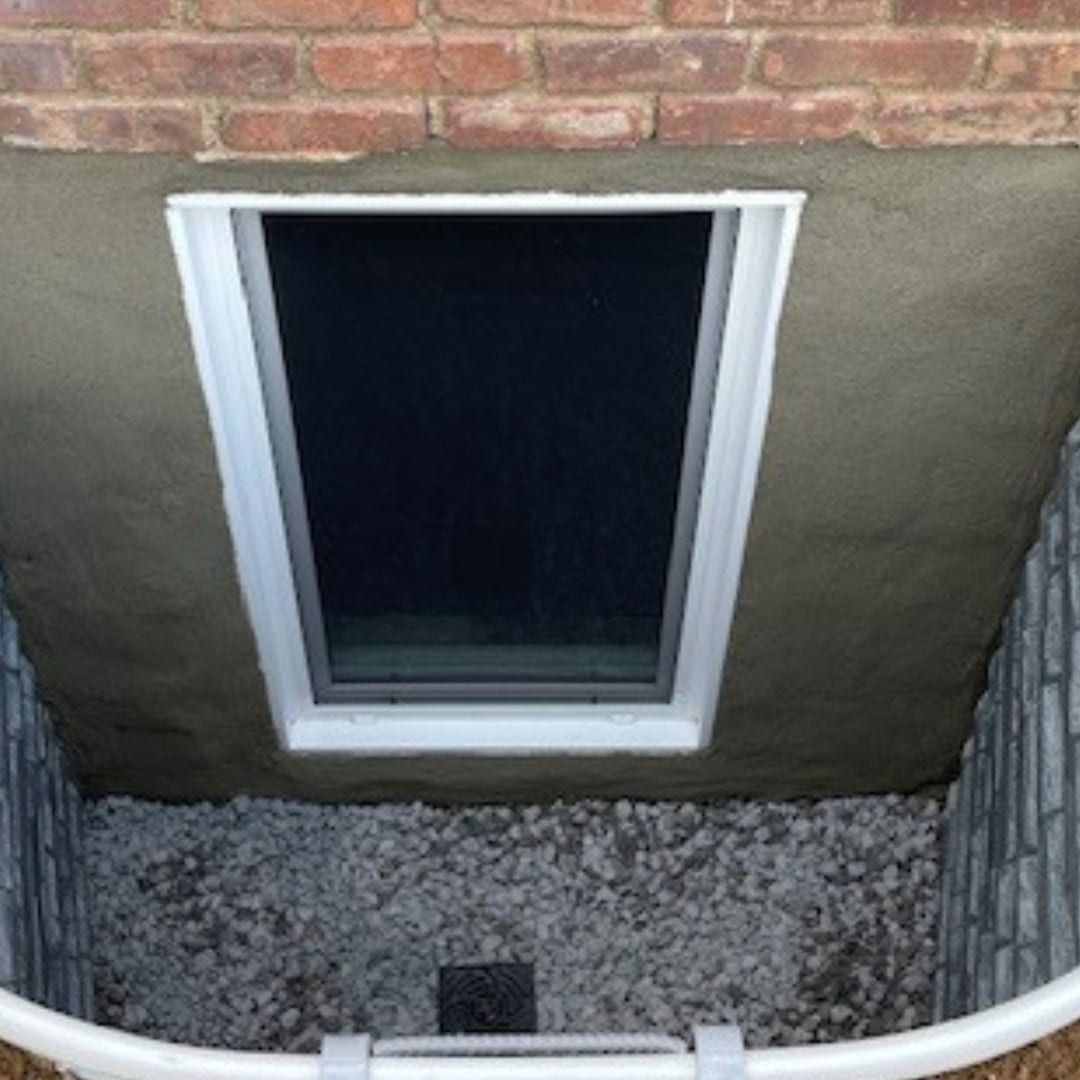
  • Inside a stone-textured window well with a ladder, a gravel floor and a drain, under a grate
    Inside a window wellPhoto: Samantha H., shared on Google
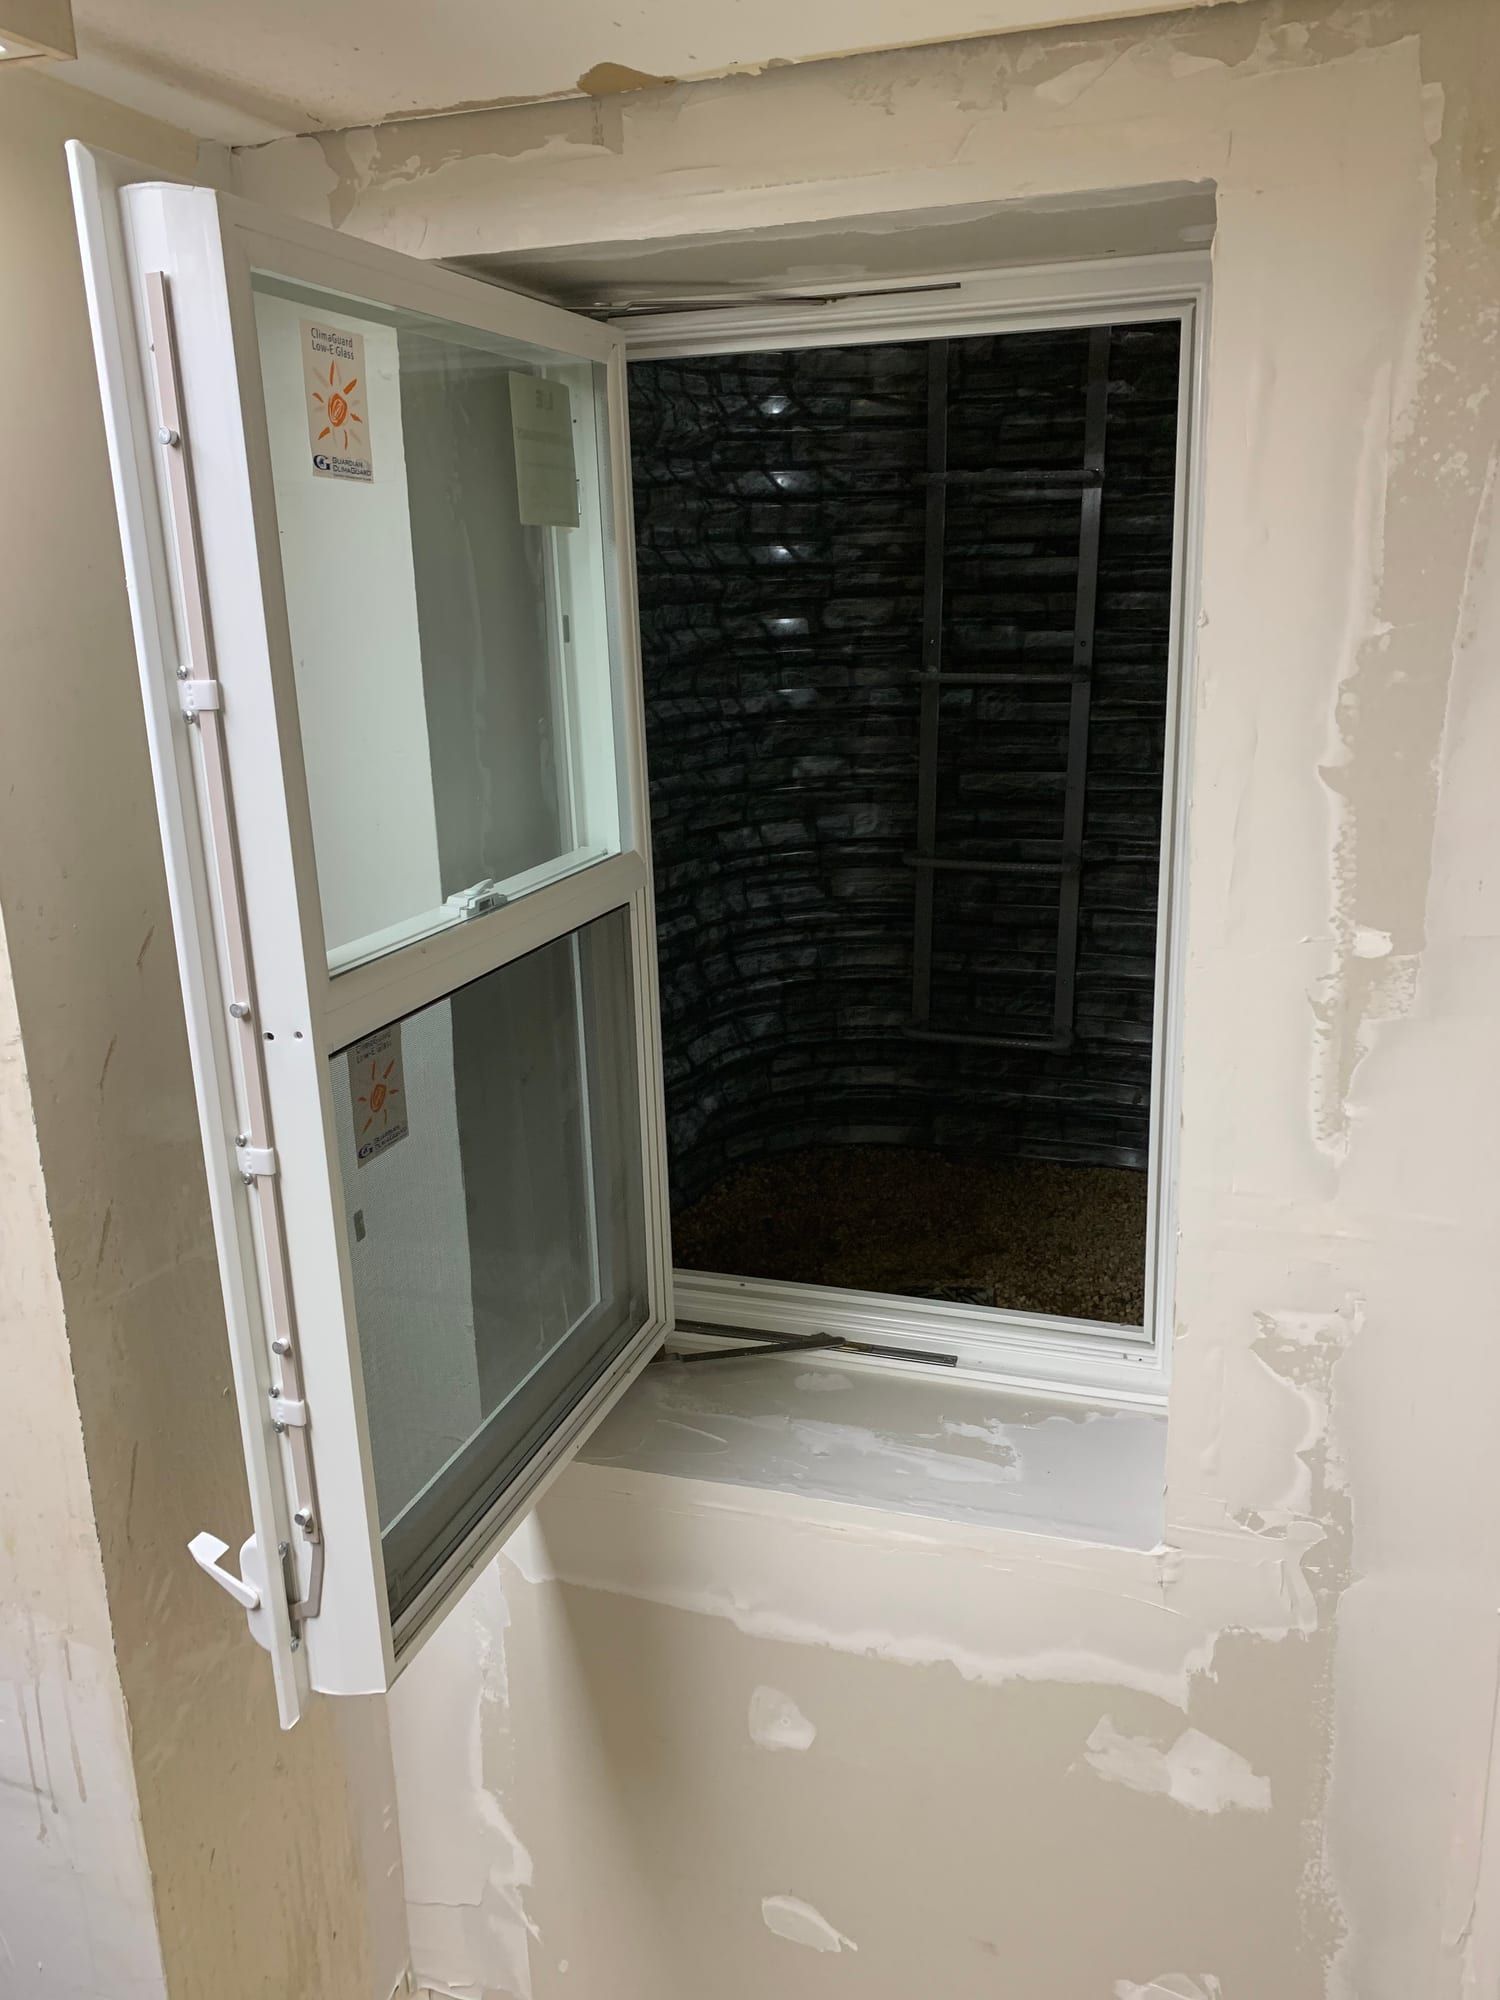
  • New egress window open in a freshly patched basement wall, with the window well outside
    New egress window, inside view
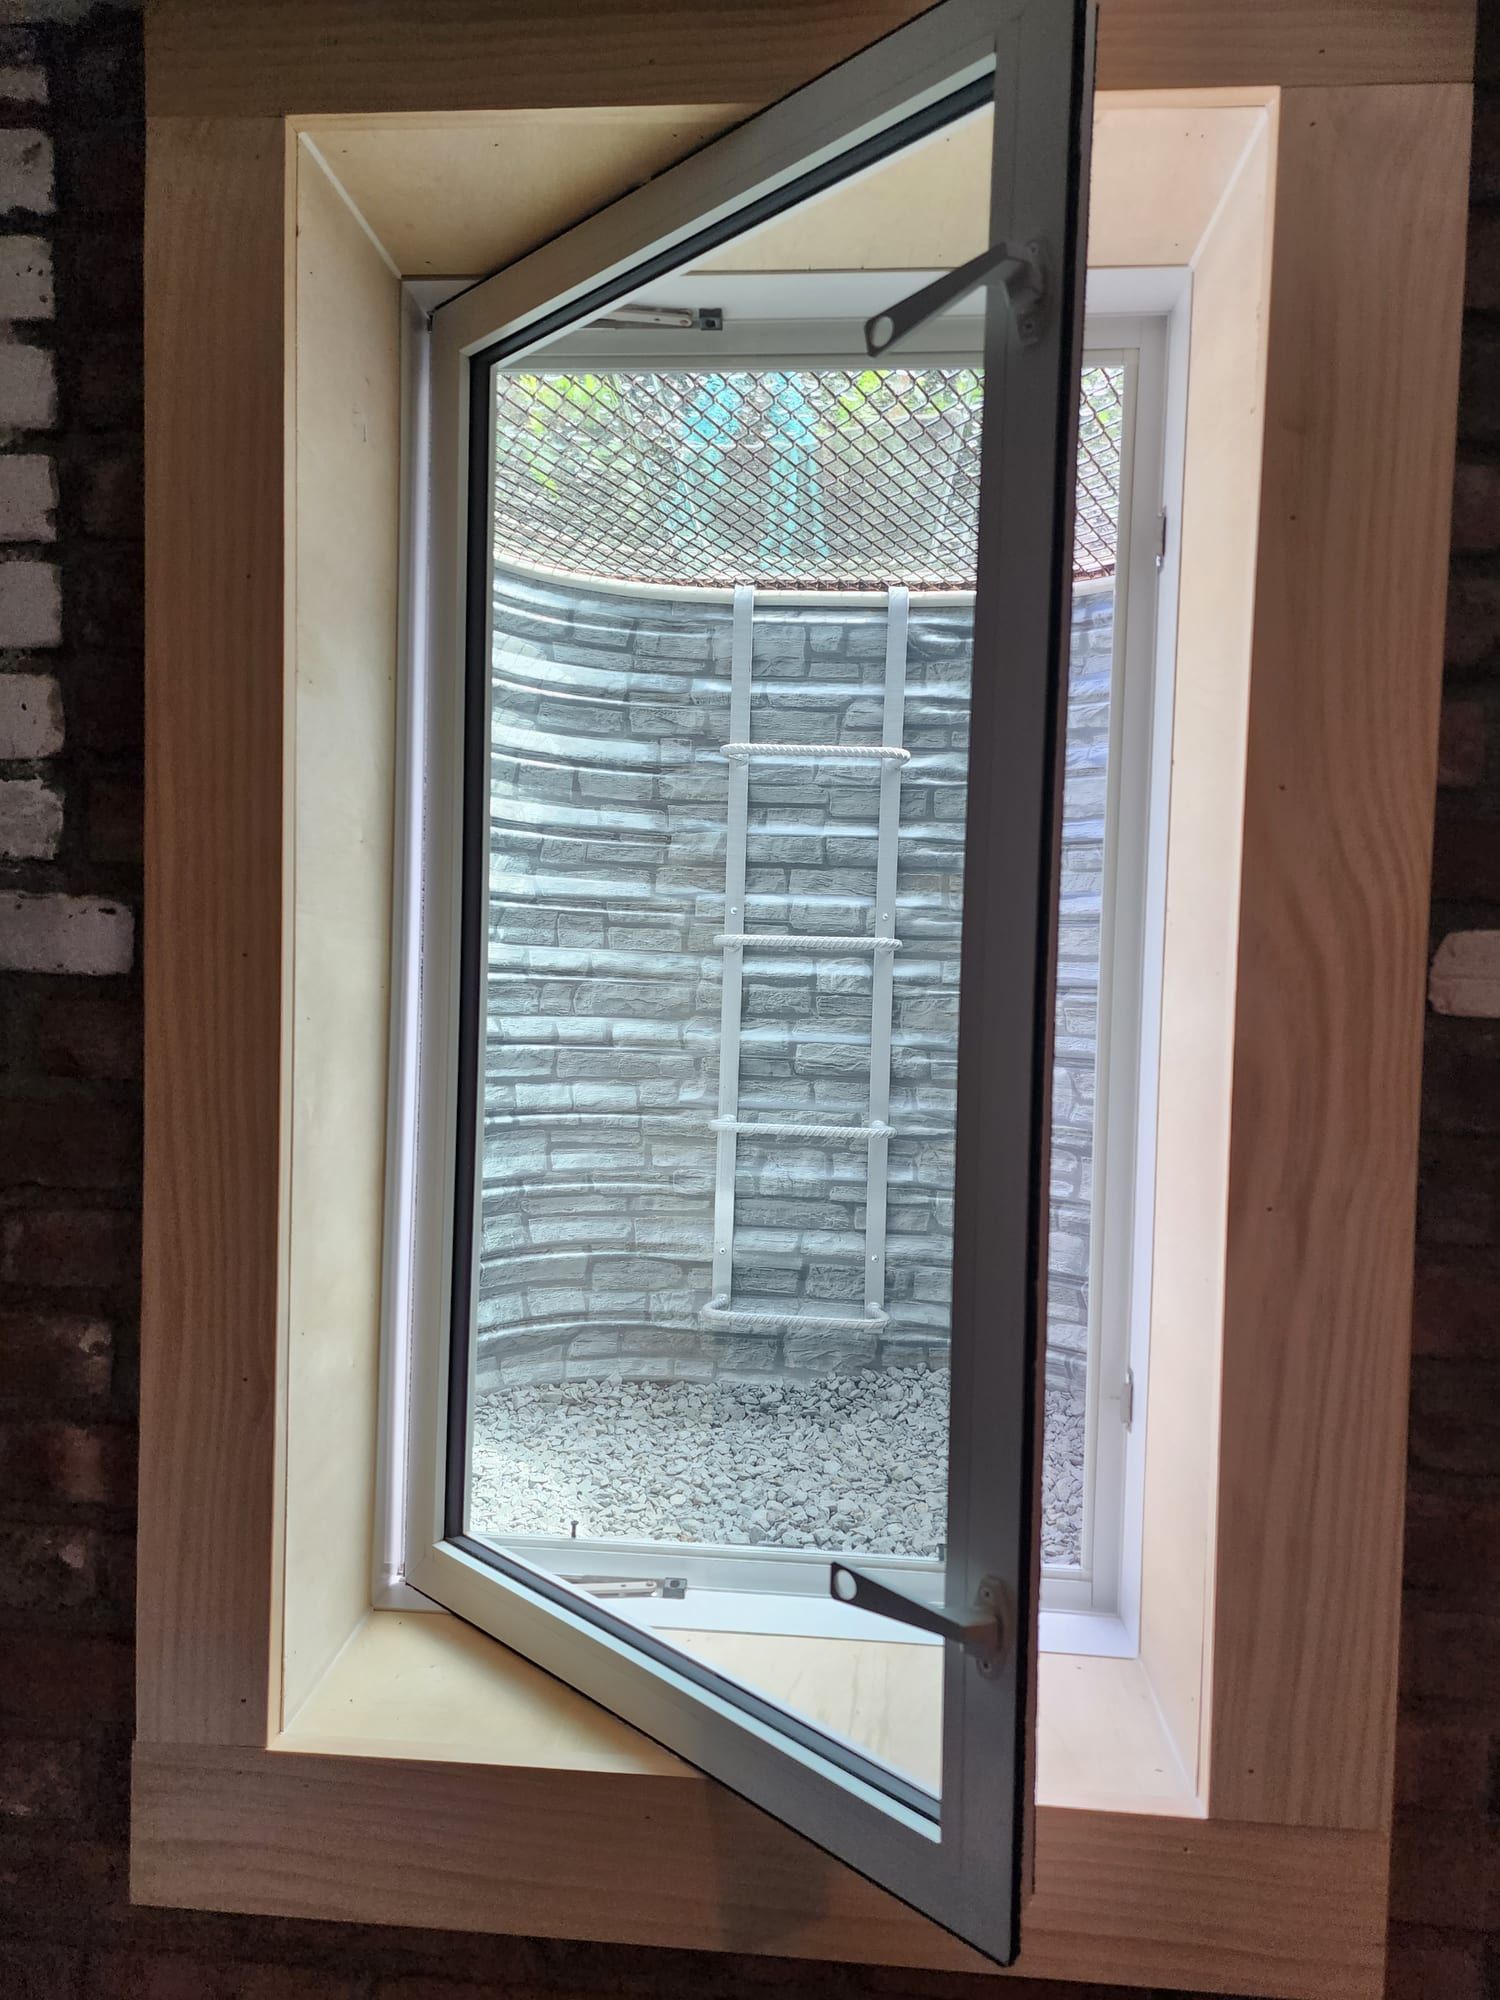
  • Egress casement window swung open in a wood-trimmed basement opening, with the well behind it
    Open egress casement windowPhoto: Samantha H., shared on Google
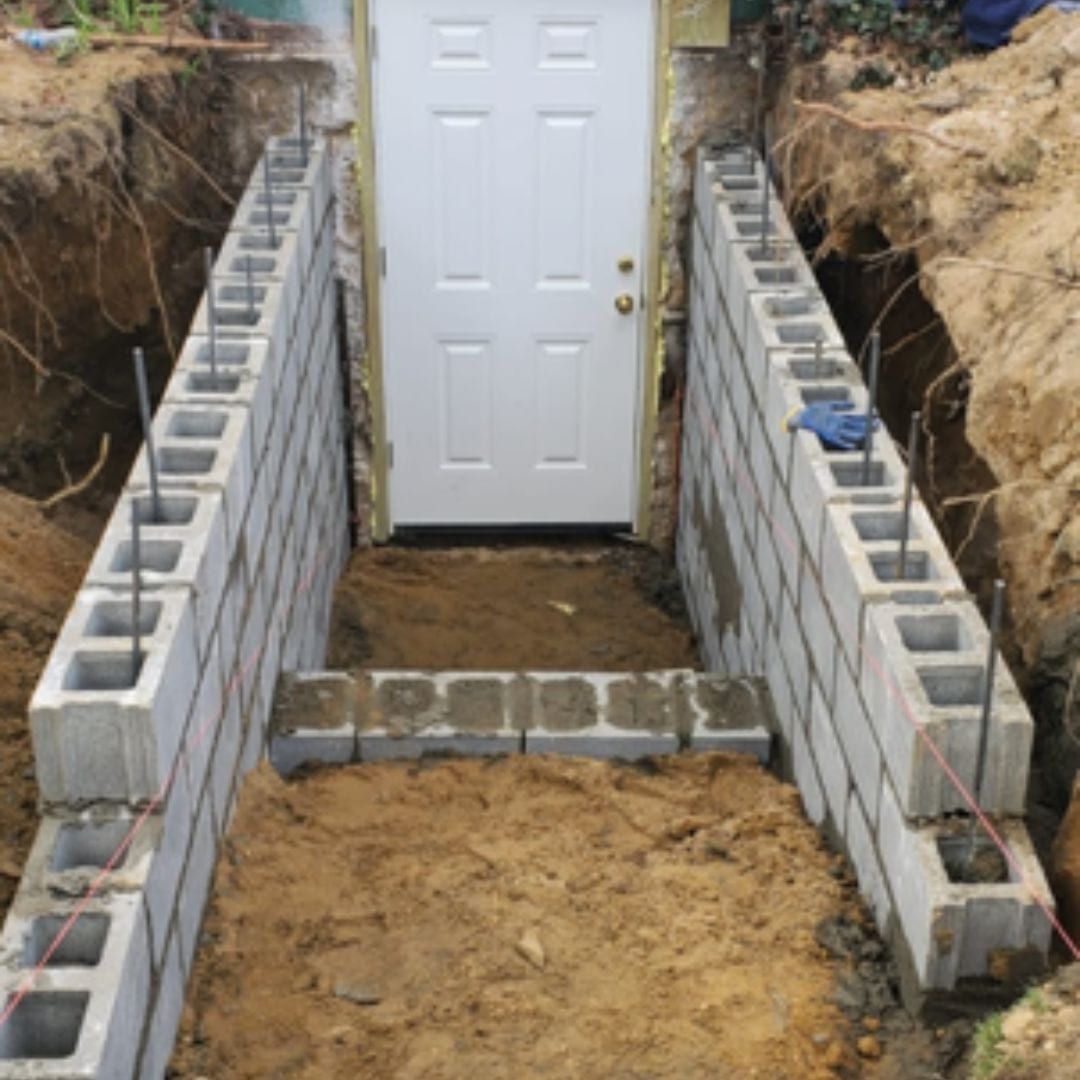
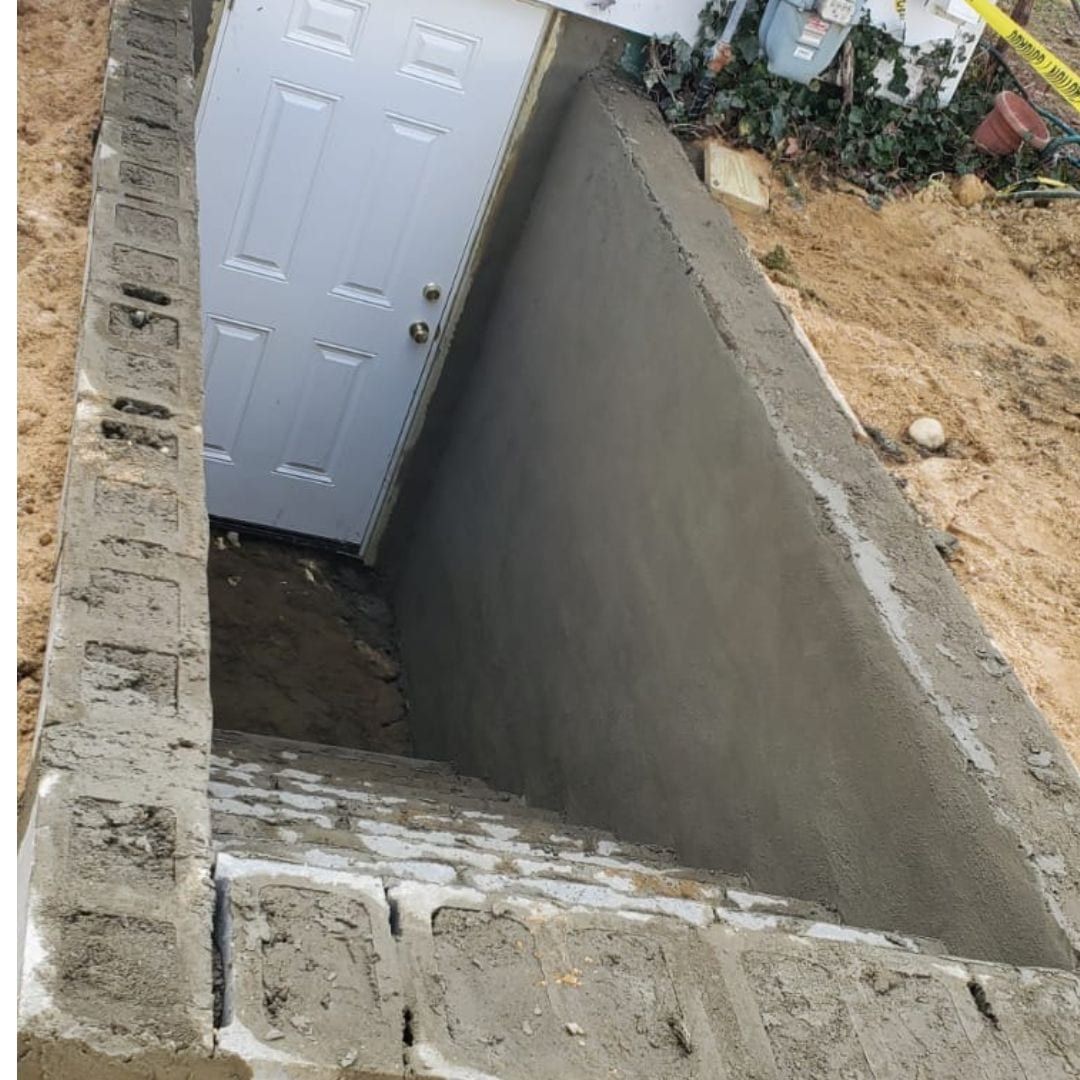
  • Concrete block stairwell walls laid up toward a new basement door, with the stair base dug out
    Stairwell walls going up
  • Basement entrance stairwell with one parged wall and one block wall, leading to a new basement door
    Stairwell walls parged
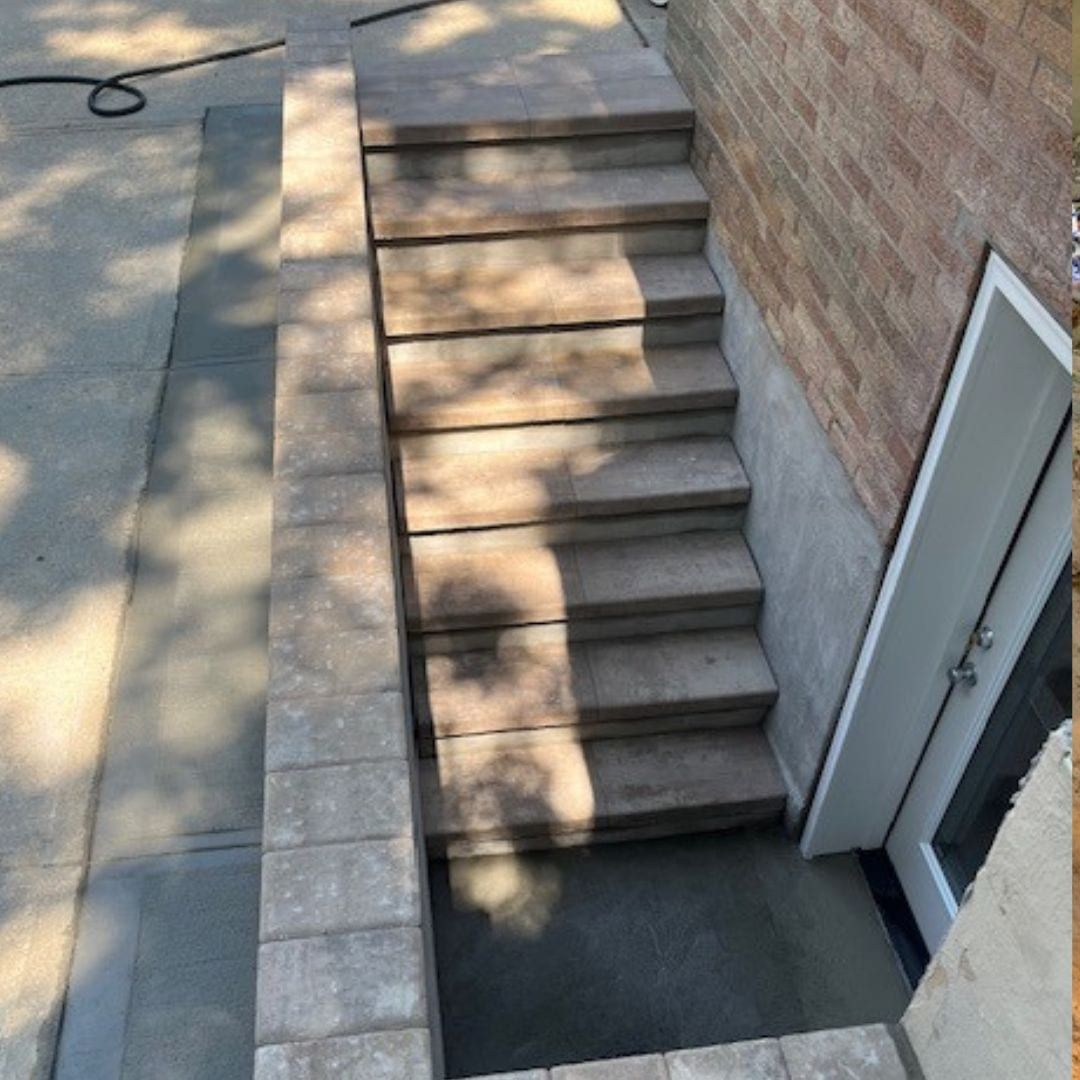
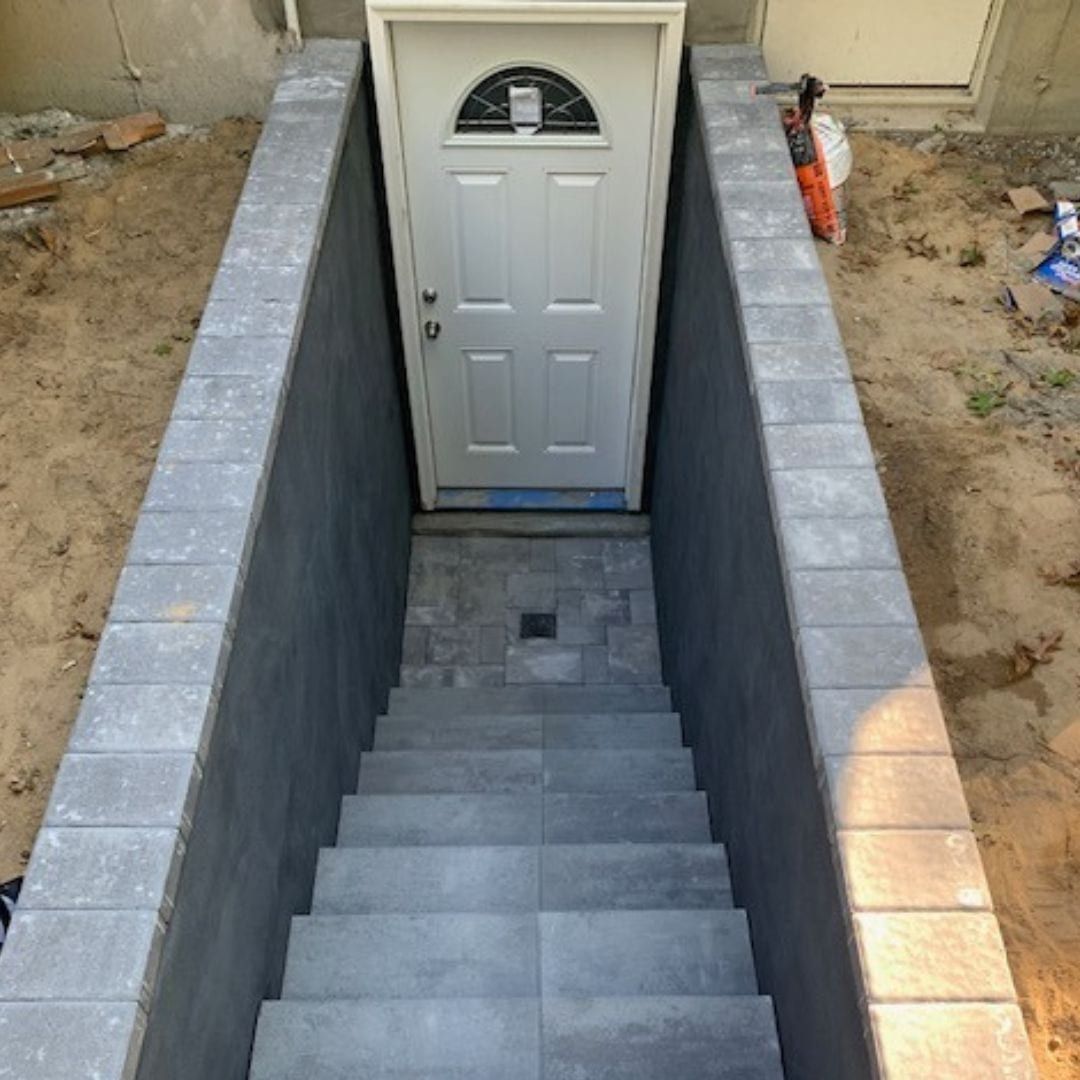
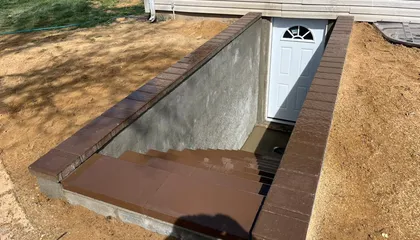
  • Finished basement entrance with paver-capped walls and stairs down to a door beside a brick house
    Finished basement entrance
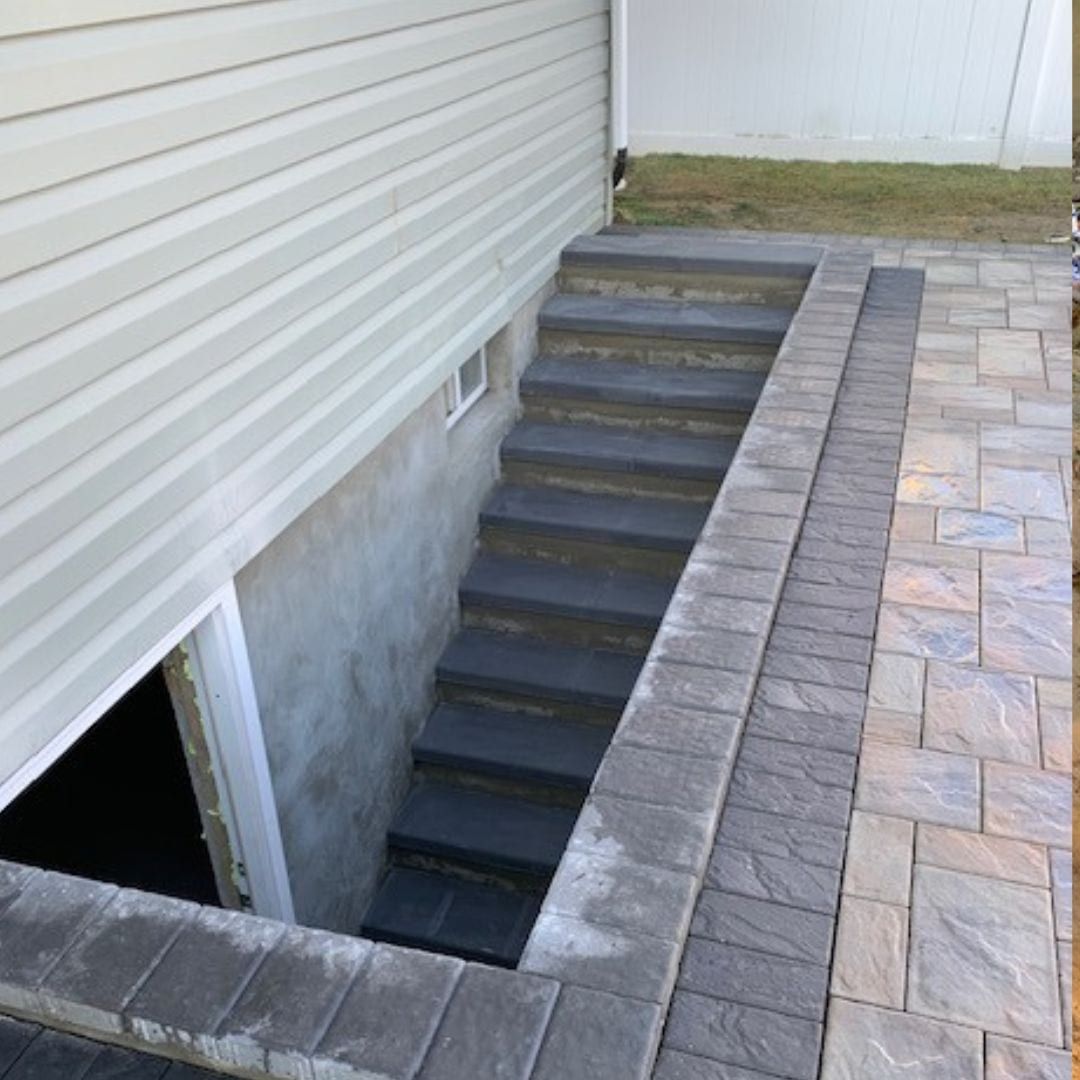
  • Basement entrance stairs with a paver cap set into a paver patio beside vinyl siding
    Basement entrance in a paver patio
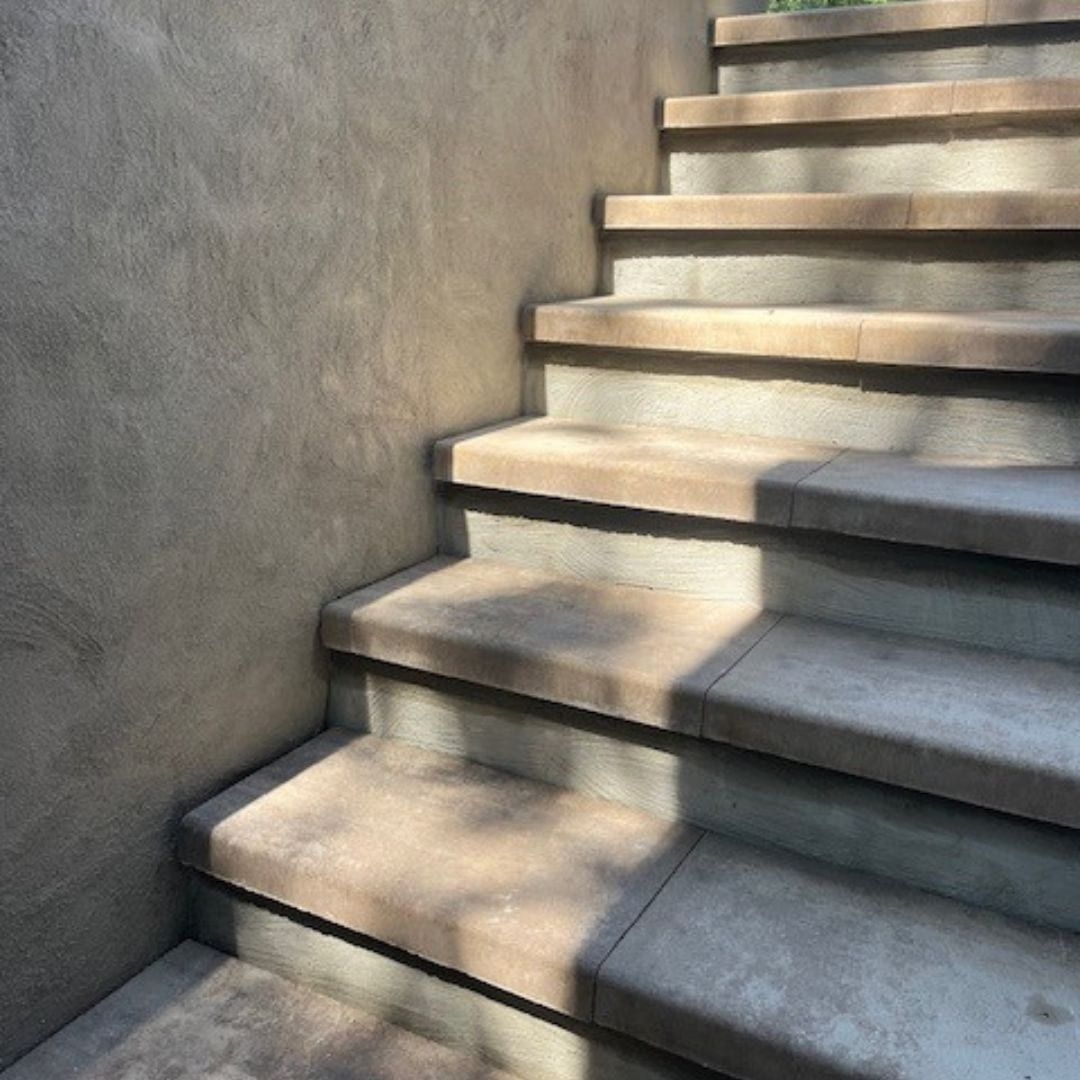
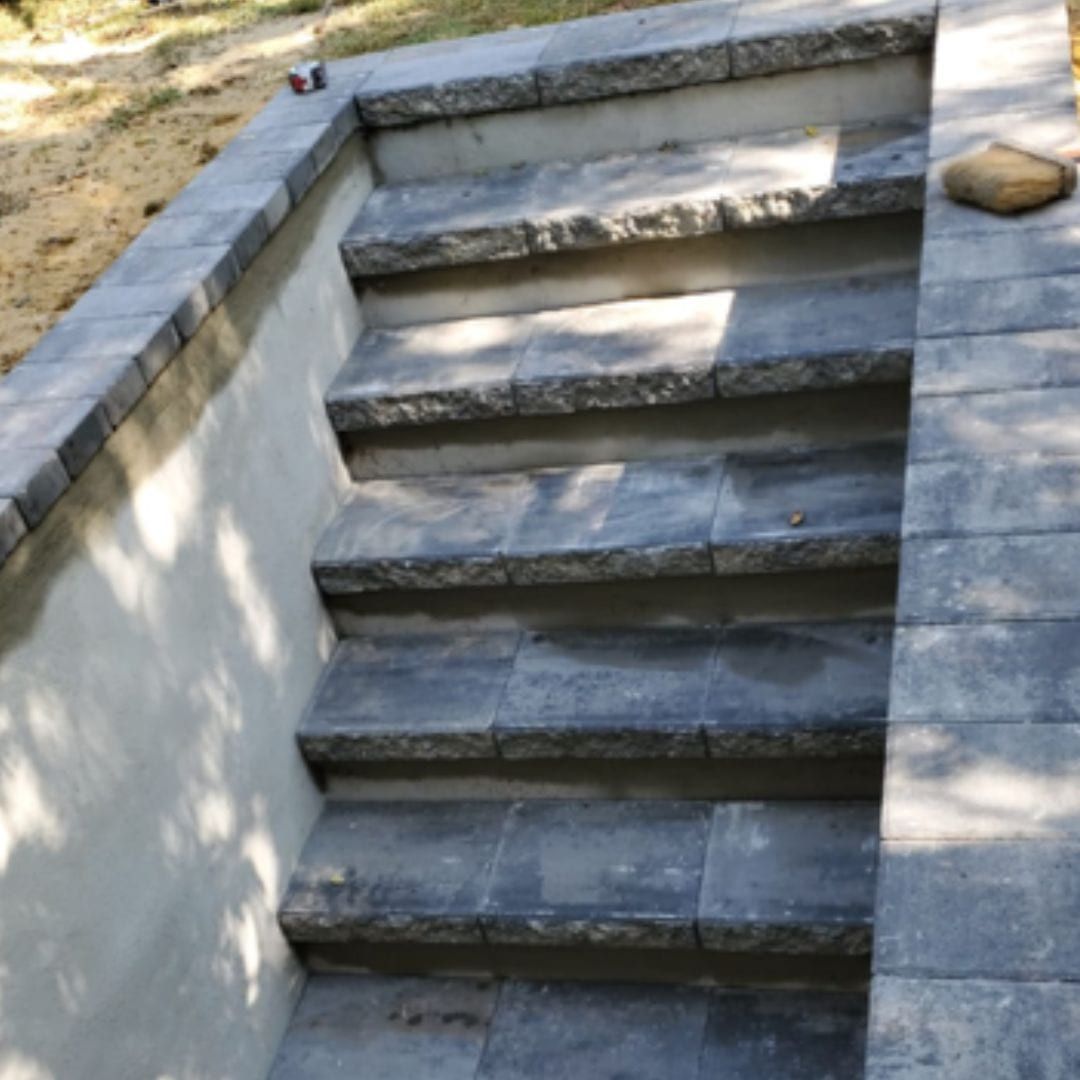
  • Close view of concrete basement entrance stairs with stone treads
    Stair treads
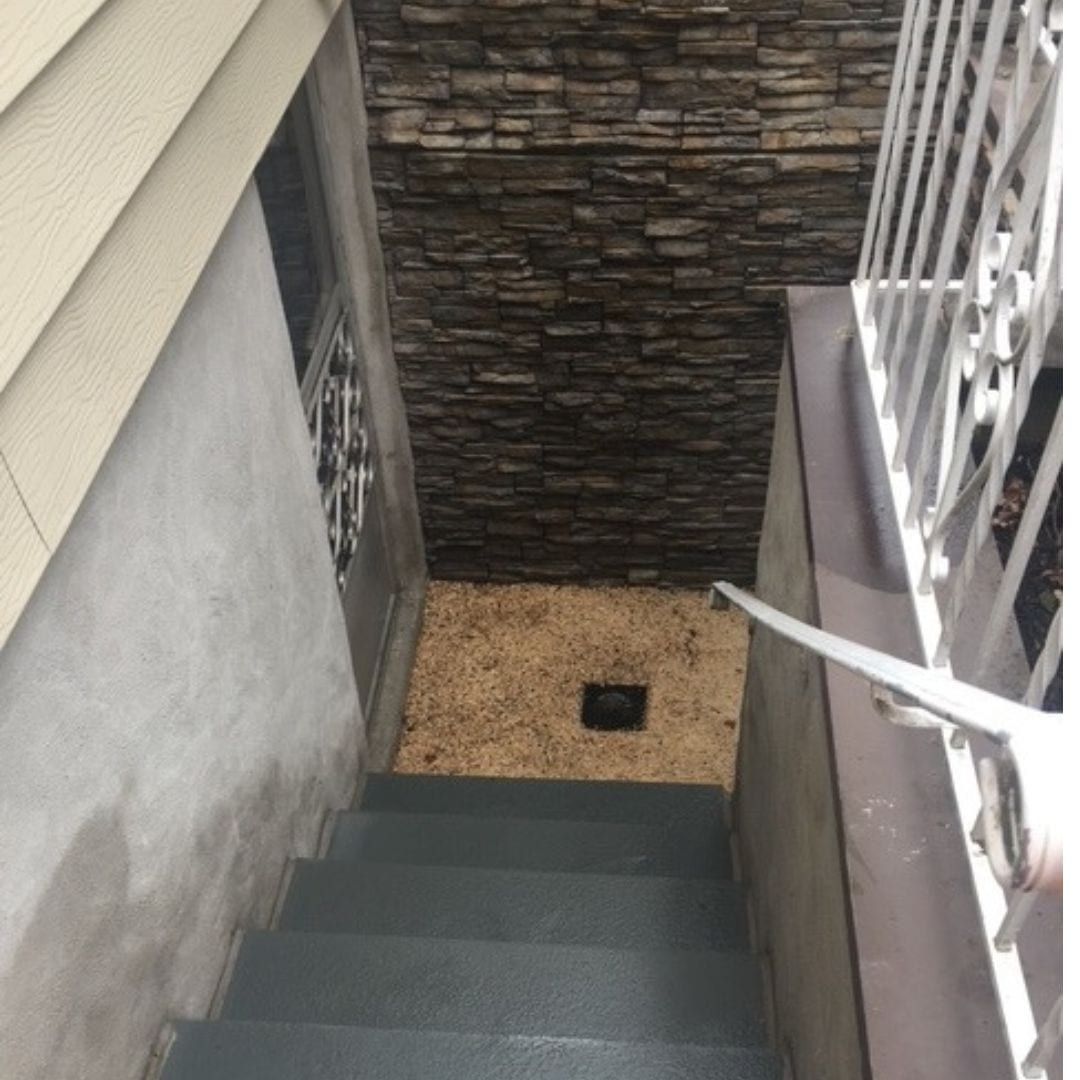
  • Basement entrance stairwell with a stacked stone wall, a railing and a floor drain
    Stairwell with stone wall
  • Finished basement entrance stairs leading down to a white door, with paver-capped walls
    Stairs down to the door
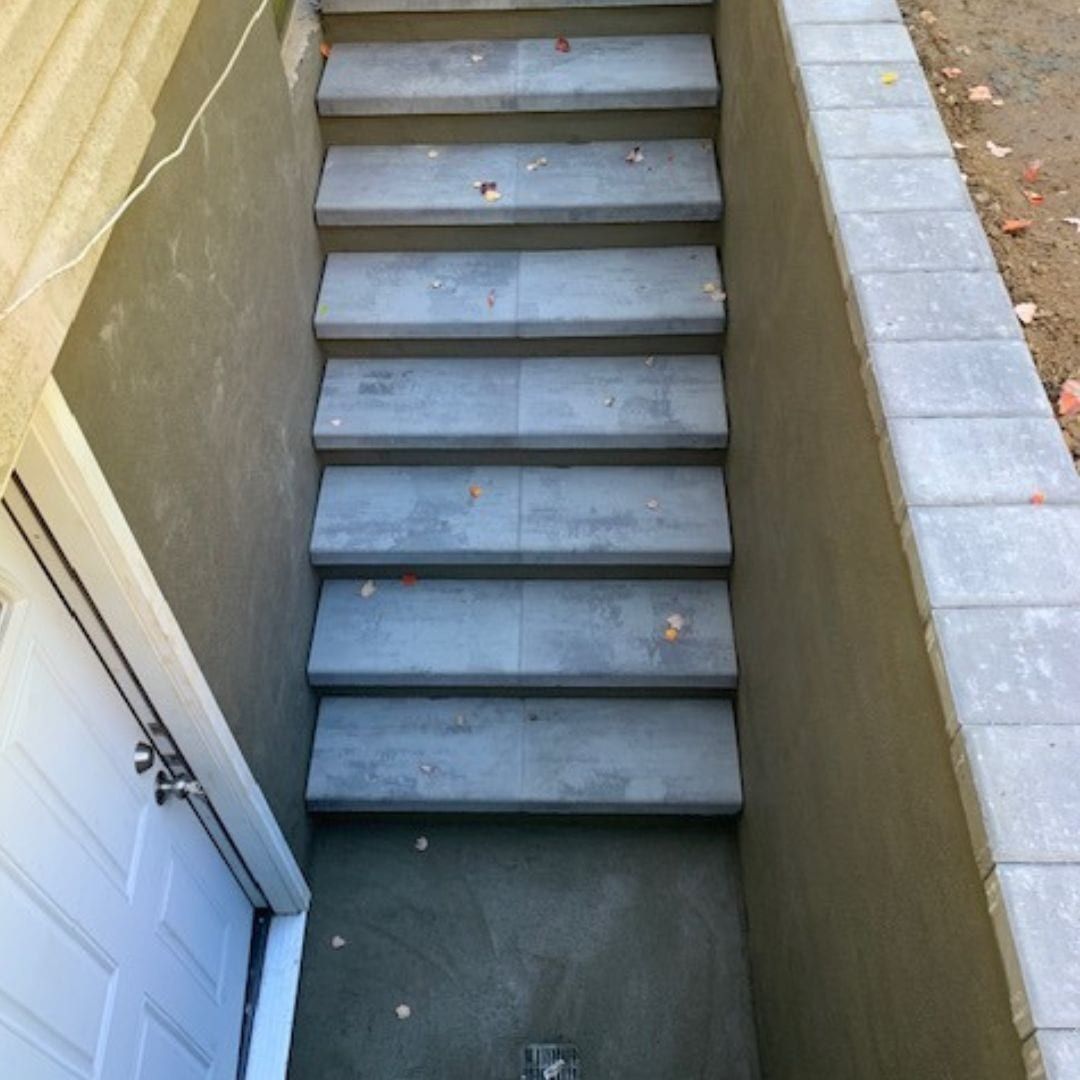
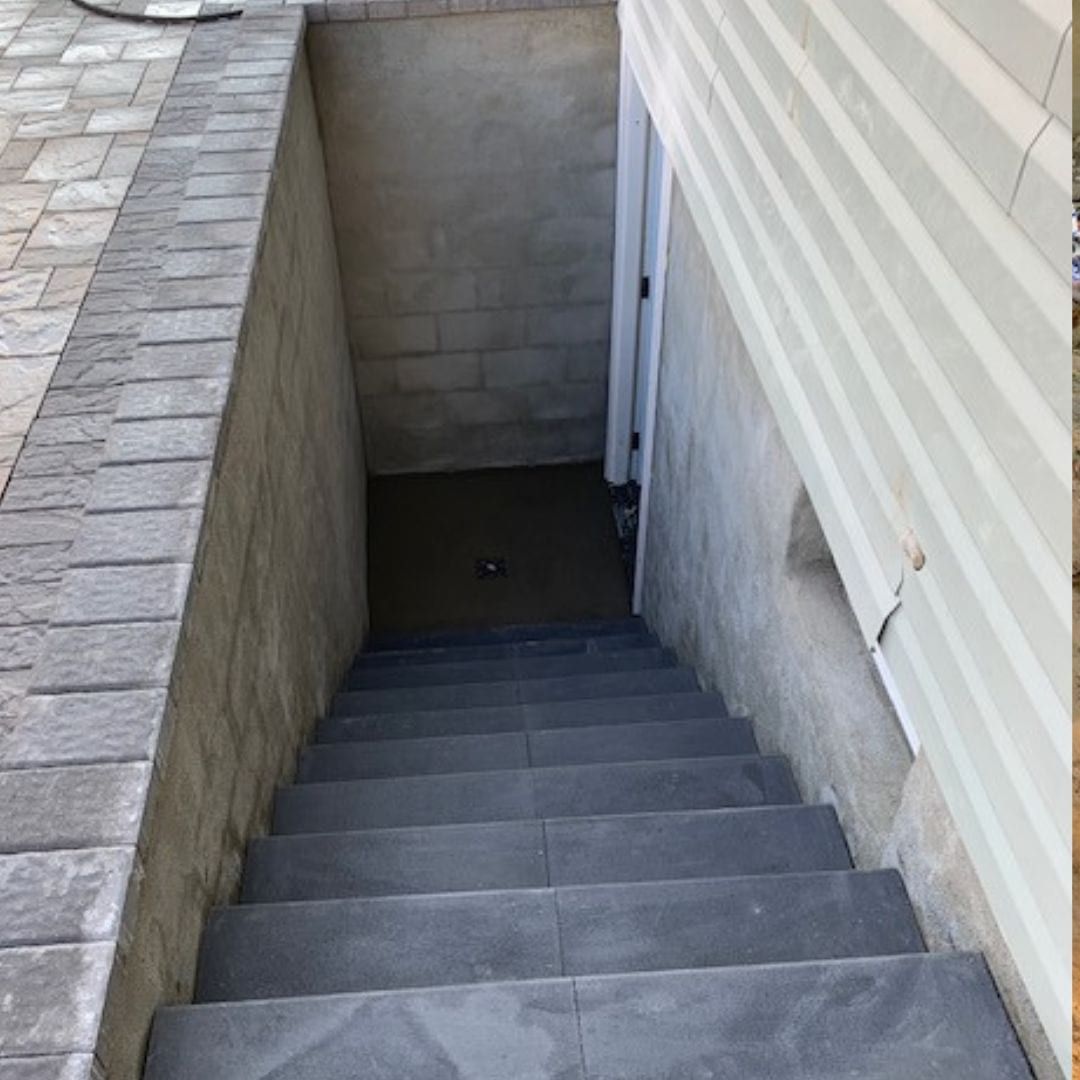
  • Looking up a finished basement entrance stairway with gray treads and a paver cap
    Looking up the stairs
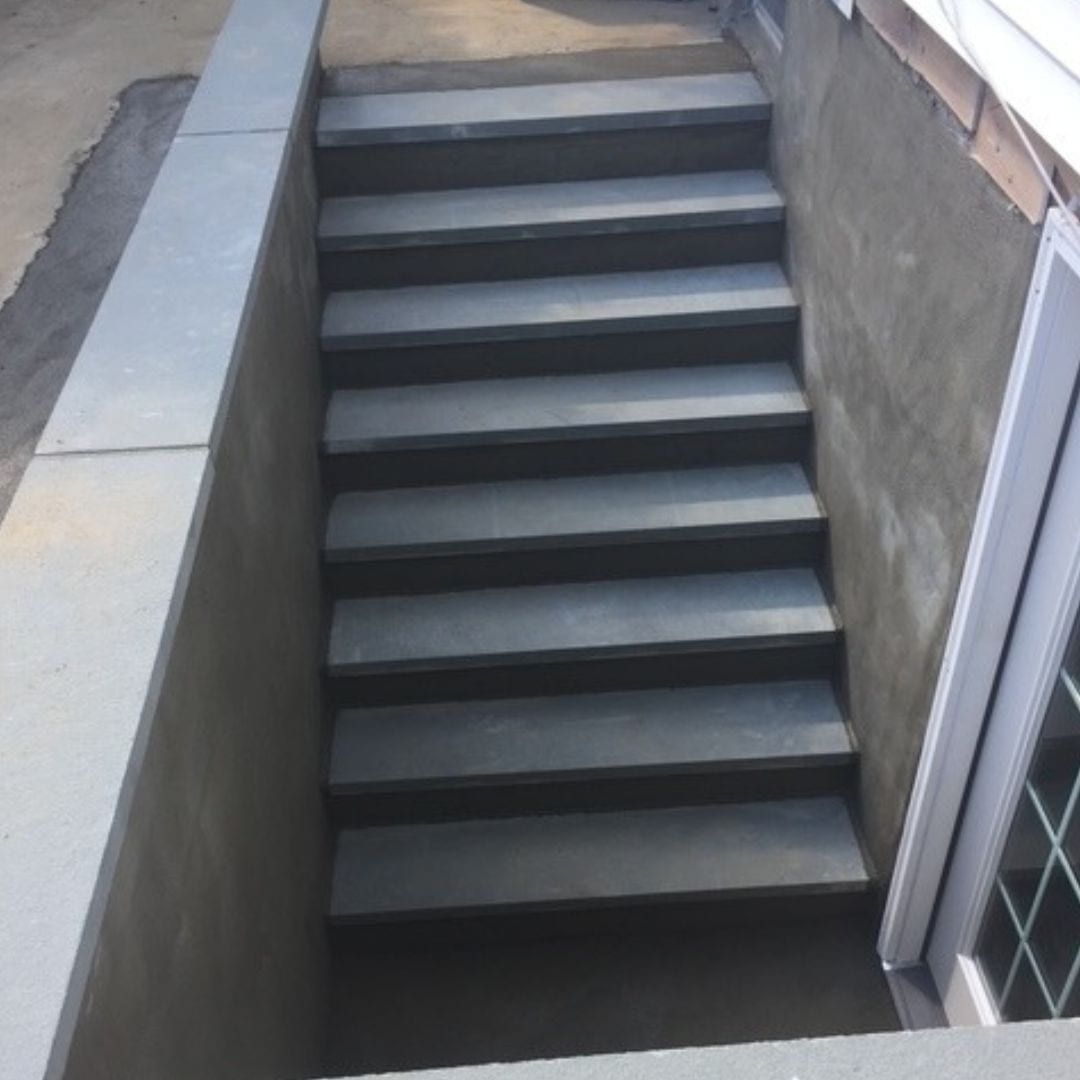
  • Basement entrance stairs with dark treads between smooth parged walls
    Stairs with dark treads
  • Basement entrance stairwell with a stone cap along the top of the walls
    Stairwell with stone cap
  • Basement entrance stairs running down along vinyl siding to the basement door
    Stairs along the house
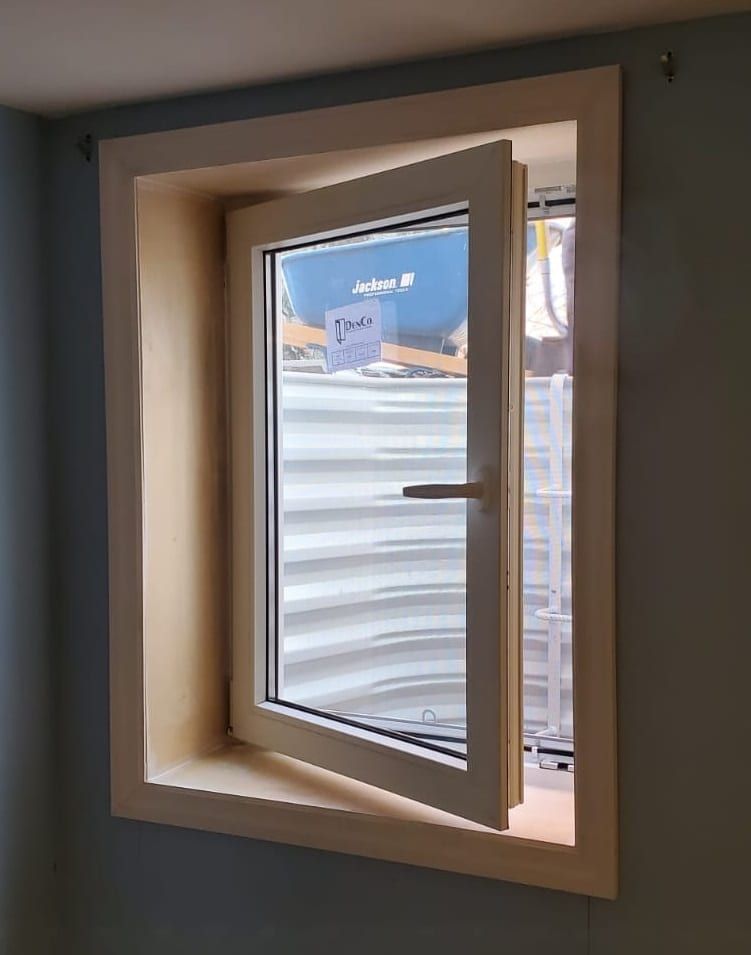
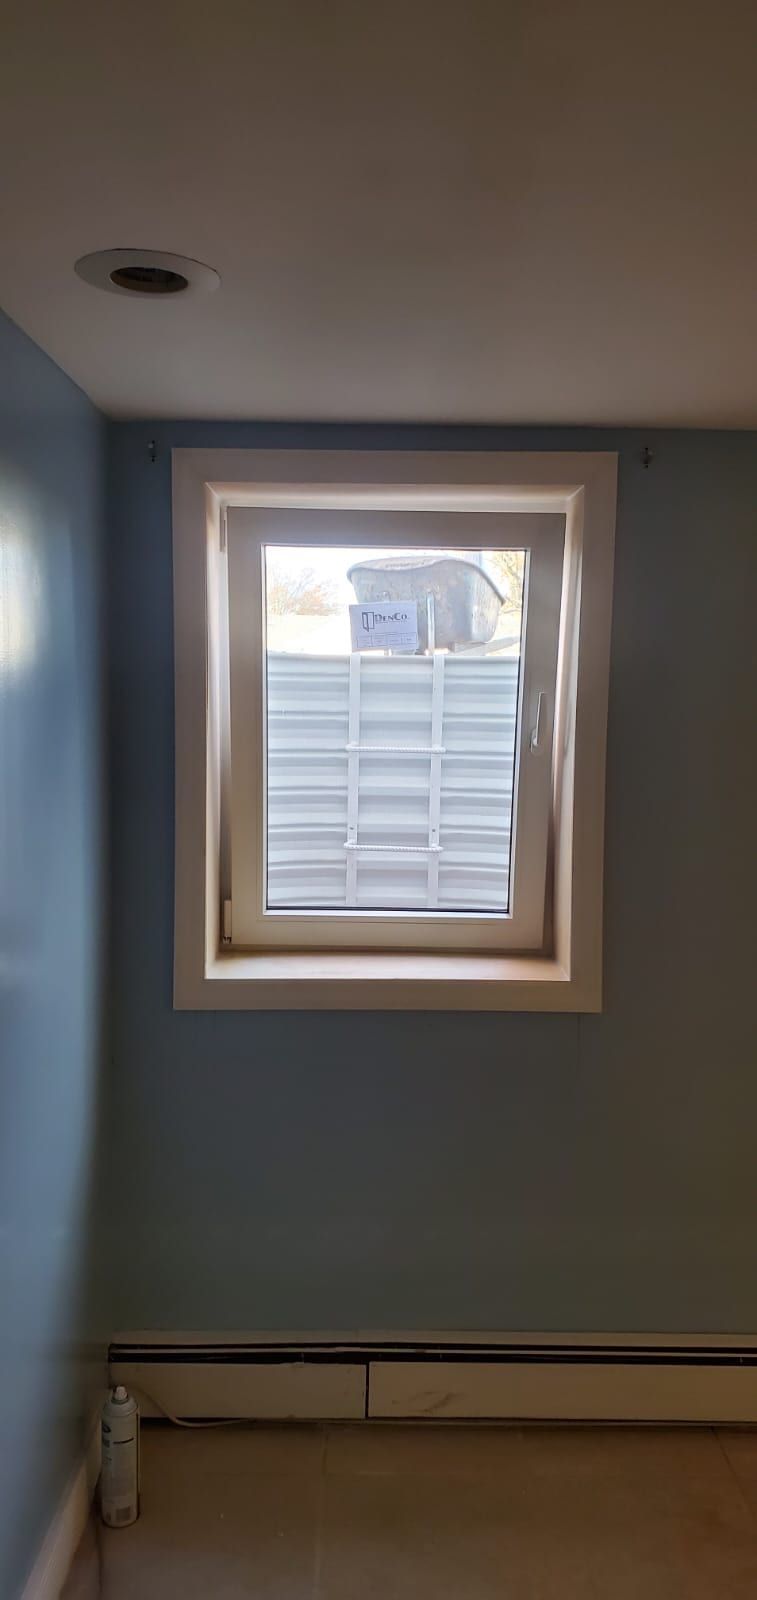
  • Tilt and turn egress window open in a gray-blue basement wall with tan trim, the window well outside
    Tilt and turn egress window
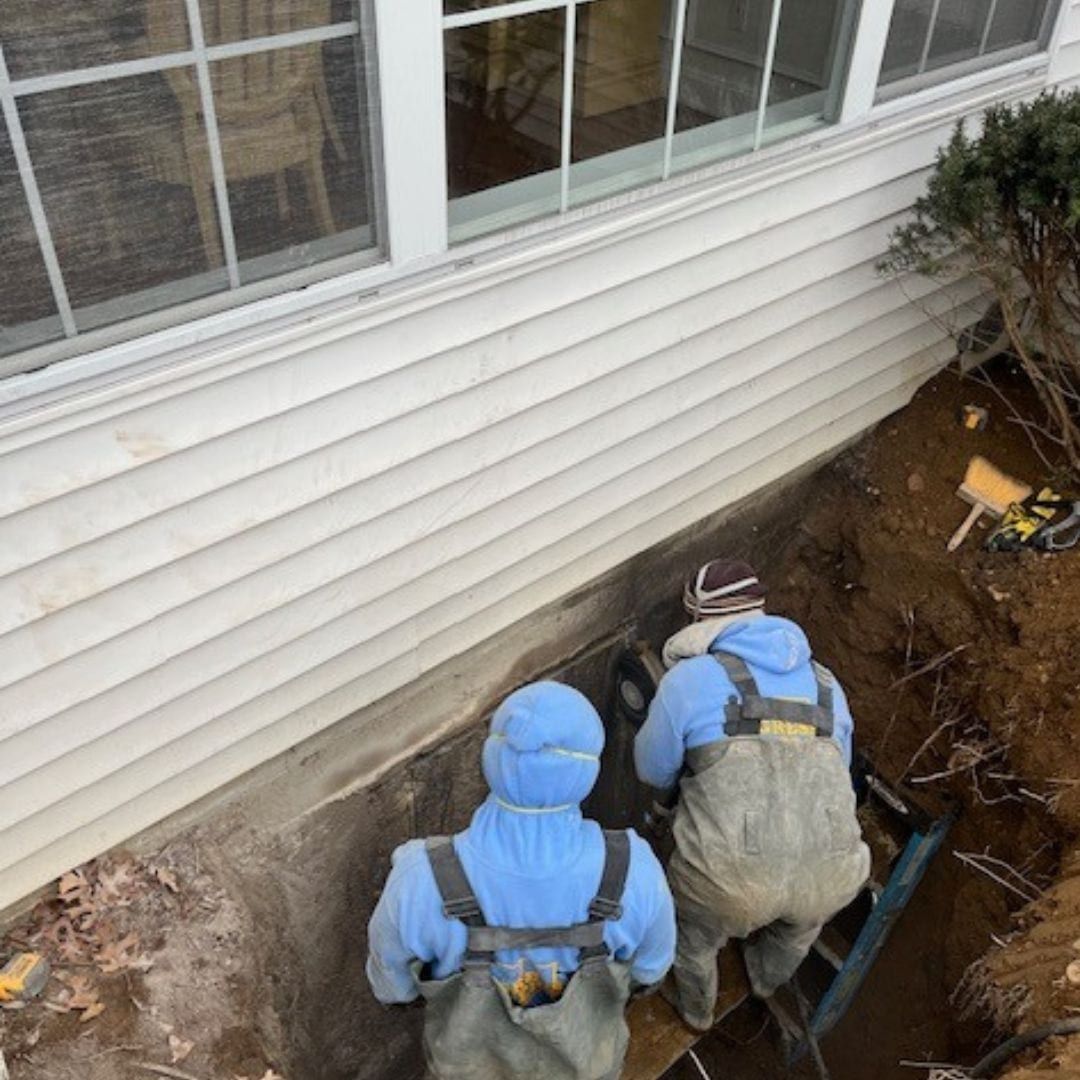
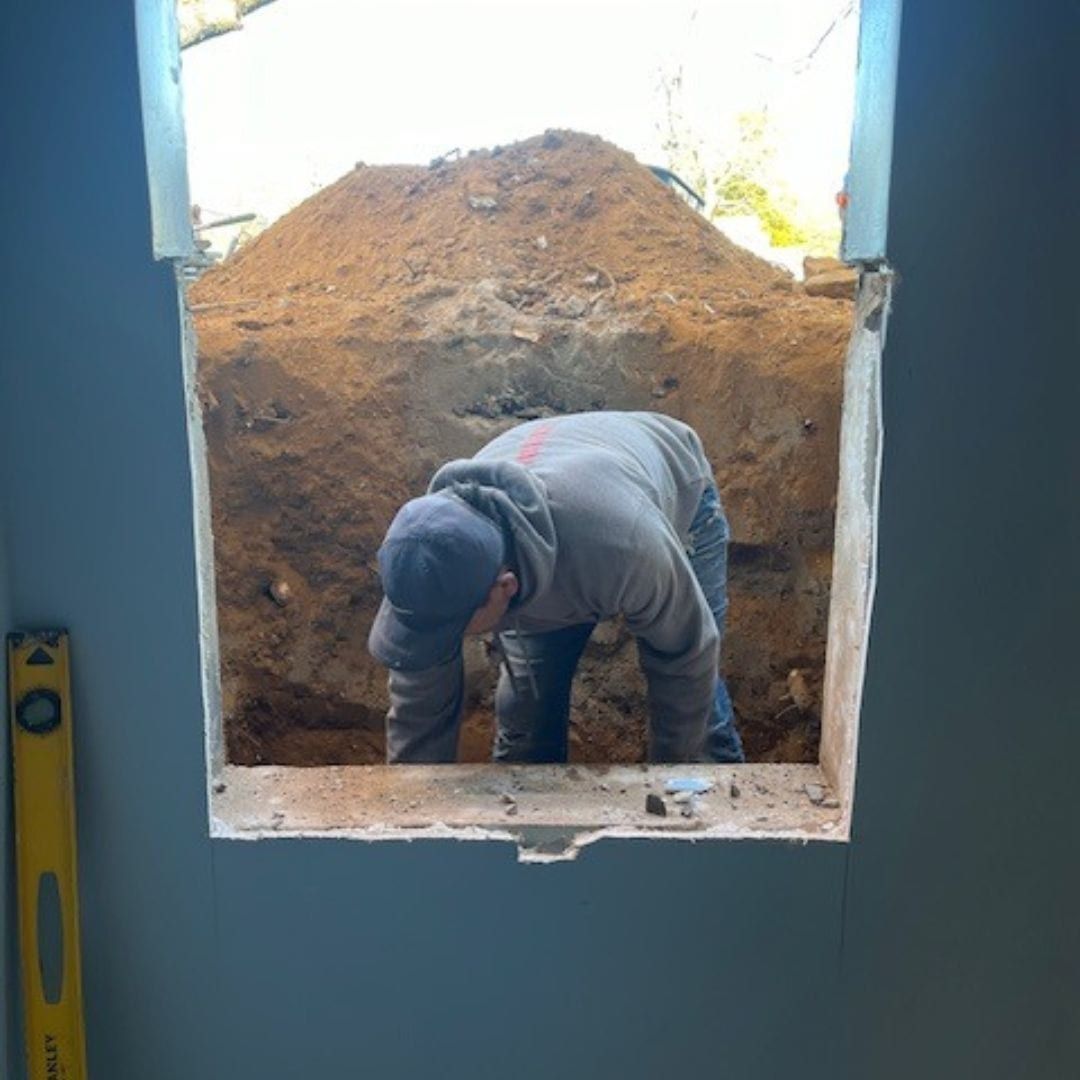
  • Two crew members digging beside a house to reach the basement wall for an egress window
    Digging for an egress window
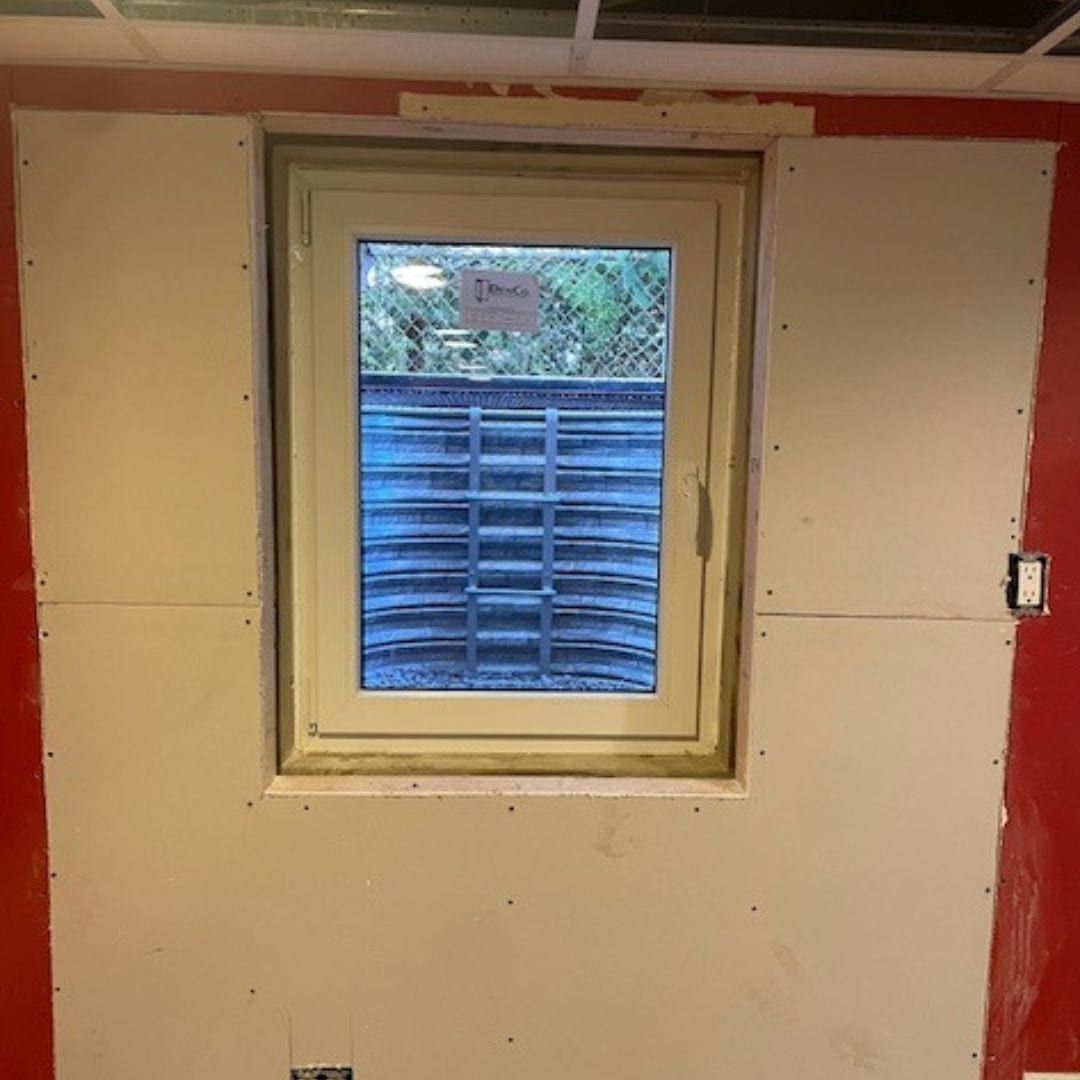
  • New egress casement window set in an unfinished basement wall, with the well outside
    Egress window before the wall is finished
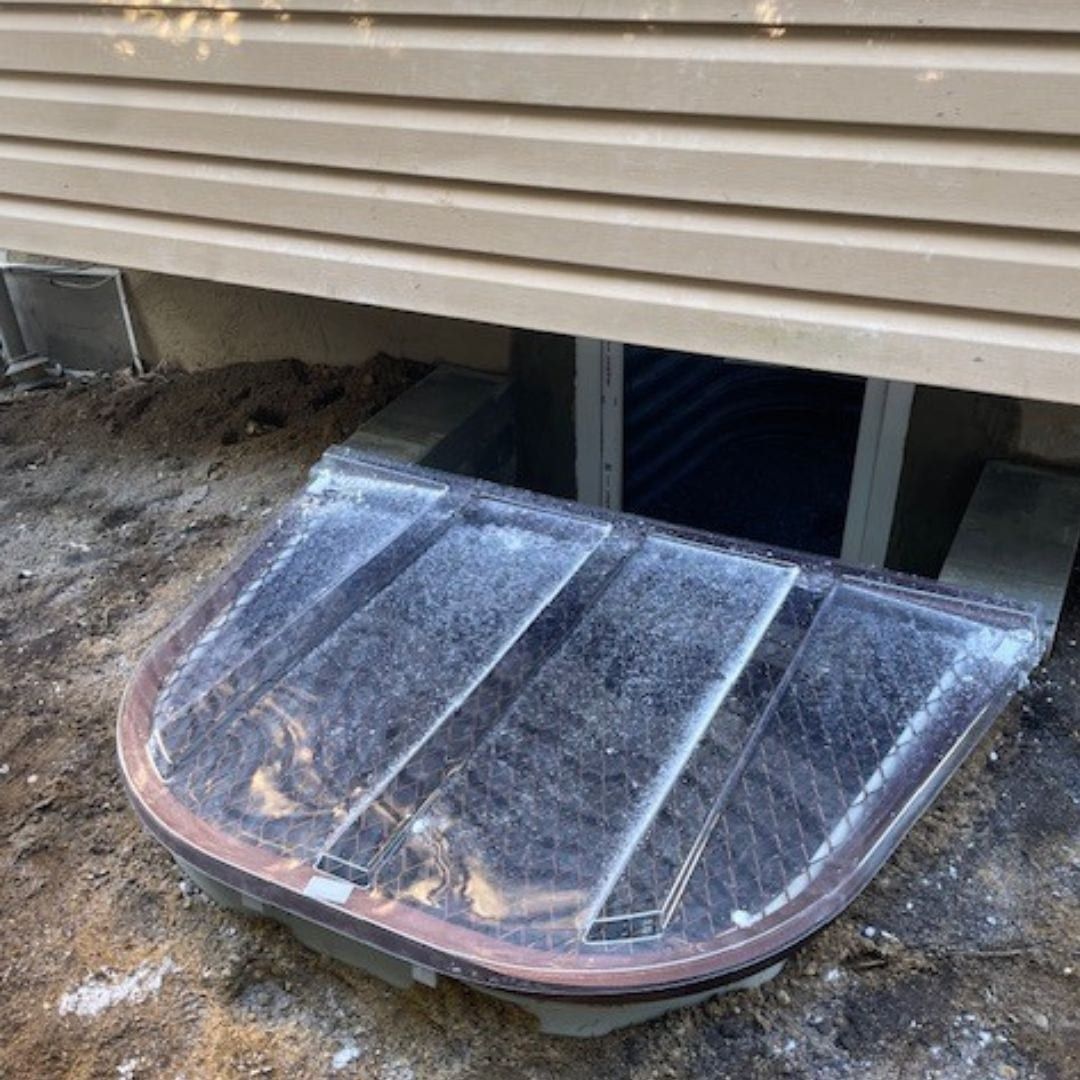
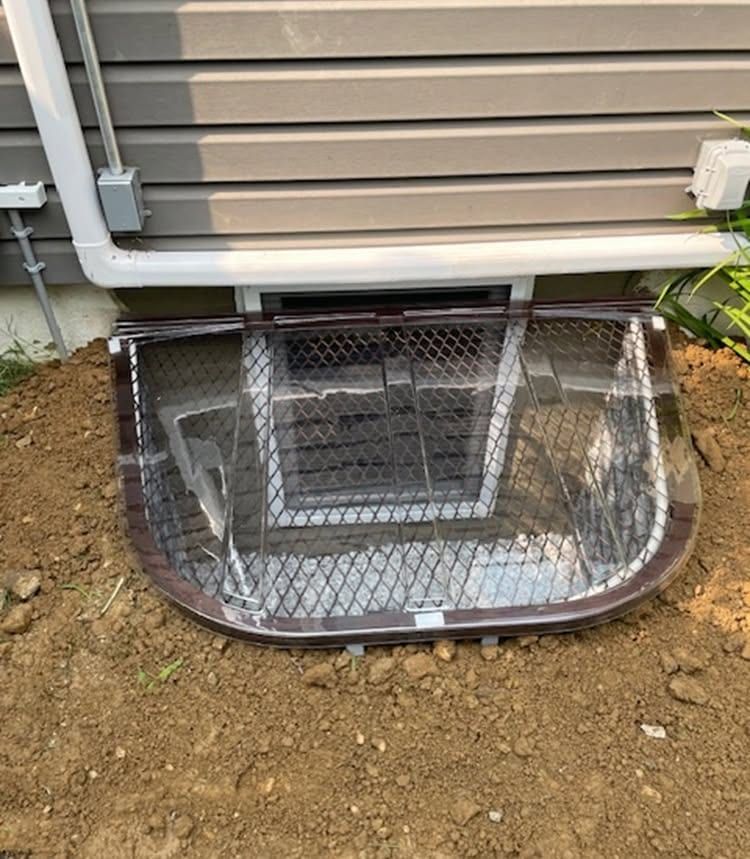
  • Clear dome window well cover with a brown frame over an egress well under siding
    Clear dome cover
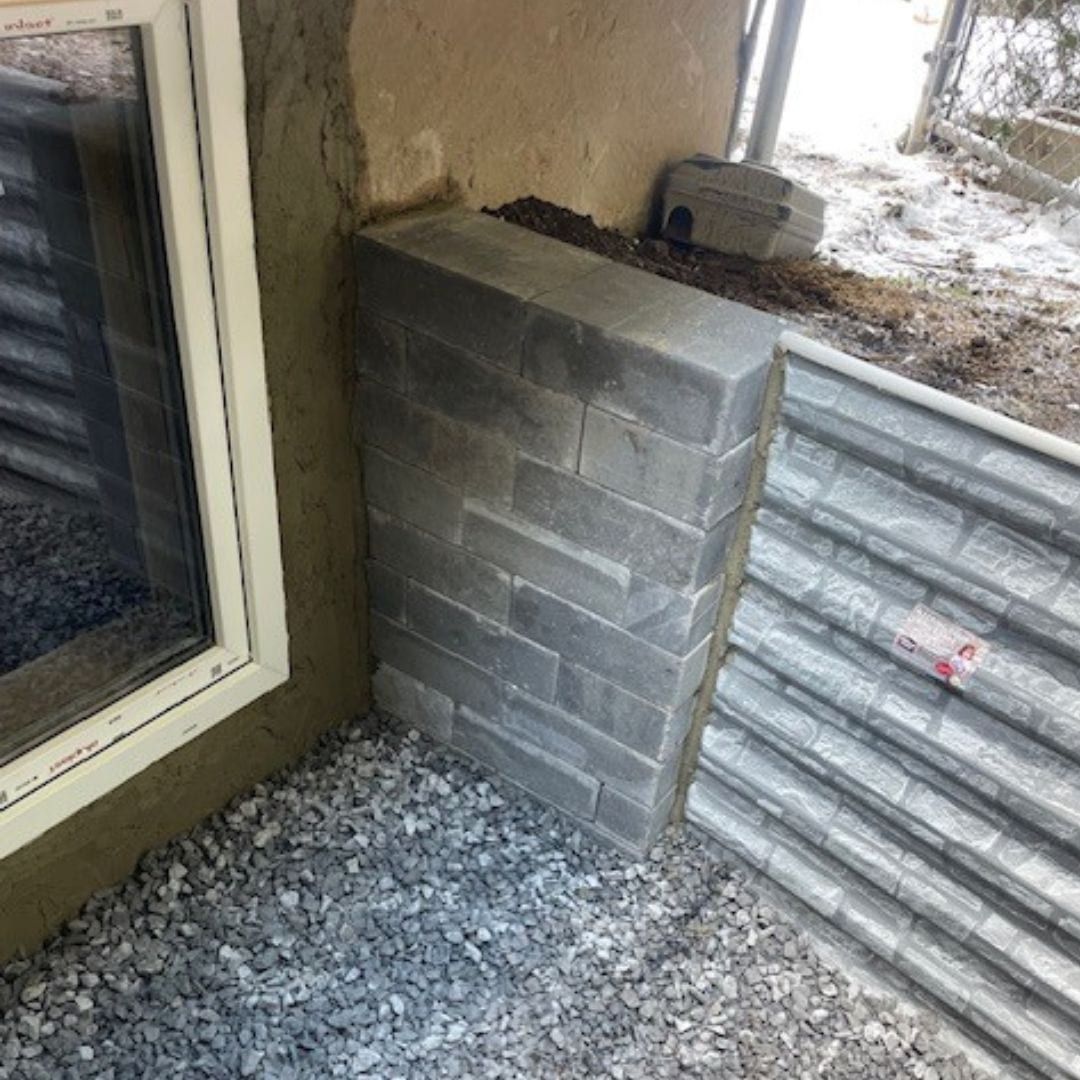
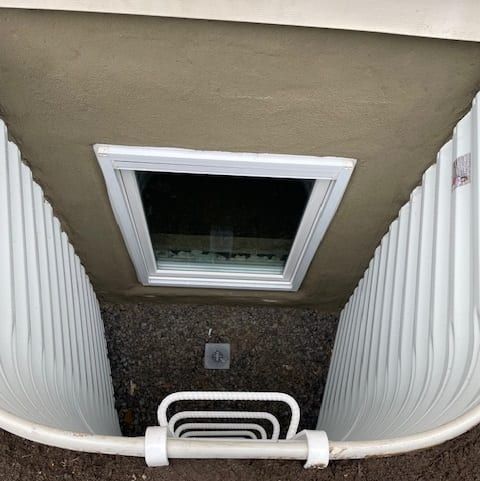
  • Close view of a stone-textured window well wall and gravel floor beside a new egress window
    Window well up close
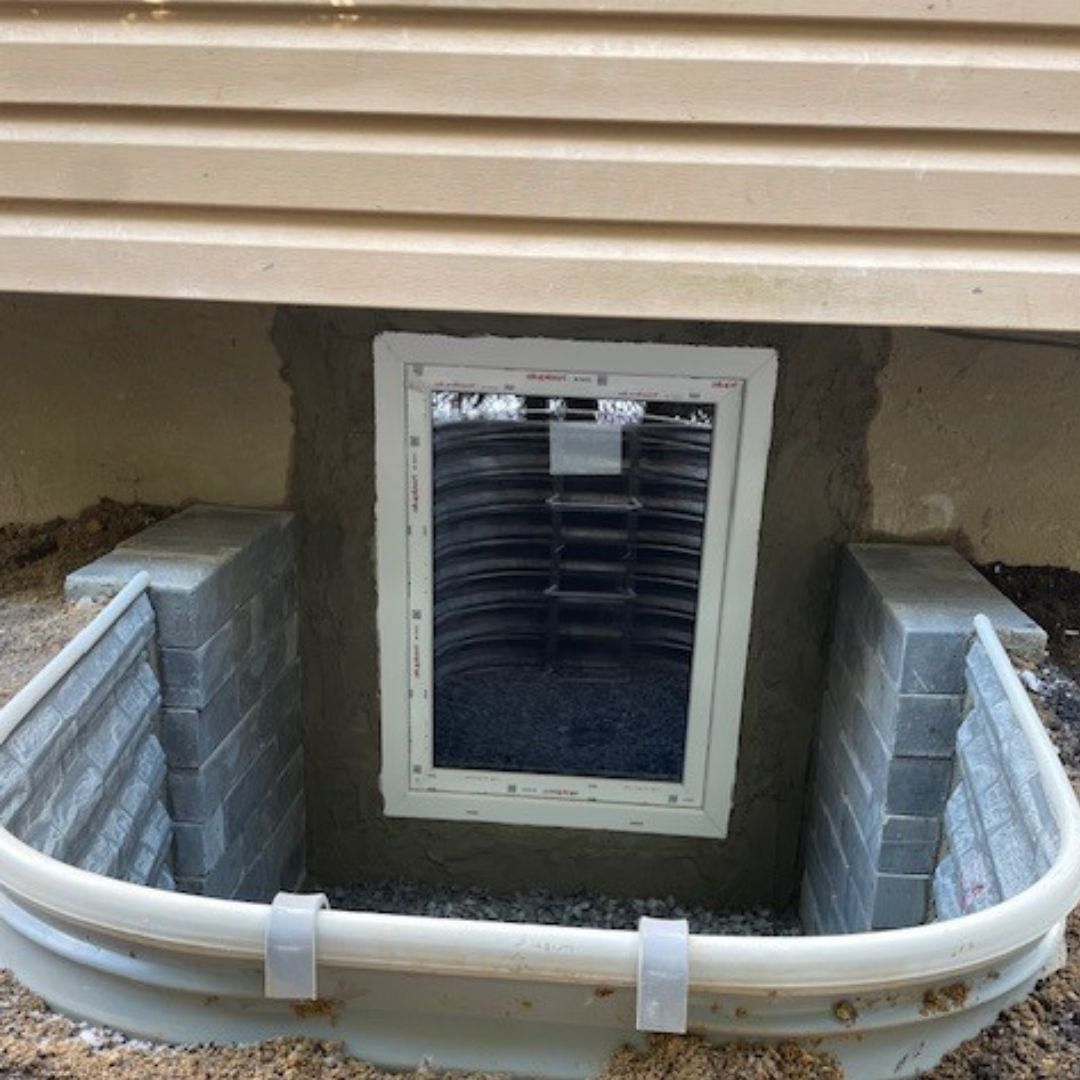
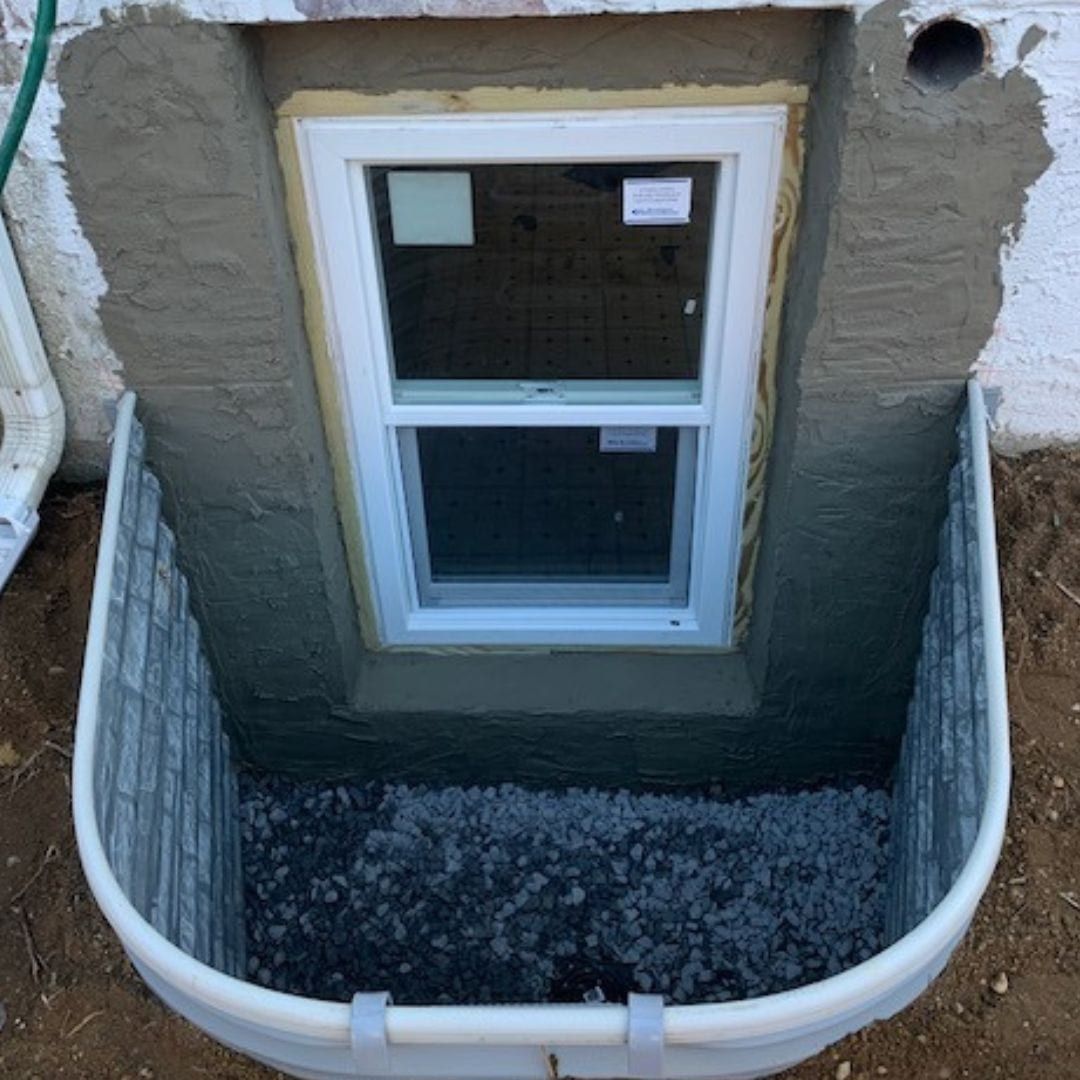
  • Egress window with a stone-textured window well and white rim under siding
    Egress window and well
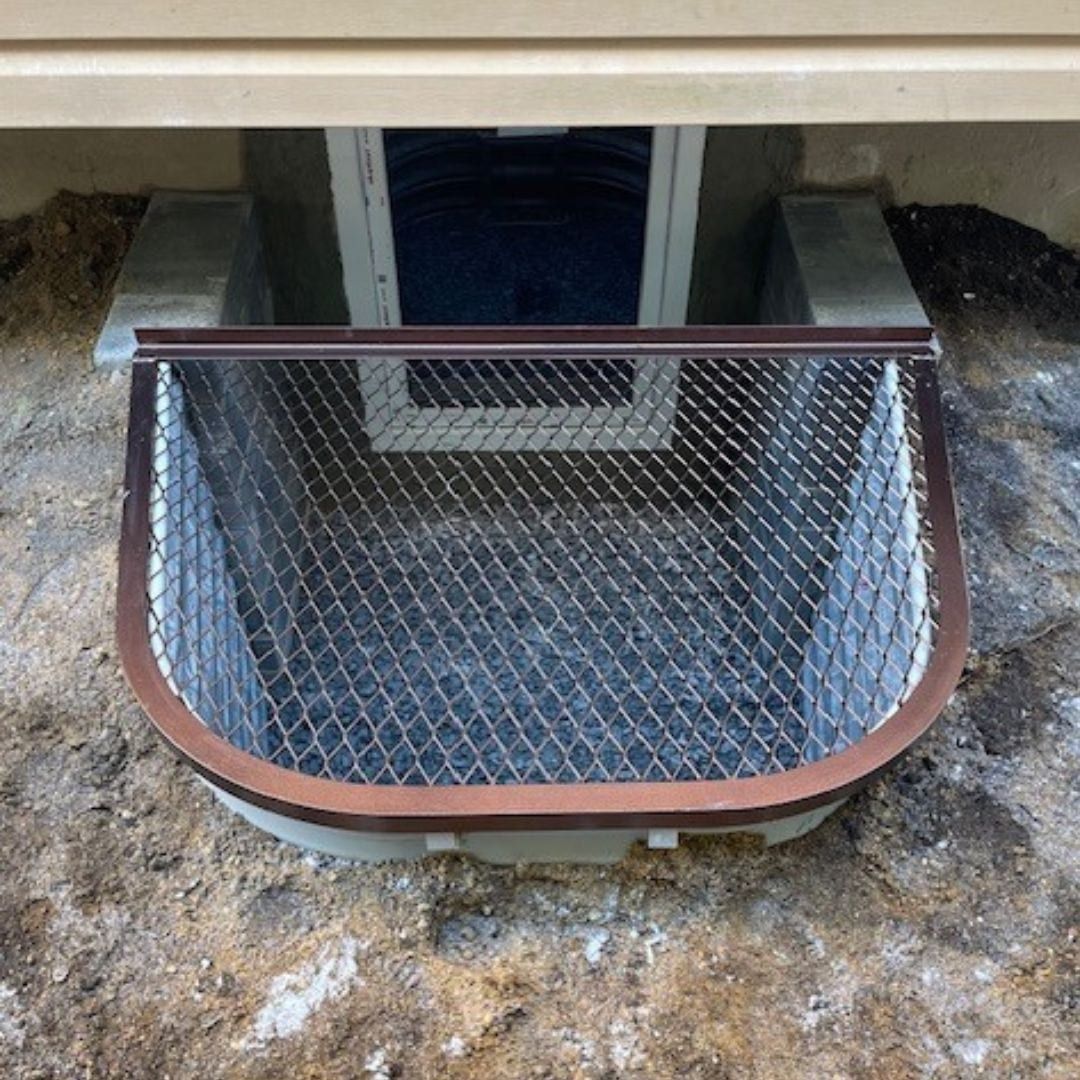
  • Brown steel grate cover over an egress window well under vinyl siding
    Grate cover over a well
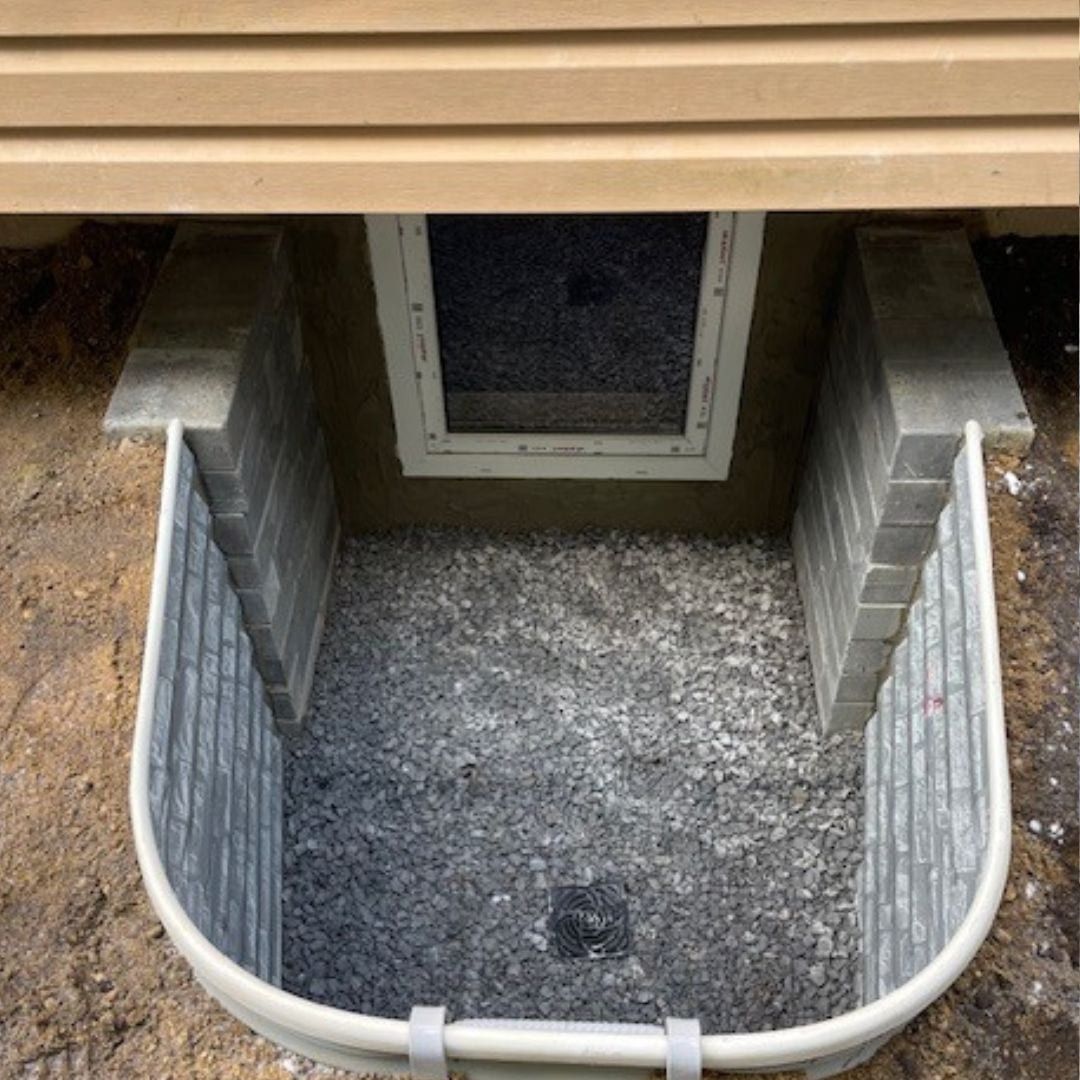
  • Window well with a gravel floor and a drain, looking toward the egress window
    Well floor with drain
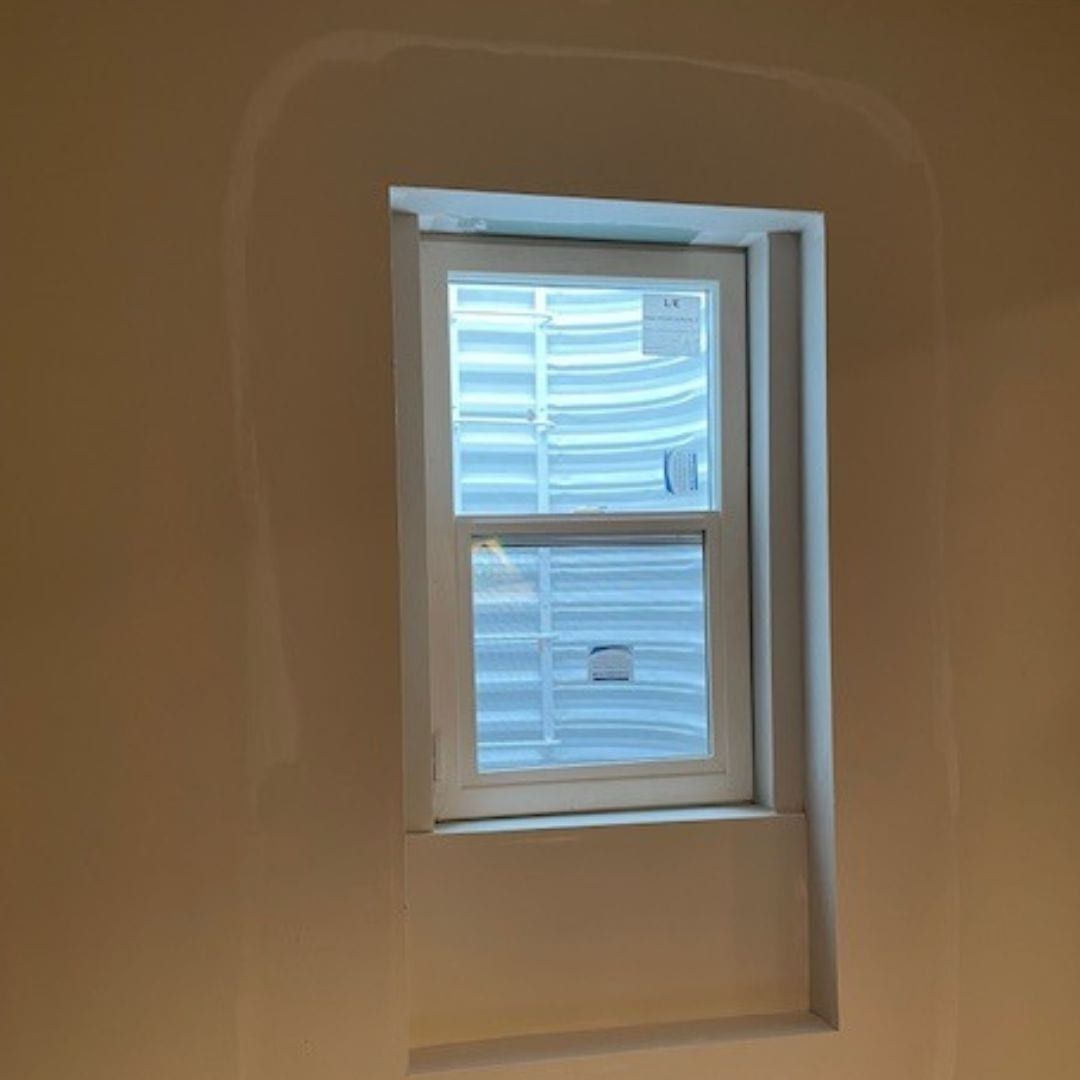
  • Double-hung egress window in a finished drywall basement wall
    Double-hung egress window, inside view
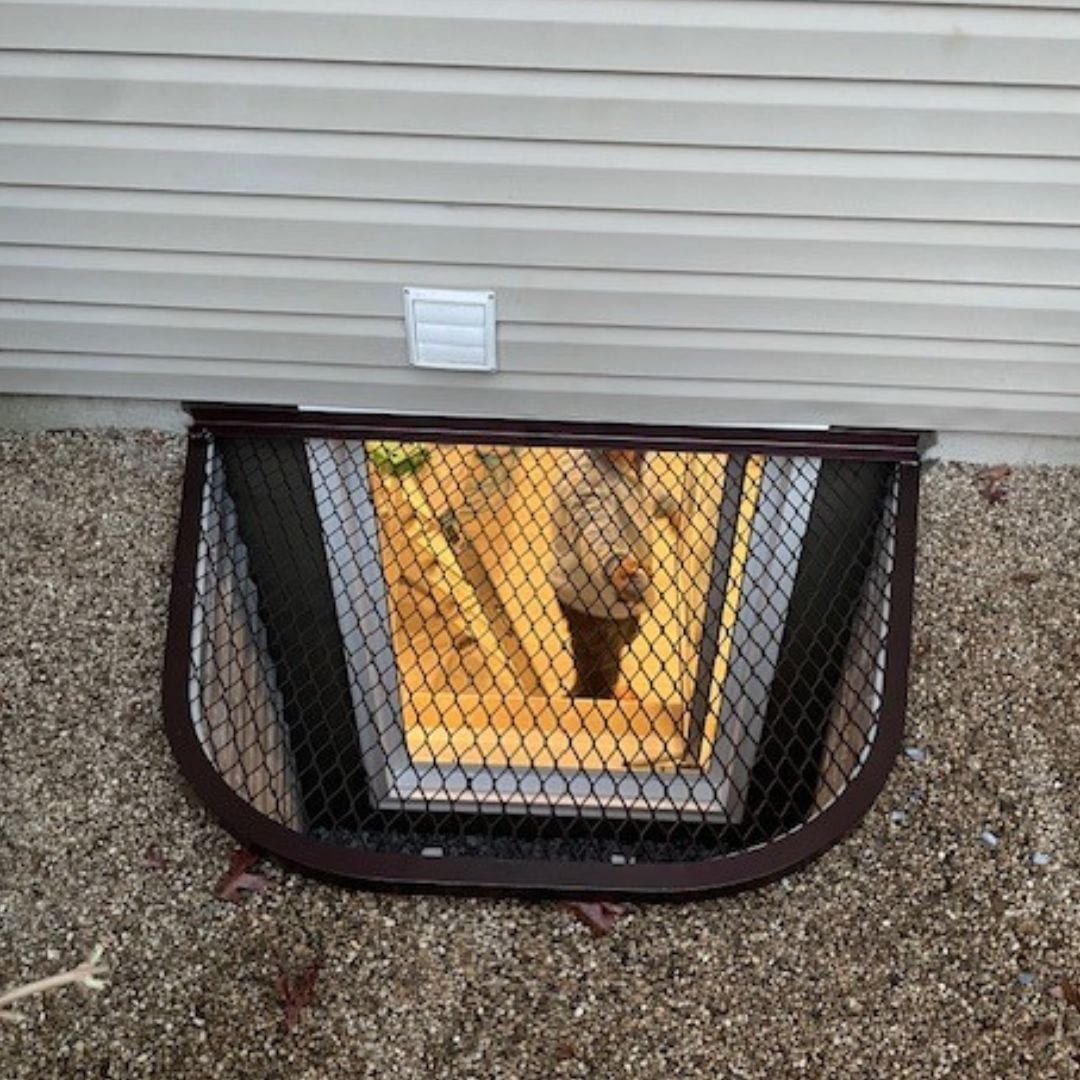
  • Steel grate cover over an egress well, with the basement lights on below
    Grate cover at dusk
  • Corrugated steel window well beside a new egress window and vinyl siding
    Corrugated steel well
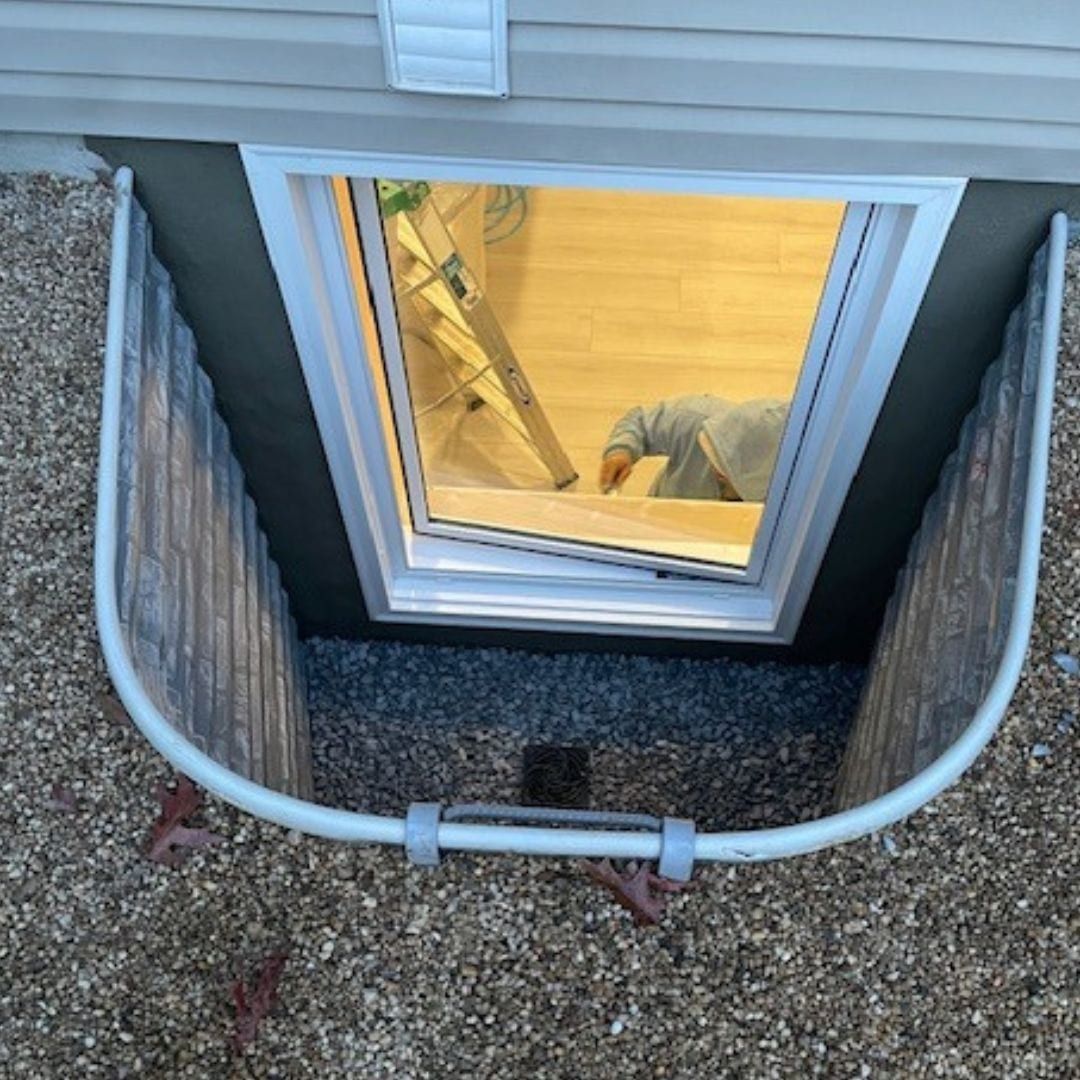
  • Egress window and stone-textured well from outside, with the finished basement lit inside
    Egress window from outside
  • Double-hung egress window with a parged surround and a white-rimmed window well
    Double-hung egress window and well
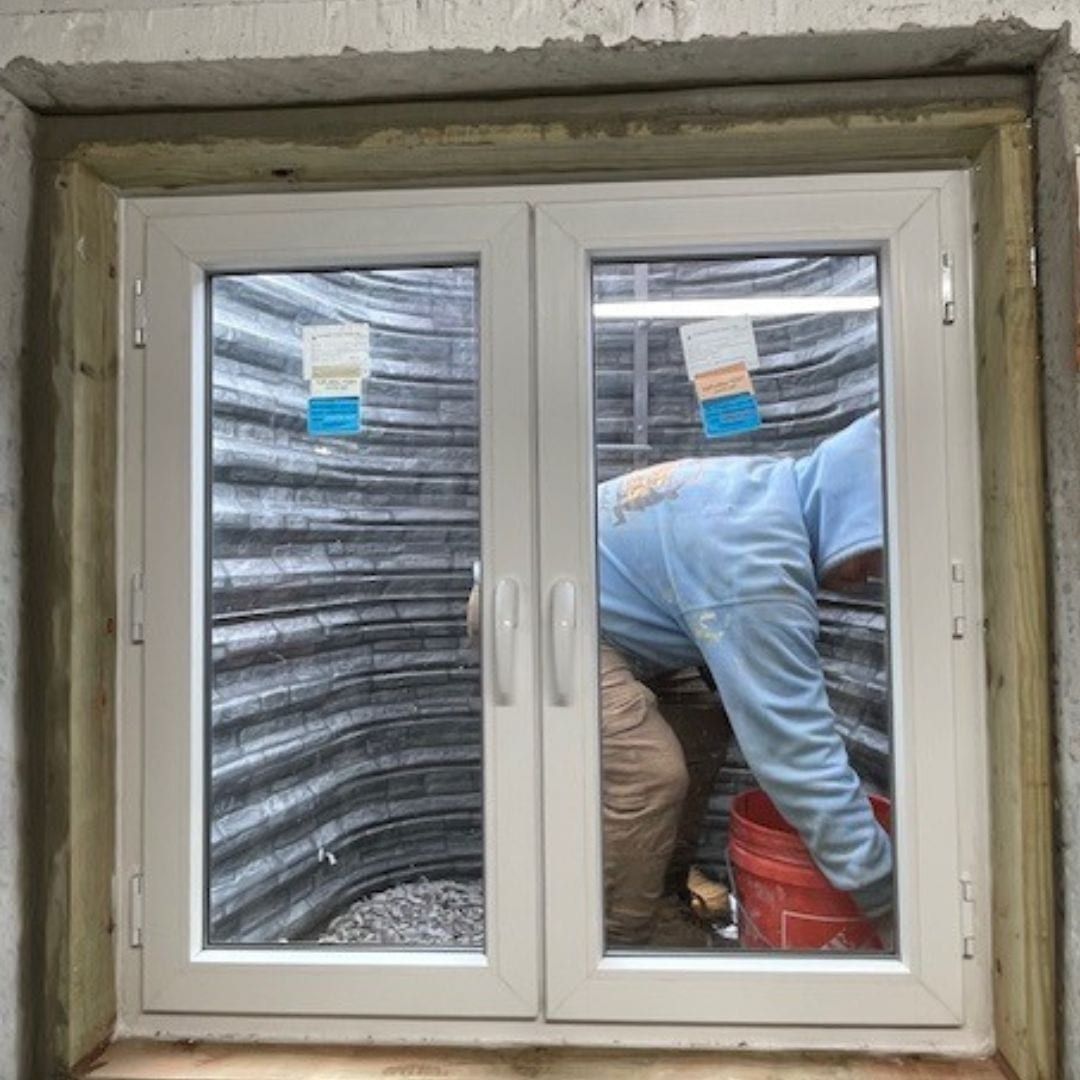
  • Double casement egress window in a basement wall, with a crew member working in the well outside
    Double casement egress window
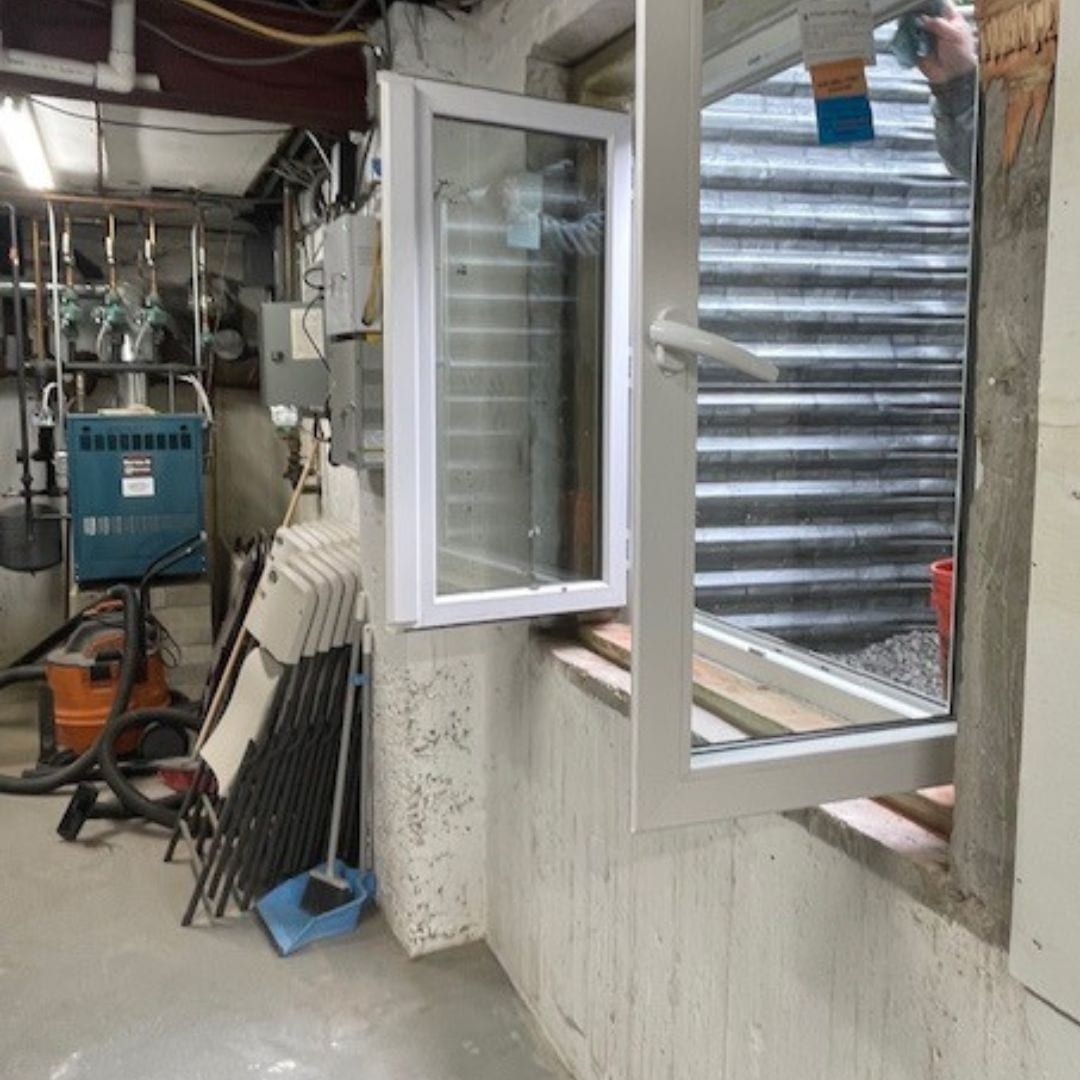
  • Egress casement windows open in an unfinished basement utility room
    Egress window in a utility room
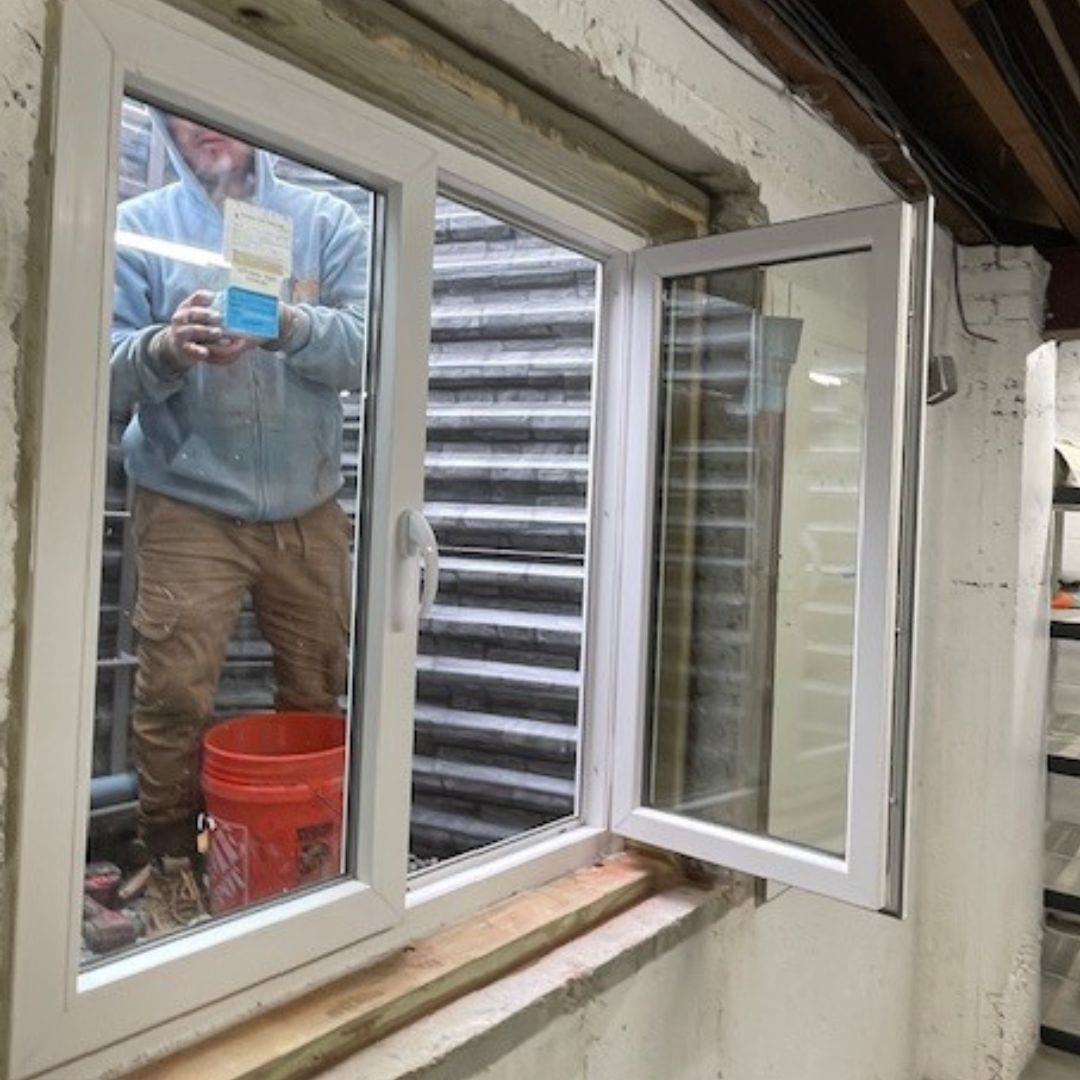
  • Two egress casement sashes swung open in an unfinished basement wall
    Casements open
  • Looking down into a window well with a gravel floor, a drain and a built-in ladder
    Built-in ladder
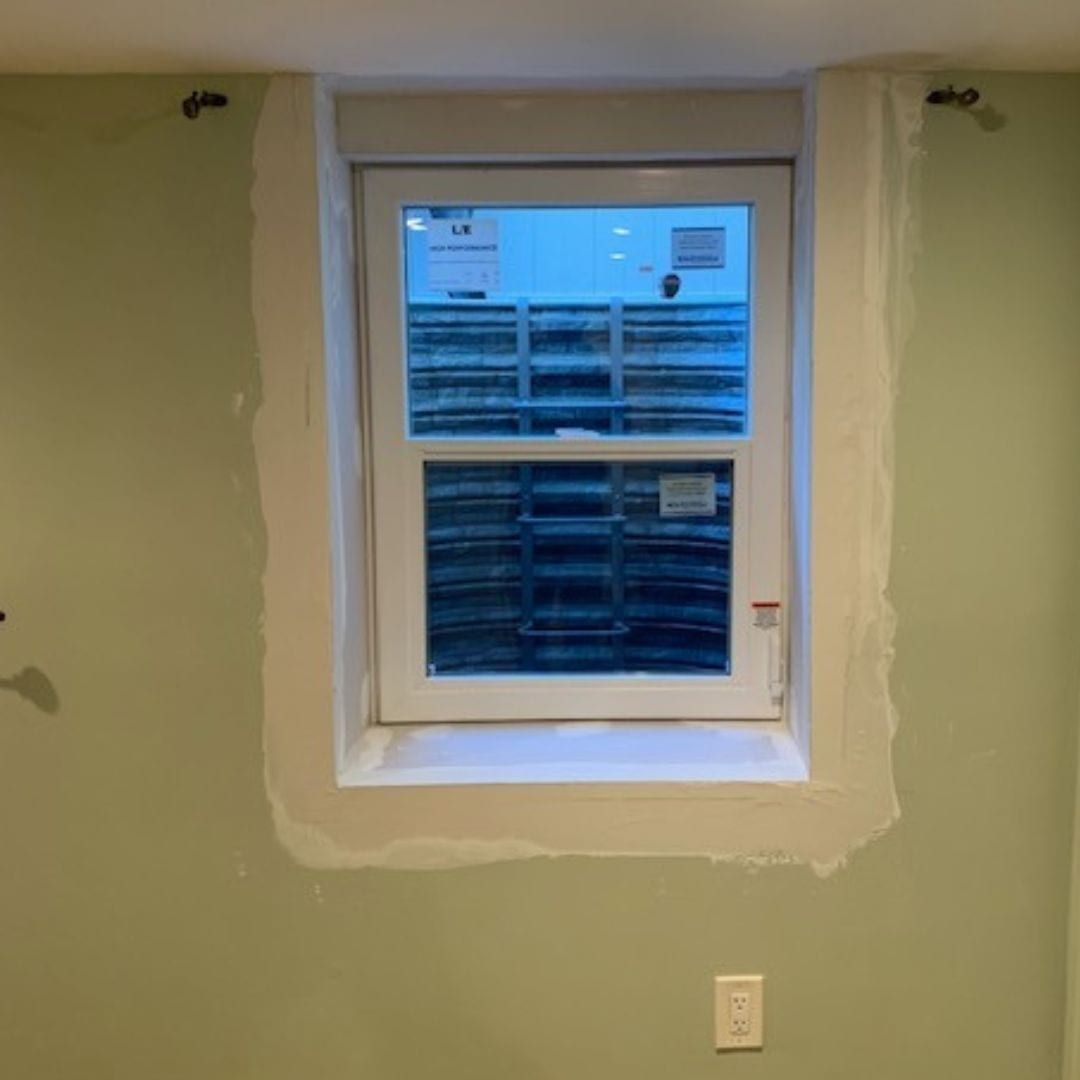
  • Double-hung egress window in a green basement wall, with fresh patching around the opening
    Wall patched around a new window
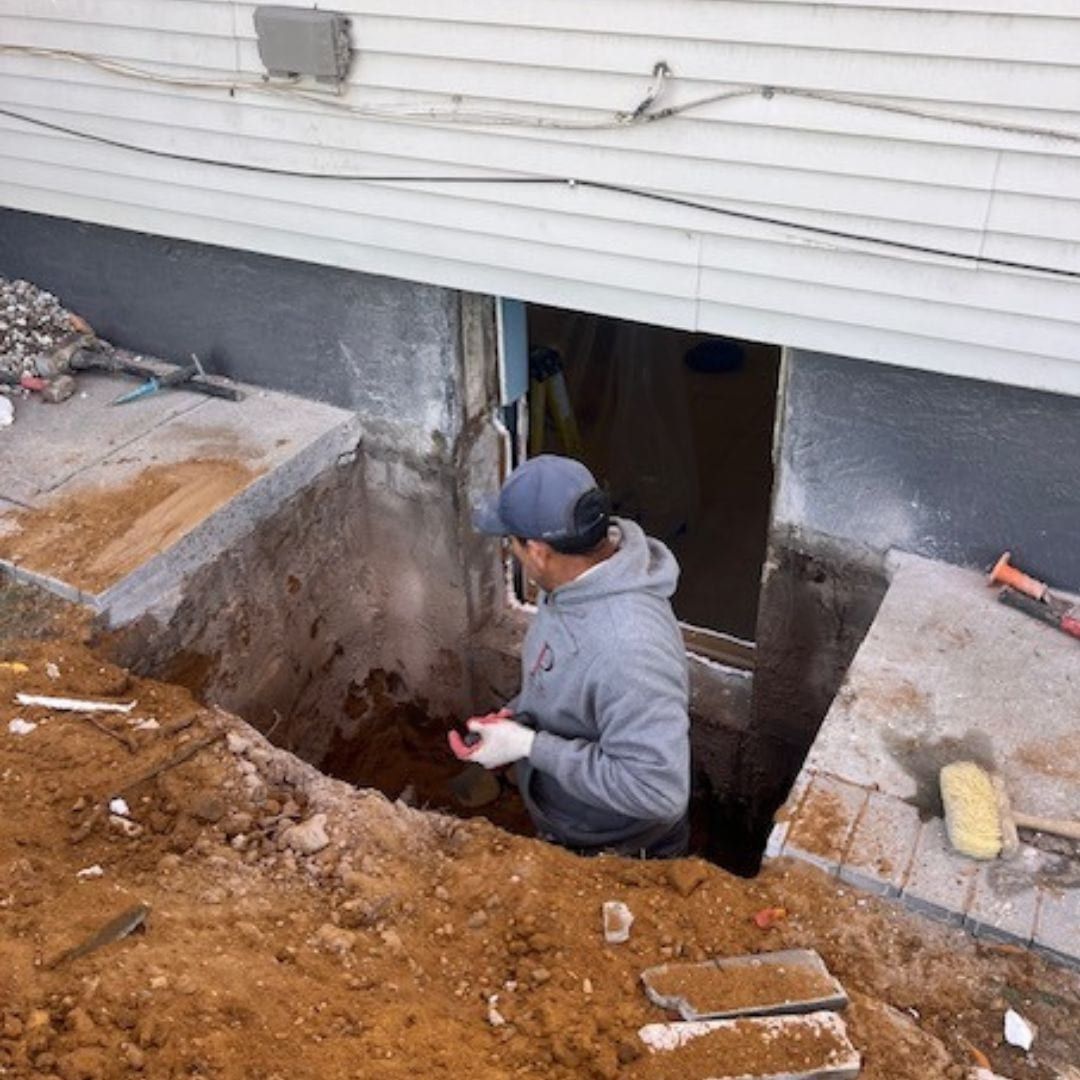
  • Crew member working in the dig at a new opening cut through a foundation wall
    Cutting the foundation
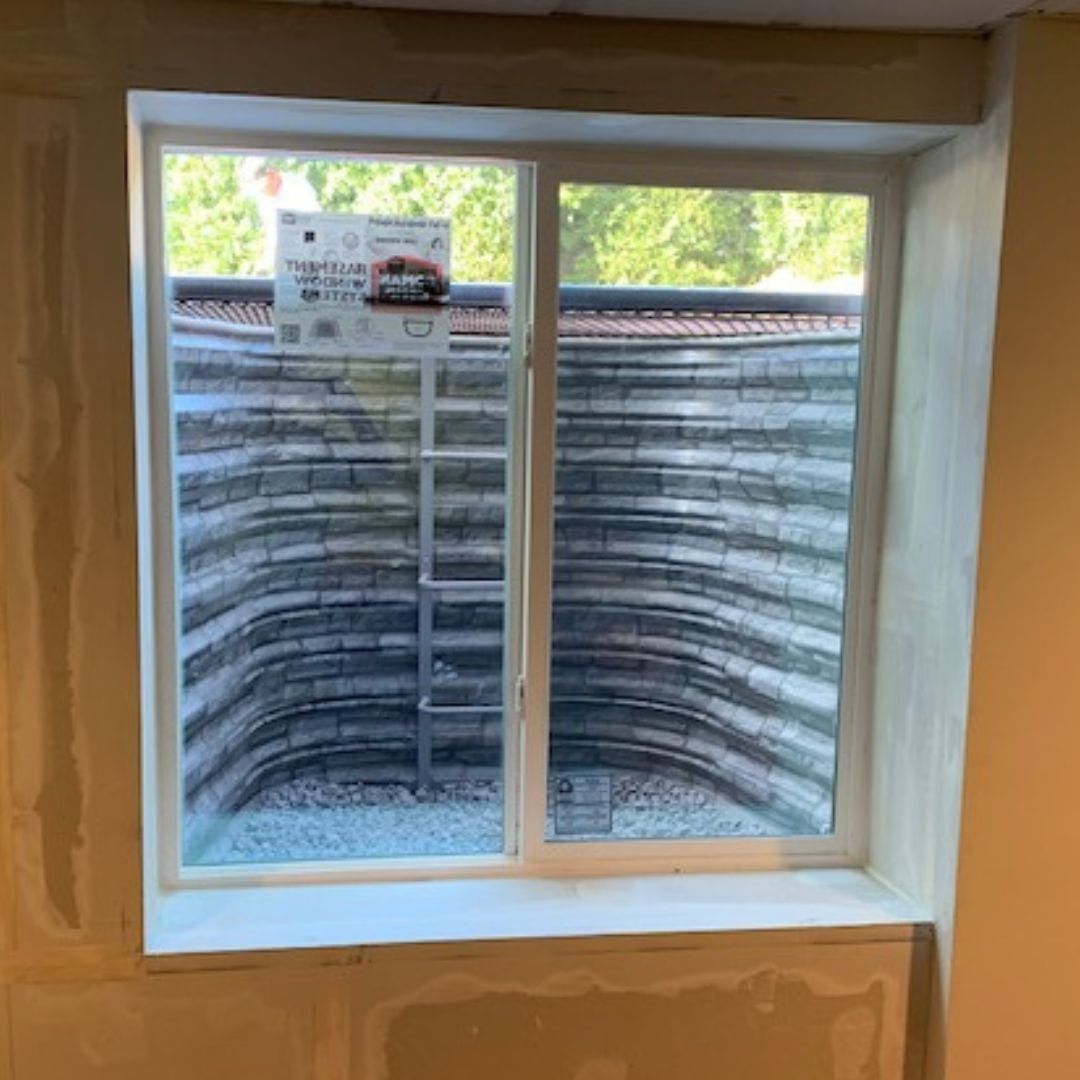
  • Wide sliding egress window in a basement wall, with a ladder in the well outside
    Wide sliding egress window
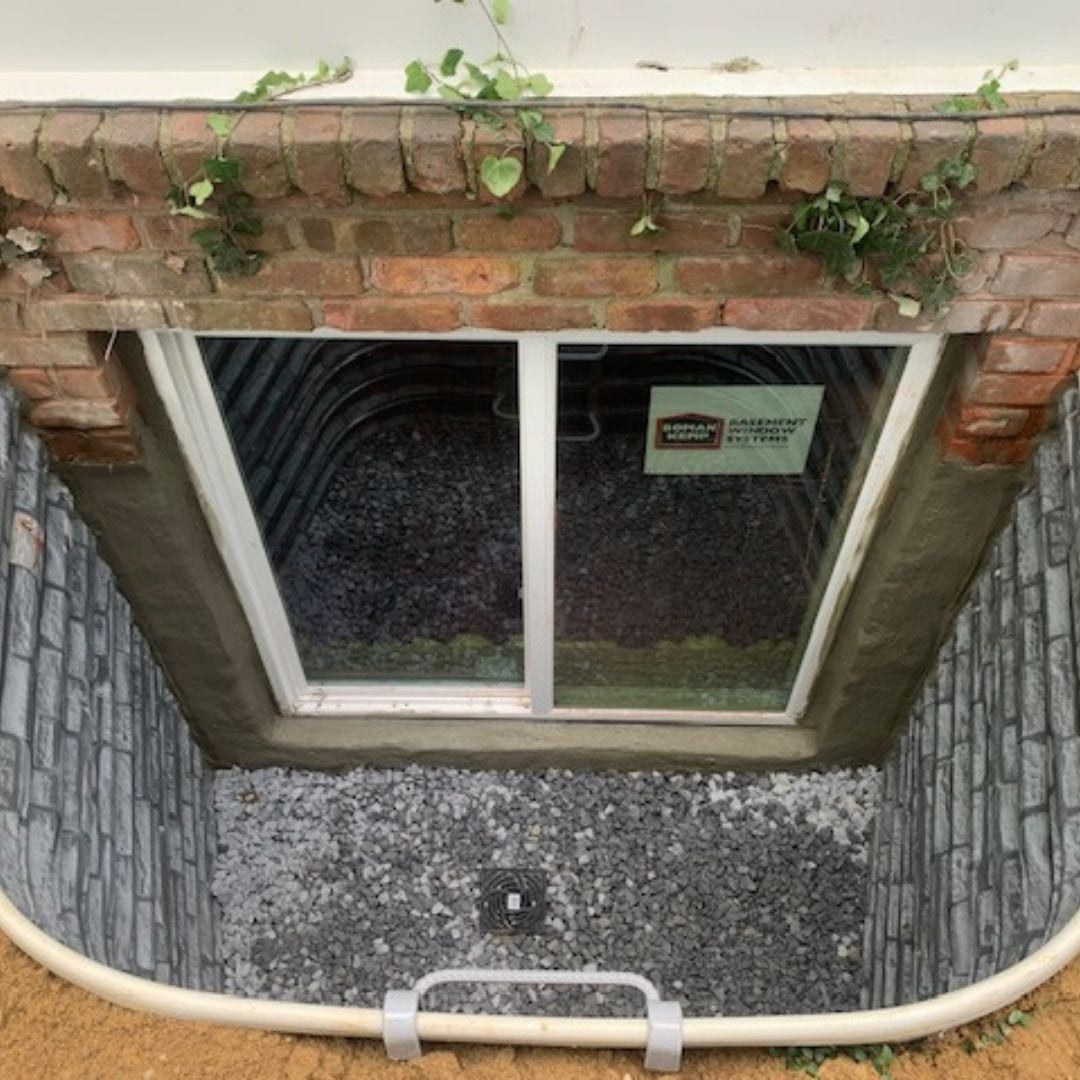
  • Egress window under a brick wall, with a stone-textured well, gravel and a drain
    Egress window under brick
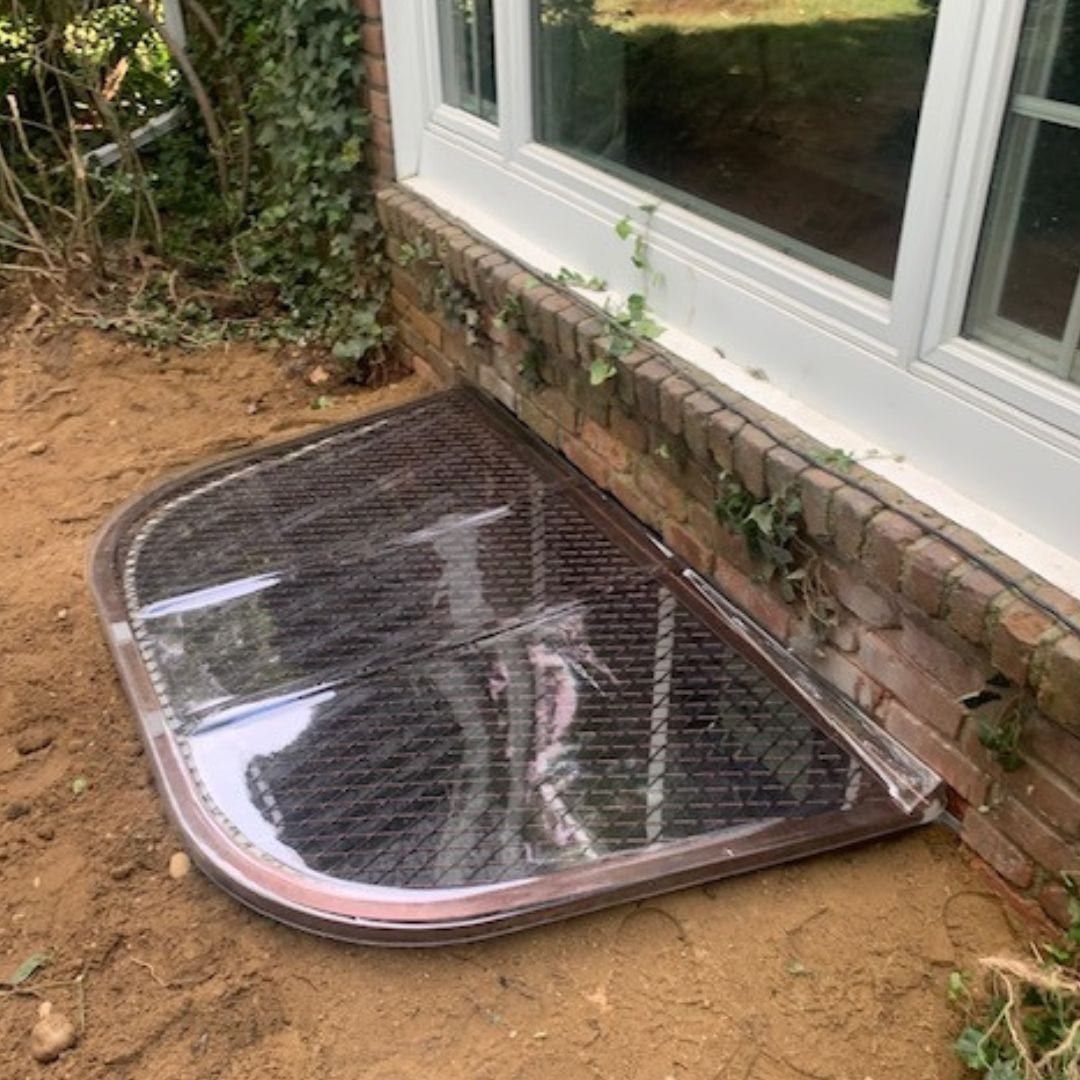
  • Clear window well cover with a brown frame beside a brick foundation and ivy
    Cover beside a brick house
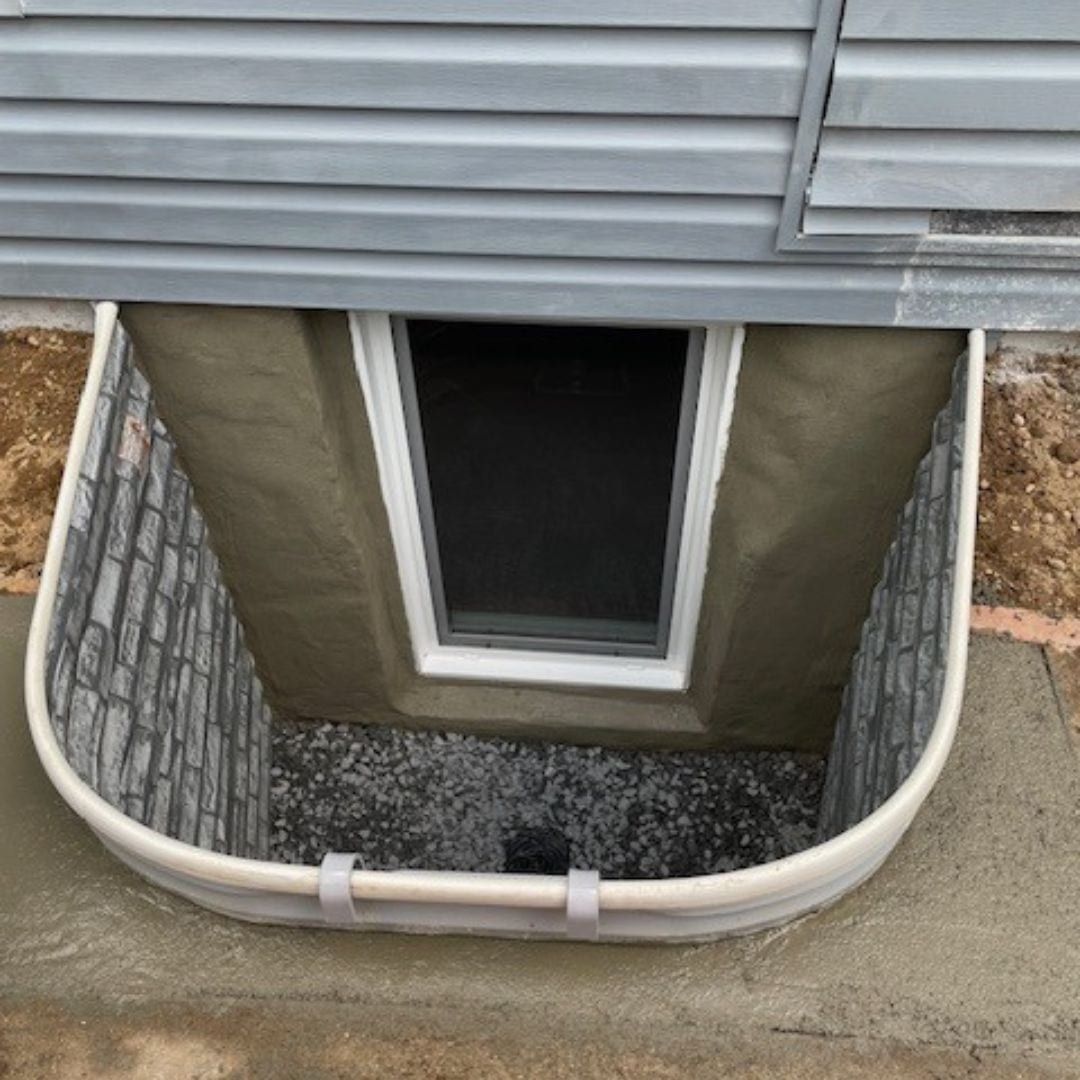
  • Egress window with a stone-textured well and white rim under gray siding
    Egress window under gray siding
  • Wide sliding egress window in a brick wall, with a stone-textured well and drain
    Wide egress window in brick
  • View from the basement through a newly cut opening, with a crew member digging outside
    The new opening from inside
  • Double-hung egress window with a parged surround, a white window well and a gravel floor
    Double-hung window, parged surround
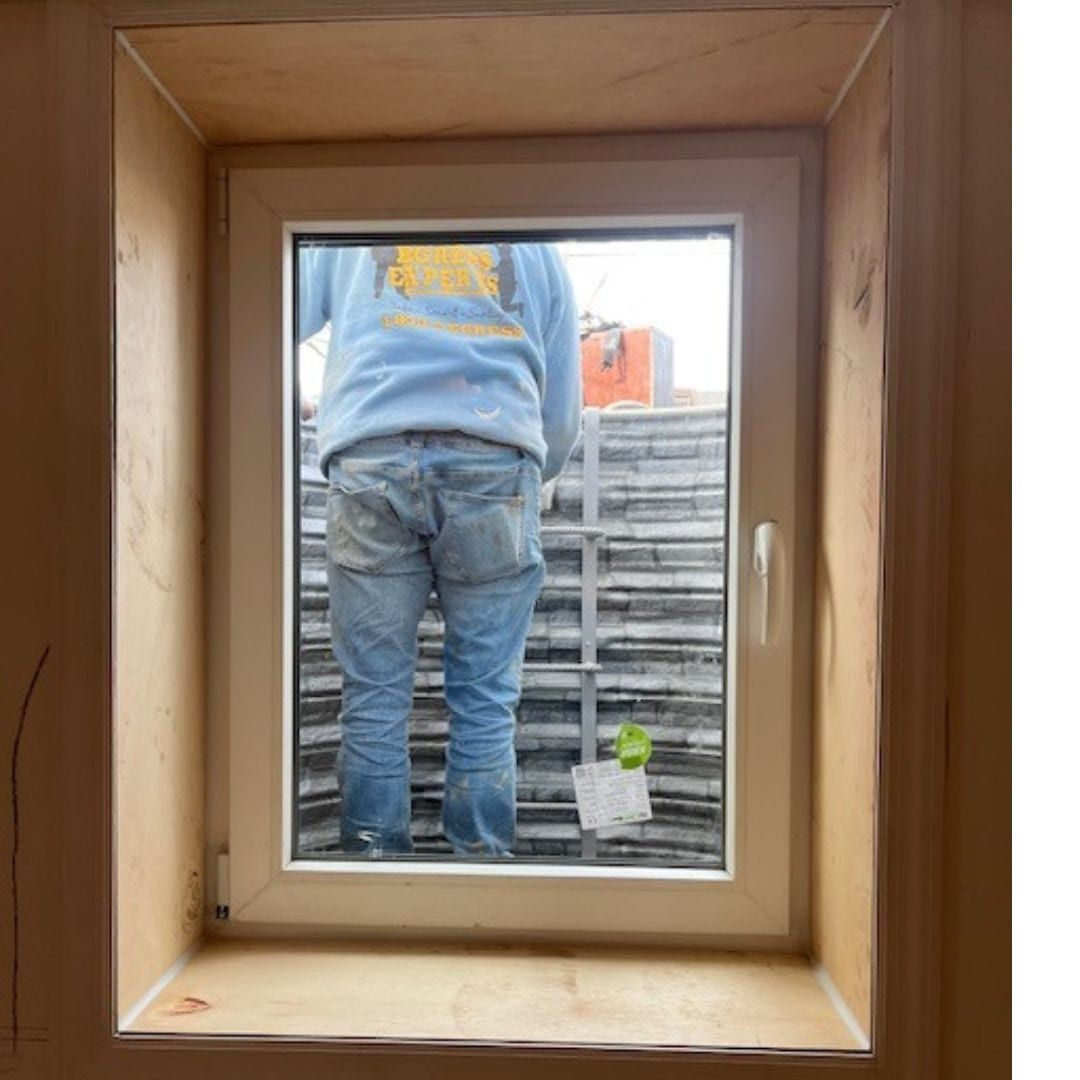
  • Egress casement window from inside the basement, with a crew member standing in the well
    Casement from inside
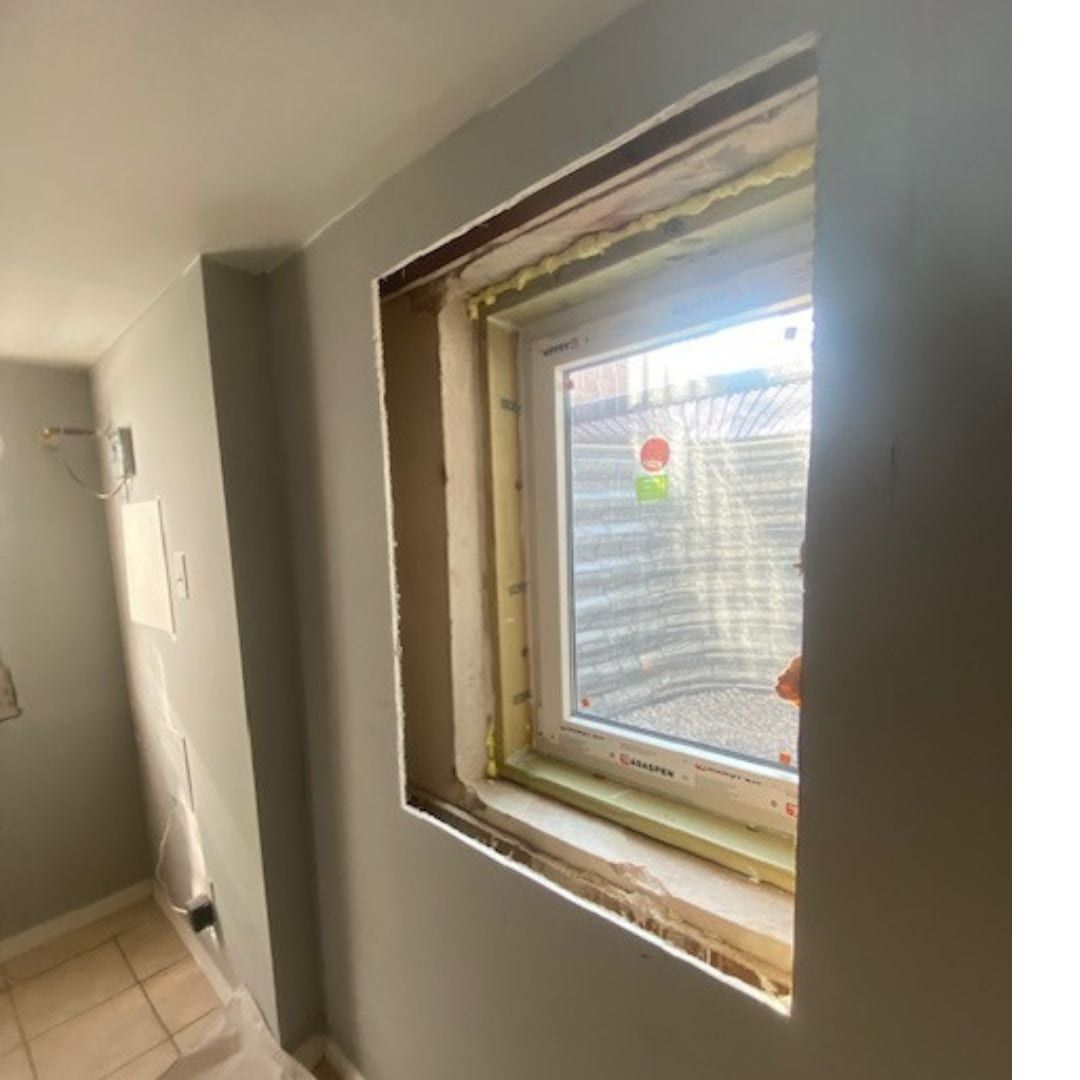
  • New egress window being set and foamed into a basement wall
    Setting the window
  • Frosted polycarbonate window well cover with a brown frame beside vinyl siding
    Frosted cover
  • Double-hung egress window in a wood-paneled basement wall, with the well outside
    Egress window in a paneled basement
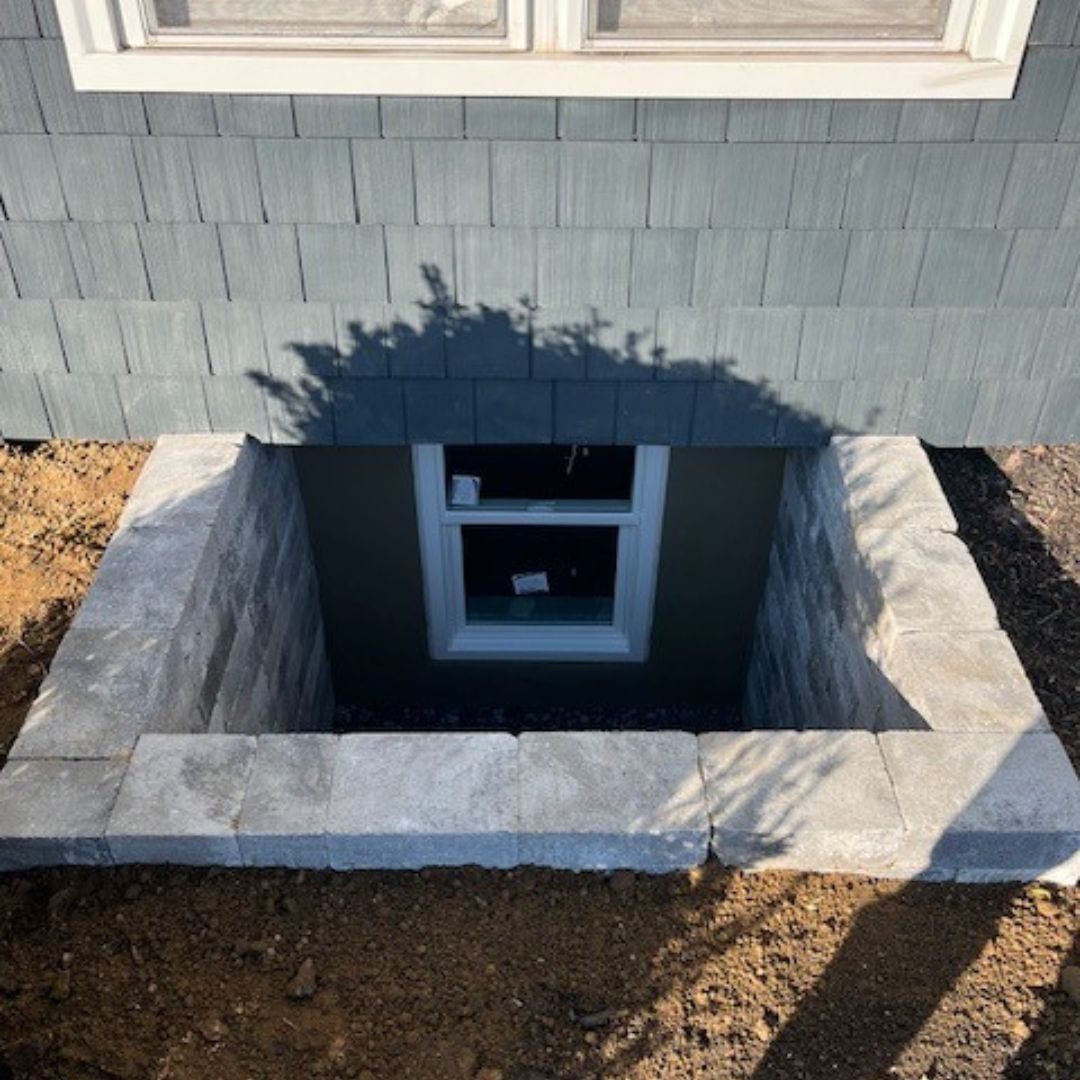
  • Square paver block window well with a cap, in front of an egress window under shingle siding
    Square block well
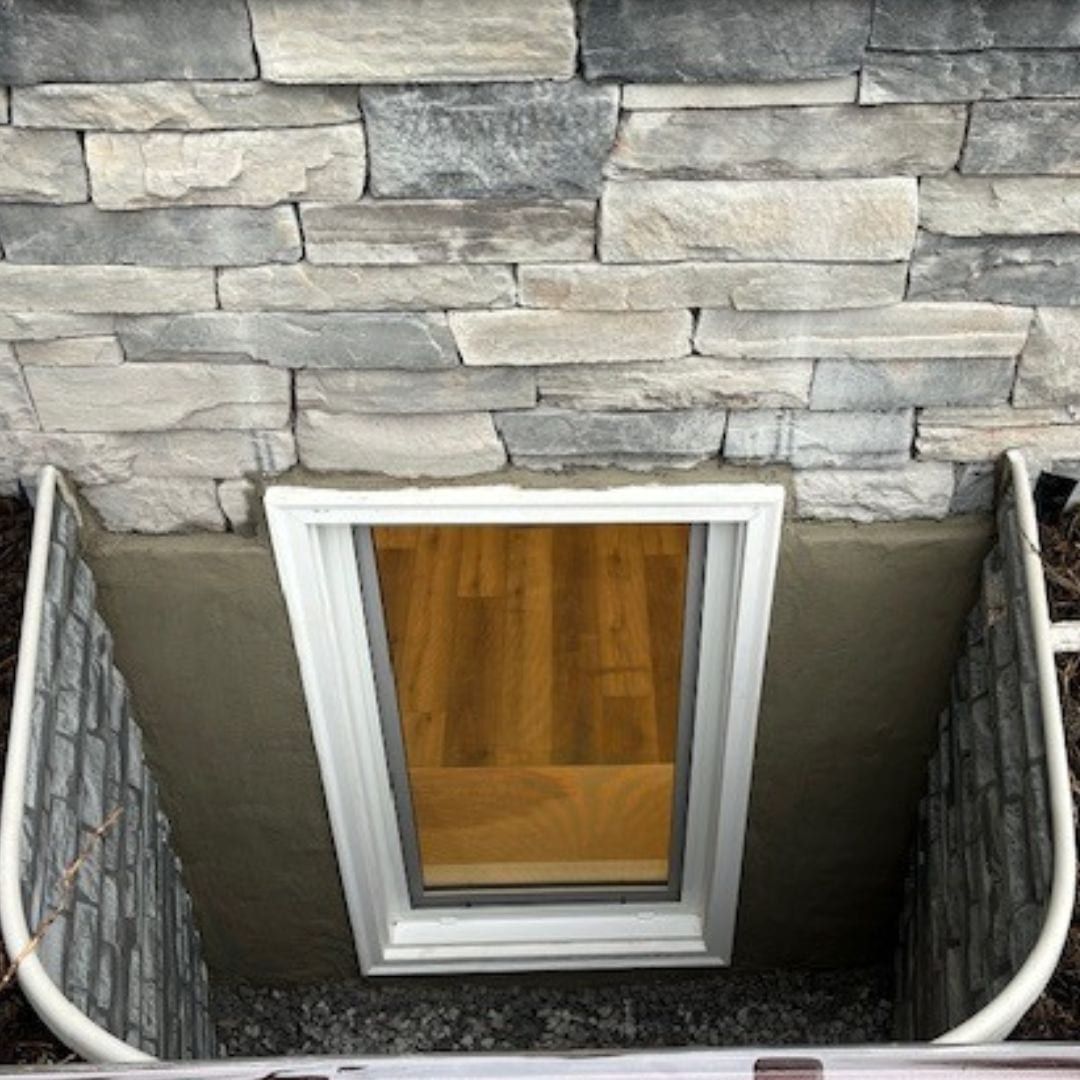
  • Egress window under a stacked stone veneer wall, with a stone-textured window well
    Egress window under stone veneer
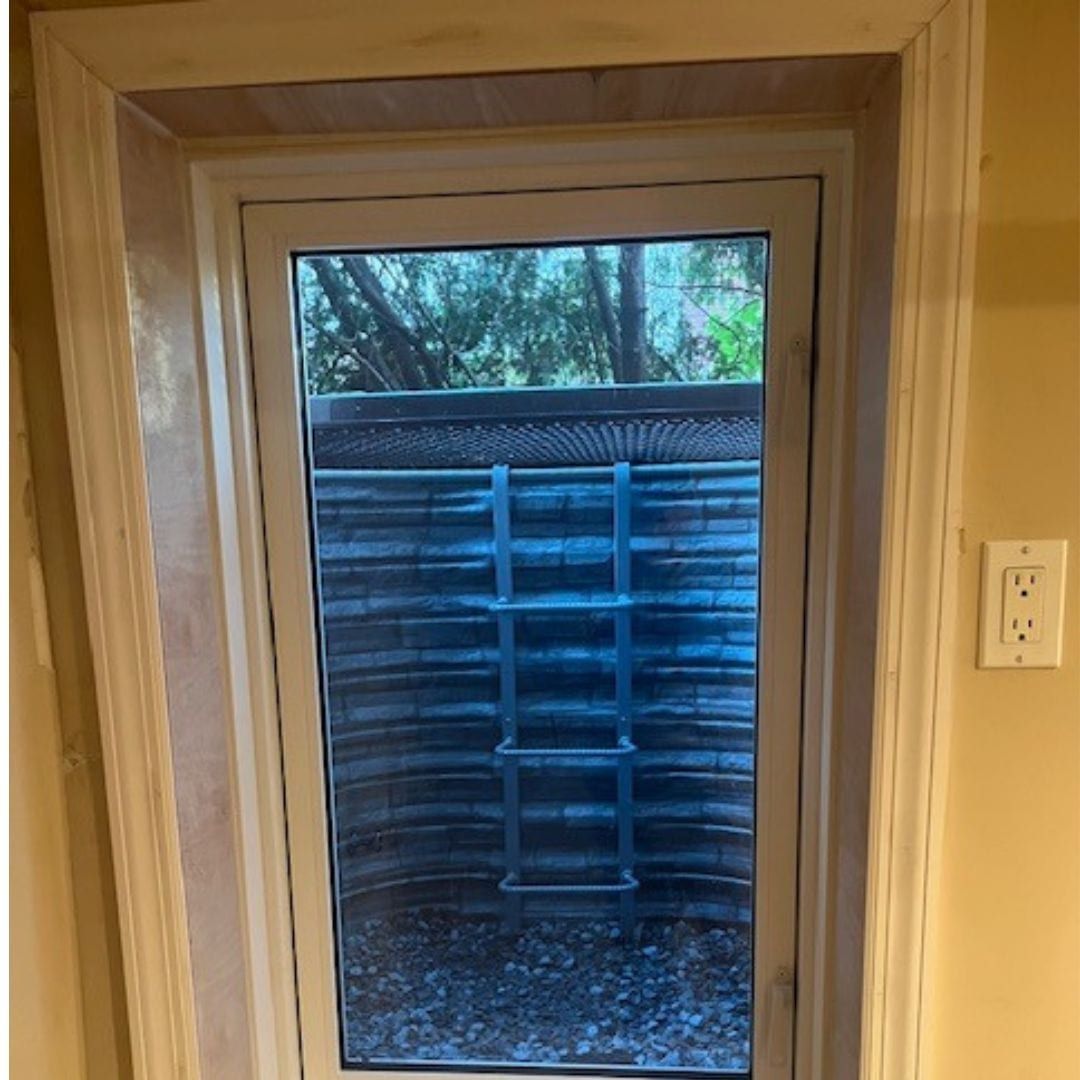
  • Tall egress casement window in a yellow basement wall, with a ladder visible in the well
    Tall casement, inside view
  • Tall egress casement window with wood trim in a brick basement wall
    Tall casement in a brick wall
  • Double-hung egress window framed with white returns in an unfinished basement wall
    Window with new returns
  • Square paver block window well with built-in steps and a drain, beside an egress window
    Block well with steps
  • Another view of the square paver block window well, showing the step and gravel floor
    Block well, second view
  • White window well with a built-in ladder in front of an egress window and parged wall
    White well with ladder
  • Finished basement room with gray walls and an egress window
    Finished basement room
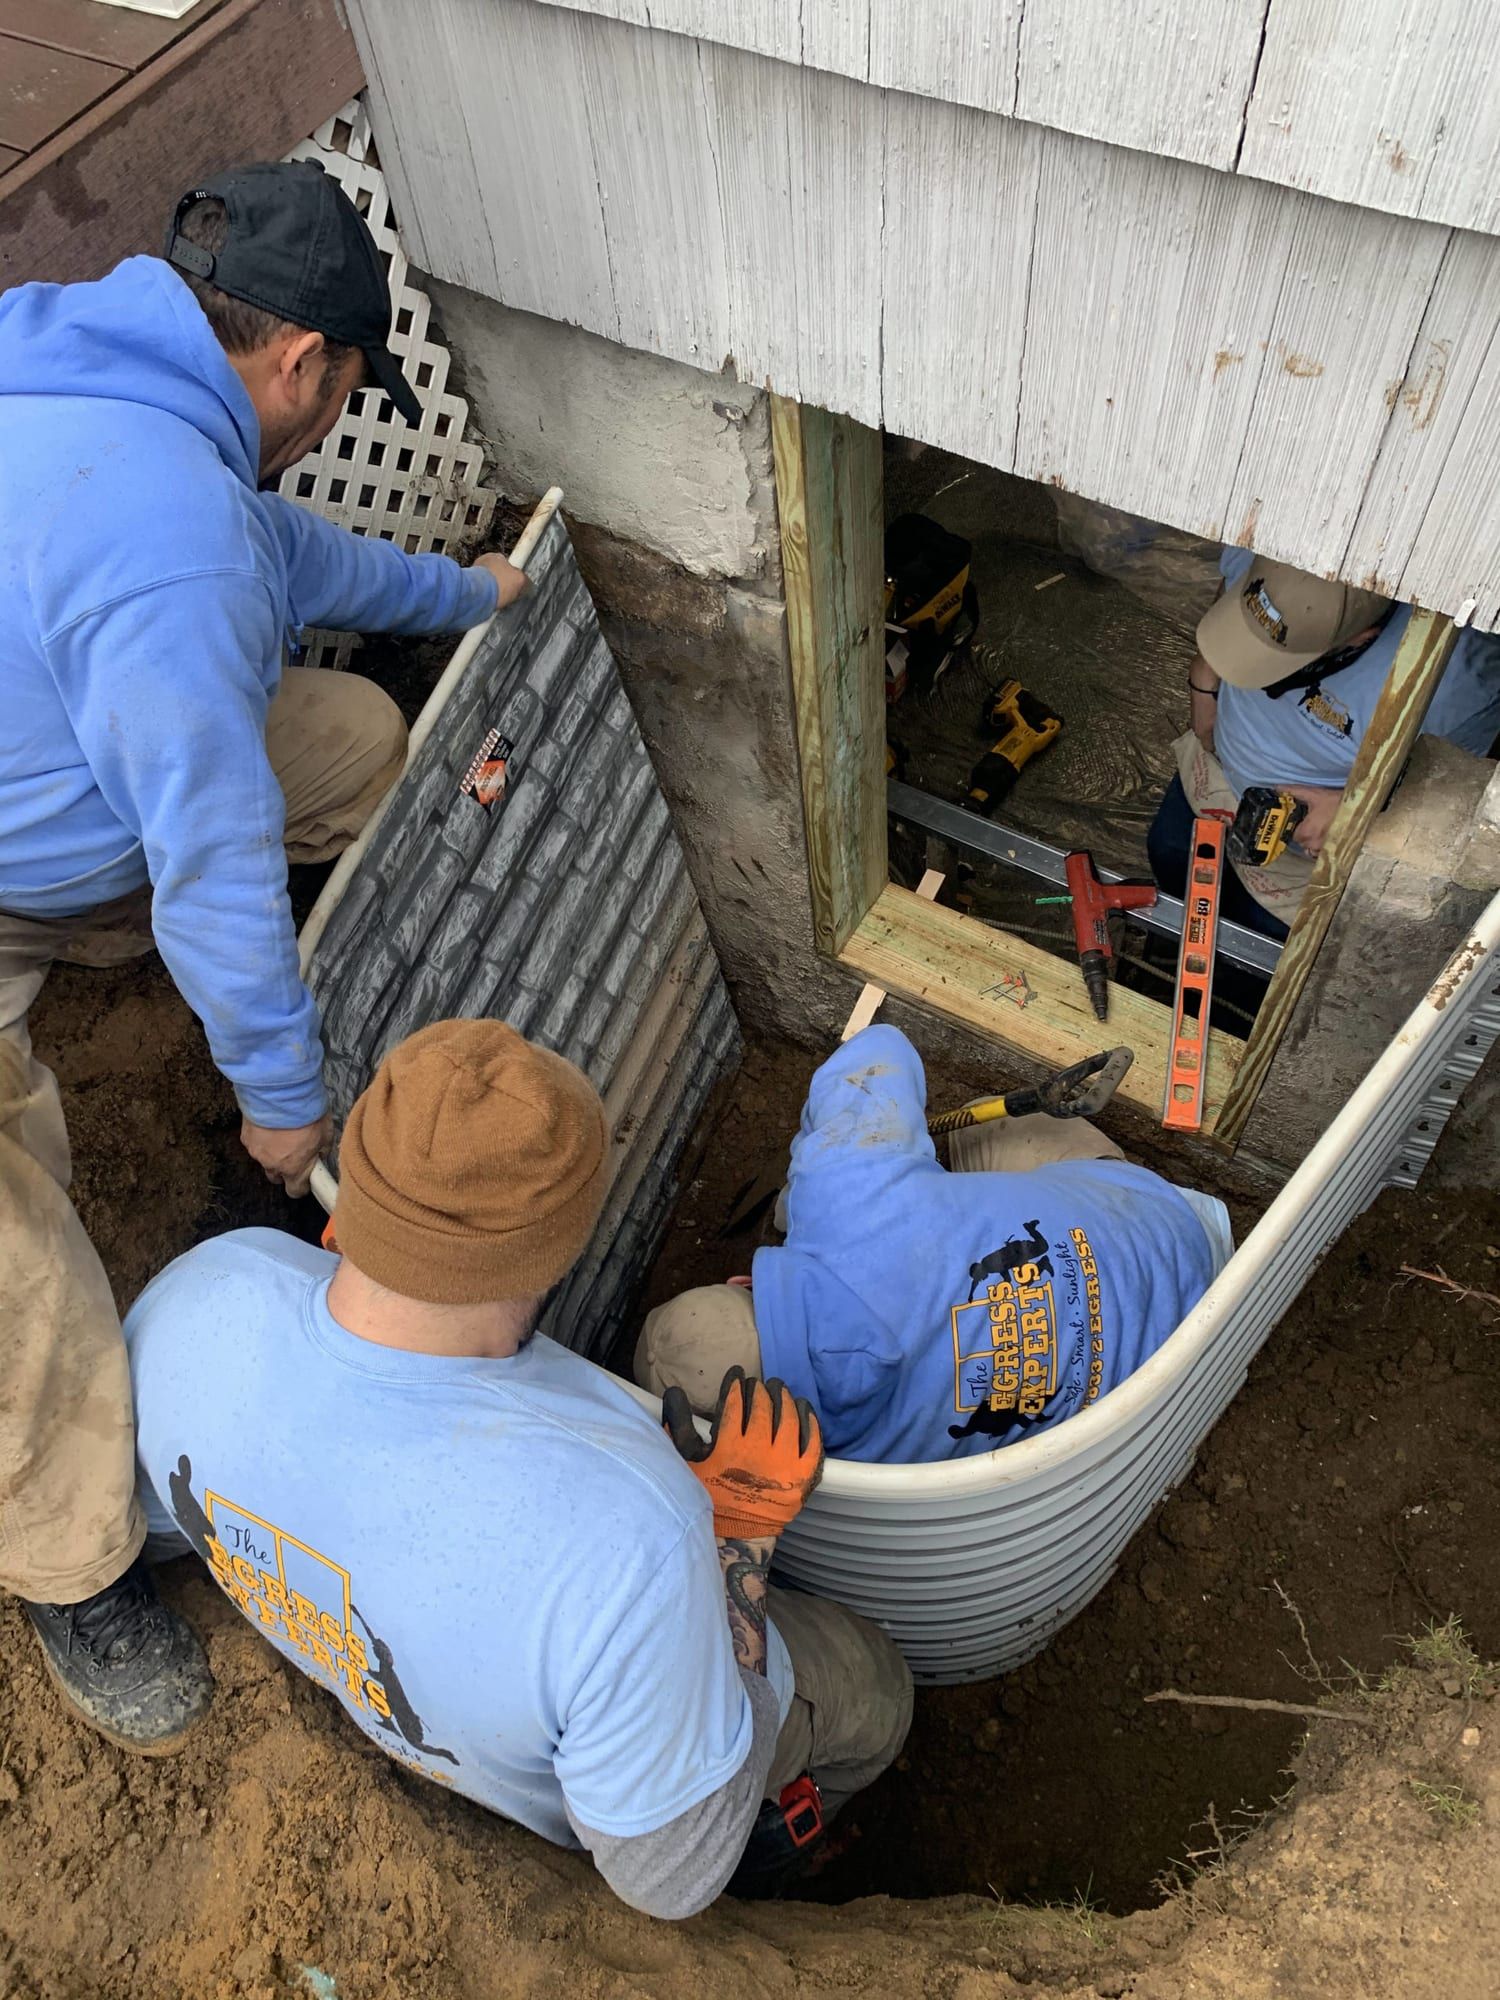
  • Three crew members setting a new window well in the dig beside a house
    Setting the well
  • Clear polycarbonate cover with a brown frame over a window well and grate, beside gray siding
    Clear cover over a well
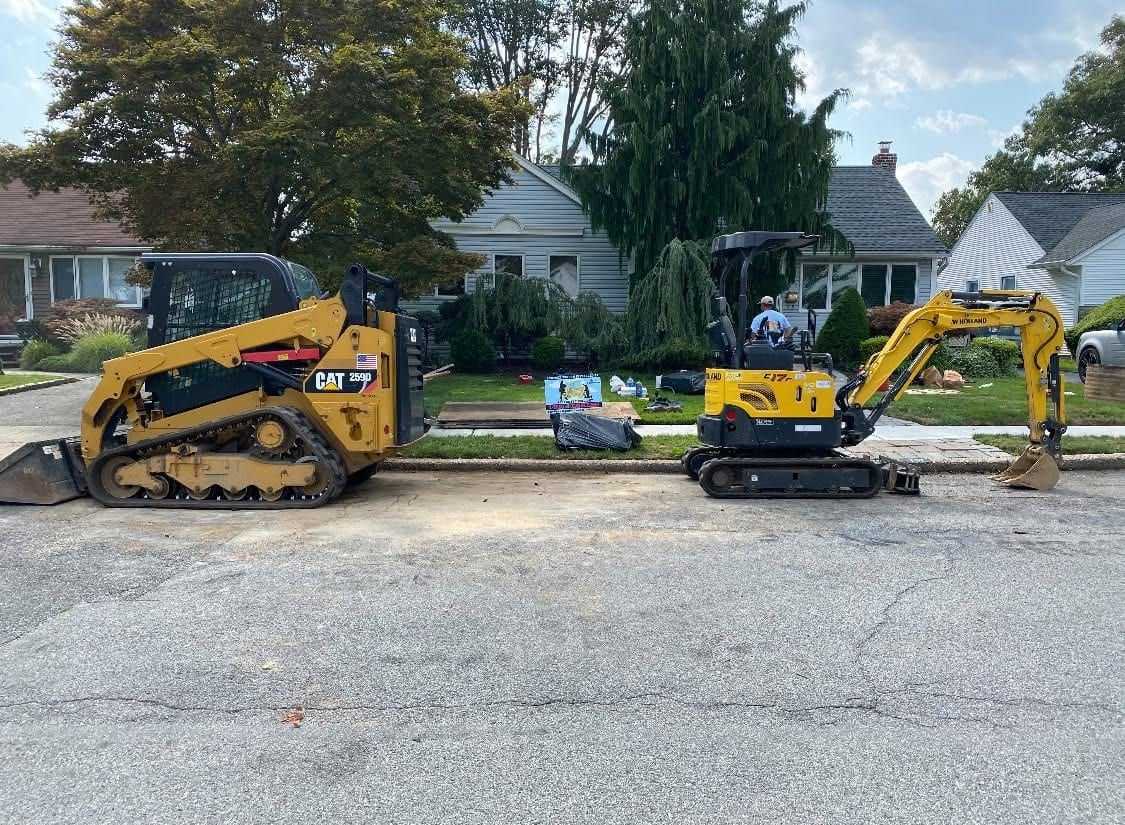
  • A compact track loader and a mini excavator parked at a house on a residential street
    Equipment on site
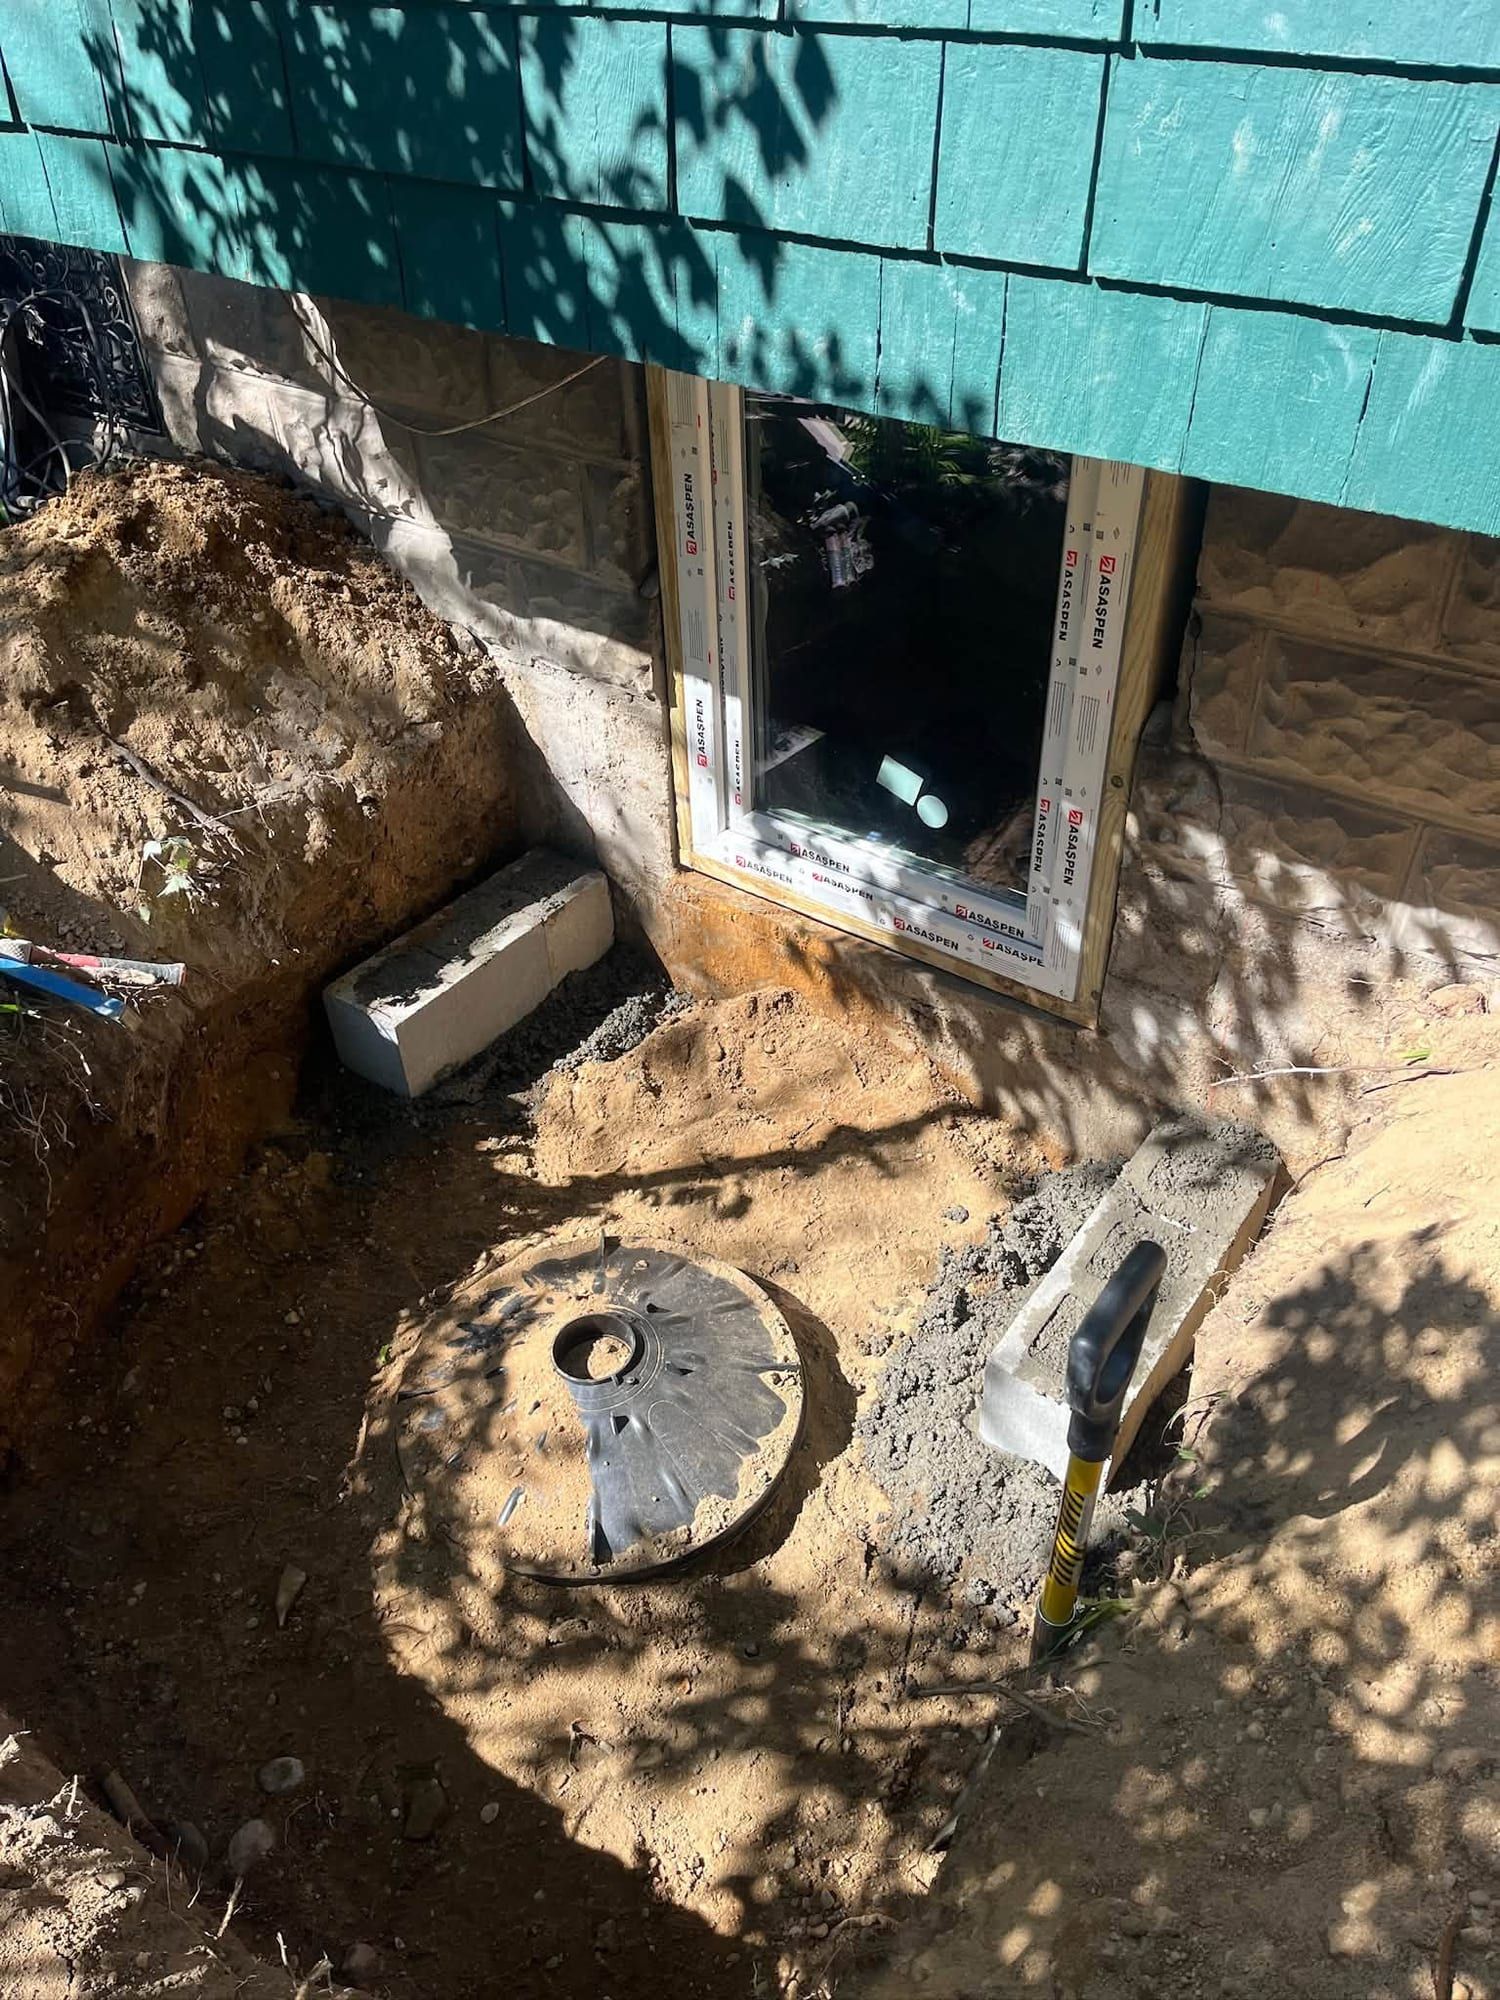
  • Open dig below teal shingle siding, with a new egress window set in the foundation and a drain basin in the soil
    Dug out below the windowThe dig is open and the drain basin is in, before the well.
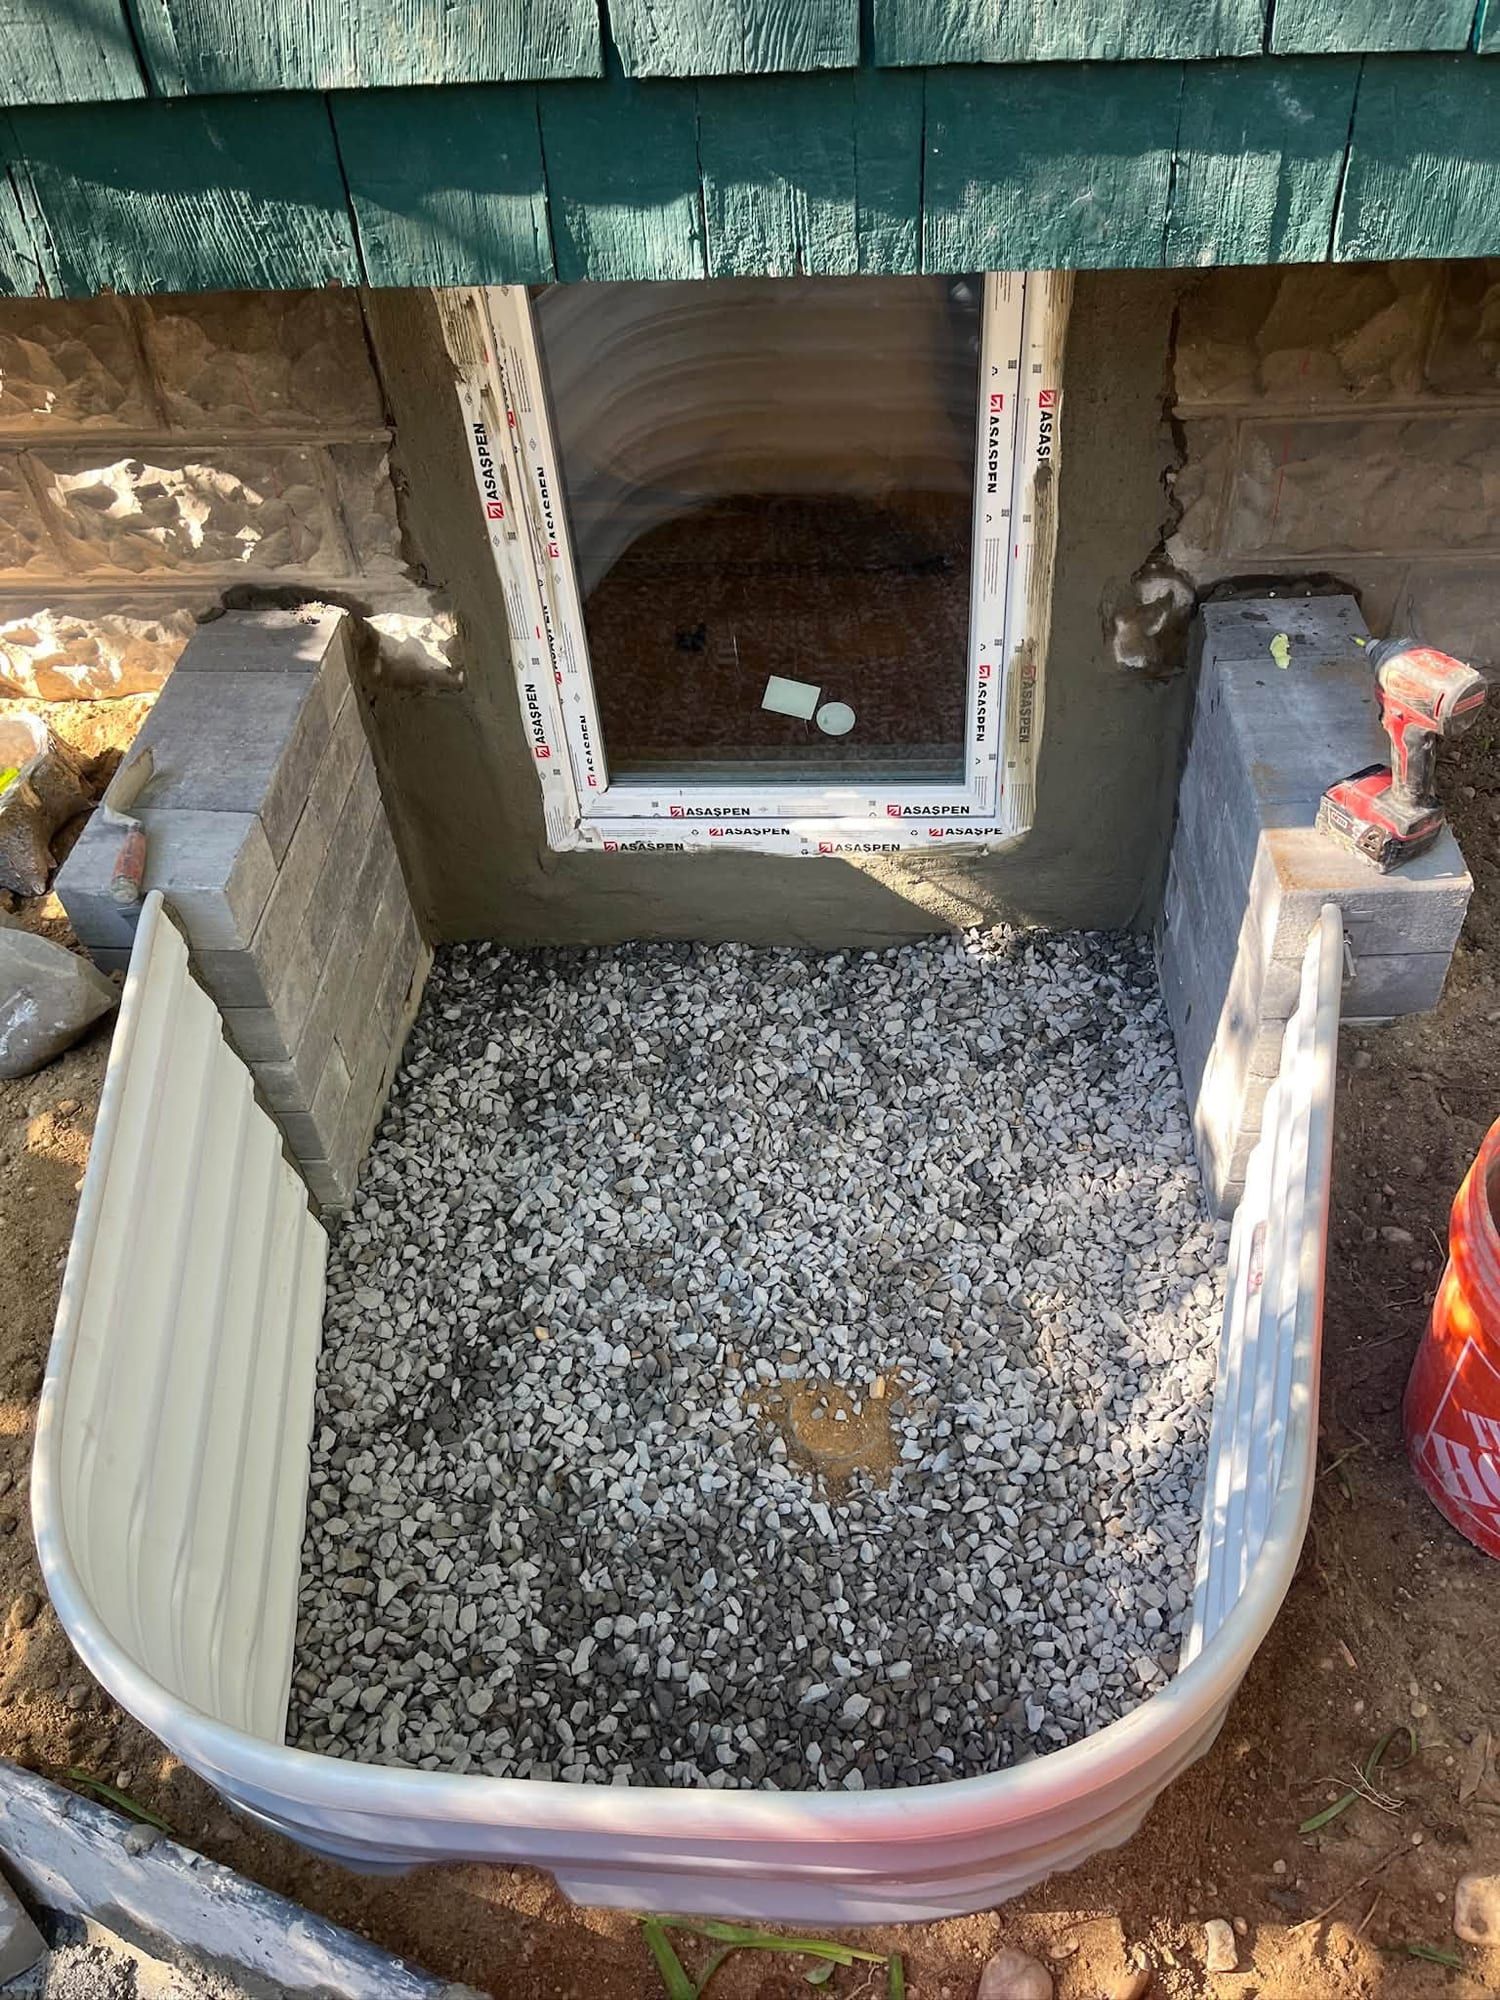
  • New window well with a gravel floor and block ends in front of a new egress window under teal shingles
    Well set, gravel inThe well is set and the gravel is in.
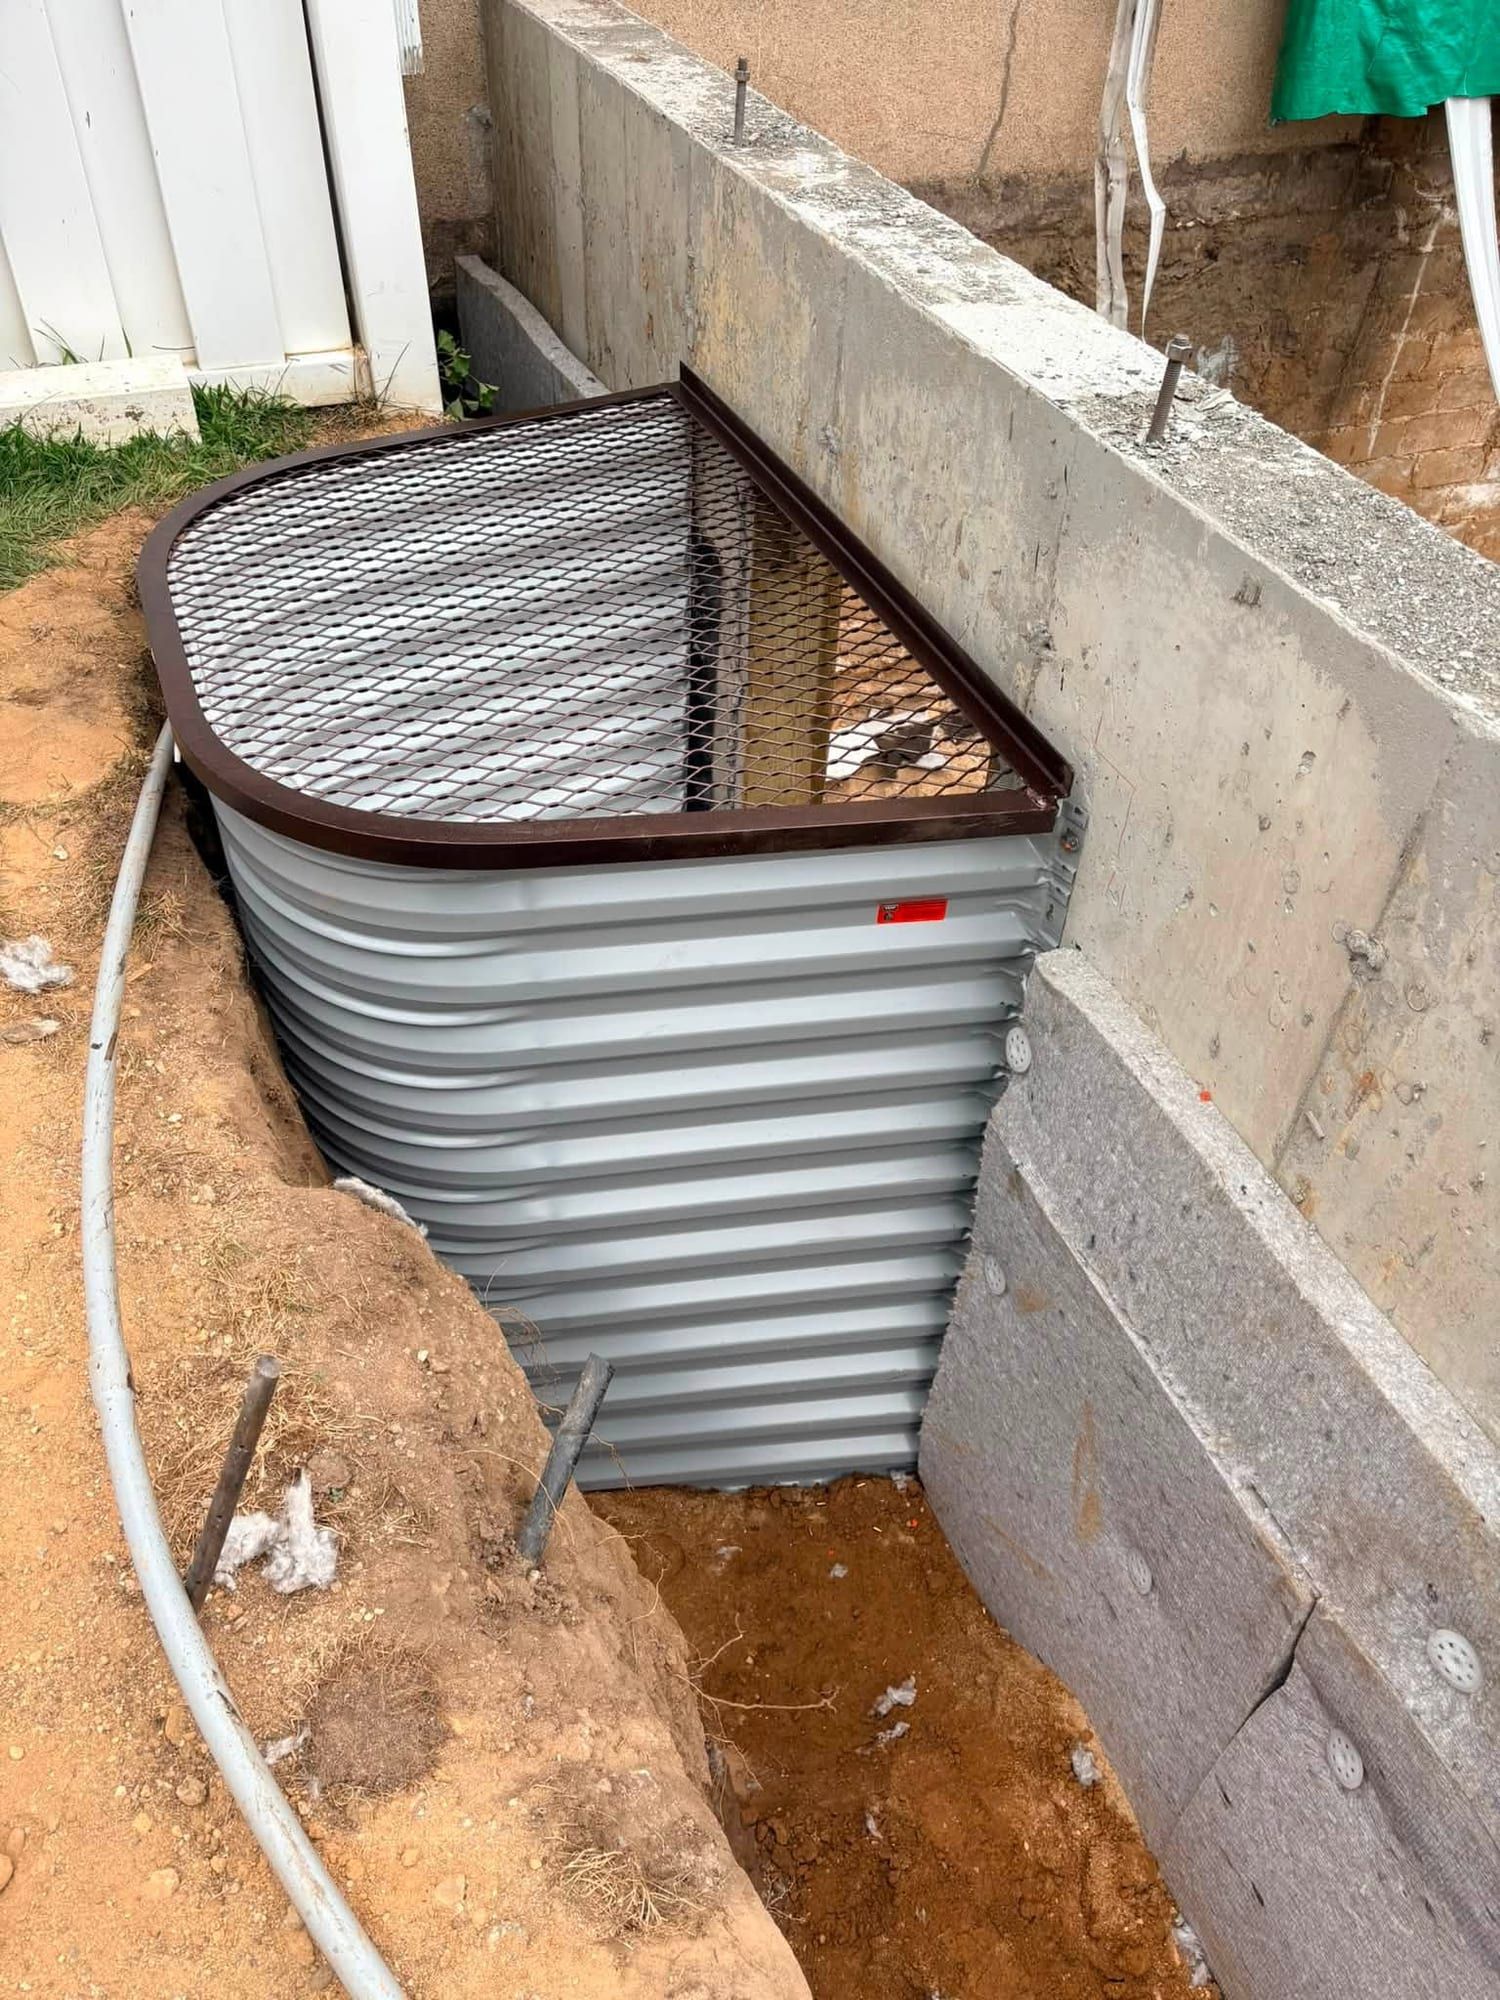
  • Corrugated steel window well with a brown grate cover, set in an open dig beside a poured concrete wall
    Steel well beside a concrete wallThe dig is still open around the well before backfill.
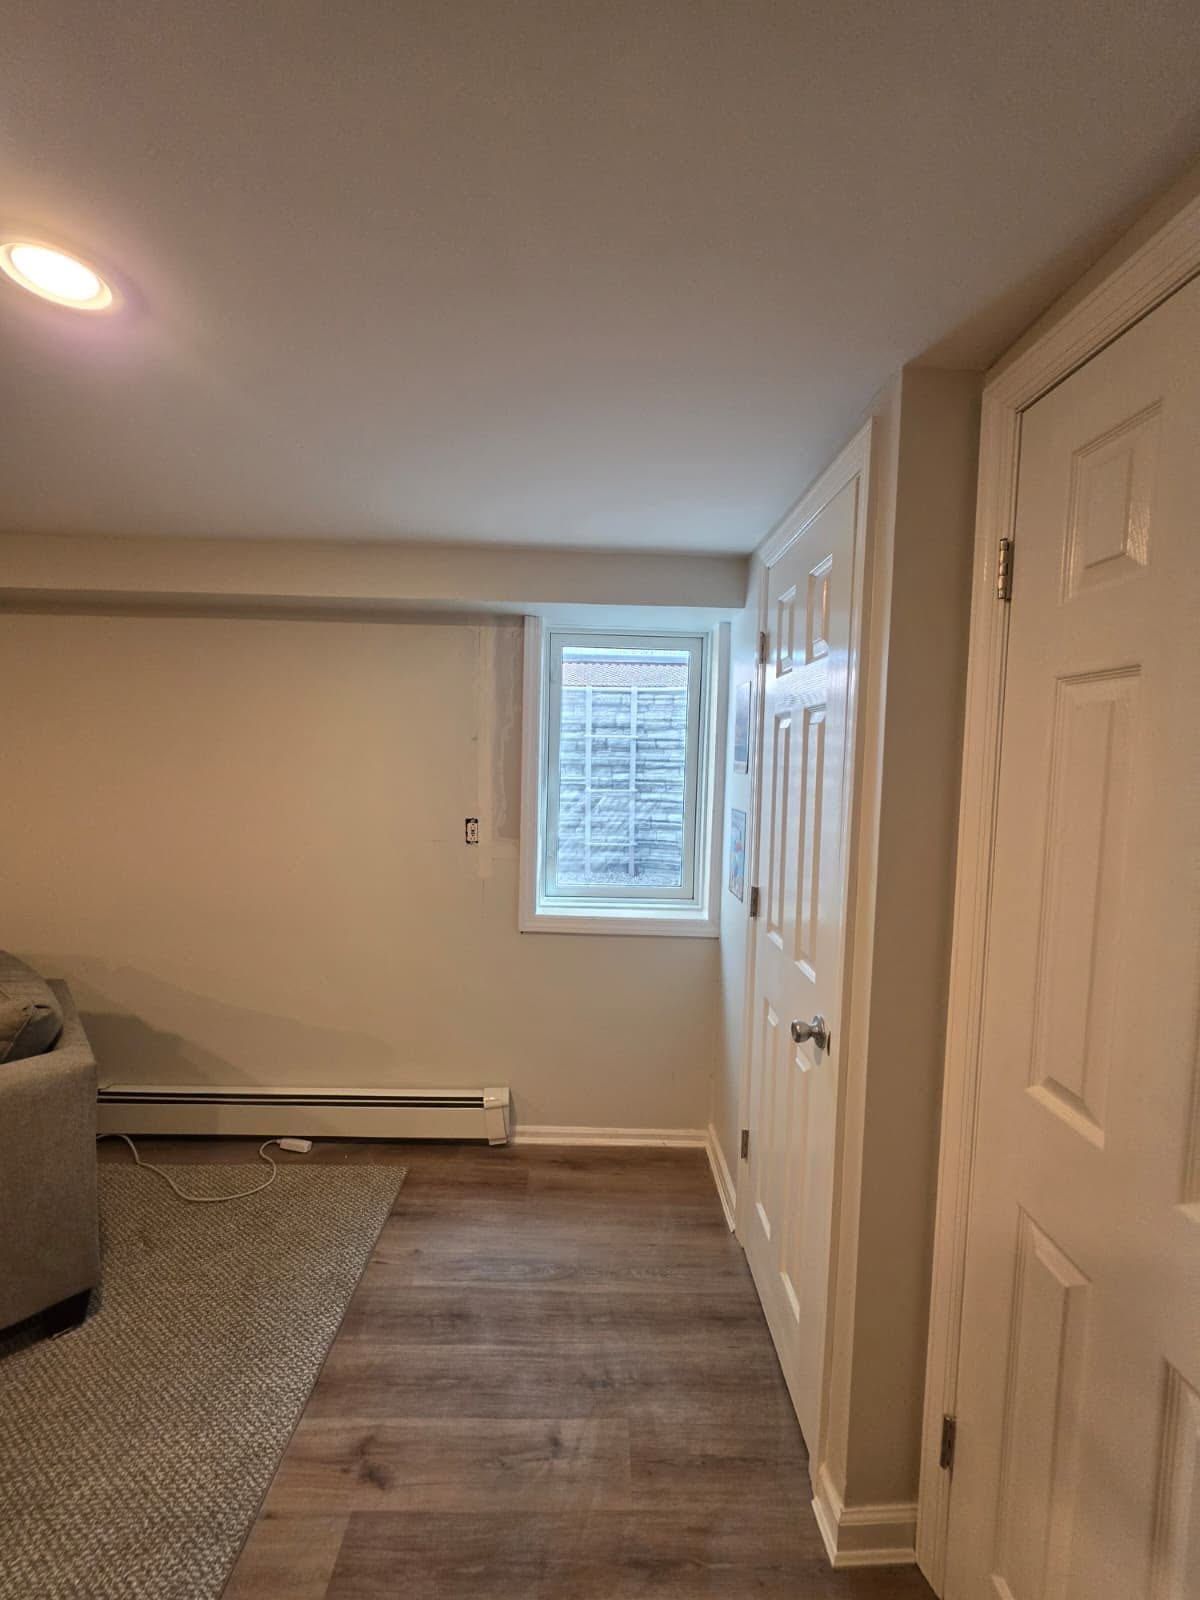
  • Finished basement hallway with wood floors and white doors, with an egress window at the end
    Finished basement hallwayAn egress window at the end of a finished basement hall.
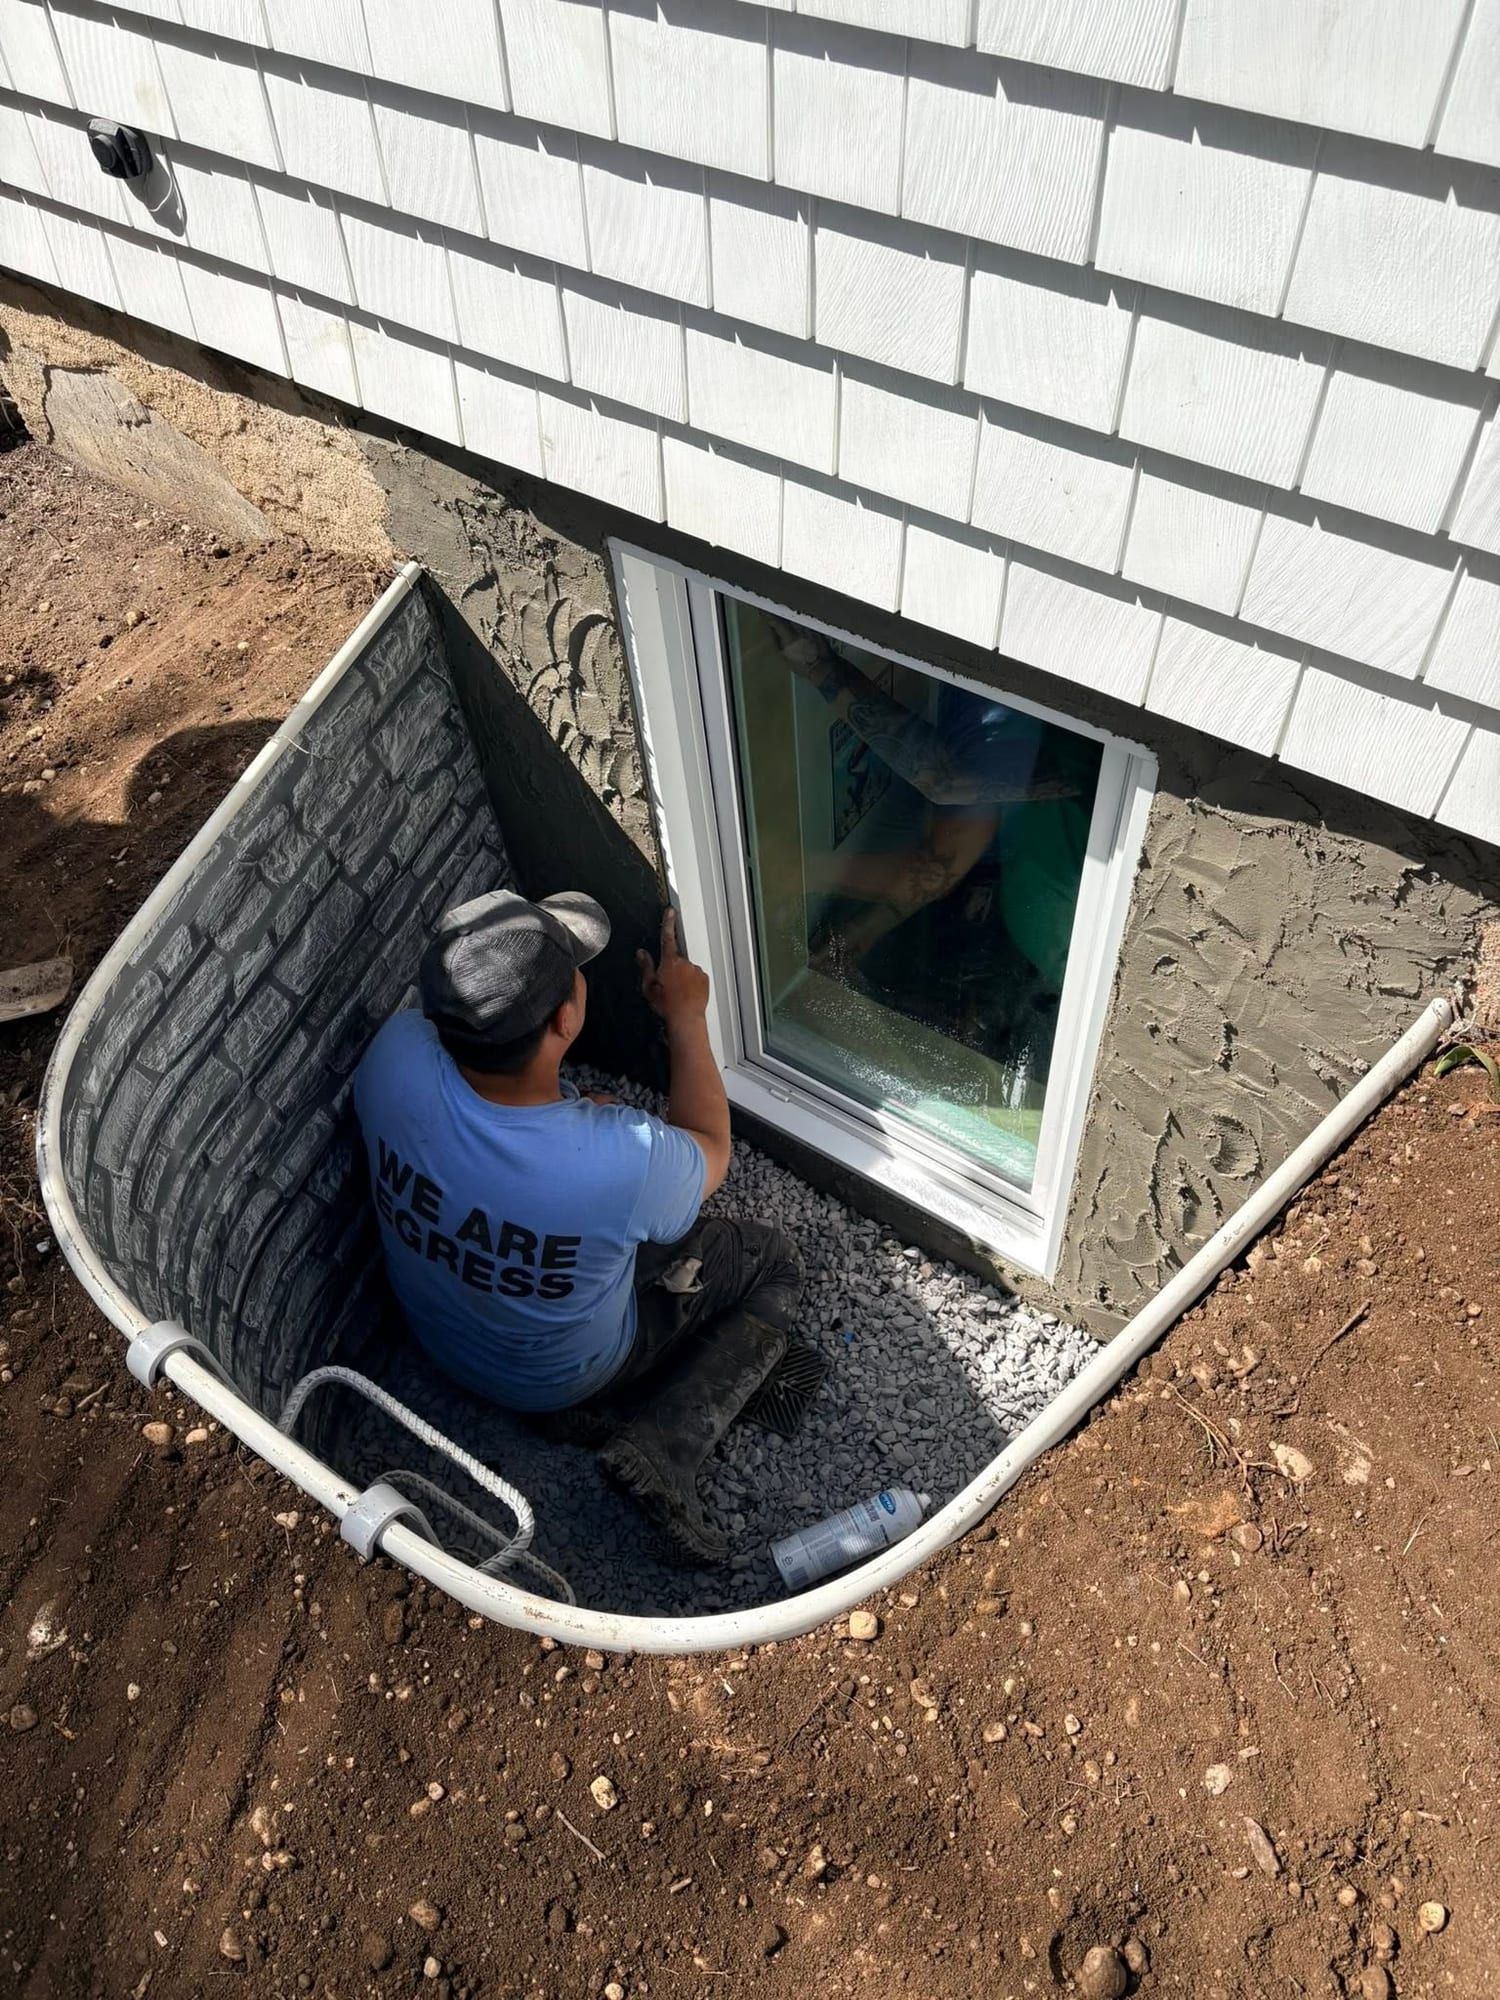
  • Crew member working inside a stone-textured window well beside a new egress window under white shingles
    Working inside the wellFinishing the well floor beside the new window.
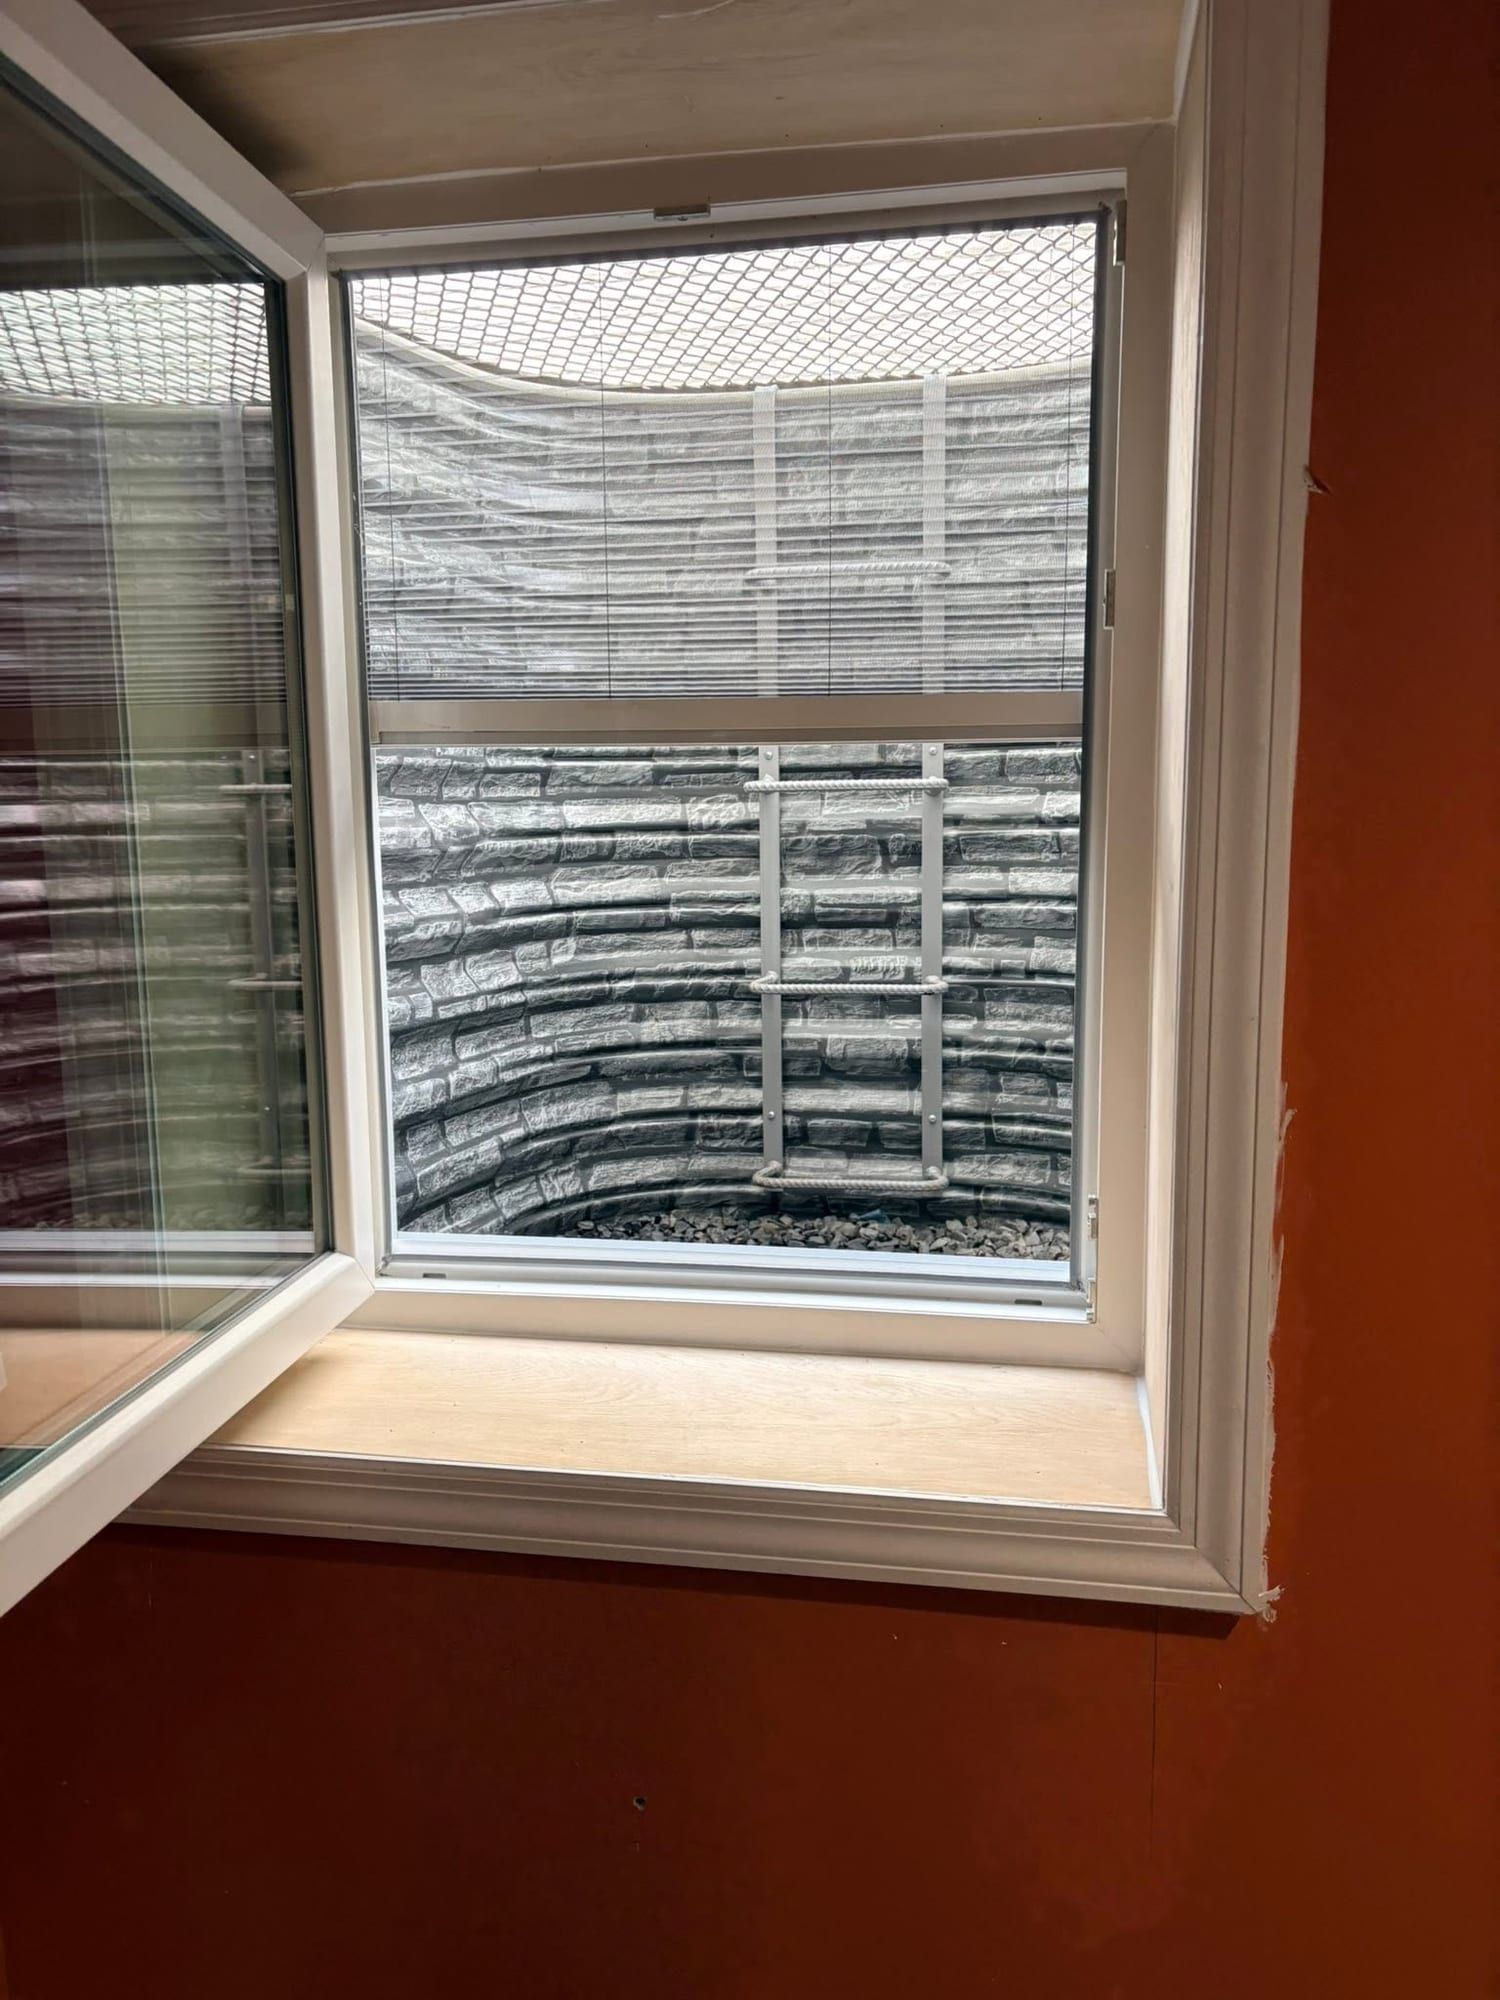
  • Egress casement window swung open in an orange basement wall, with the window well outside
    Casement in an orange wallThe casement swung open into the room.
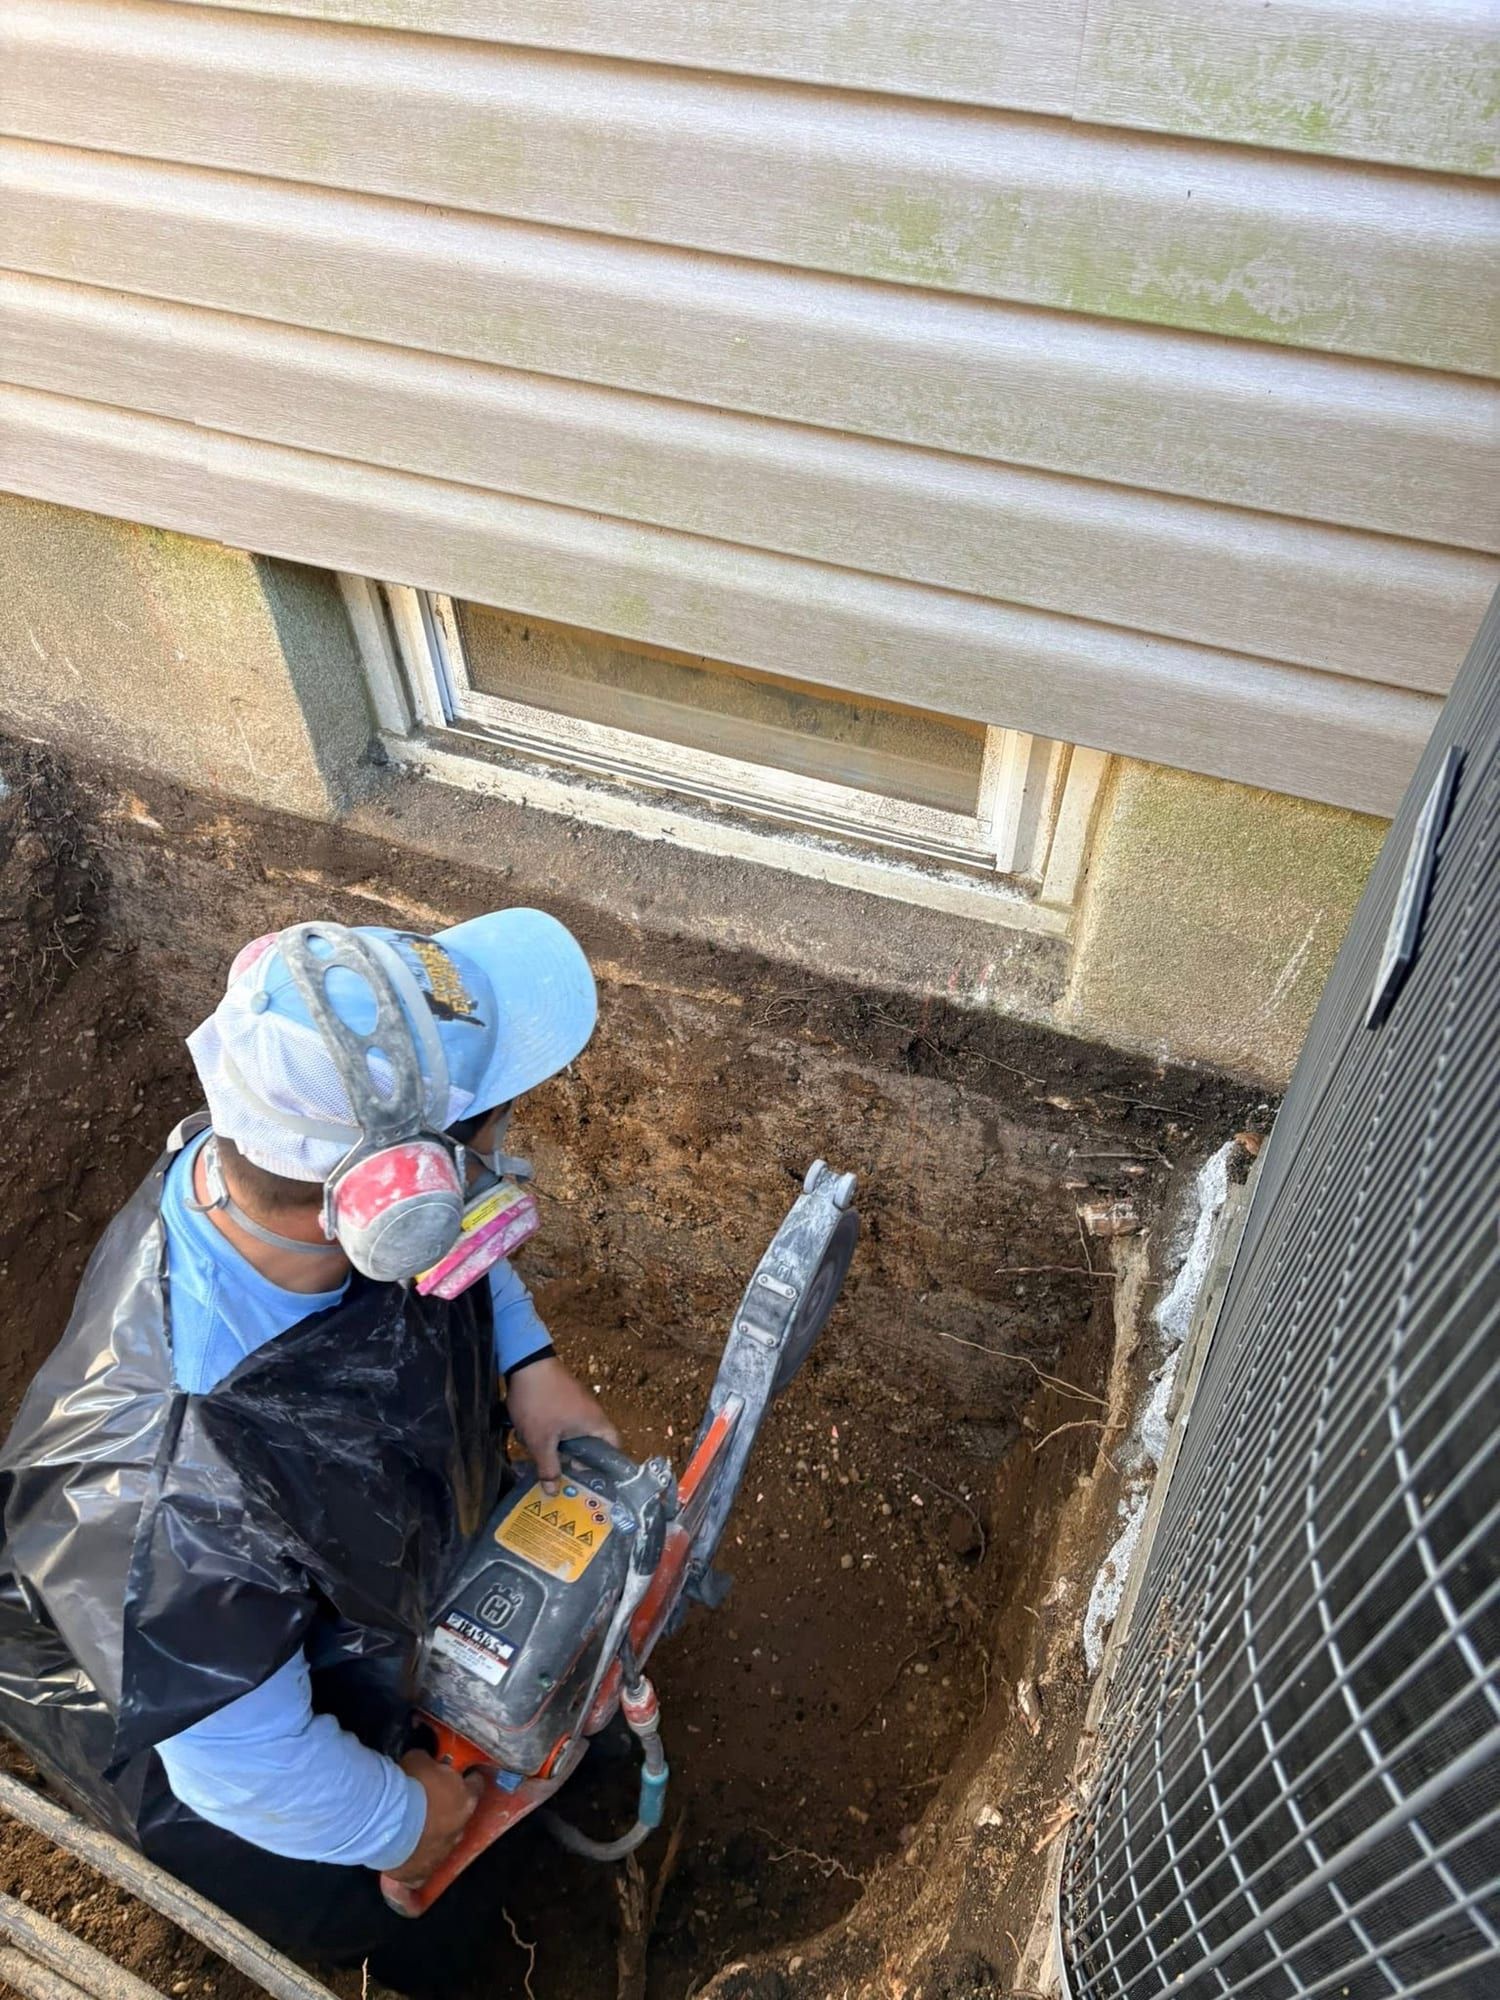
  • Crew member in a respirator holding a concrete saw in the dig below a small basement window, beside an air conditioner
    Cutting the foundationCutting starts from the outside, in the dig below the old window.
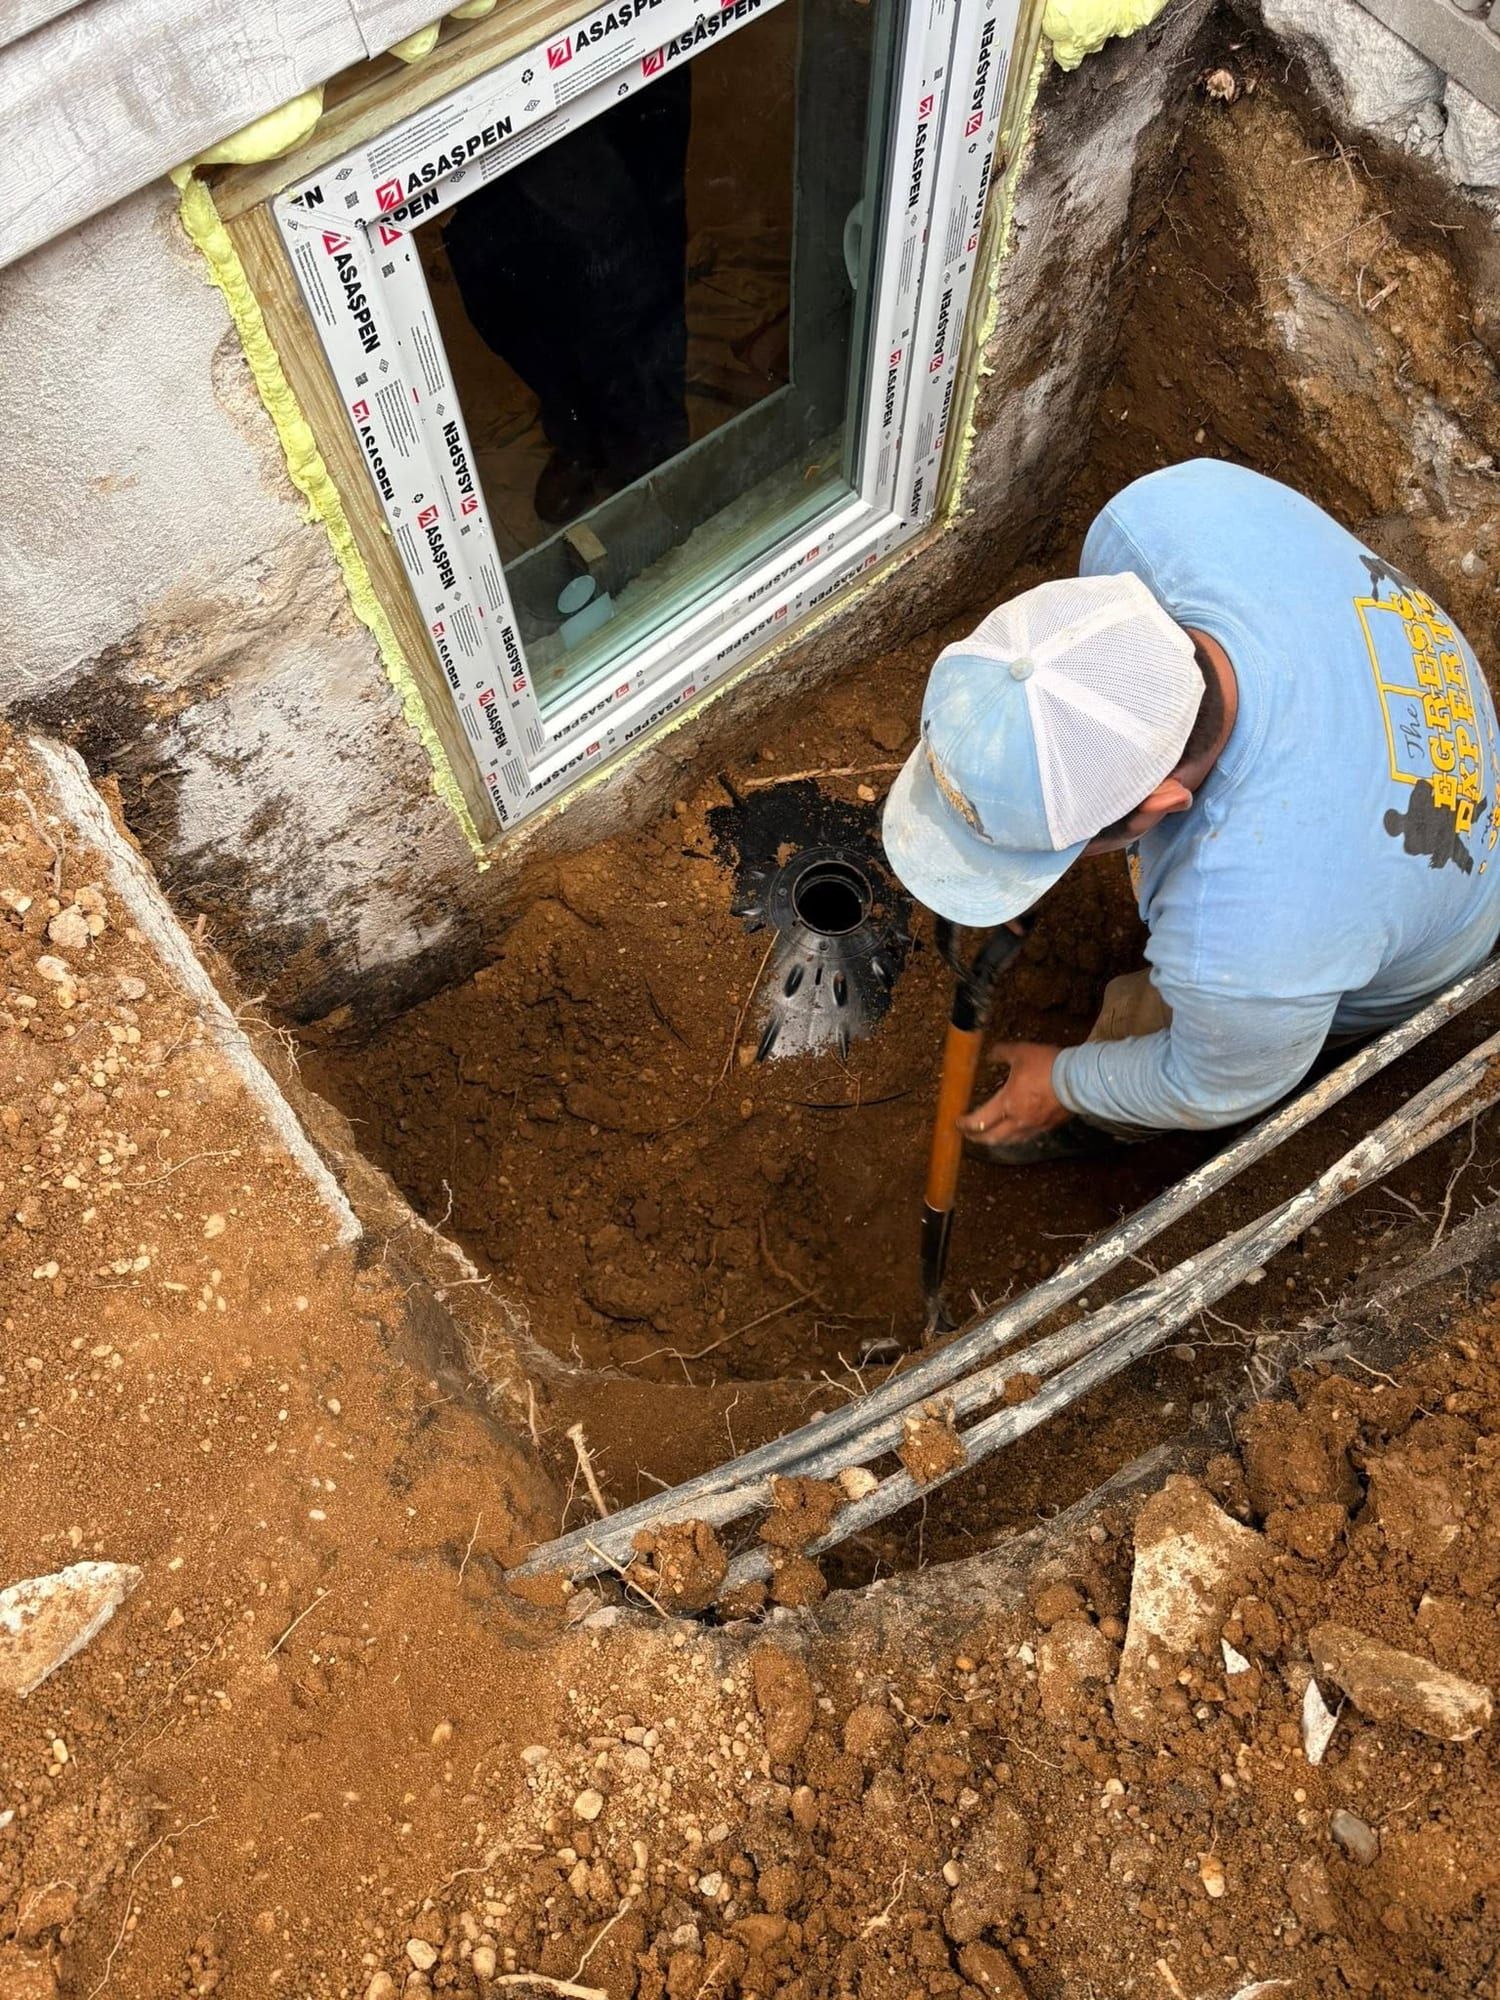
  • Crew member digging below a newly set egress window that still has its protective film on the frame
    Digging below a new windowDigging out the base for the well under a window that is already set.
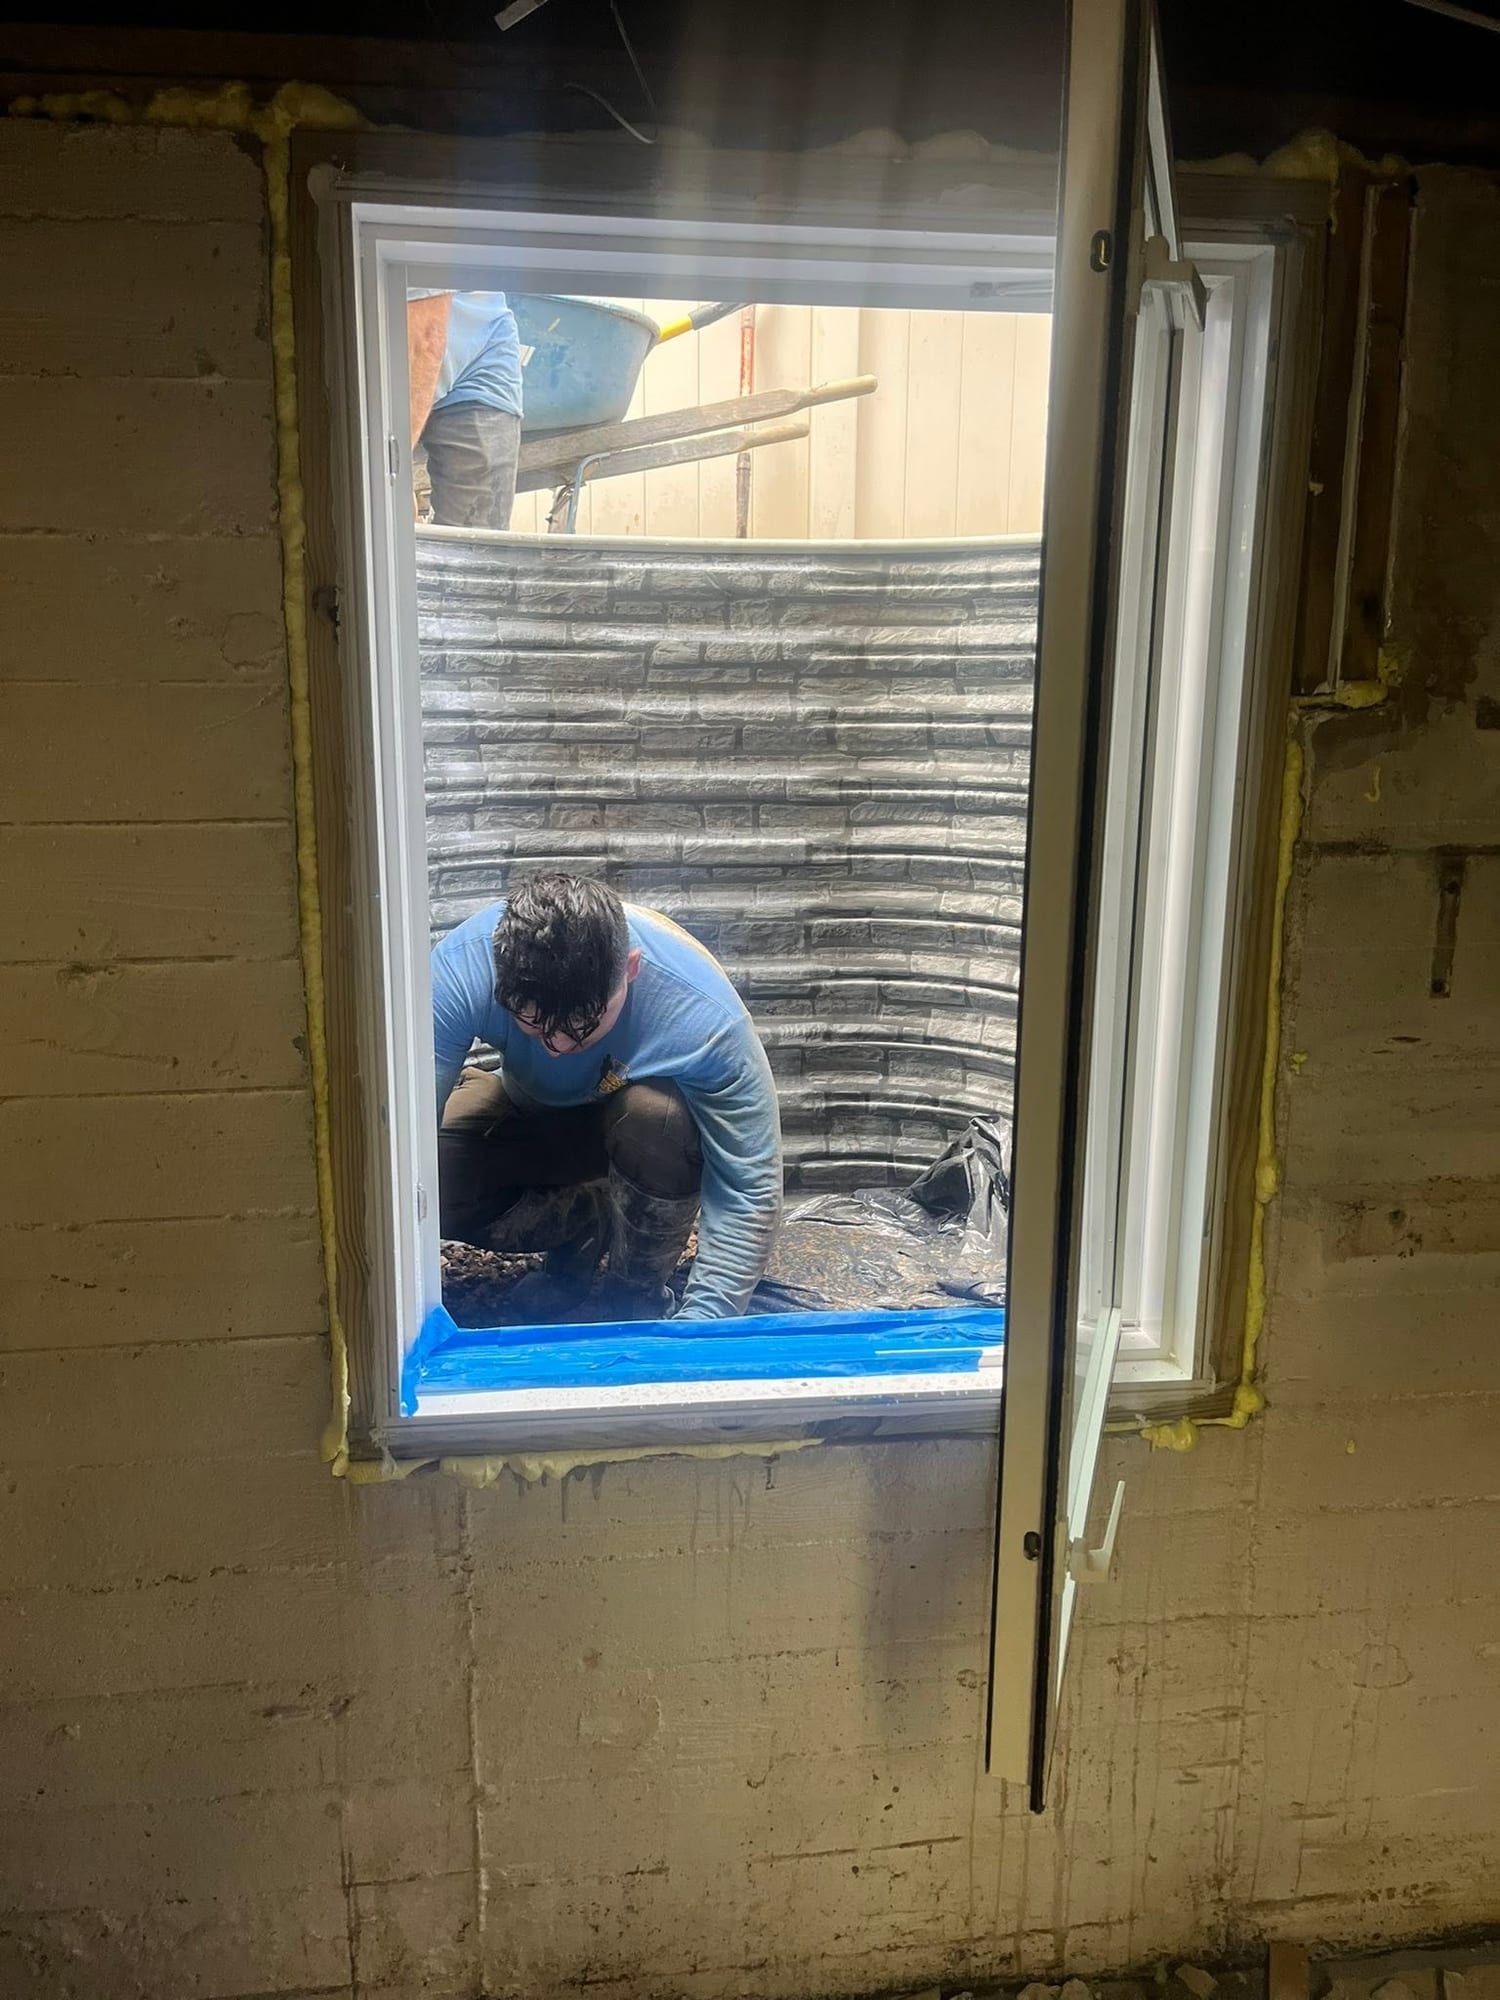
  • Egress casement window open in an unfinished basement wall, with a crew member working in the well outside
    Casement from inside, crew in the wellThe window is in while the crew finishes the well outside.
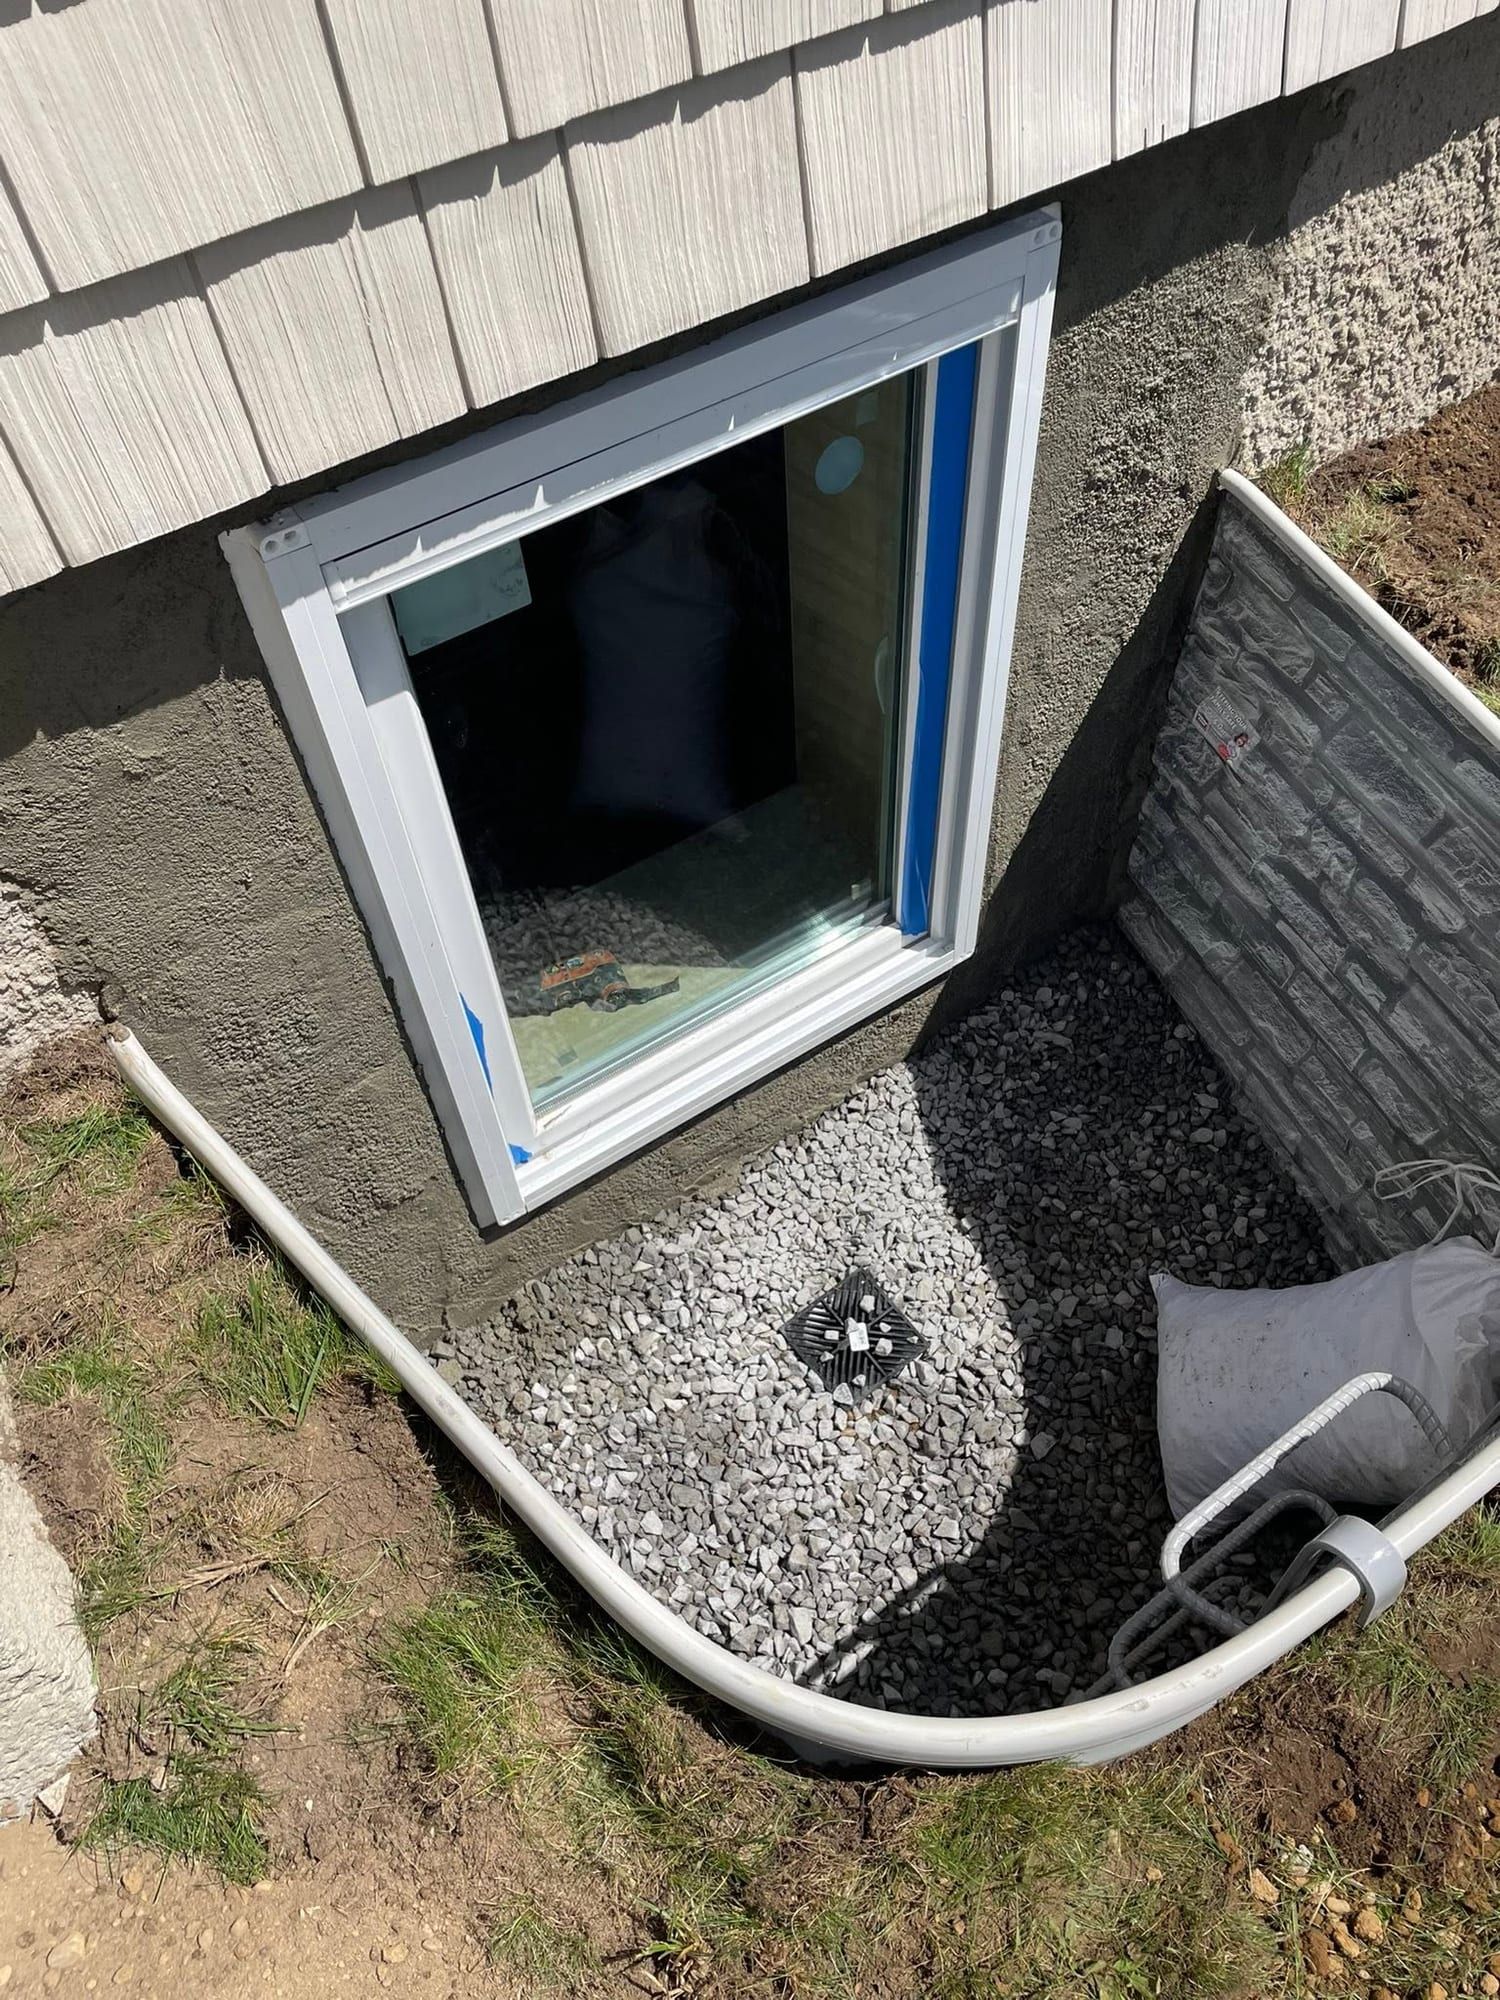
  • New egress window with a parged surround and a block-textured well with gravel and a drain
    Egress window and block-textured wellParged surround, gravel floor and drain in the well.
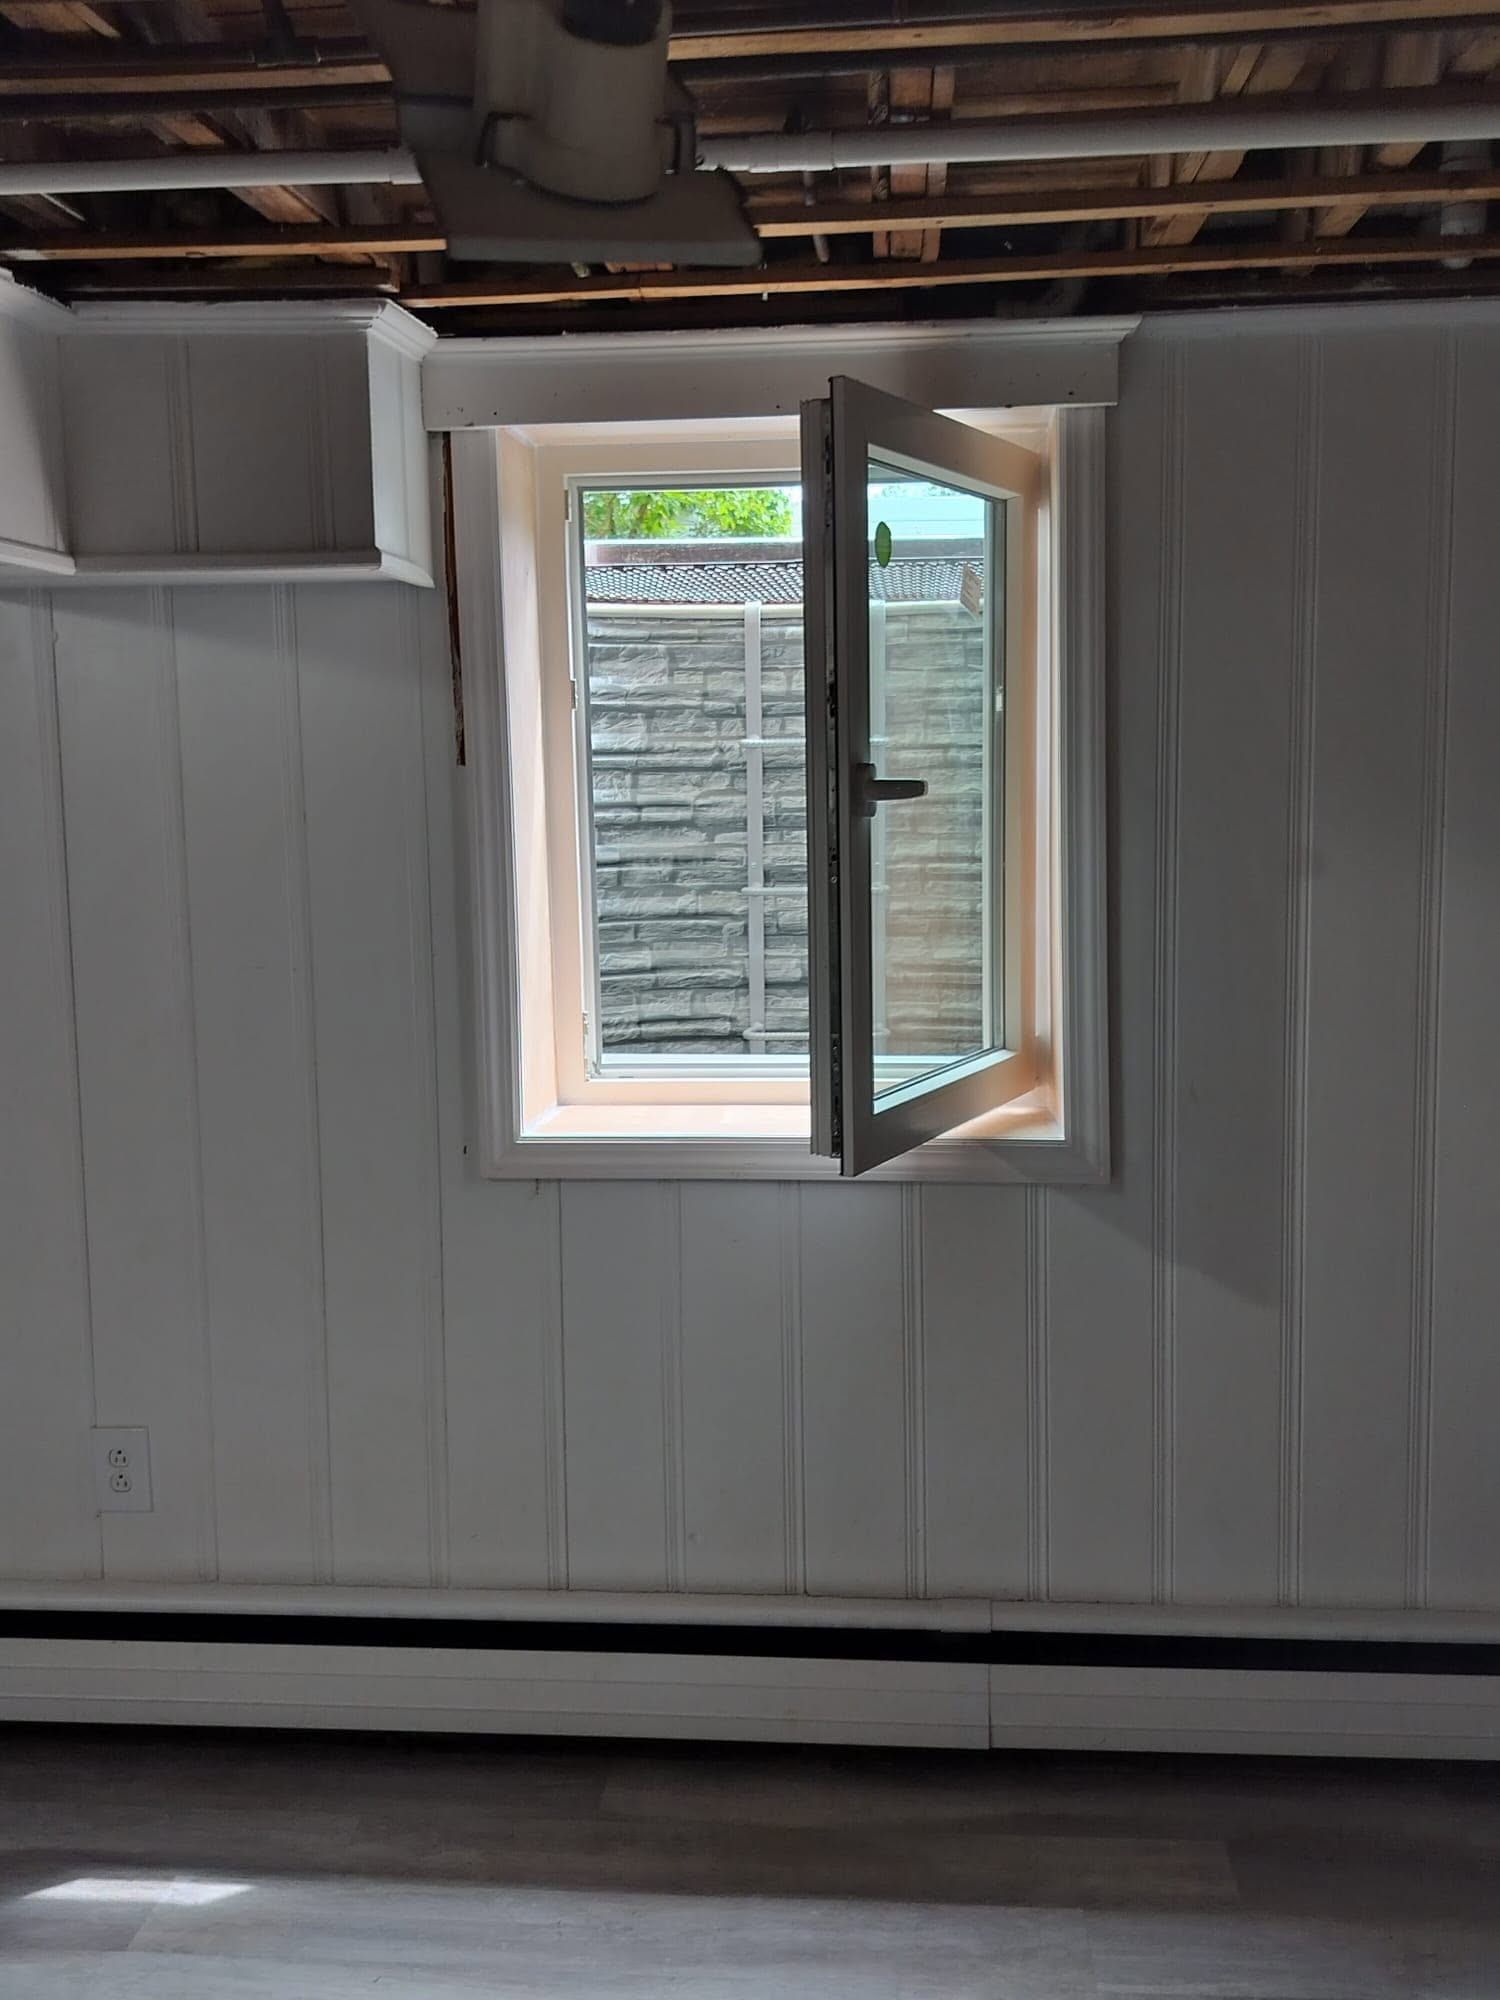
  • Egress casement window open in a white paneled basement wall under an open ceiling
    Casement in a paneled basementA casement in a paneled wall, with the well outside.
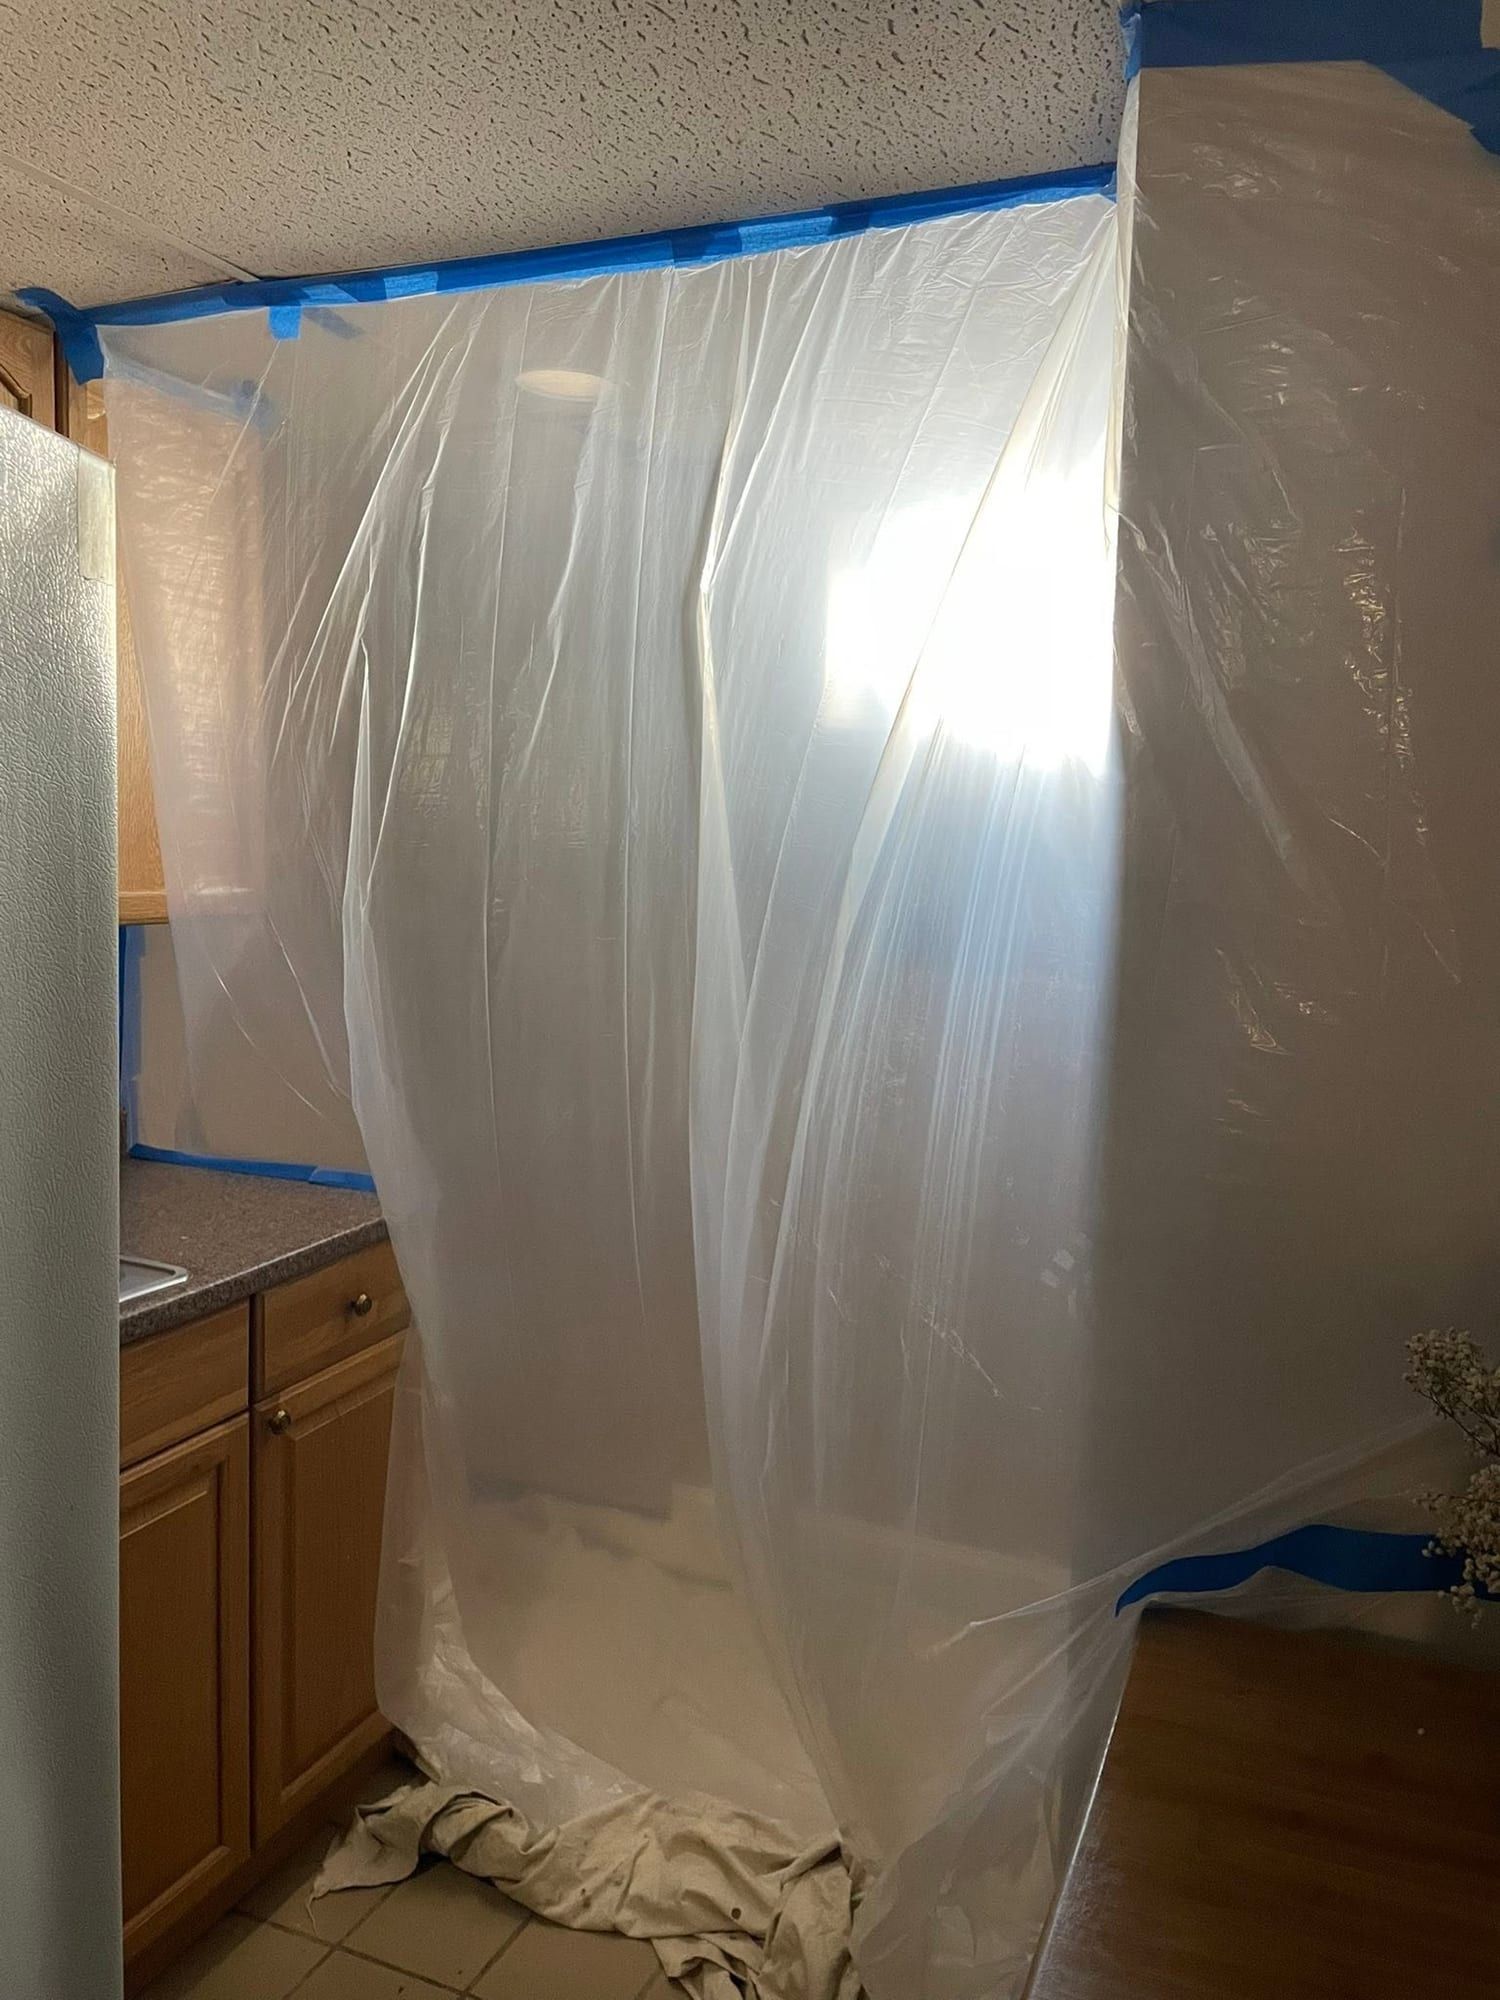
  • Plastic sheeting taped floor to ceiling around the work area in a basement with kitchen cabinets
    Plastic up insidePlastic sheeting around the work area inside the basement.
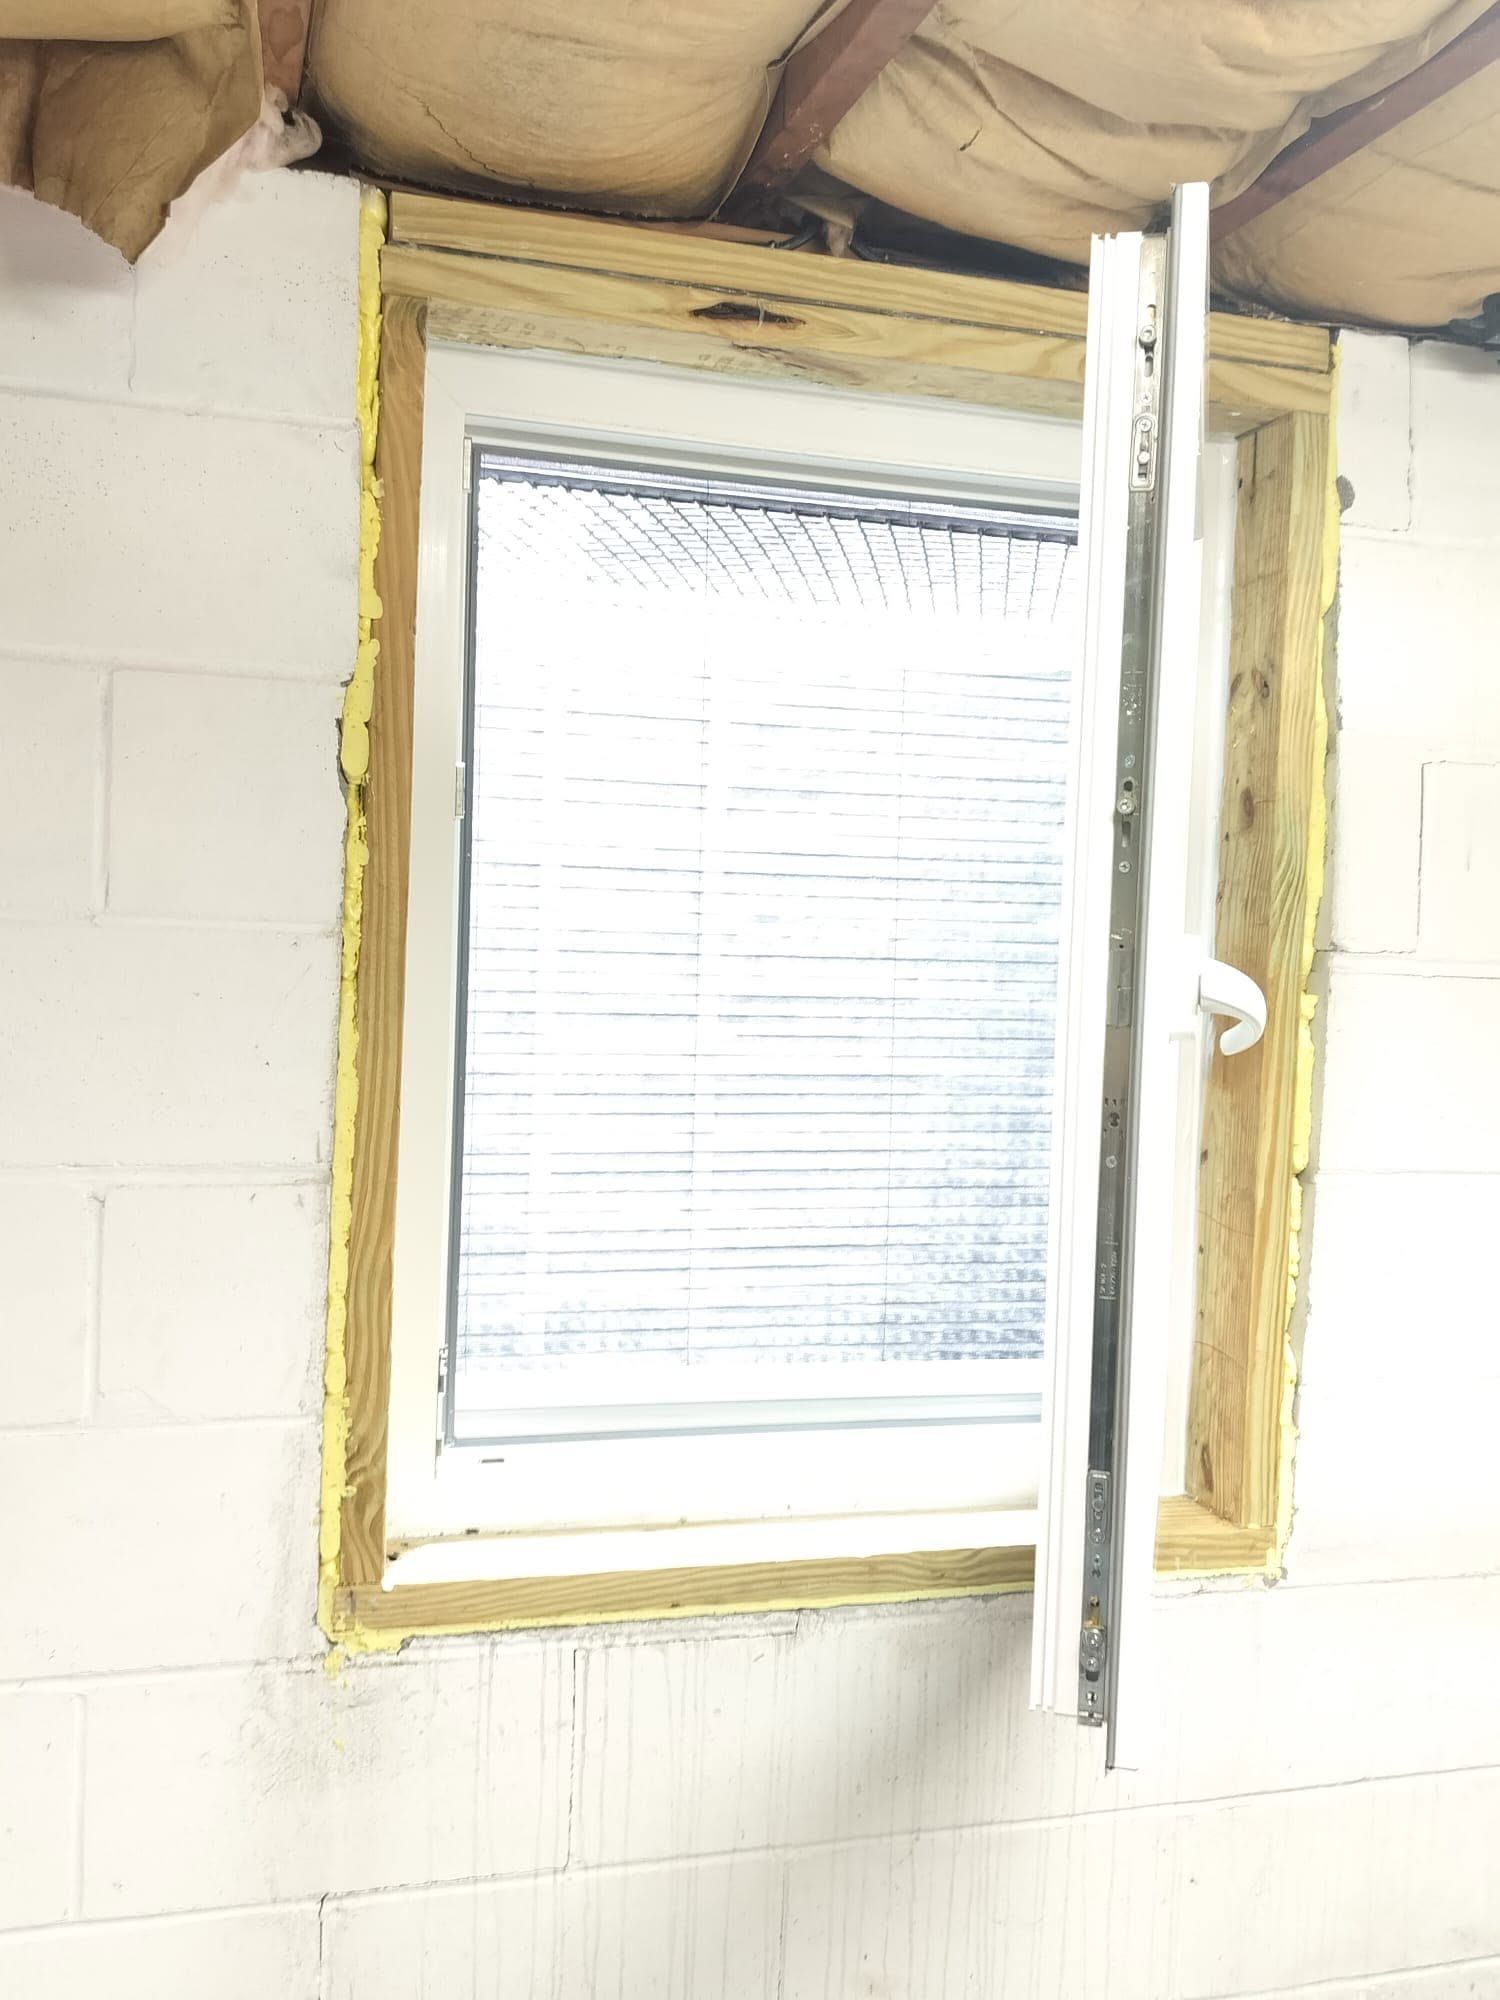
  • Egress casement window open in a painted block basement wall, with new wood framing and foam around it
    Casement in a block wallNew wood framing and foam around the window in a block wall.
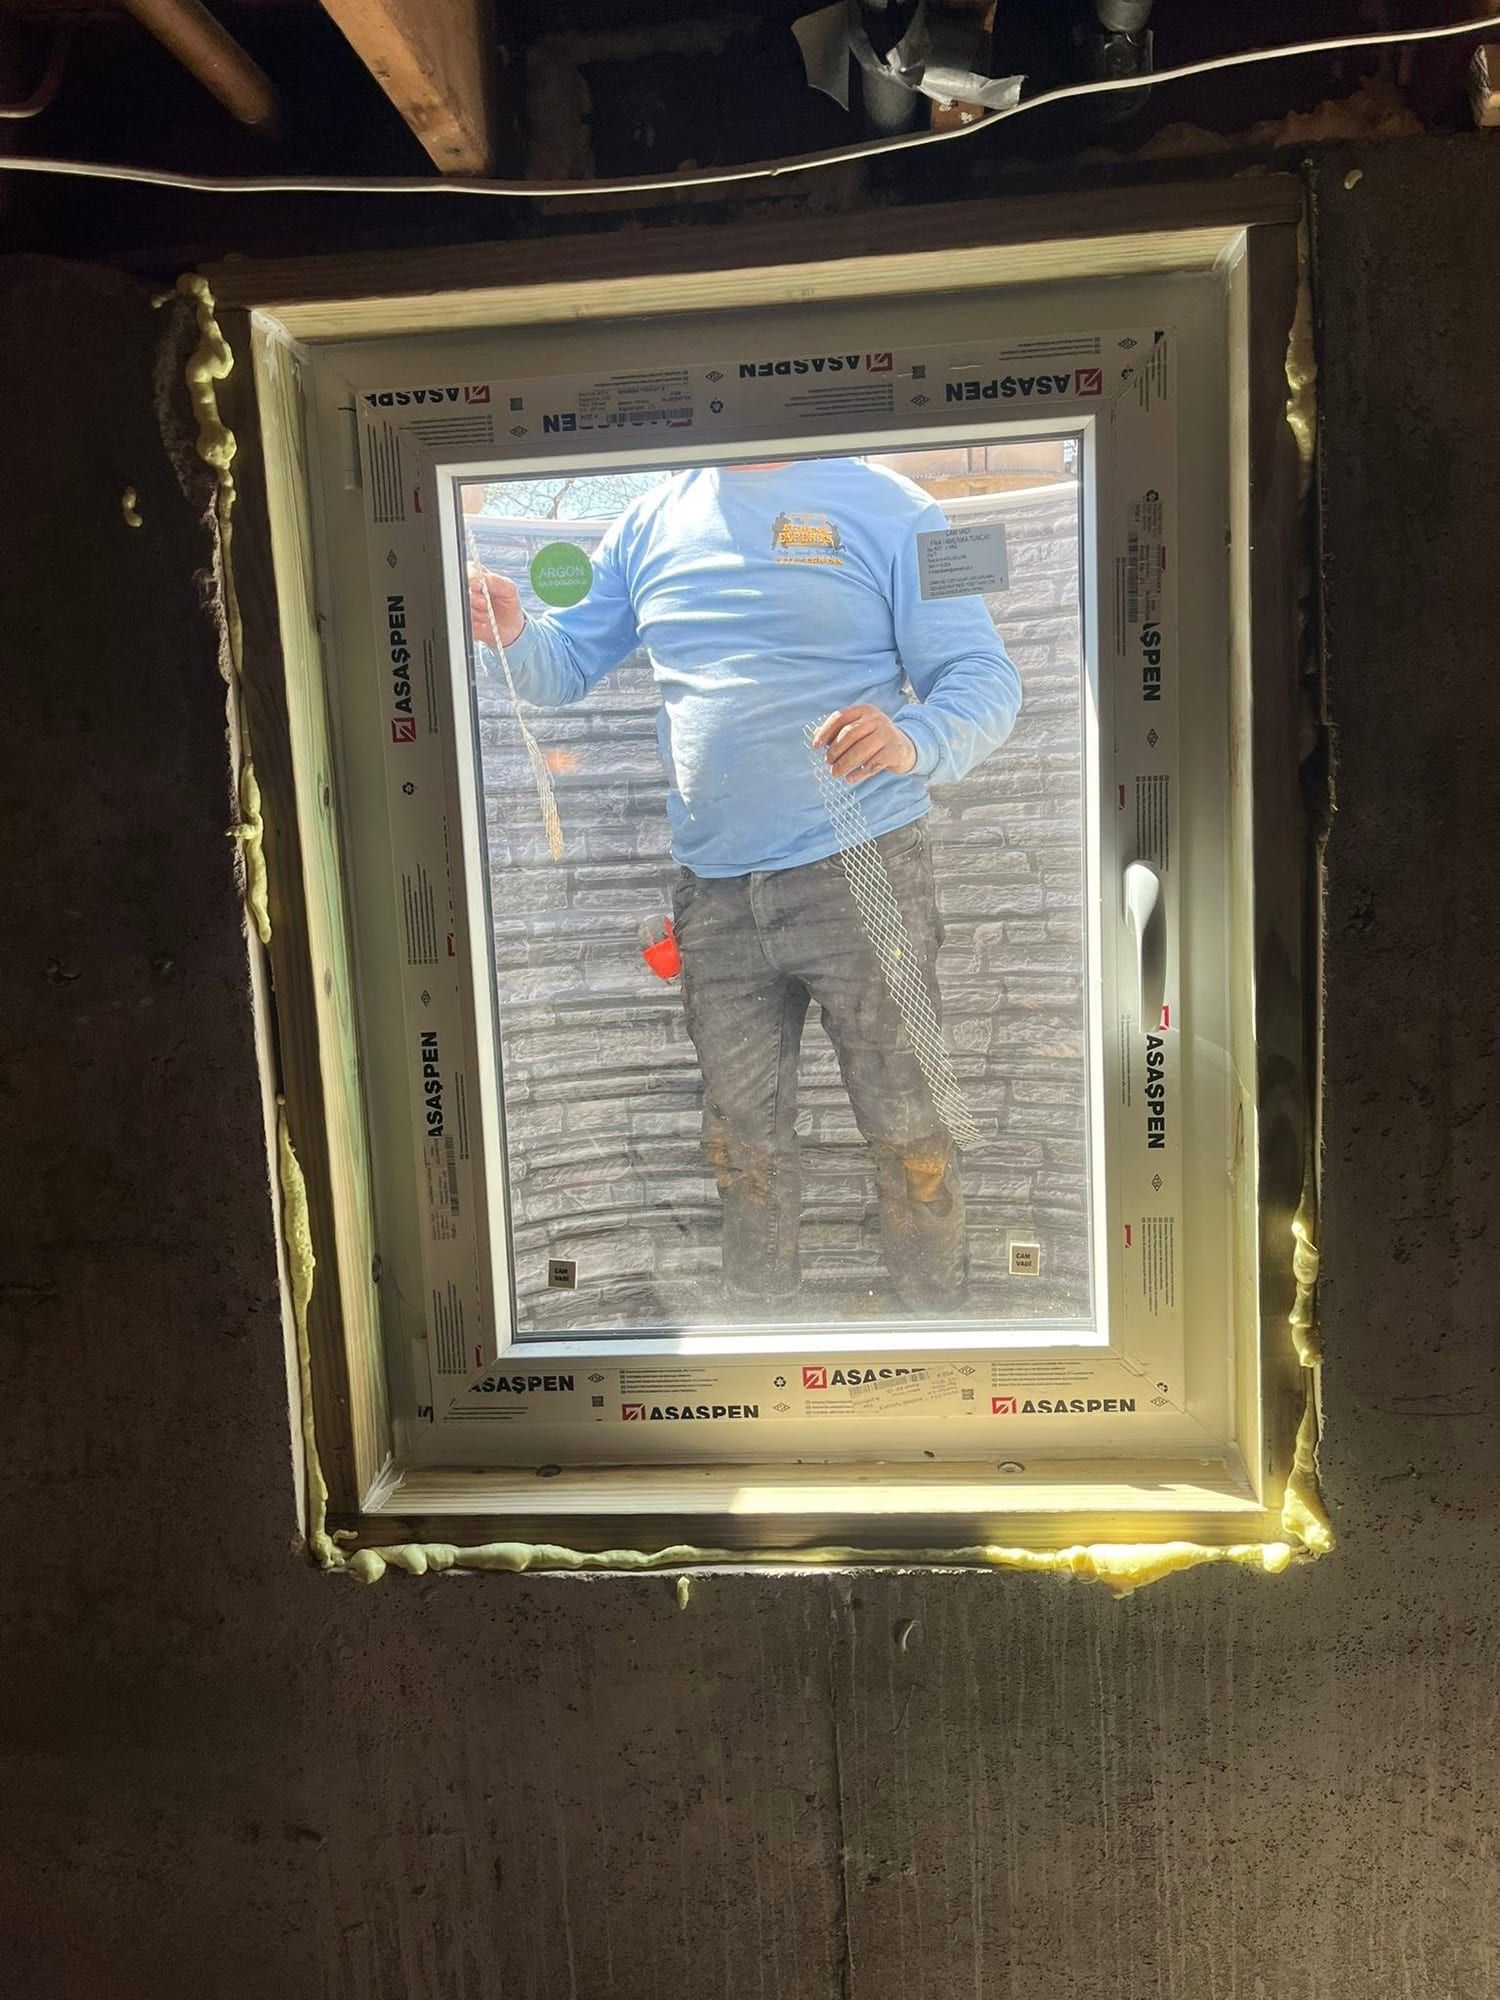
  • New egress window foamed into a dark basement wall, with a crew member standing in the well outside
    Window foamed inFoam around the new frame, before any trim.
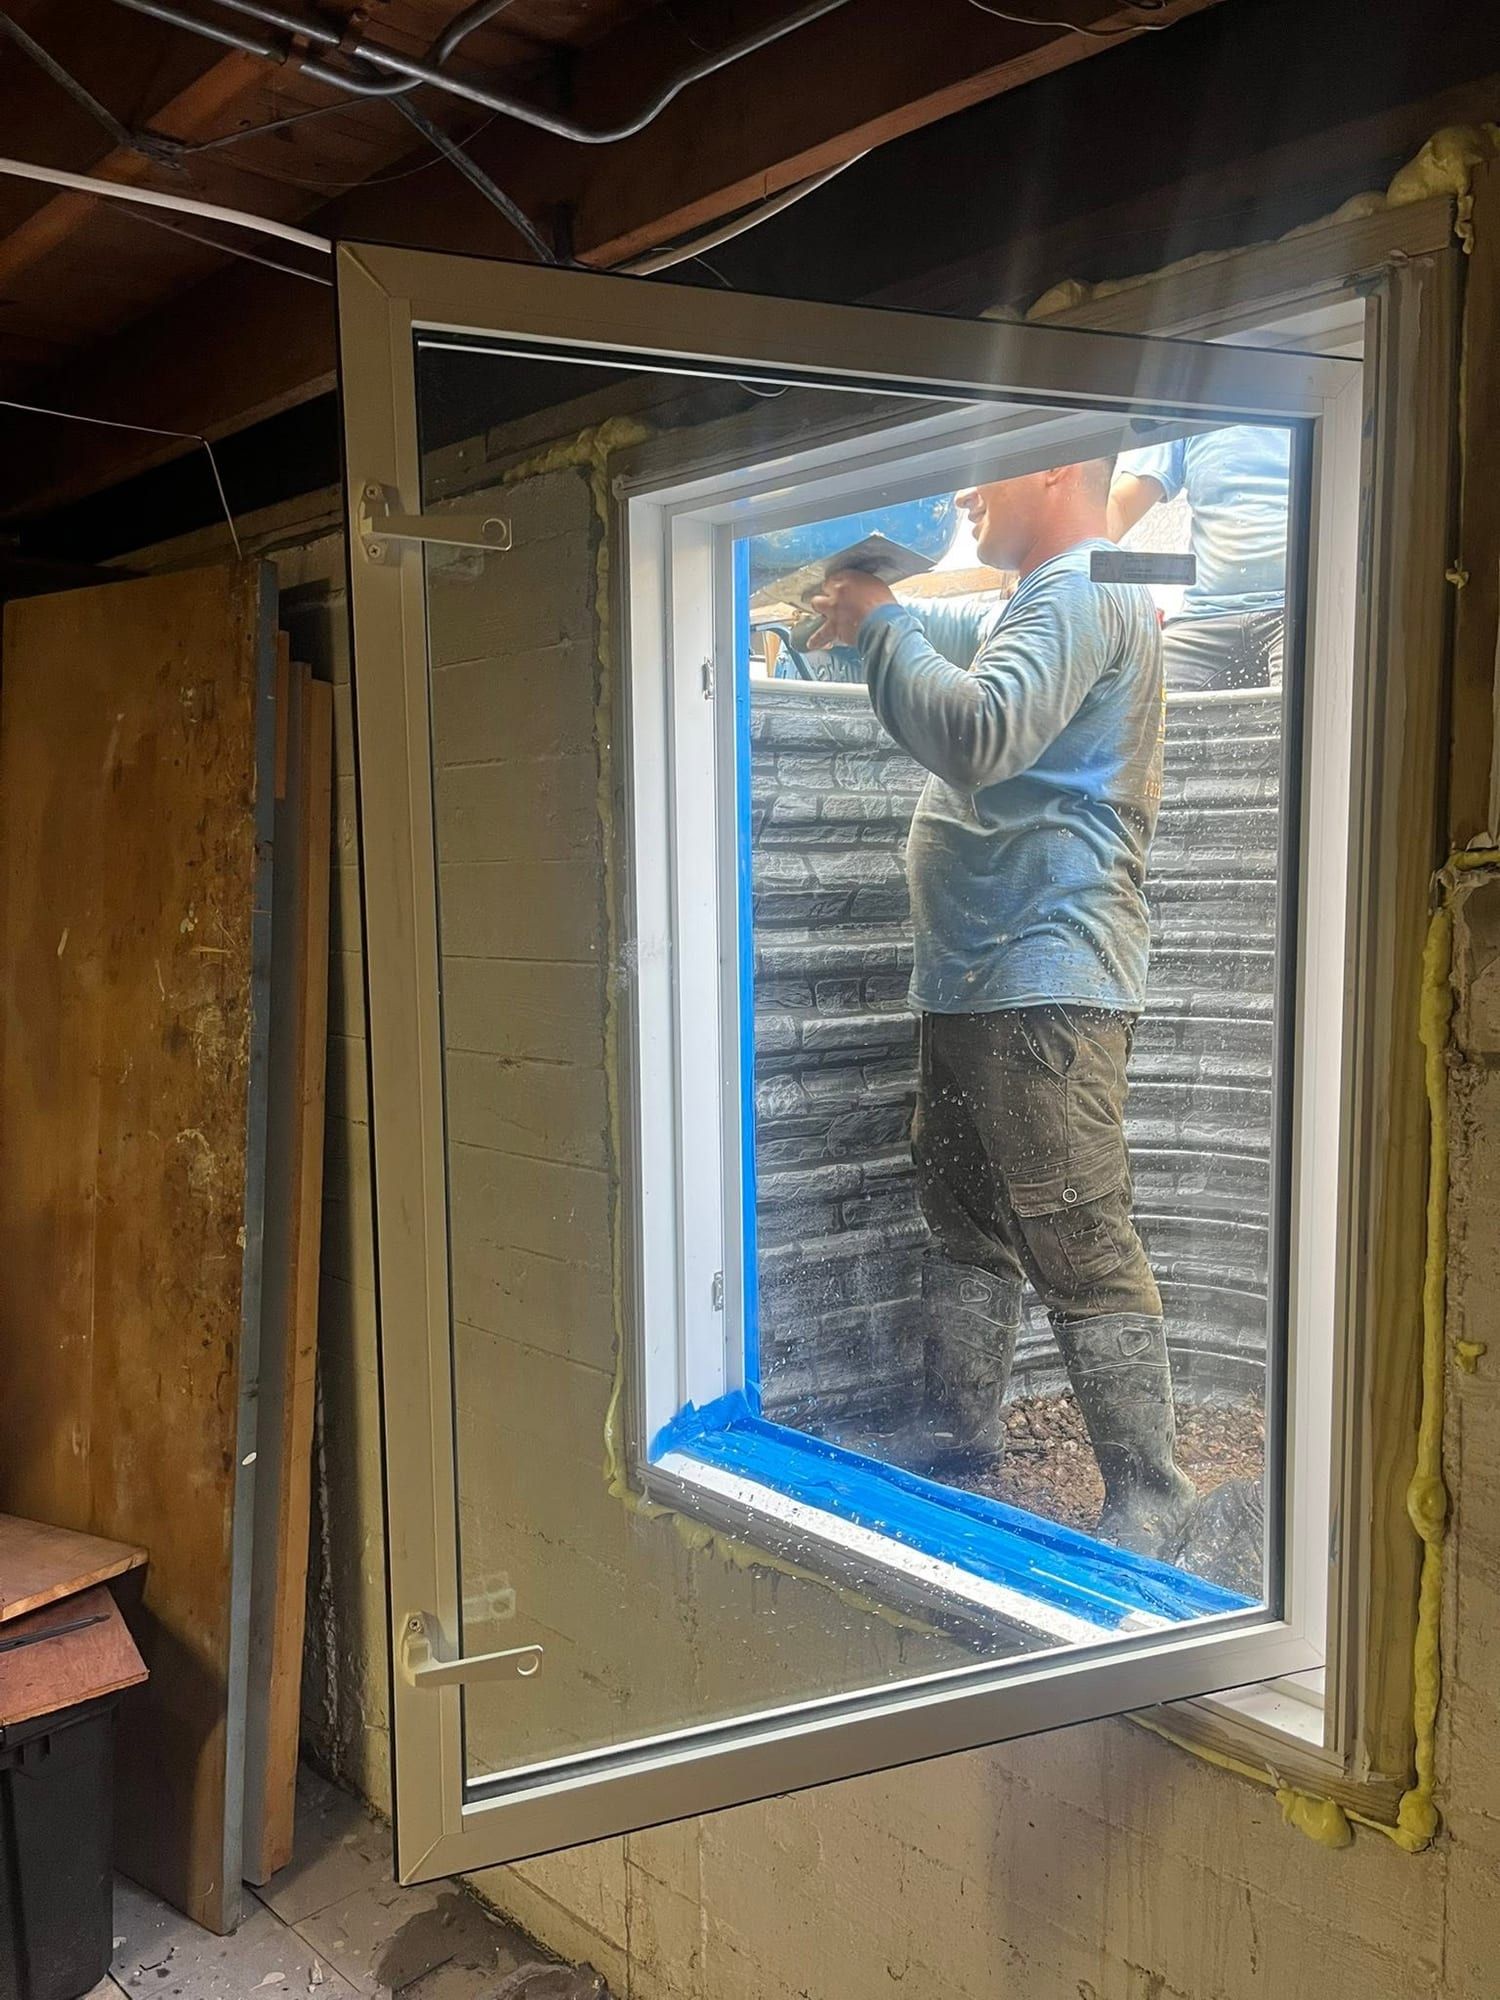
  • Egress casement window swung into an unfinished basement, with a crew member standing in the well outside
    Casement open, crew outsideThe casement swung open into the room.
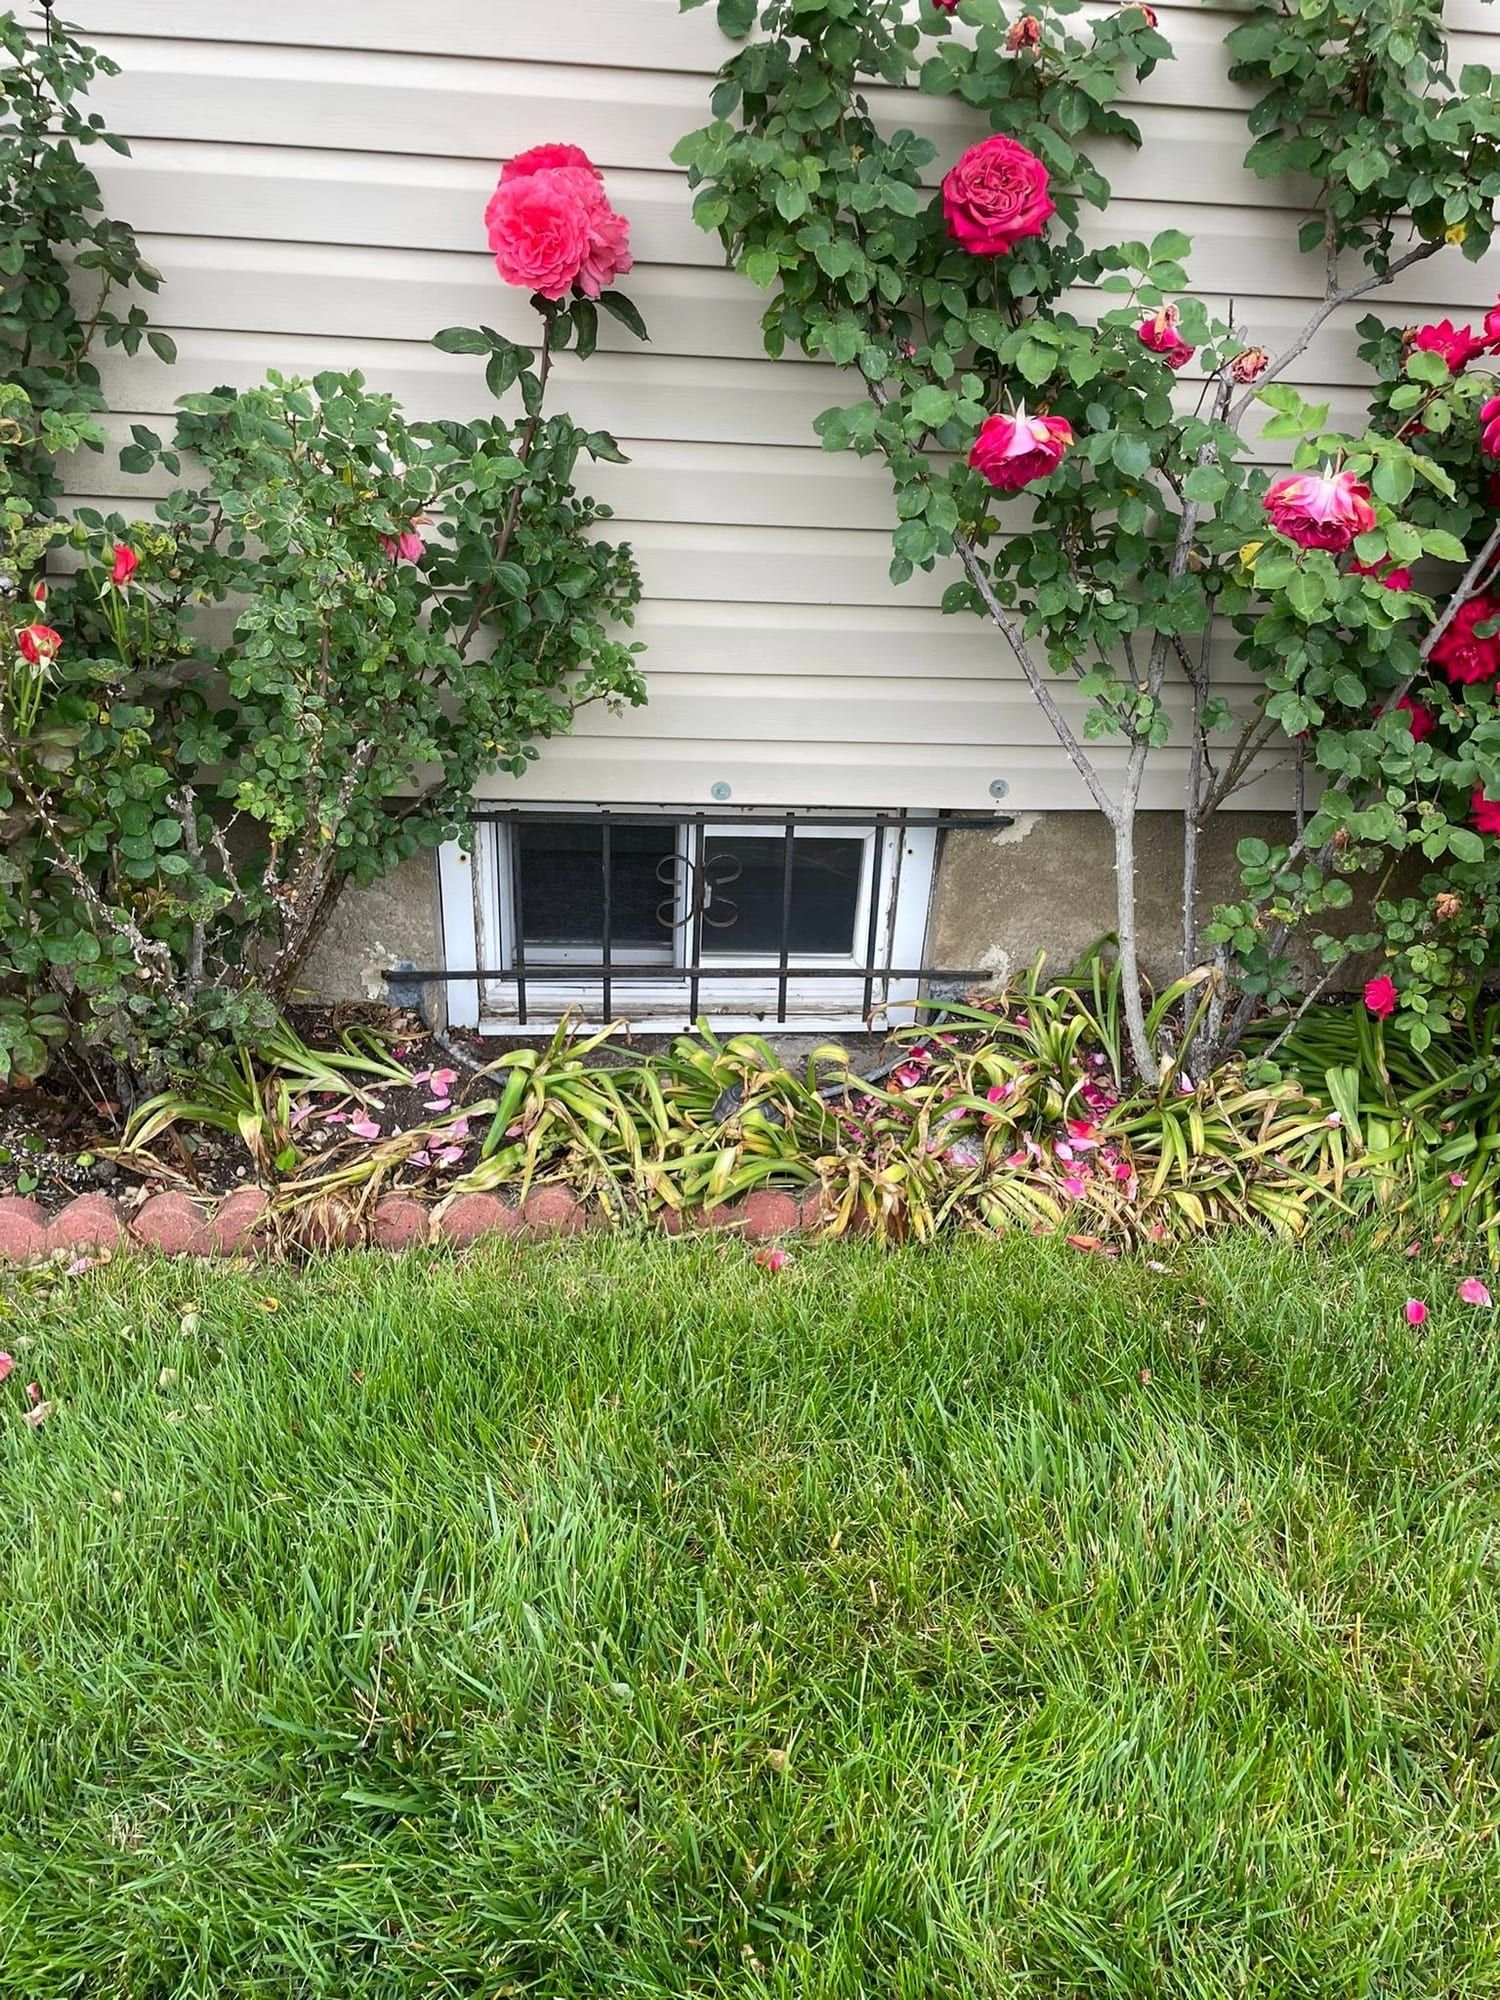
  • Small basement window with security bars, behind red climbing roses on beige siding
    Small barred basement windowA small barred basement window behind climbing roses.
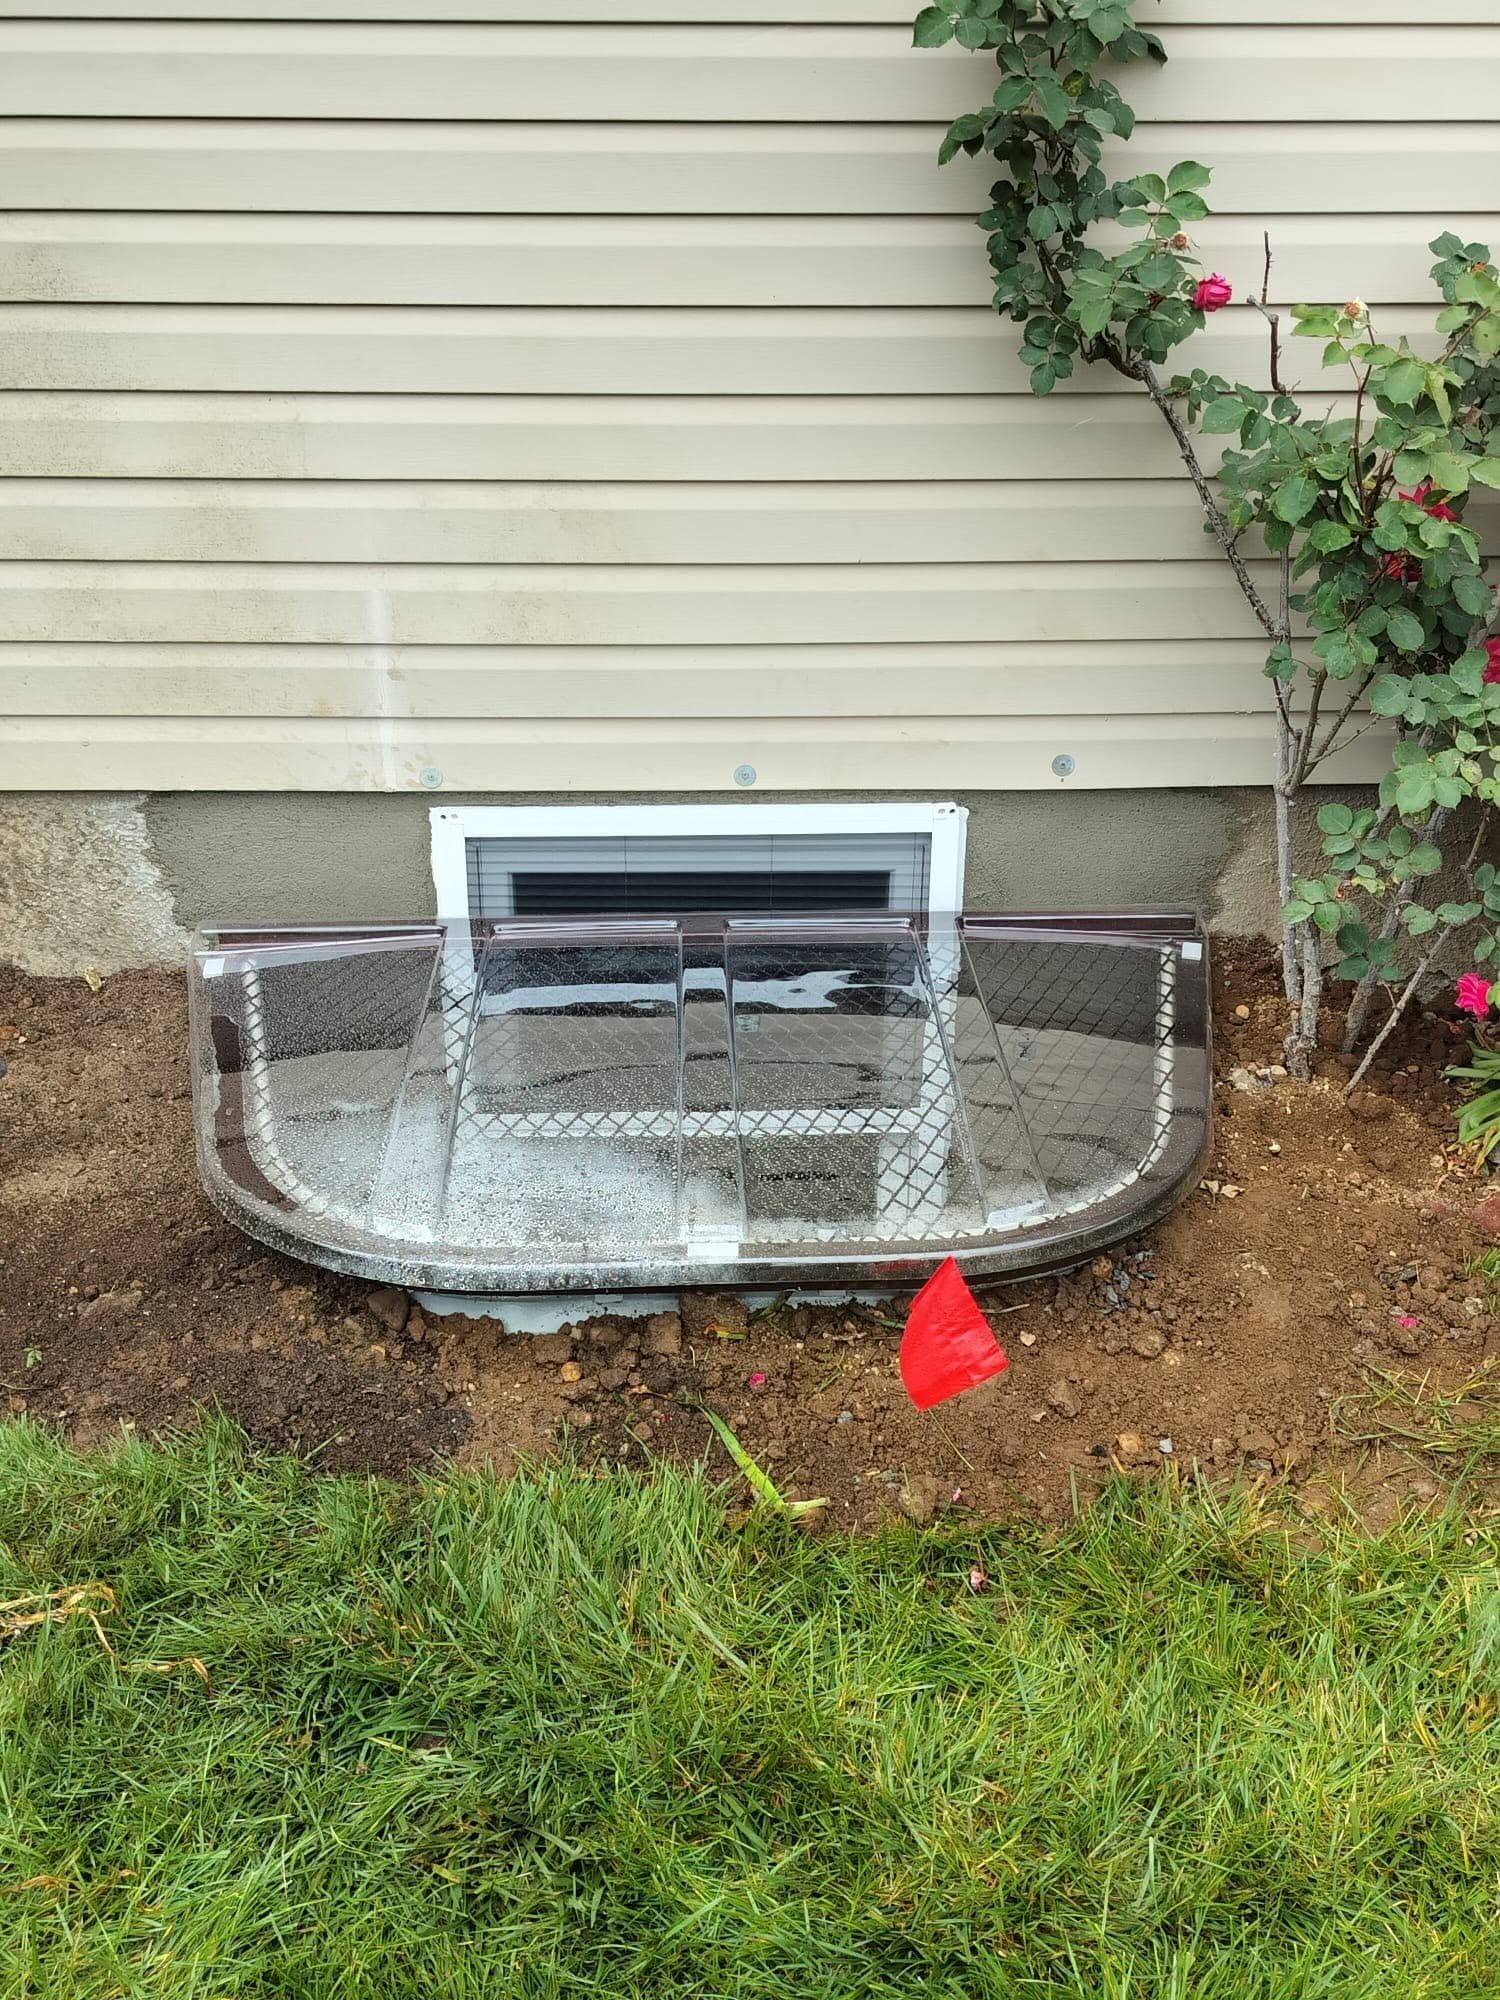
  • Clear window well cover over a grate beside red climbing roses on beige siding
    Clear cover by the rosesA clear cover over a grate, with the roses kept on the wall.
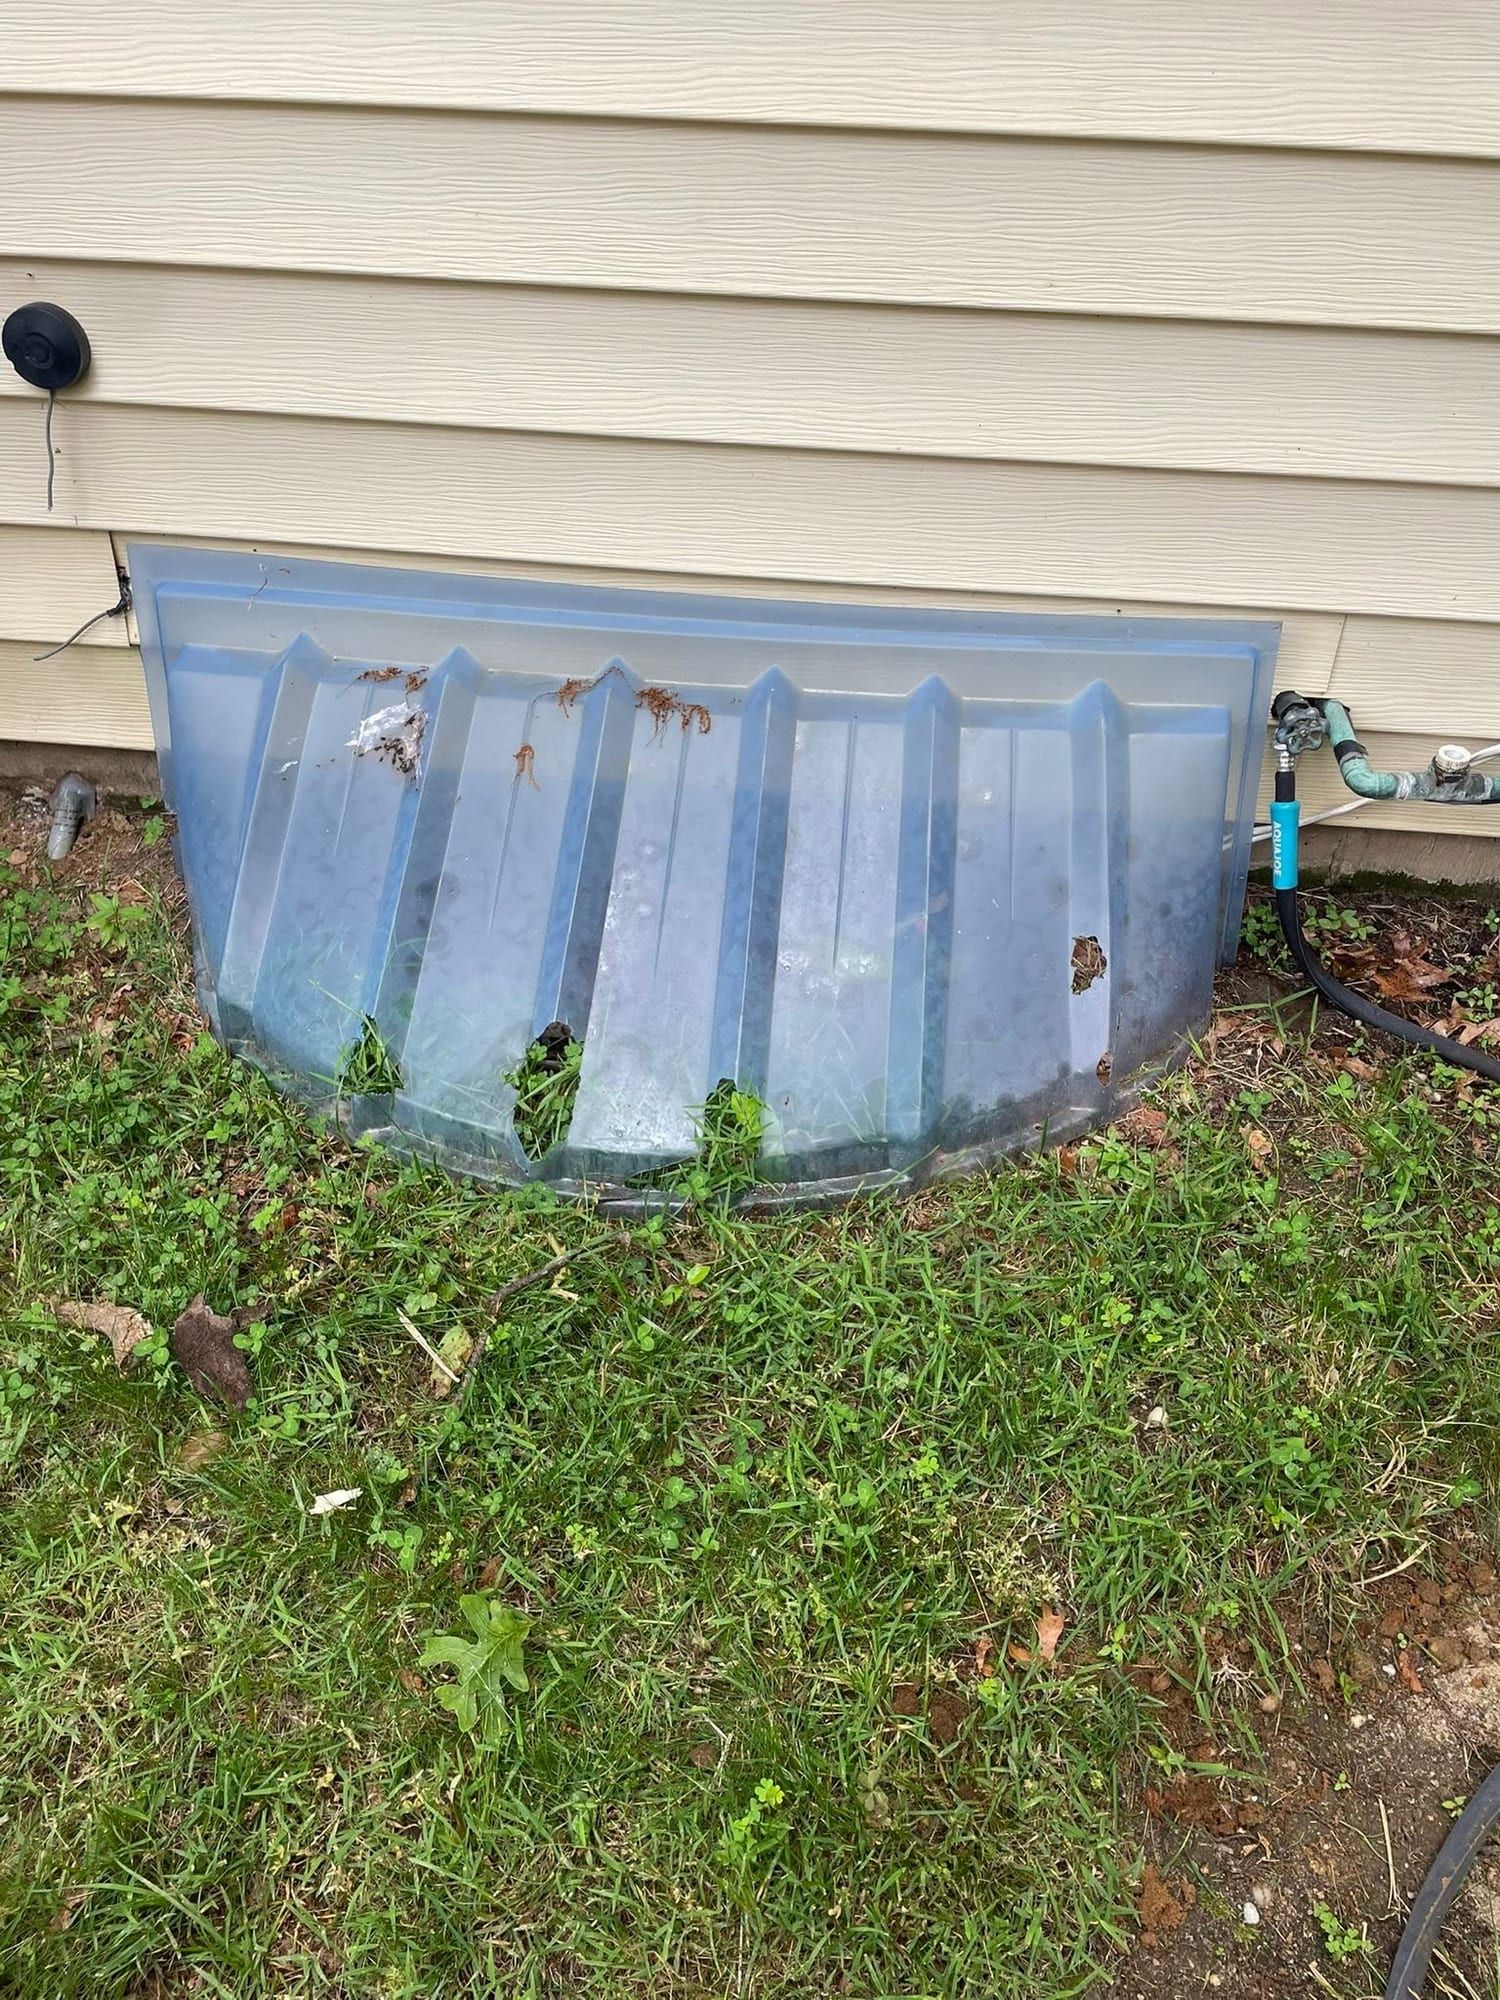
  • Frosted polycarbonate dome cover over a window well in a lawn beside beige siding
    Frosted dome coverA frosted dome cover over a well in the lawn.
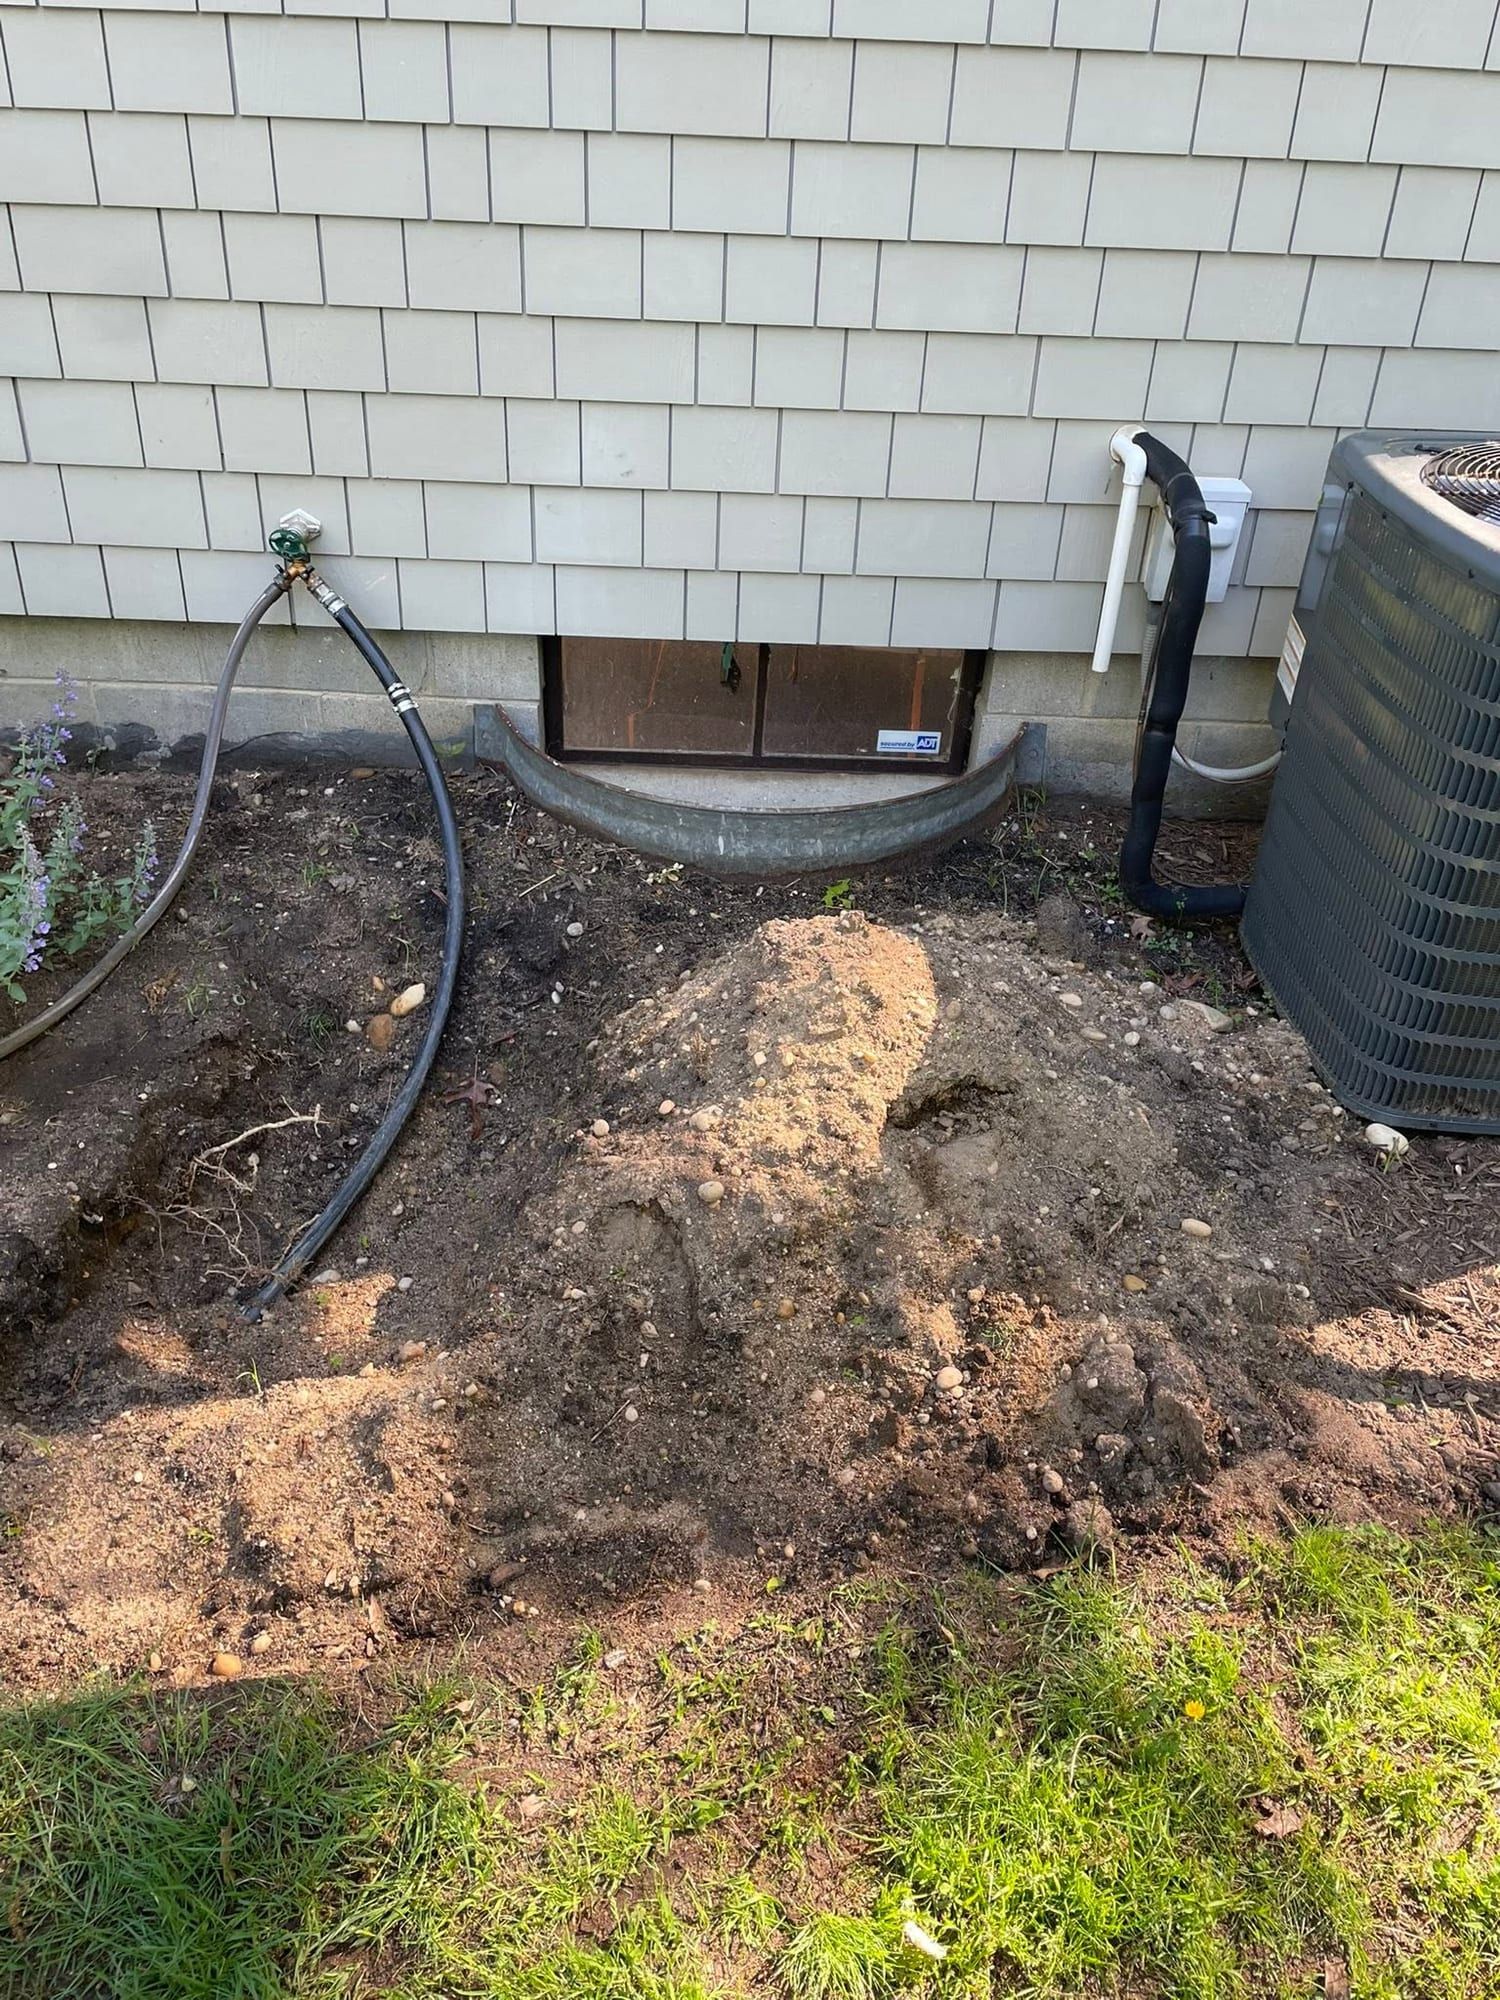
  • Small basement window with an old metal well under shingle siding, with soil turned up in front
    Ready to digA small basement window and its old metal well before the dig.
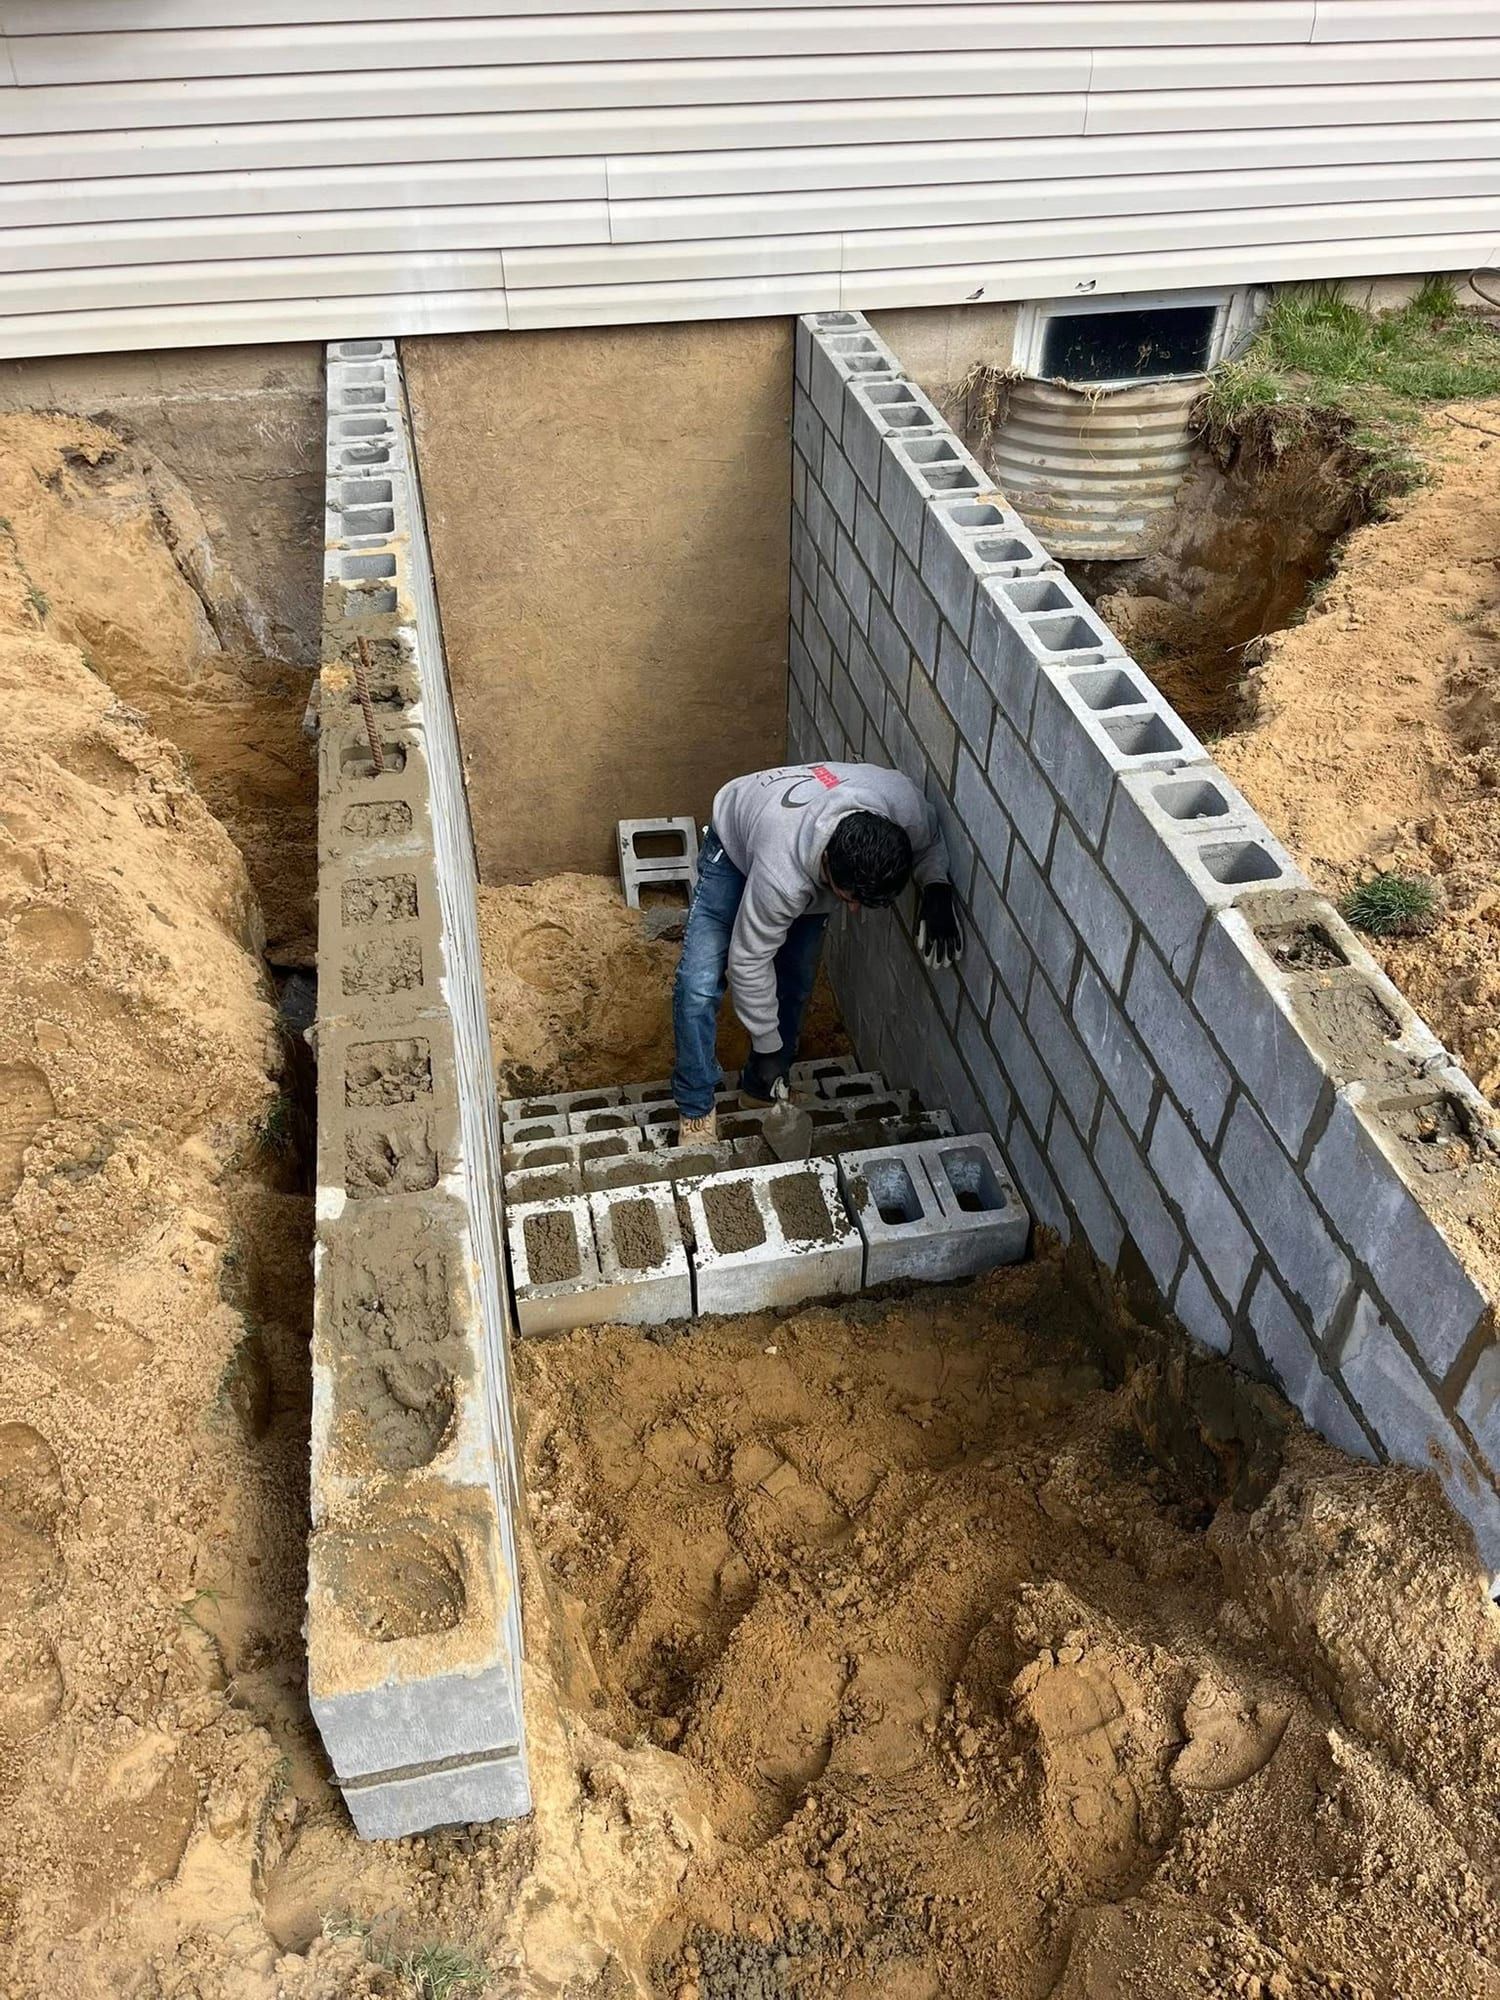
  • Crew member laying concrete block walls for a basement entrance stairwell beside vinyl siding
    Laying the stairwell wallsBlock walls going up on each side of the stairwell.
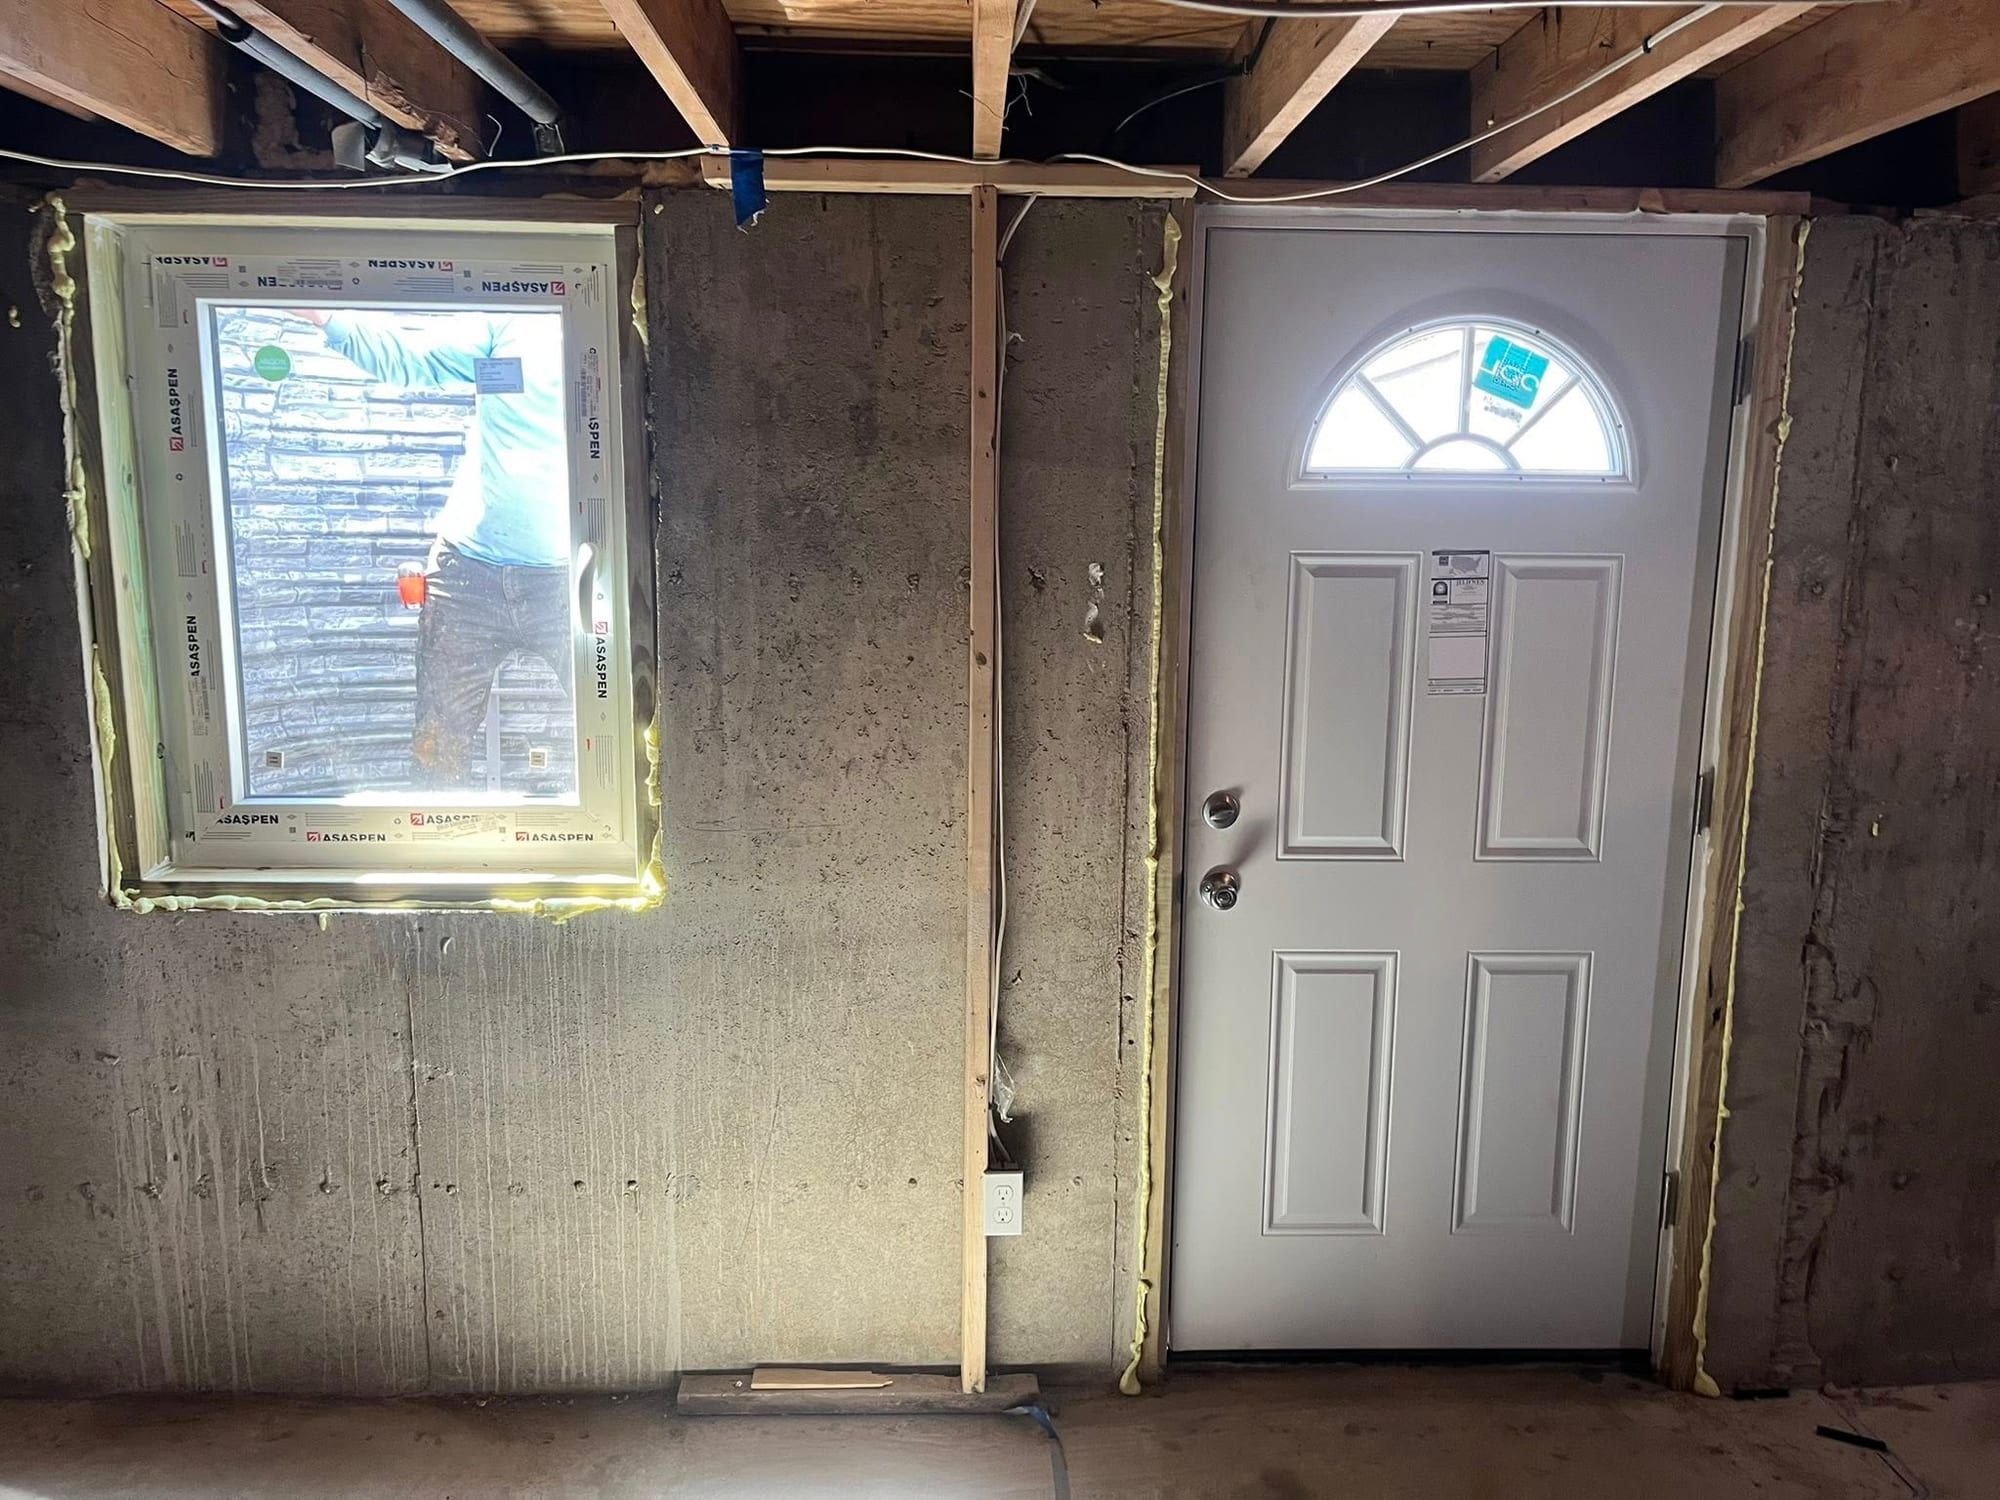
  • Unfinished basement wall with a new egress window and a new entrance door side by side
    New door and window, insideA new entrance door and an egress window in the same wall.
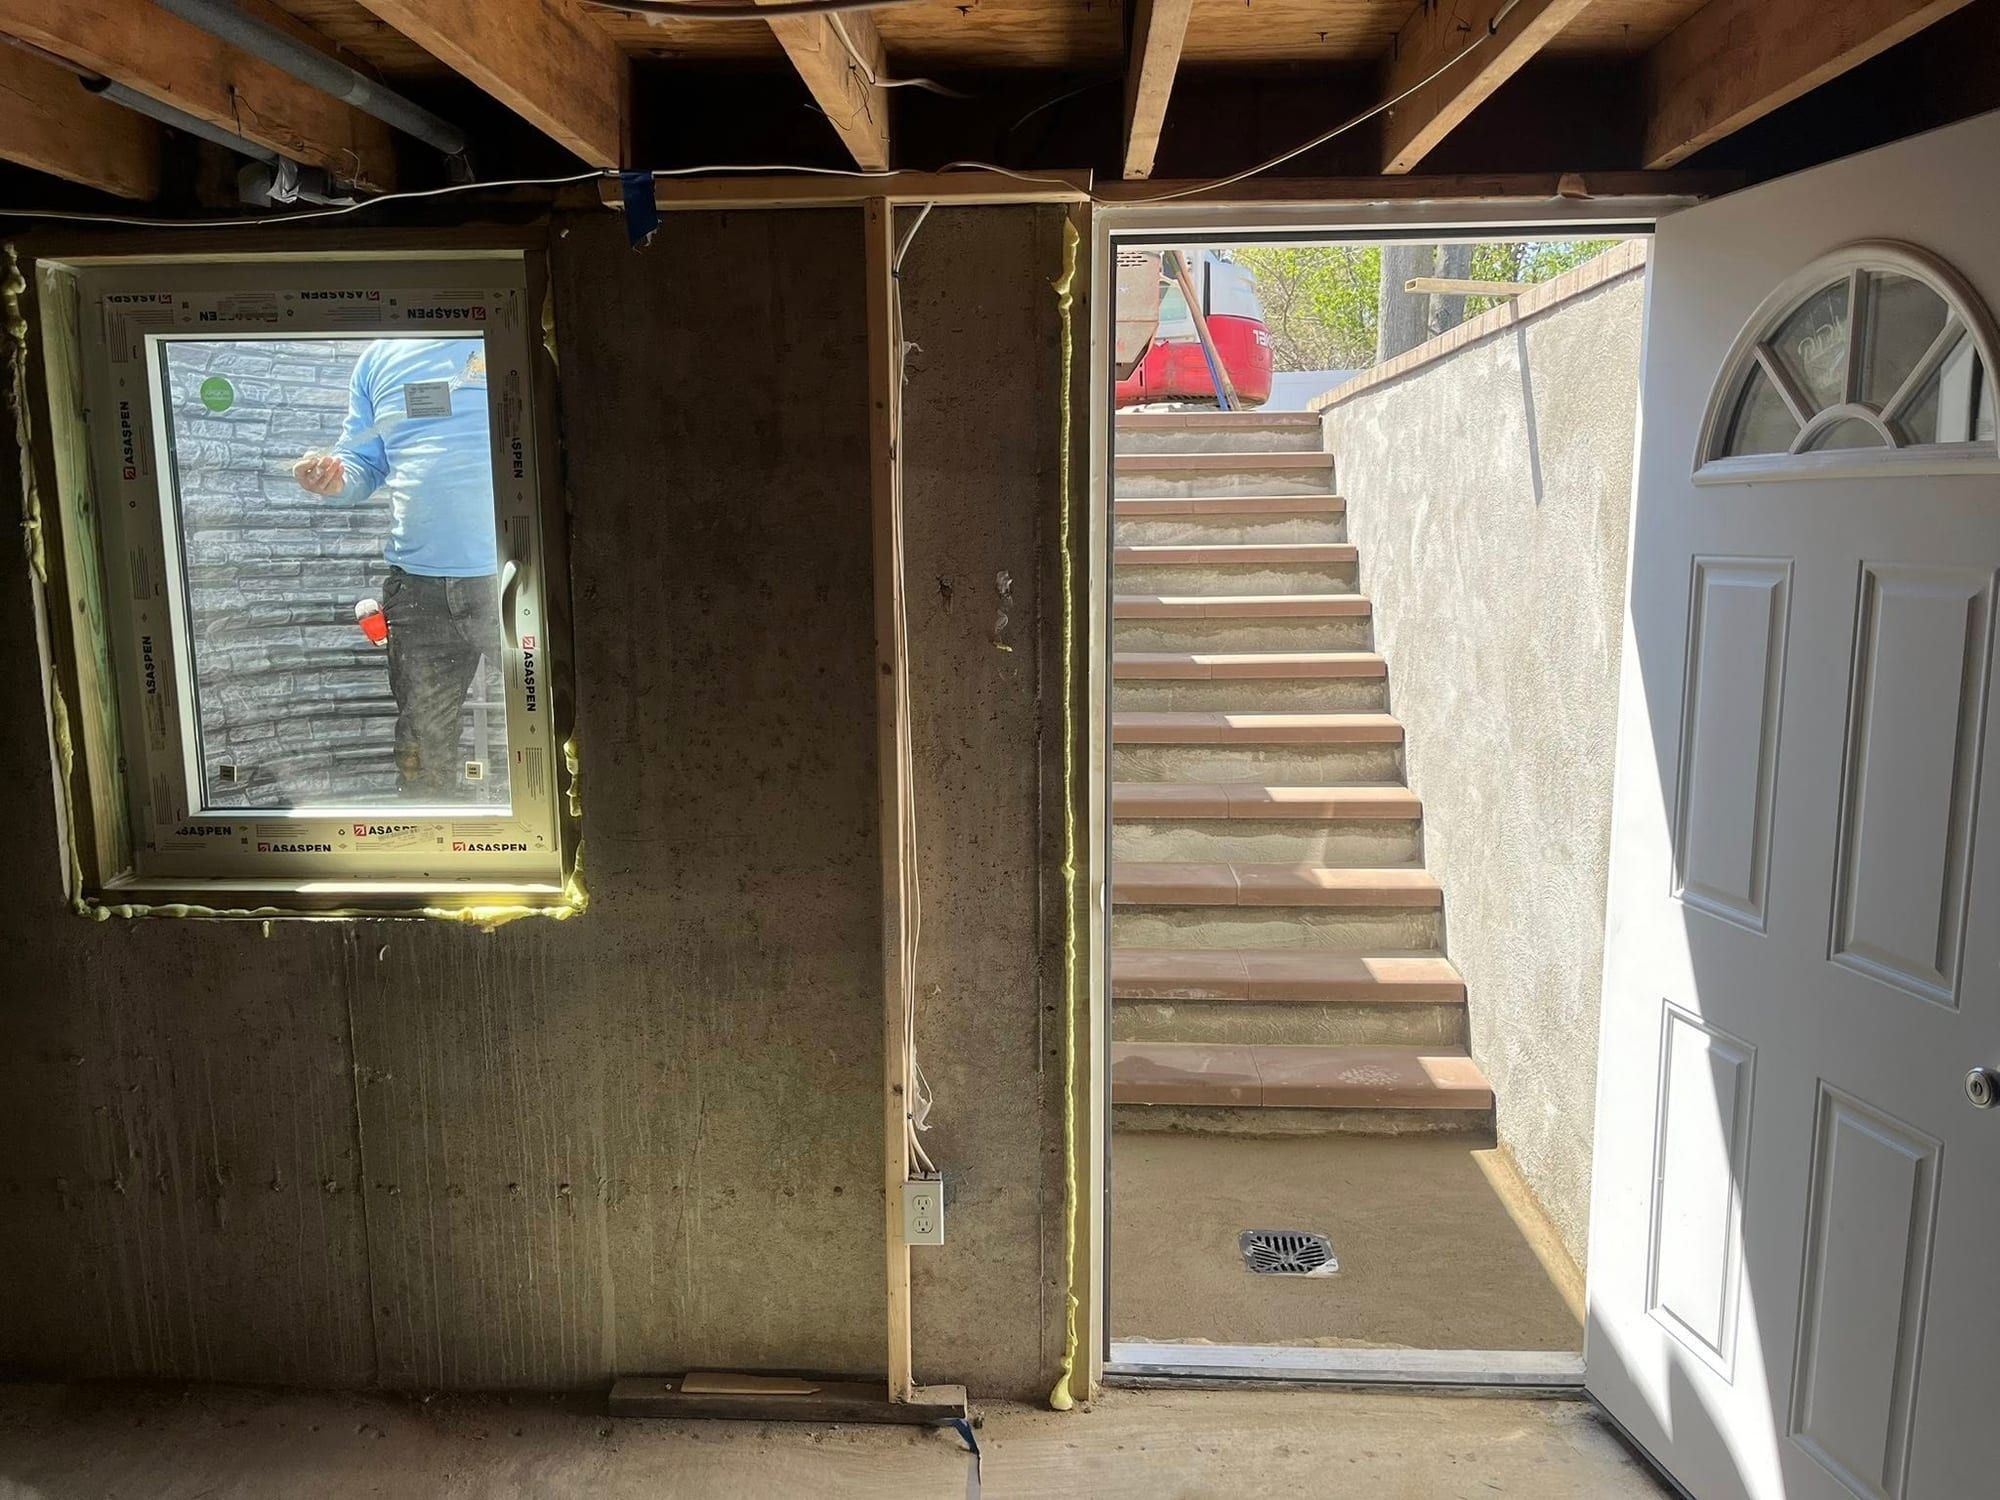
  • The same basement wall with the new entrance door open to concrete stairs leading up outside
    Door open to the stairsThe same wall with the new door open to the stairs.
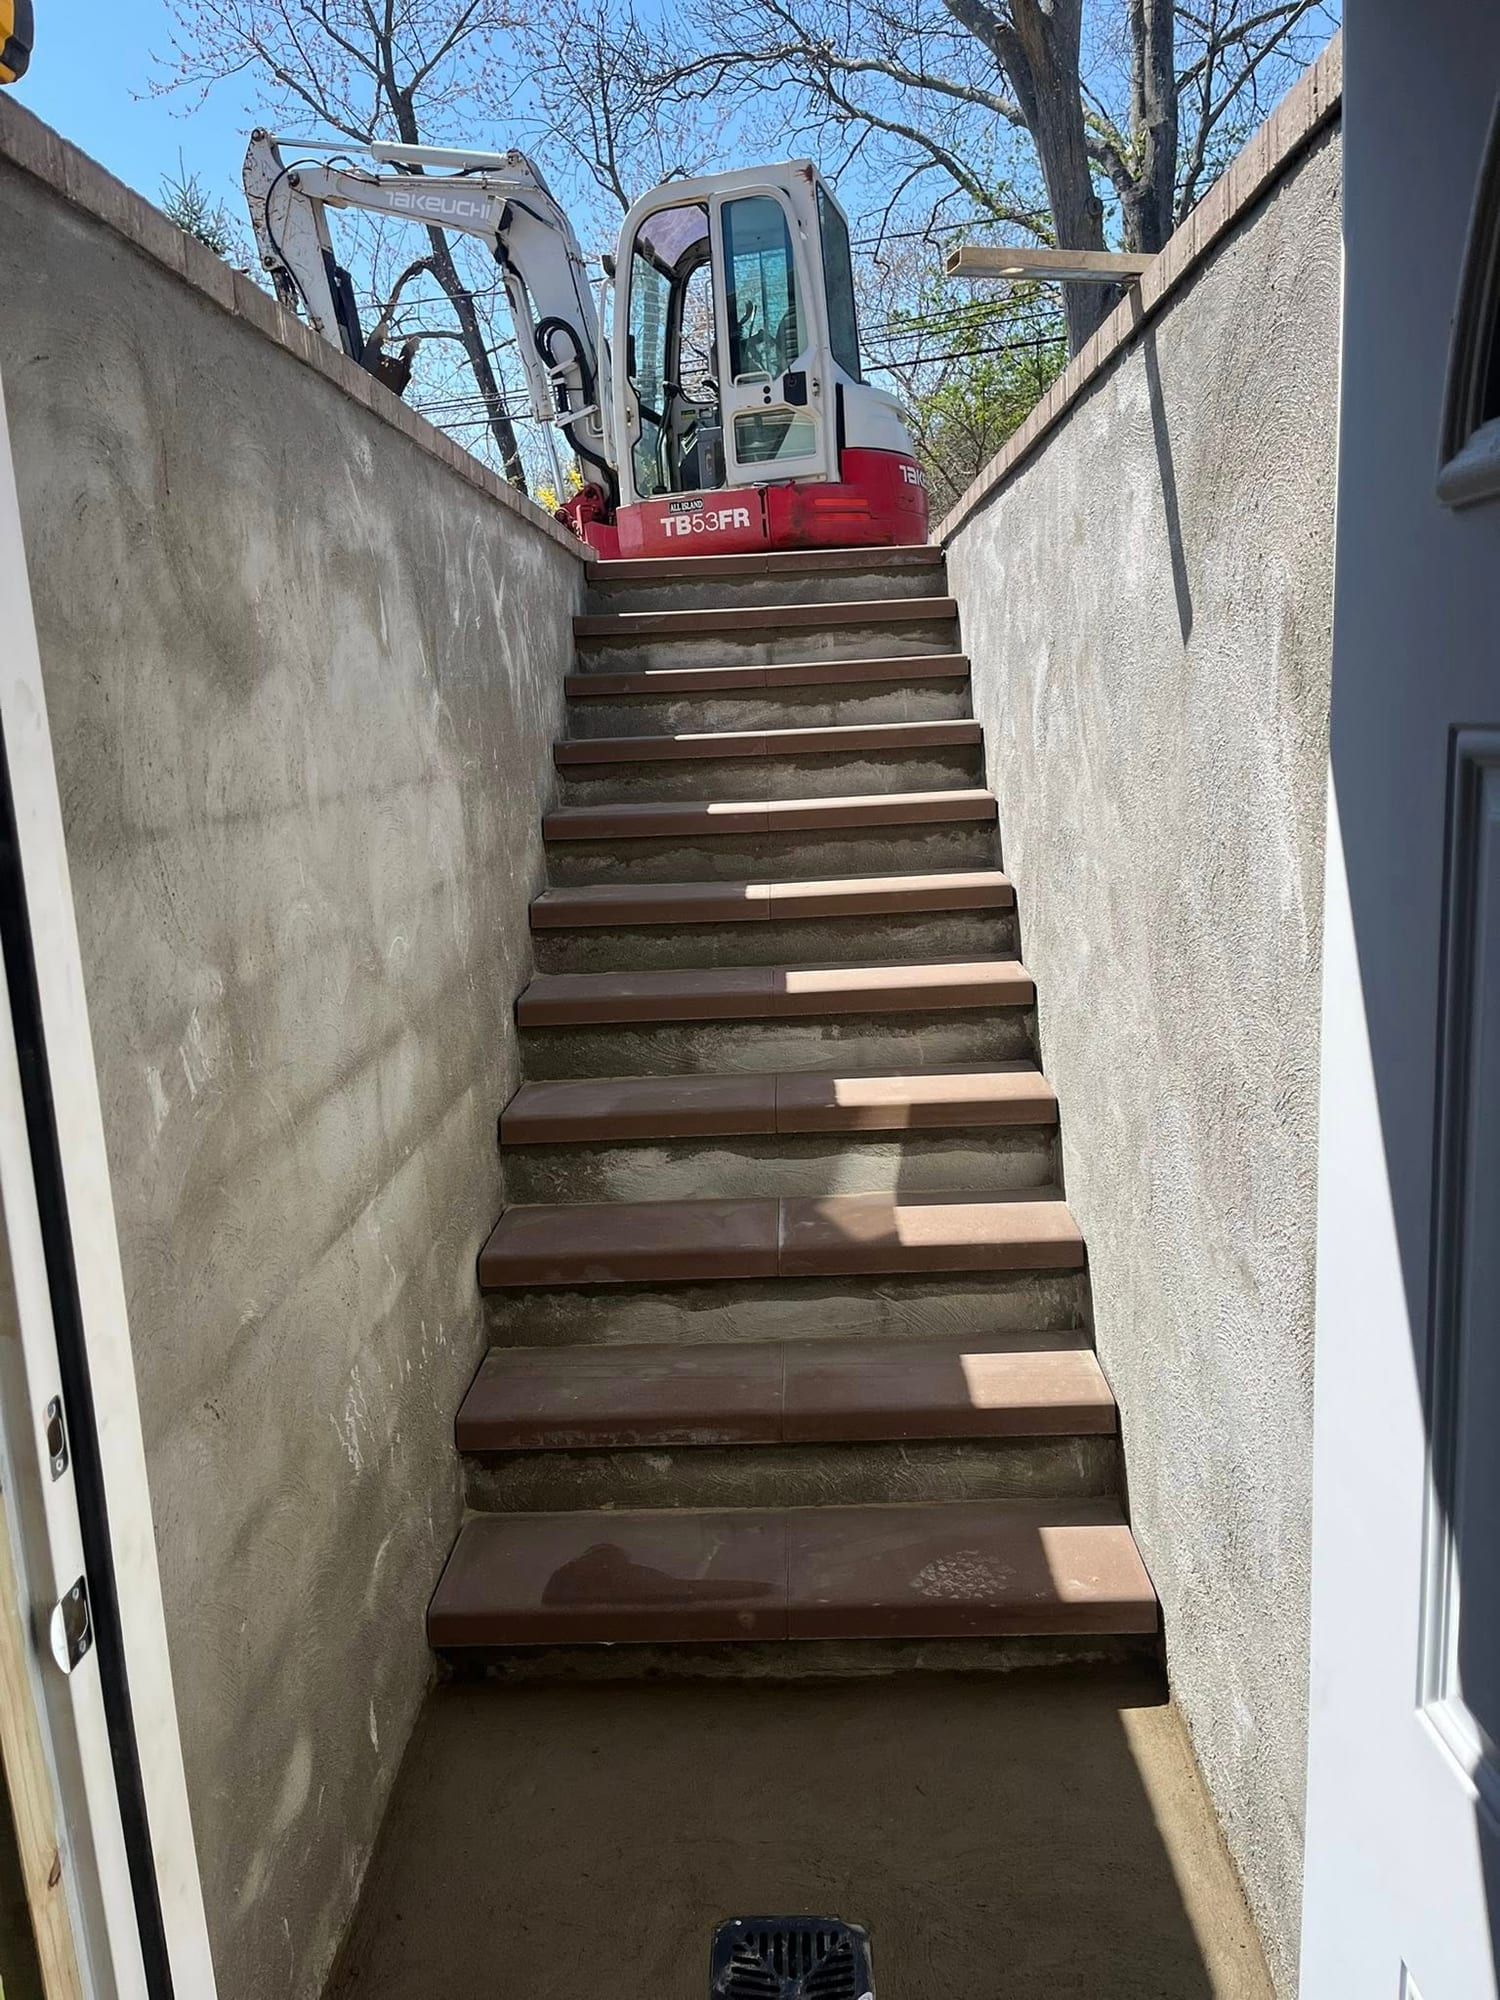
  • Looking up new basement entrance stairs with parged walls and brown treads, a mini excavator at the top
    Looking up the new stairsThe stairs from the bottom landing, with the excavator still on site.
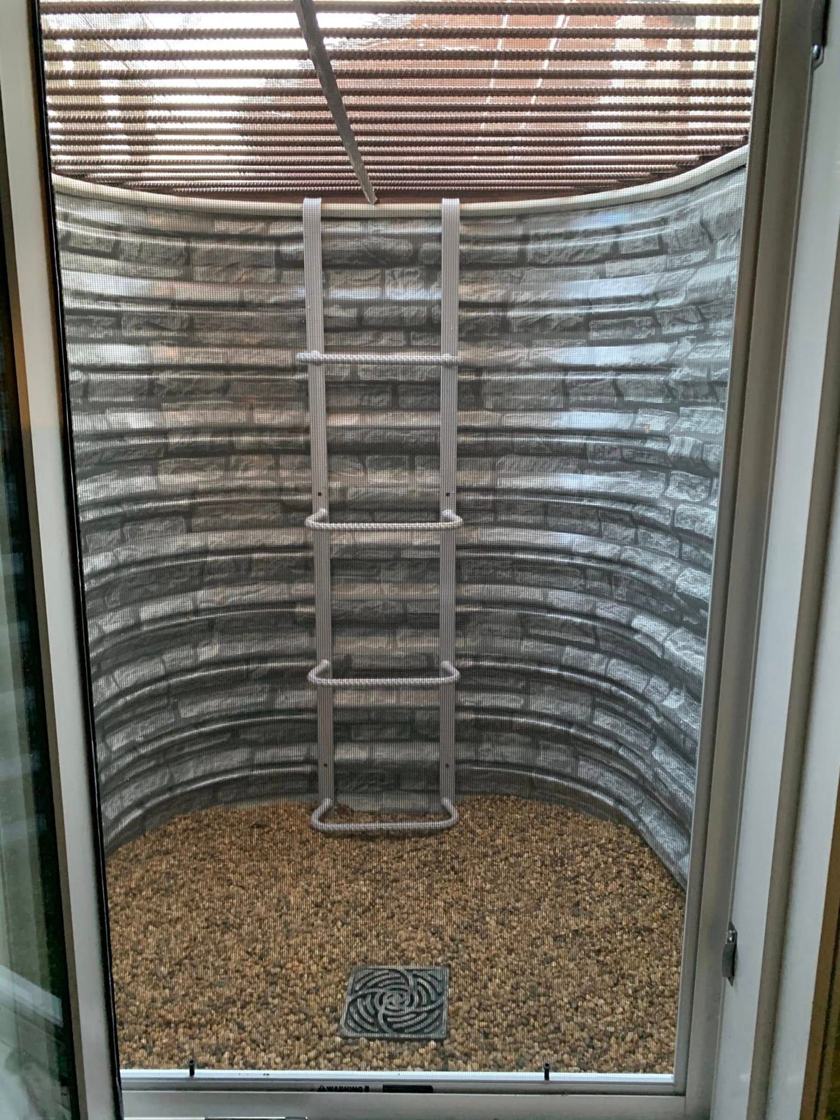
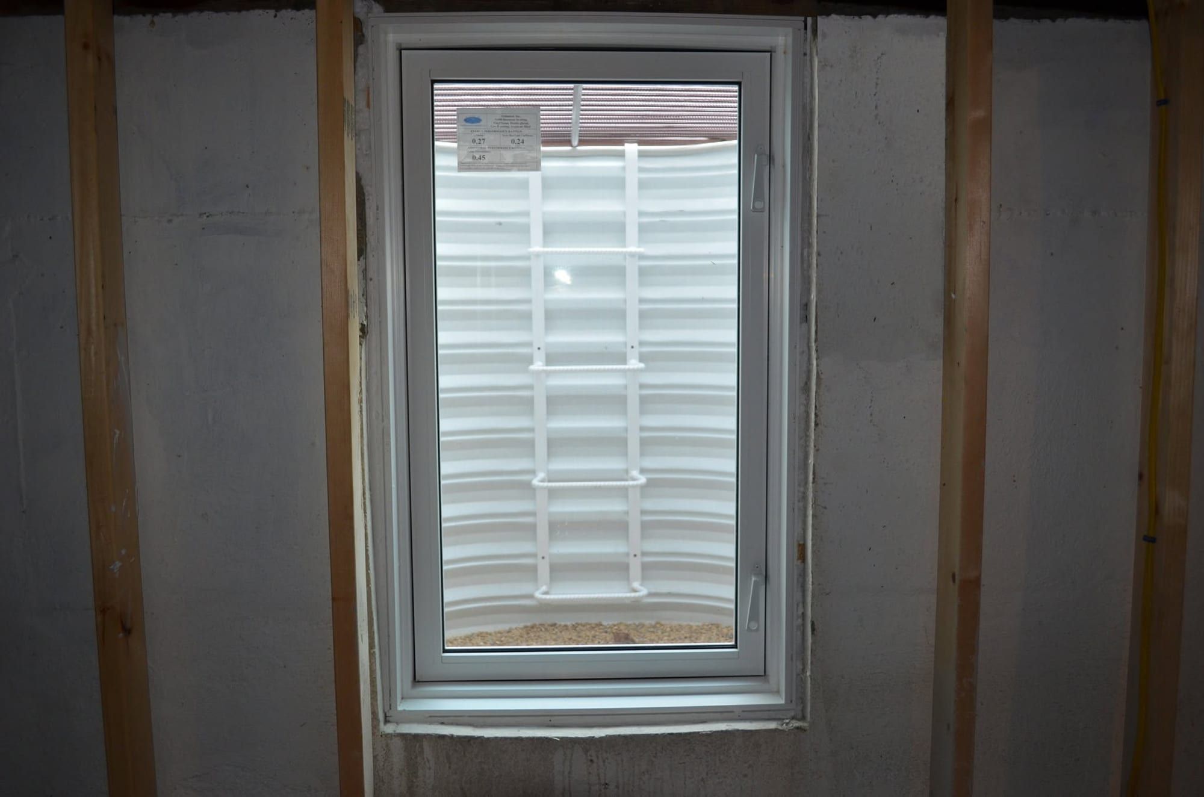
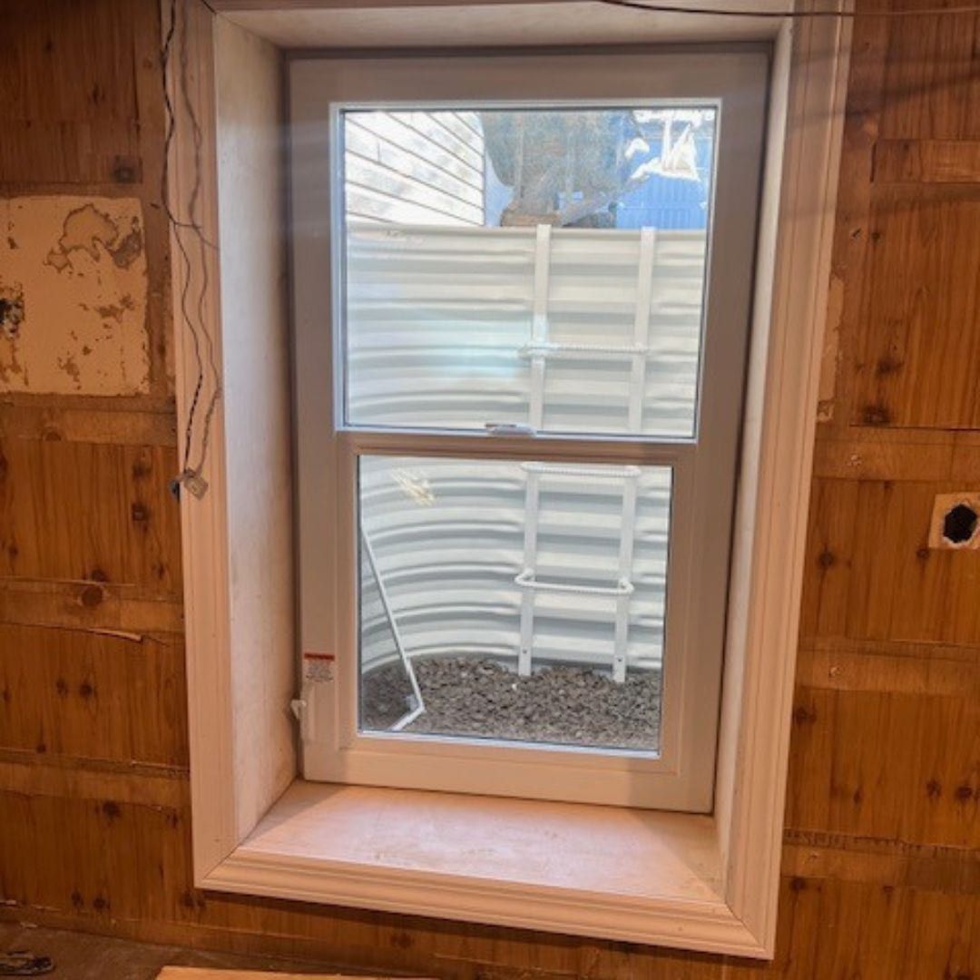
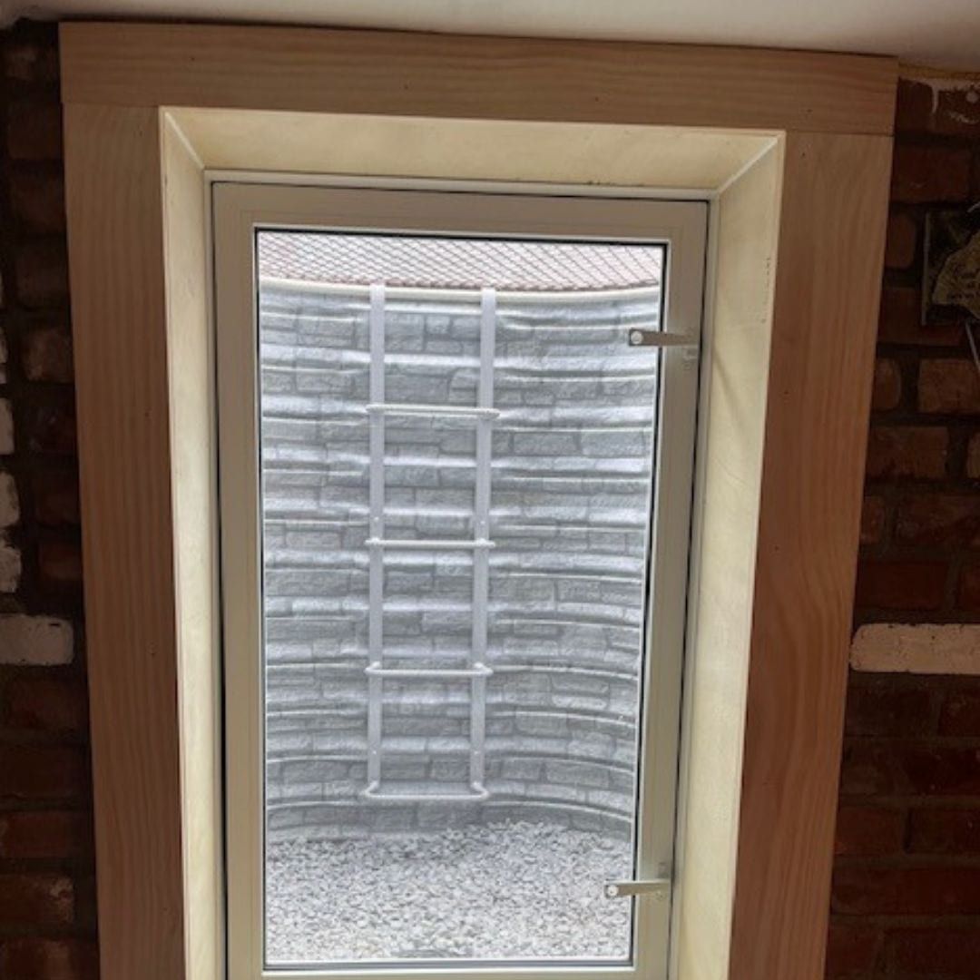
  • View through an open egress casement window to a ladder in a stone-textured window well
    Through the window to the ladderThe ladder in the well, seen through the open window.
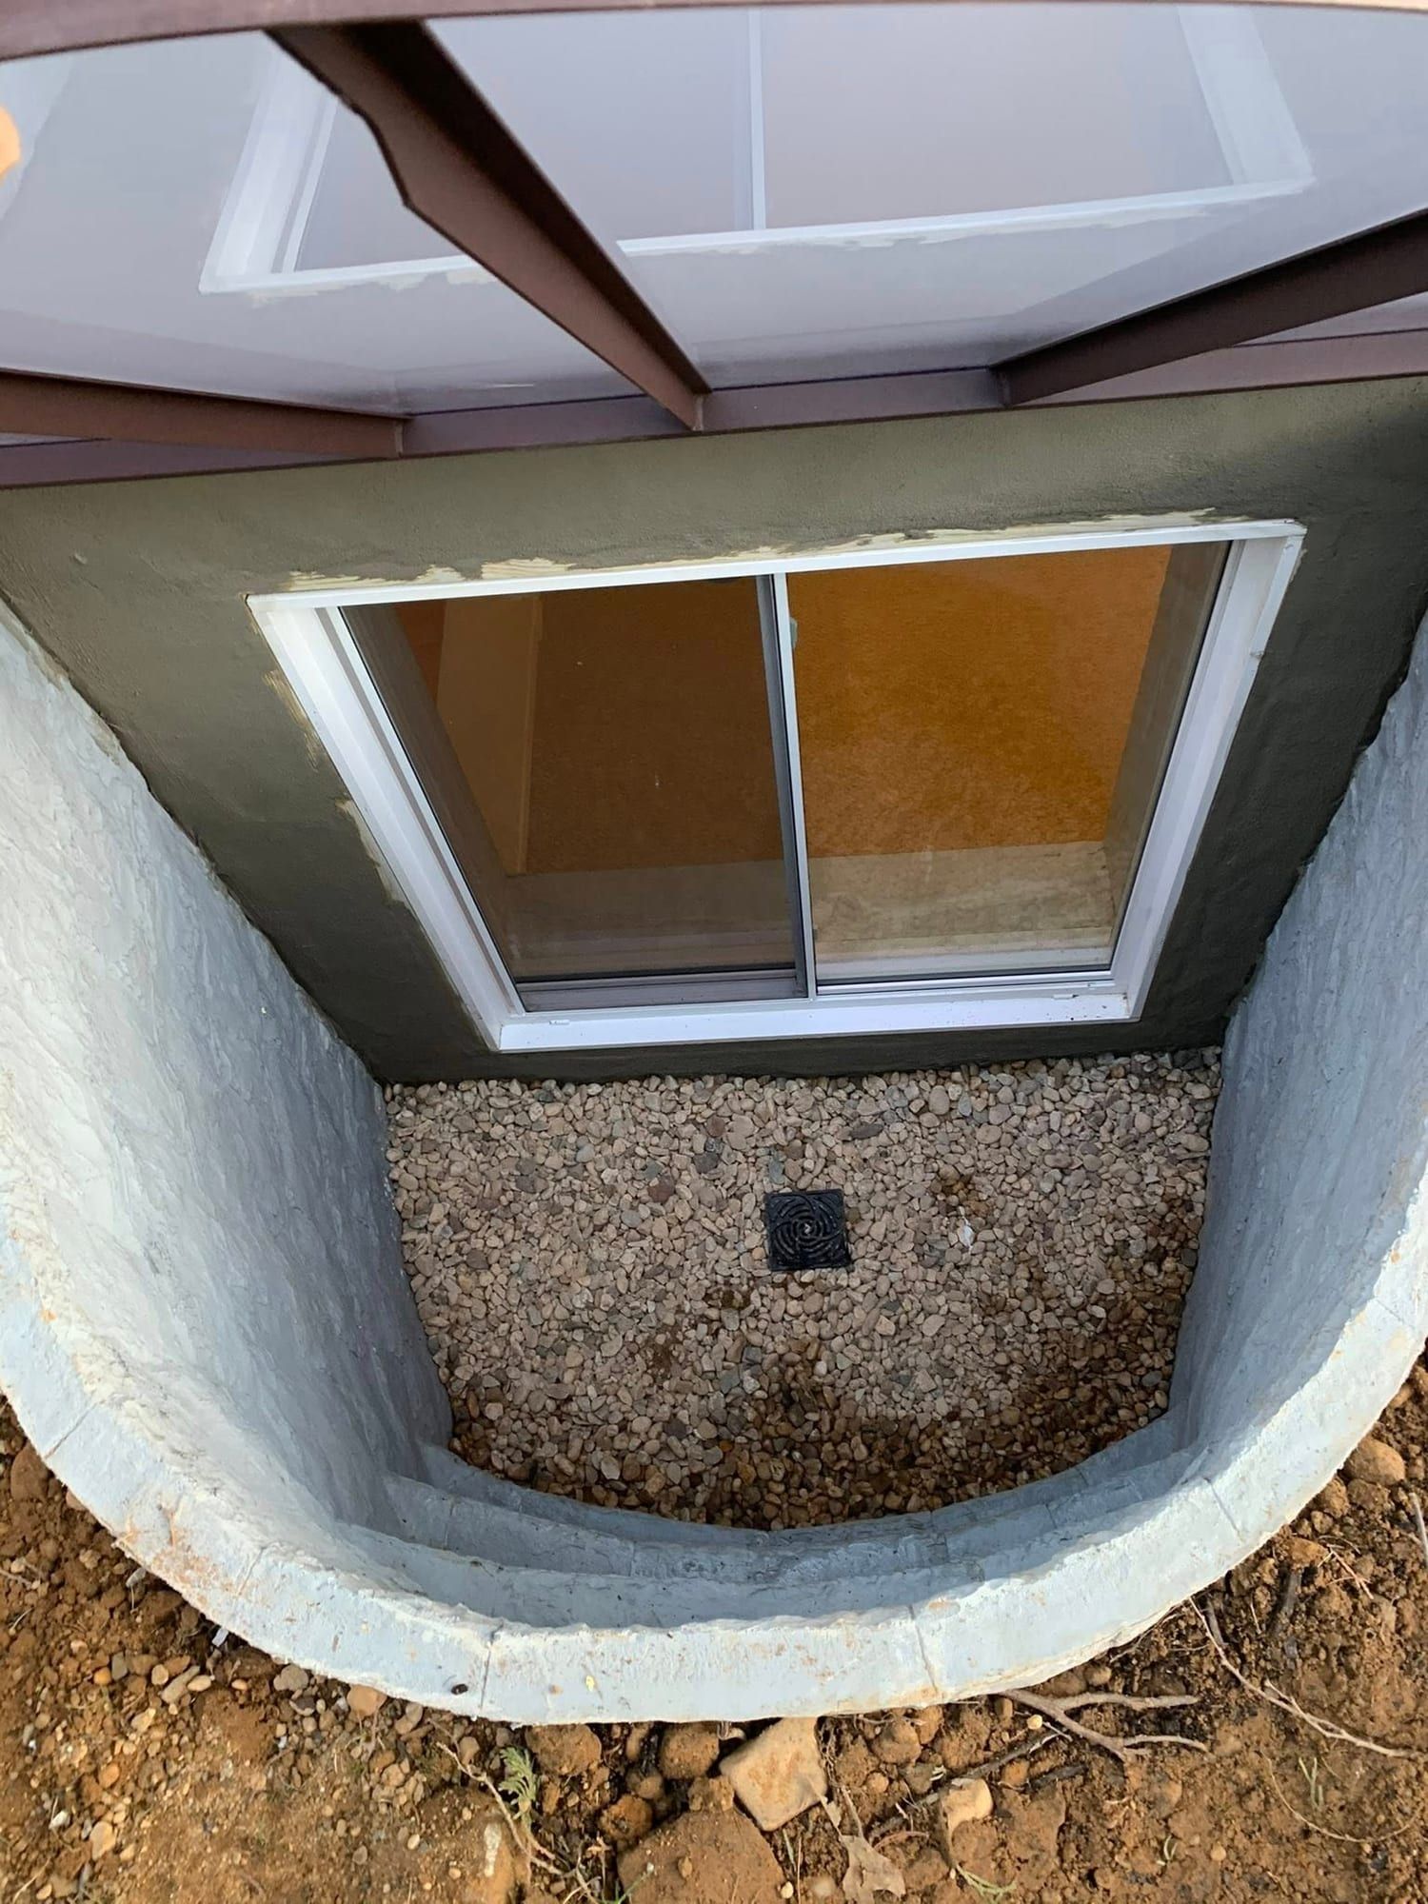
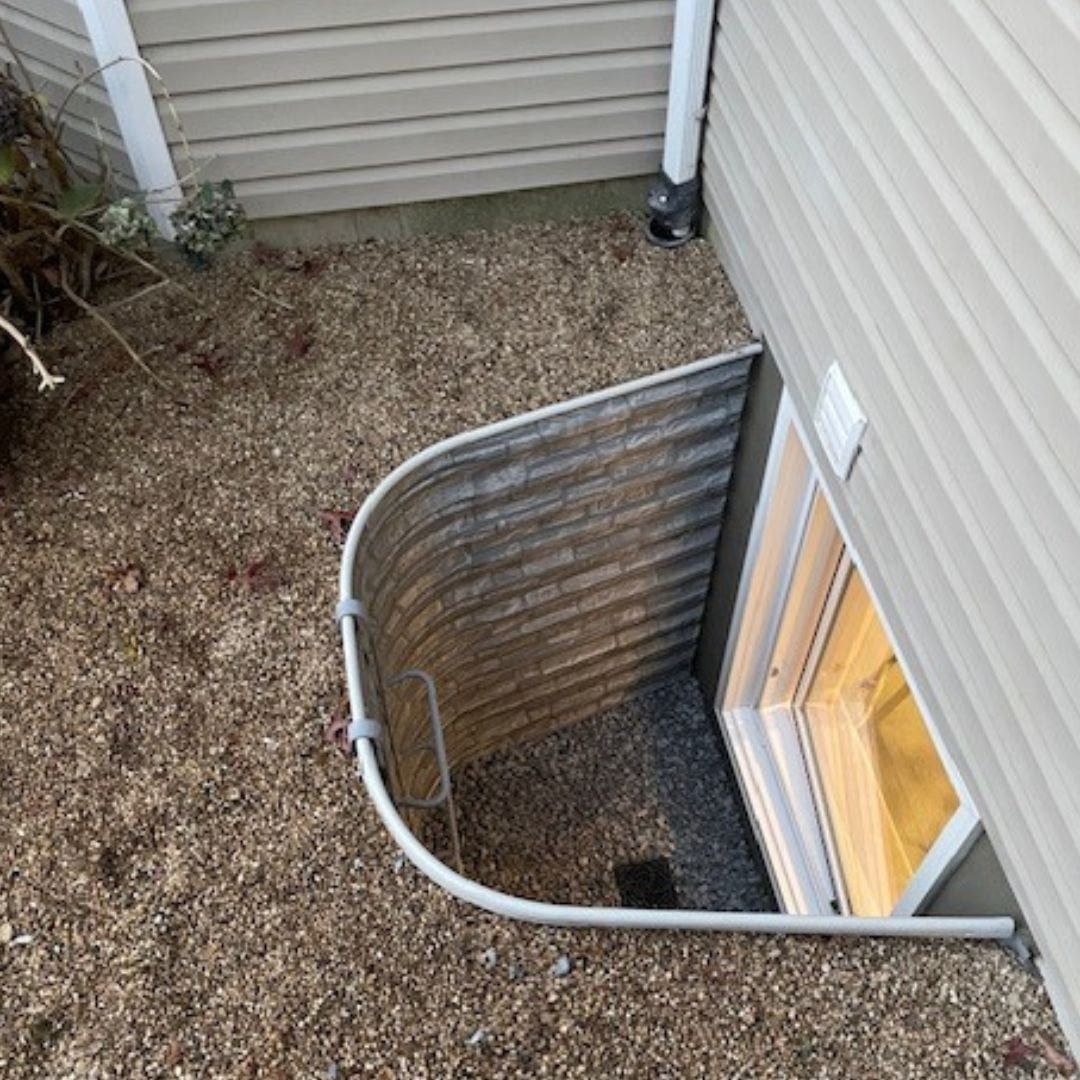
  • Sliding egress window with a gray window well, gravel floor and drain, seen from above
    Sliding egress window and wellA slider with a gravel floor and drain in the well.
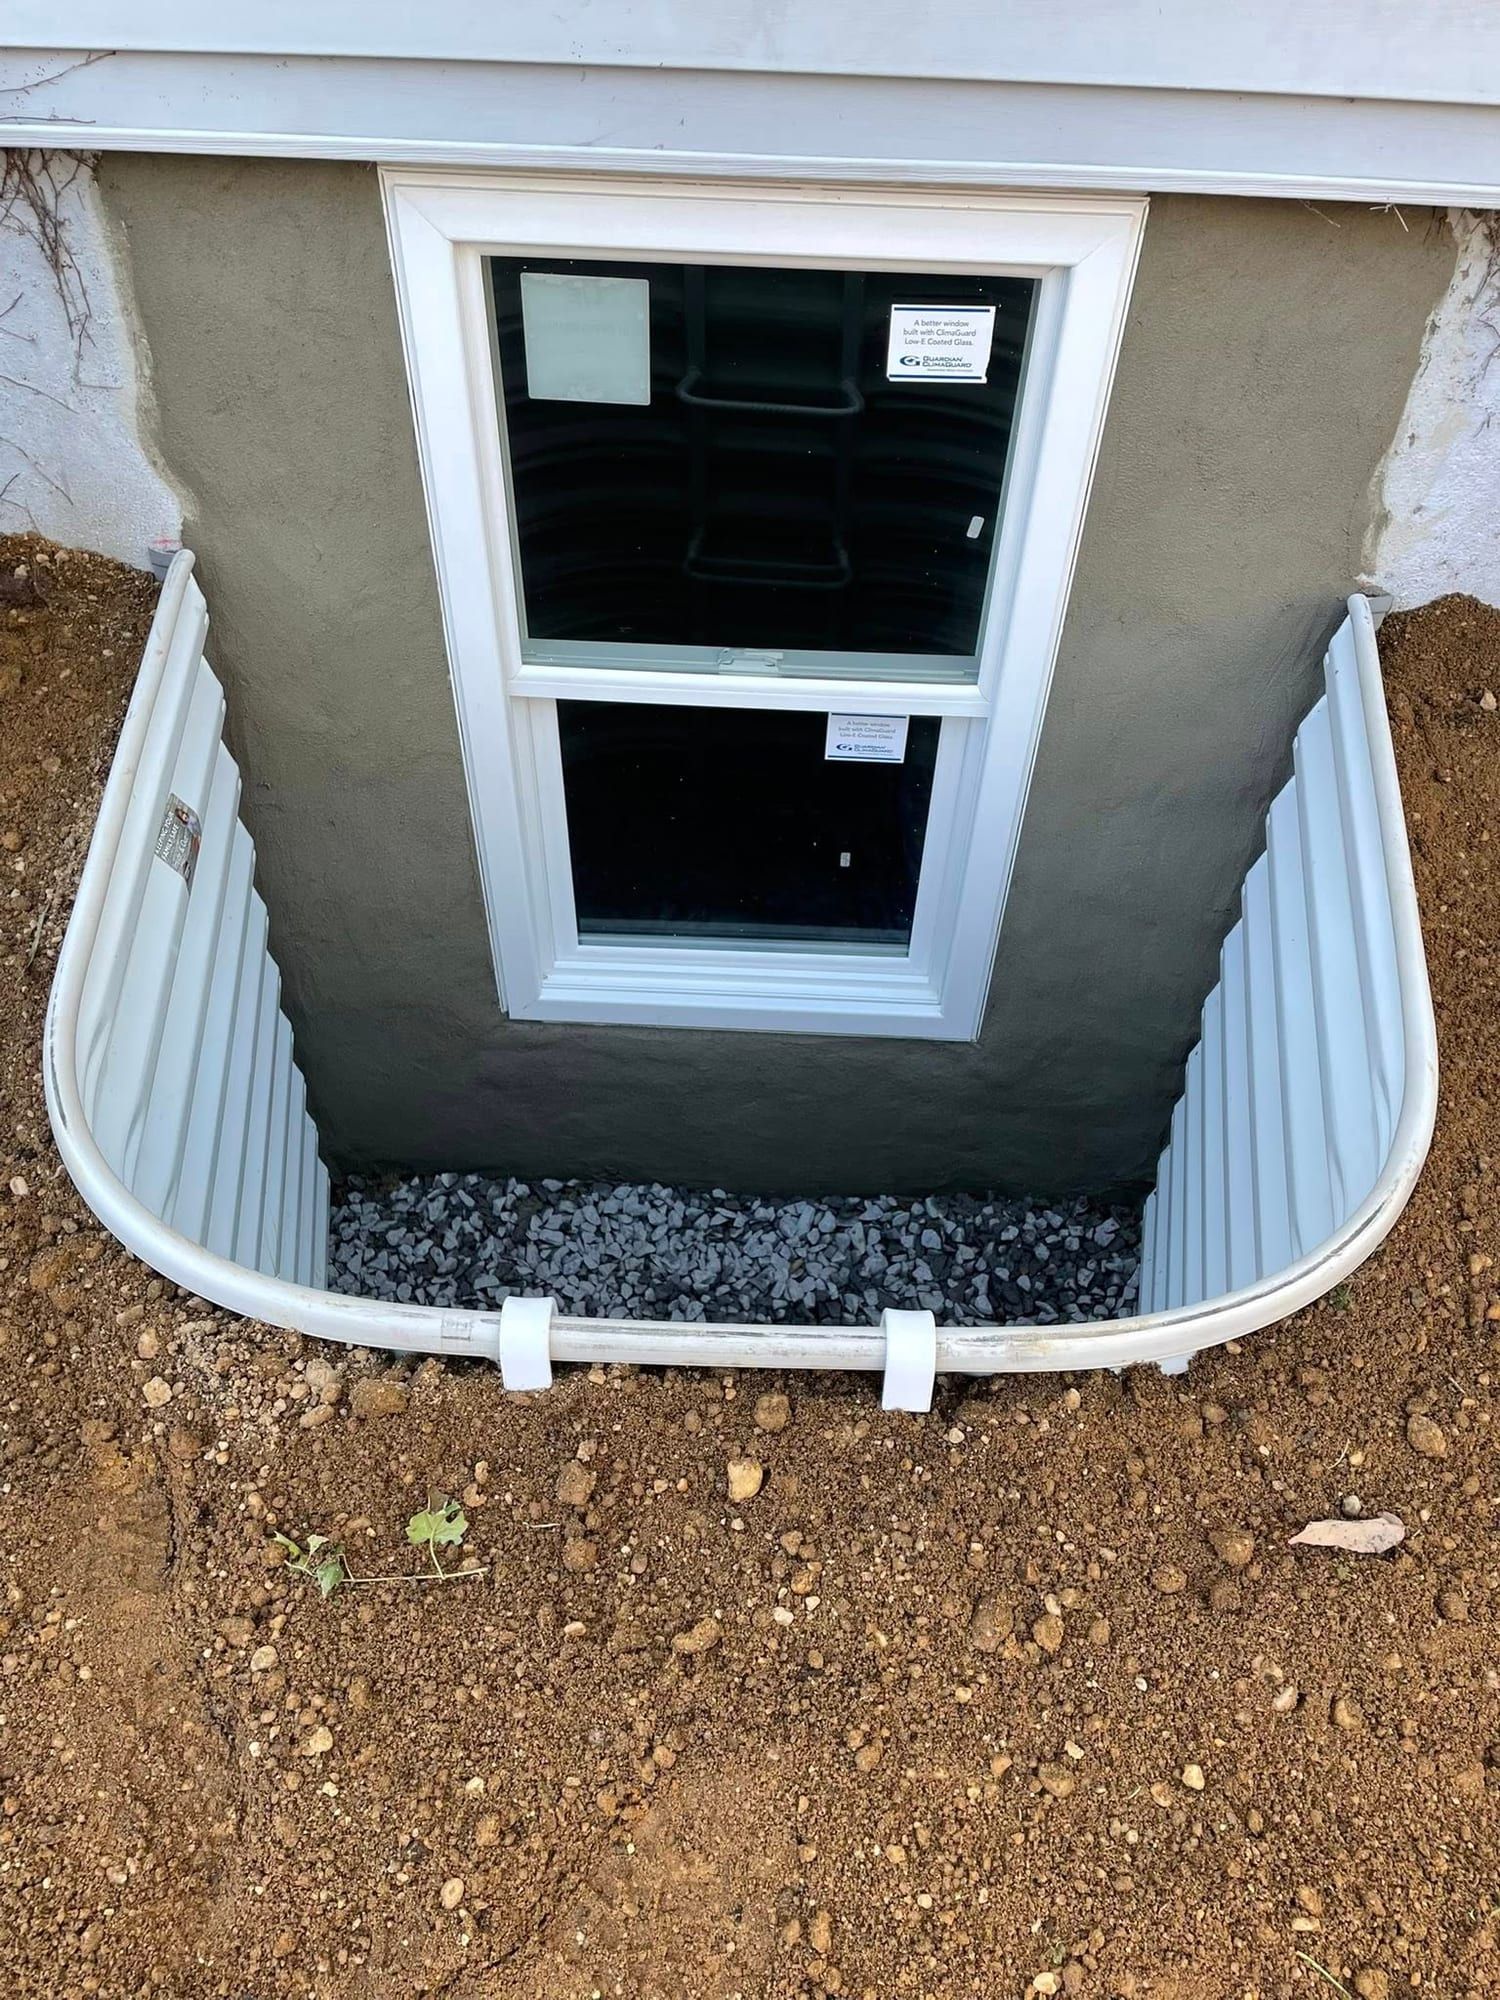
  • Double-hung egress window with a parged surround and a white window well with gravel
    Double-hung window, white wellA double-hung window with a white well and gravel floor.
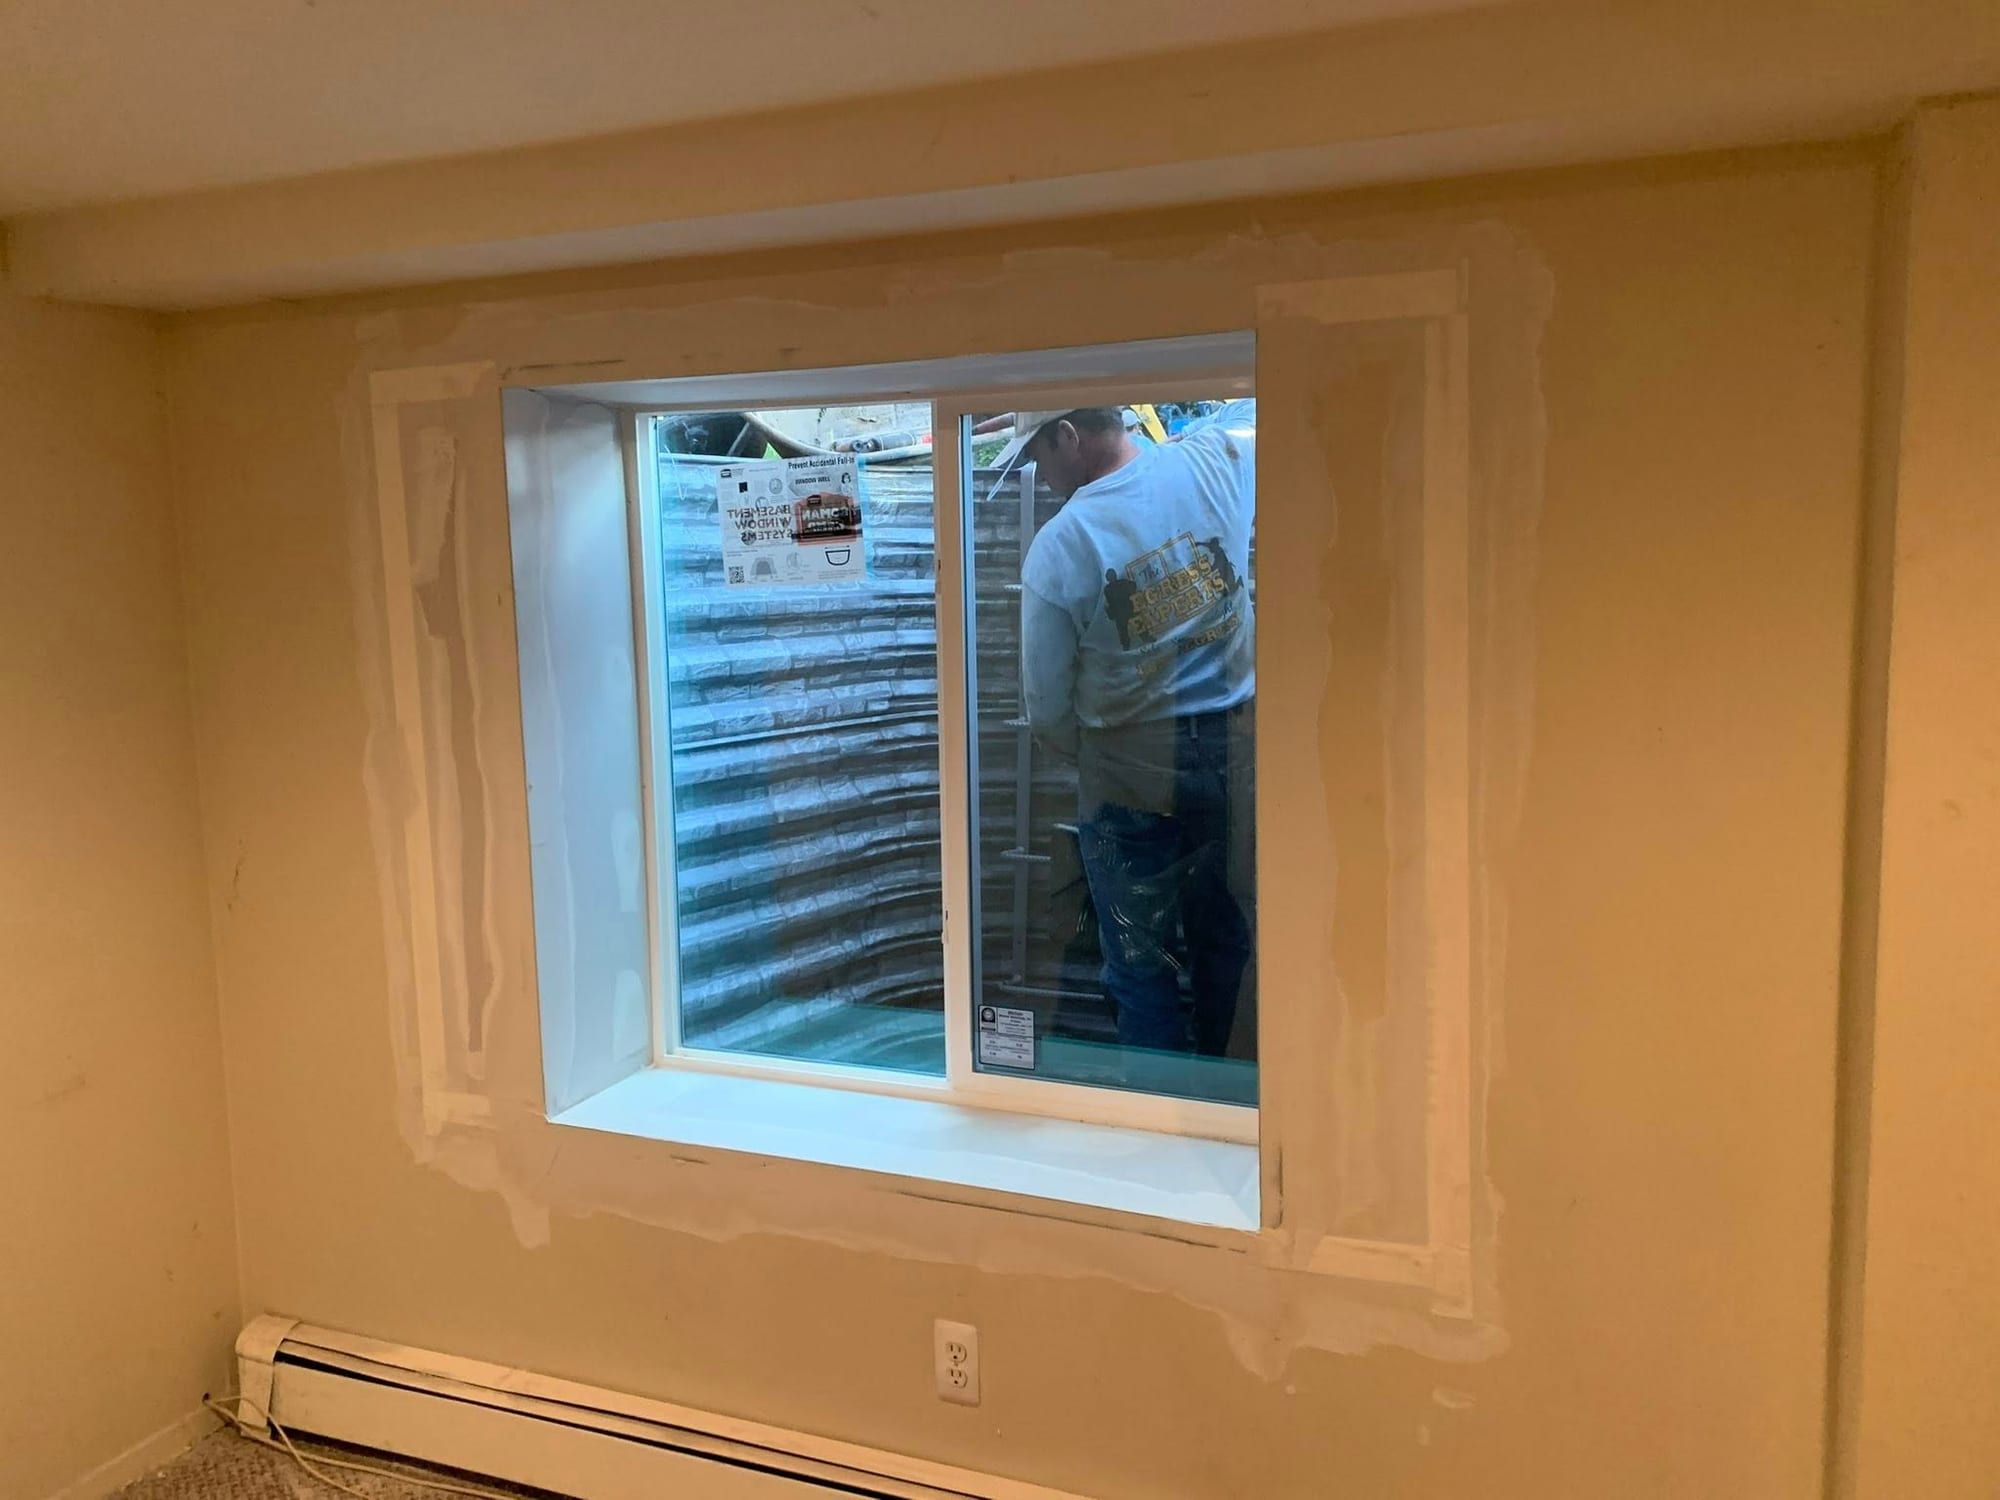
  • Sliding egress window in a yellow basement wall with fresh patching around the opening
    Slider in a patched wallFresh patching around the opening, ready for paint.
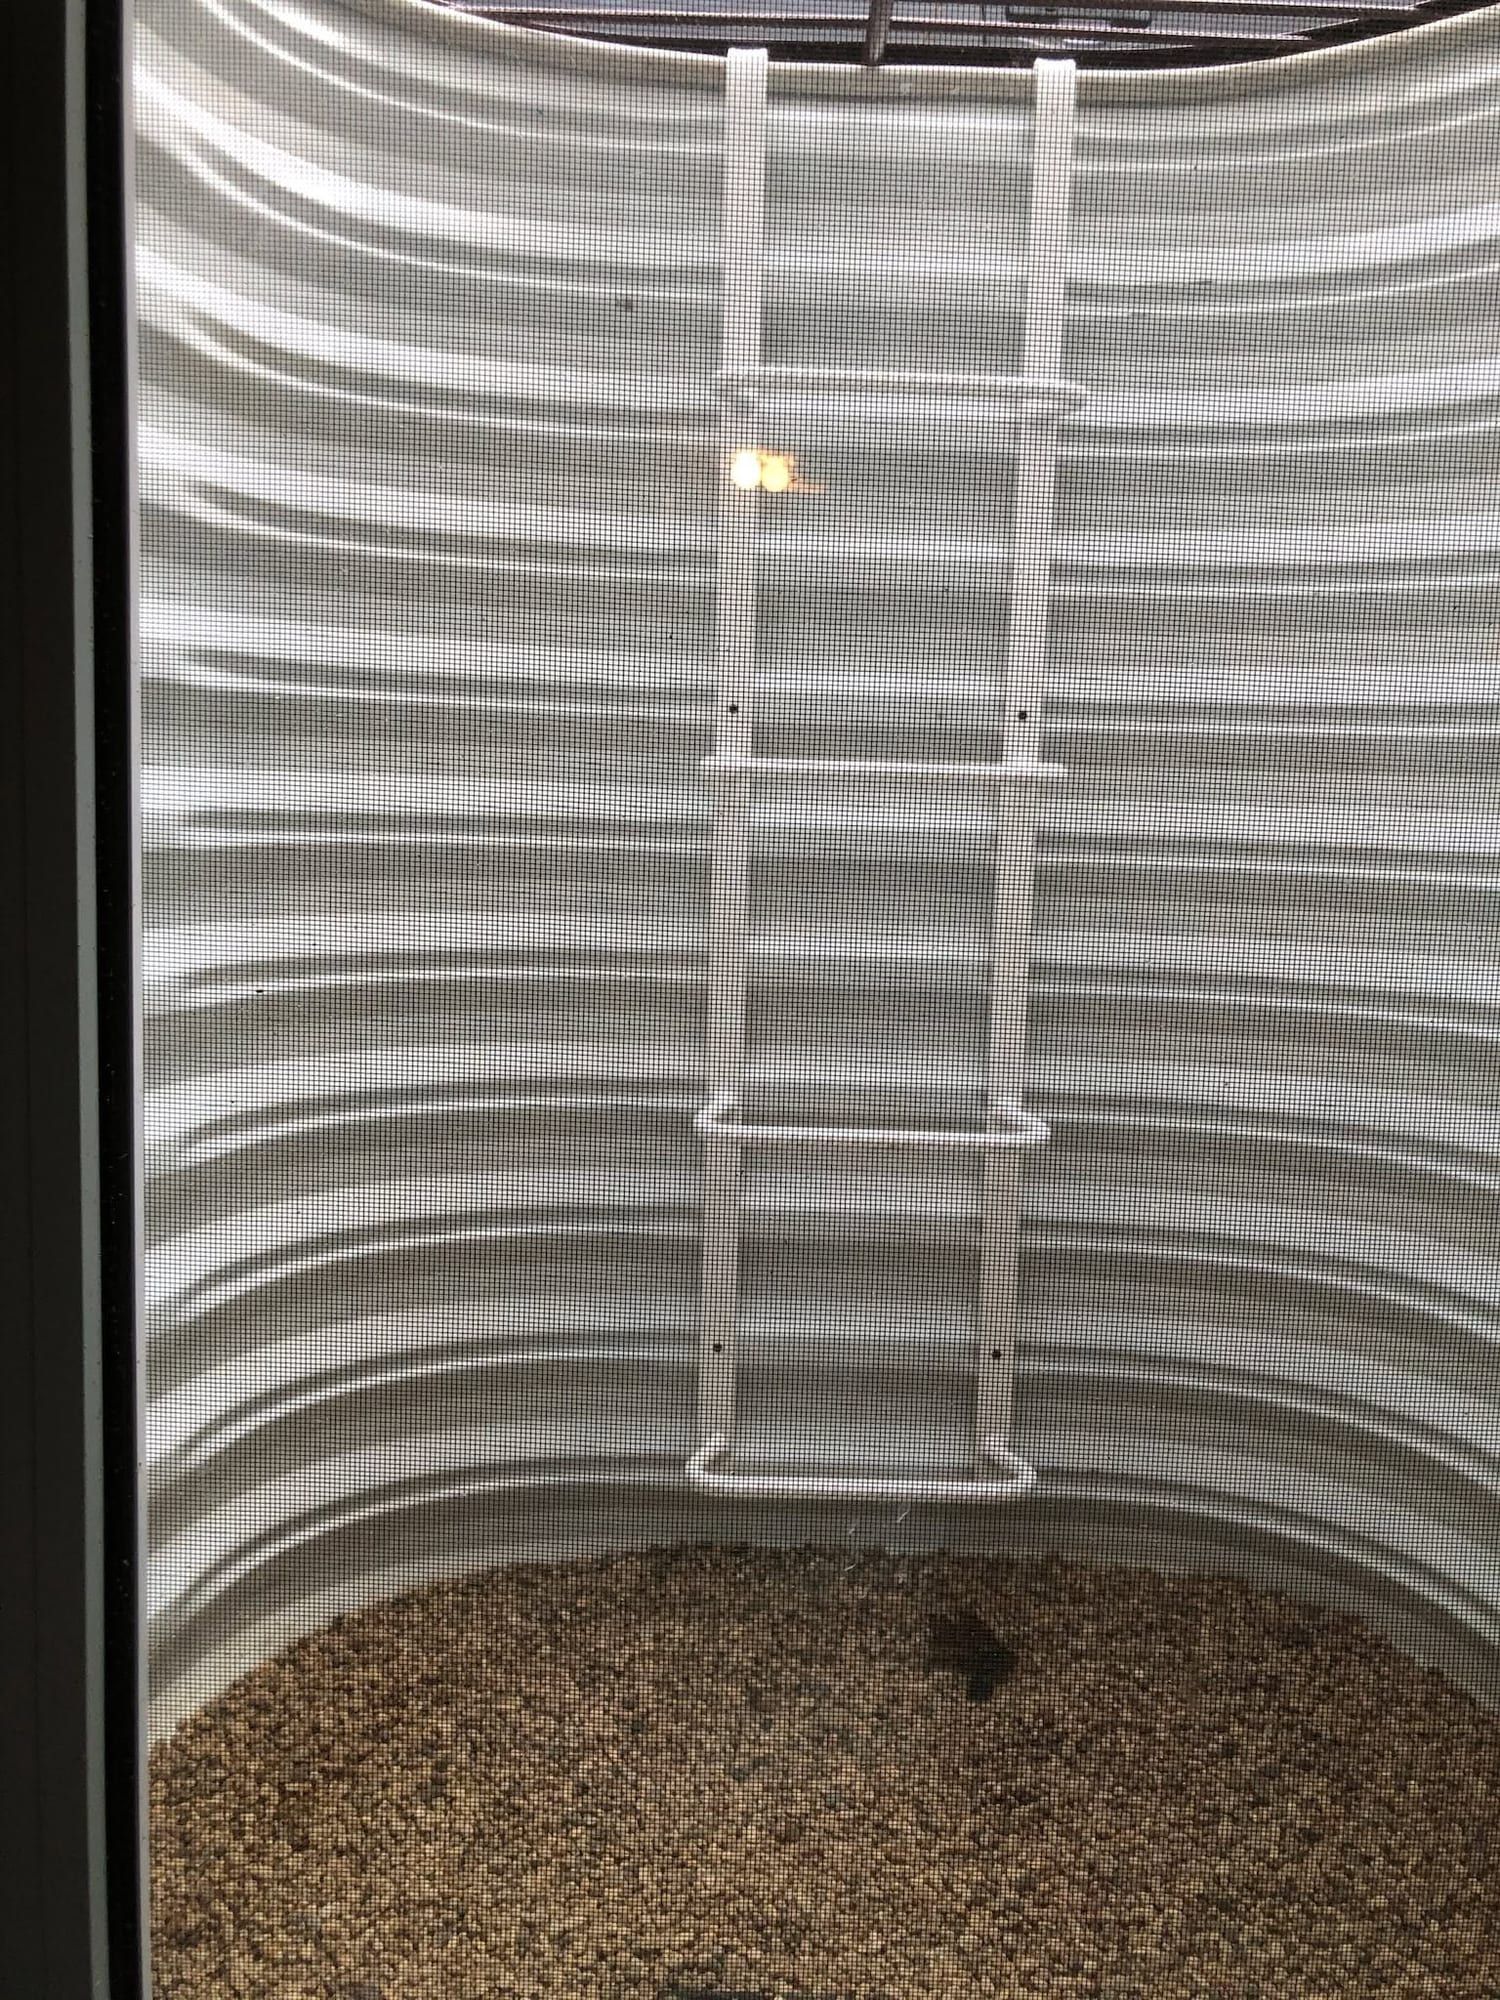
  • White corrugated window well with a built-in ladder and a gravel floor
    White well with ladderA built-in ladder in a white well.
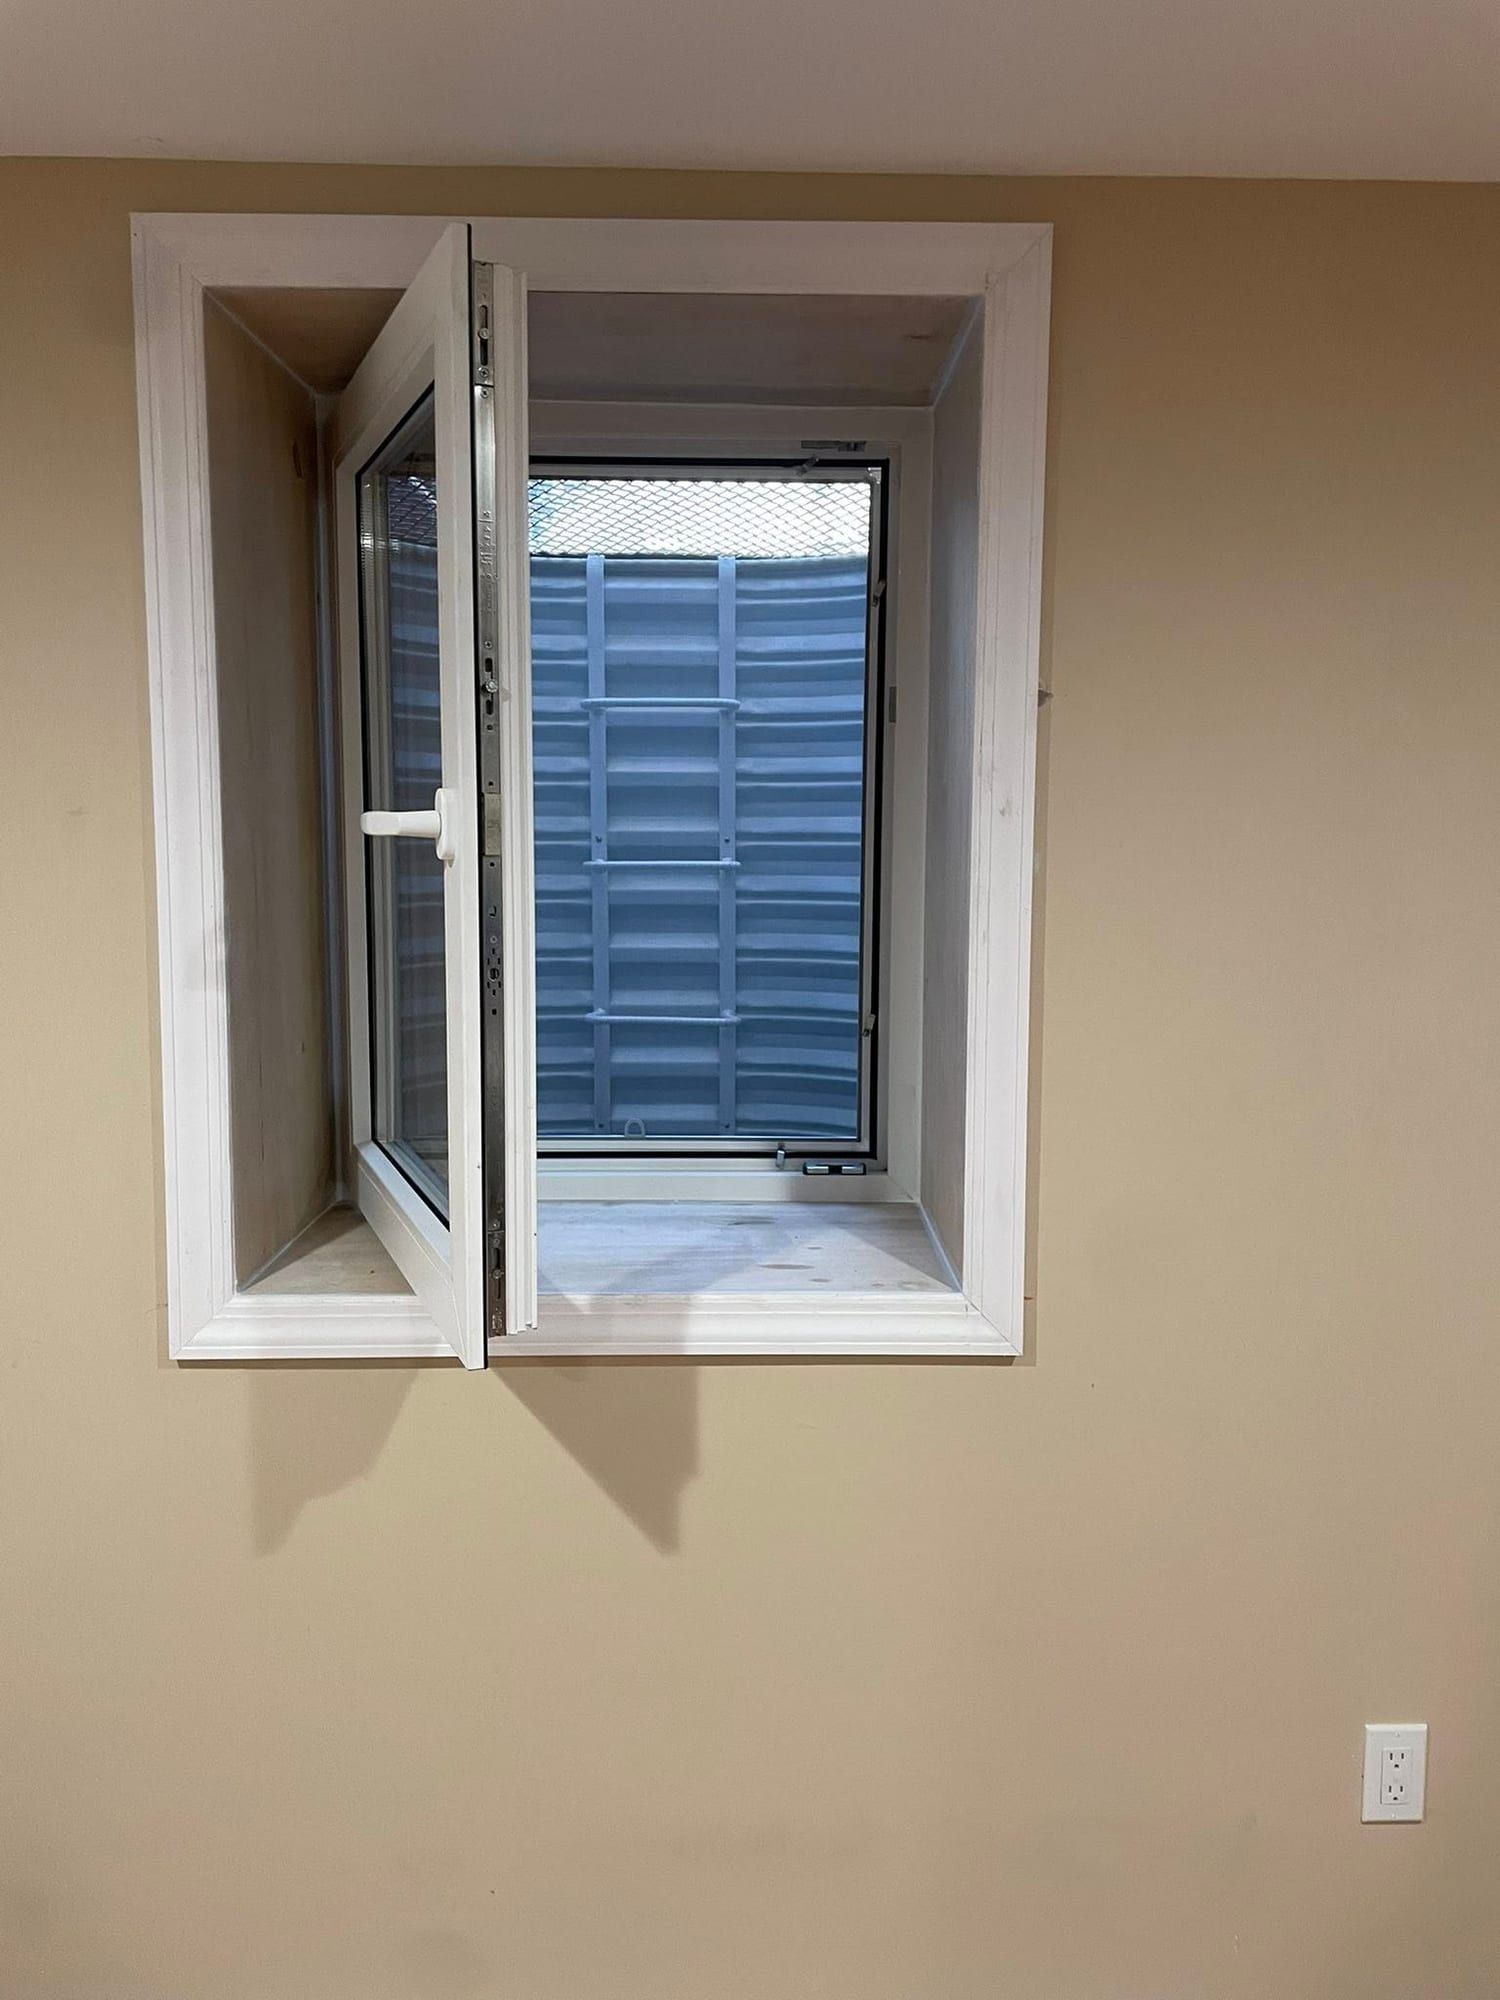
  • Egress casement window open in a beige basement wall with white trim
    Casement in a beige wallA casement with white trim in a finished wall.
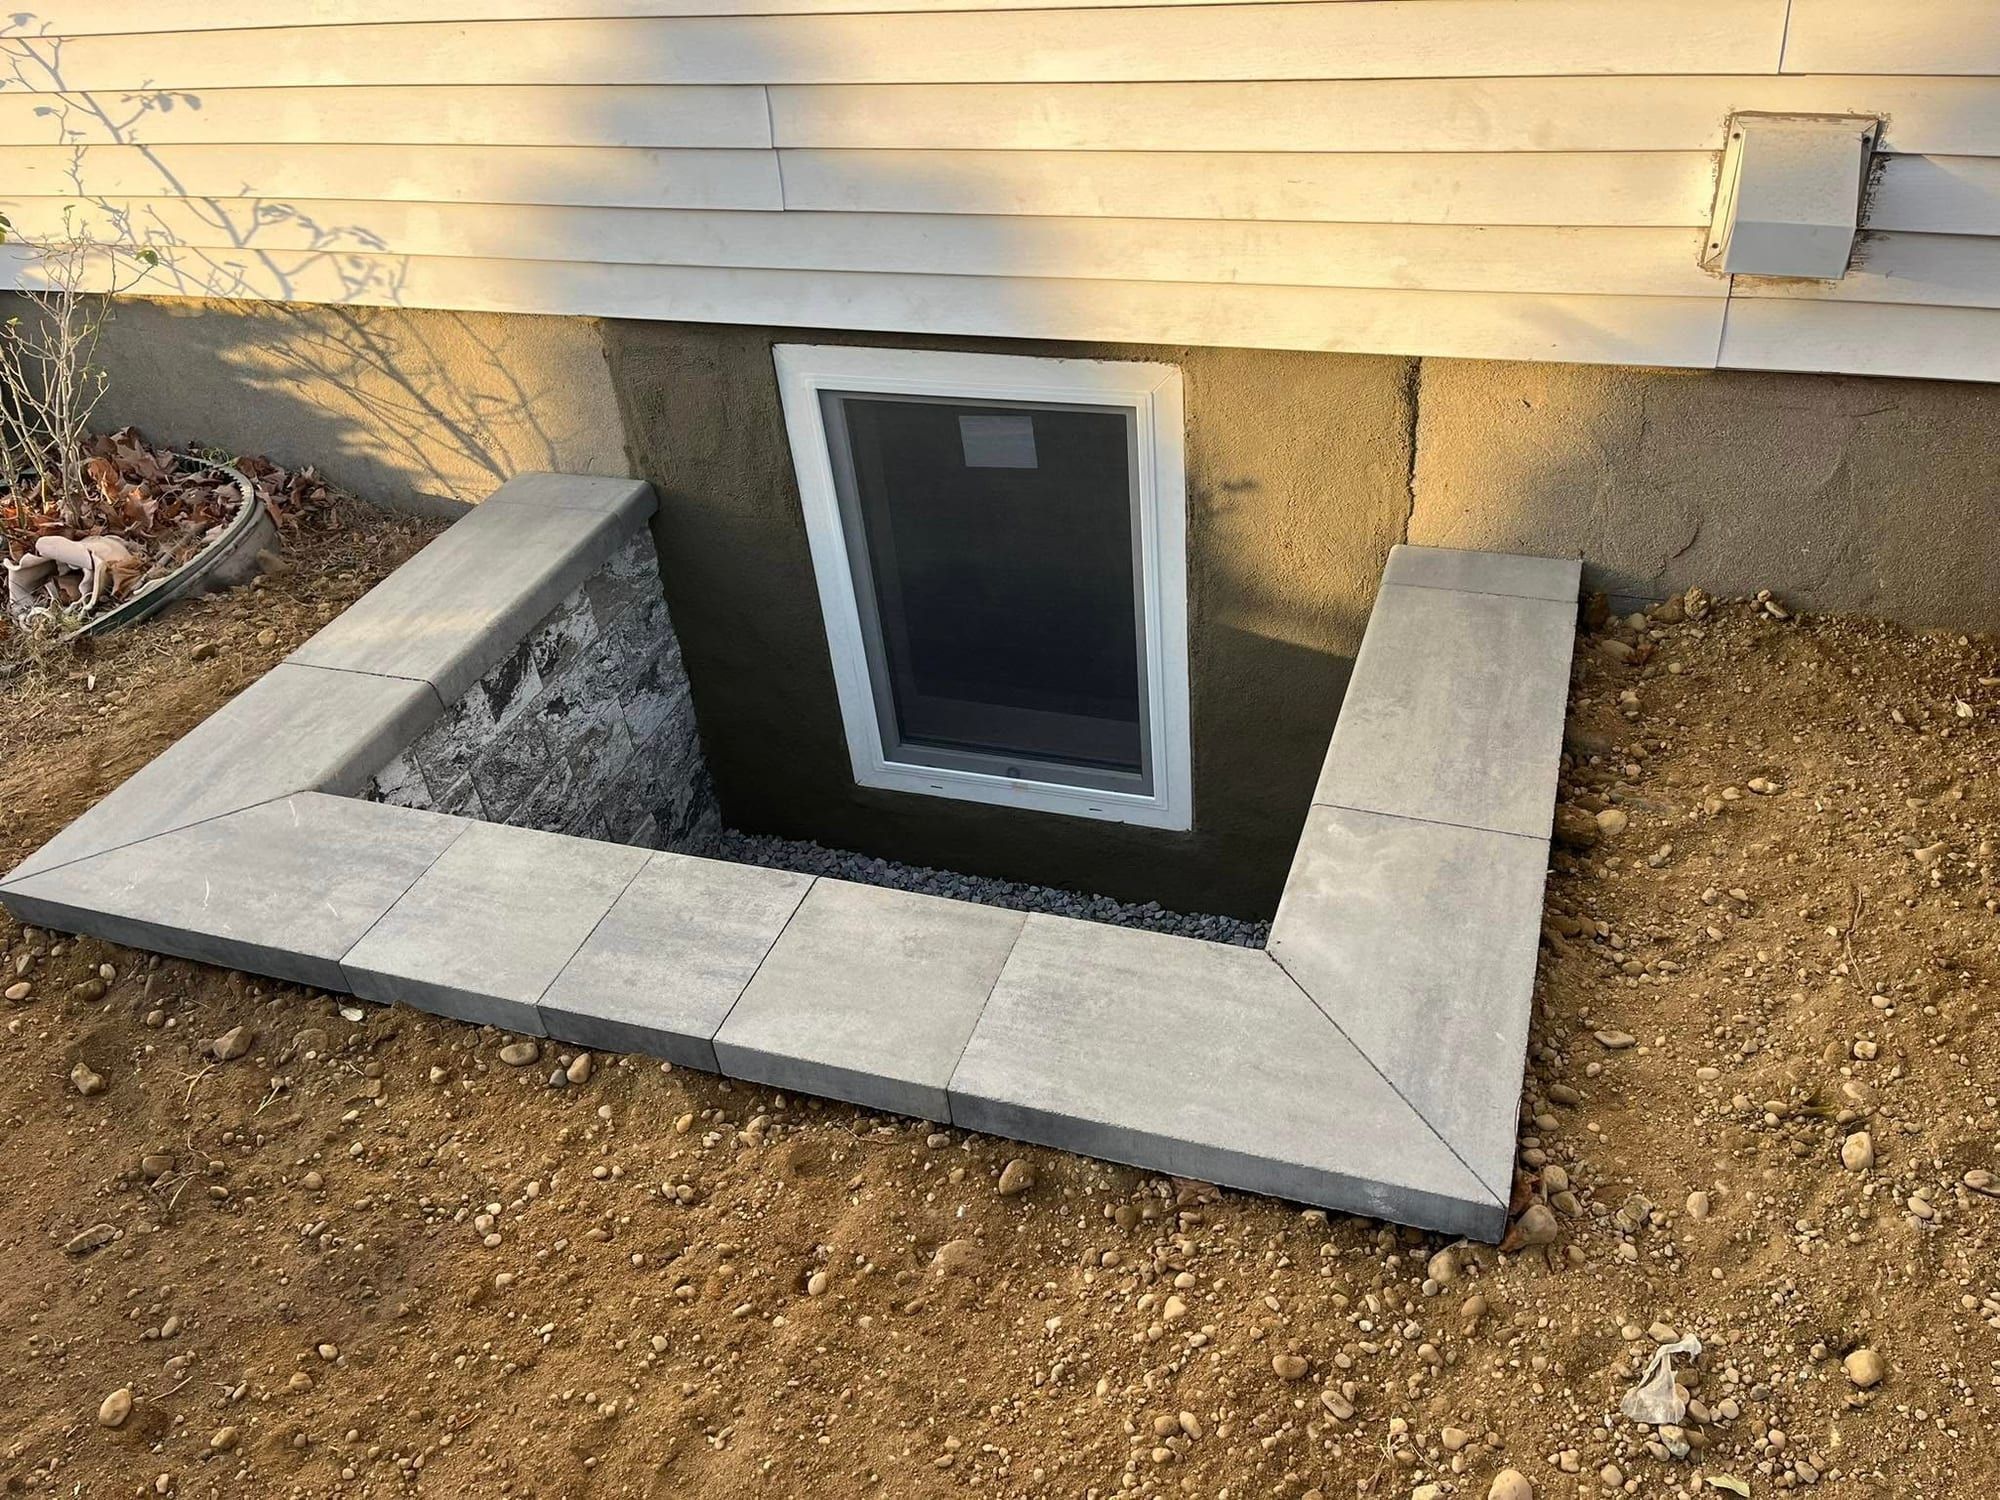
  • Square window well with a light gray block cap in front of an egress window under vinyl siding
    Square block wellA square well with a block cap.
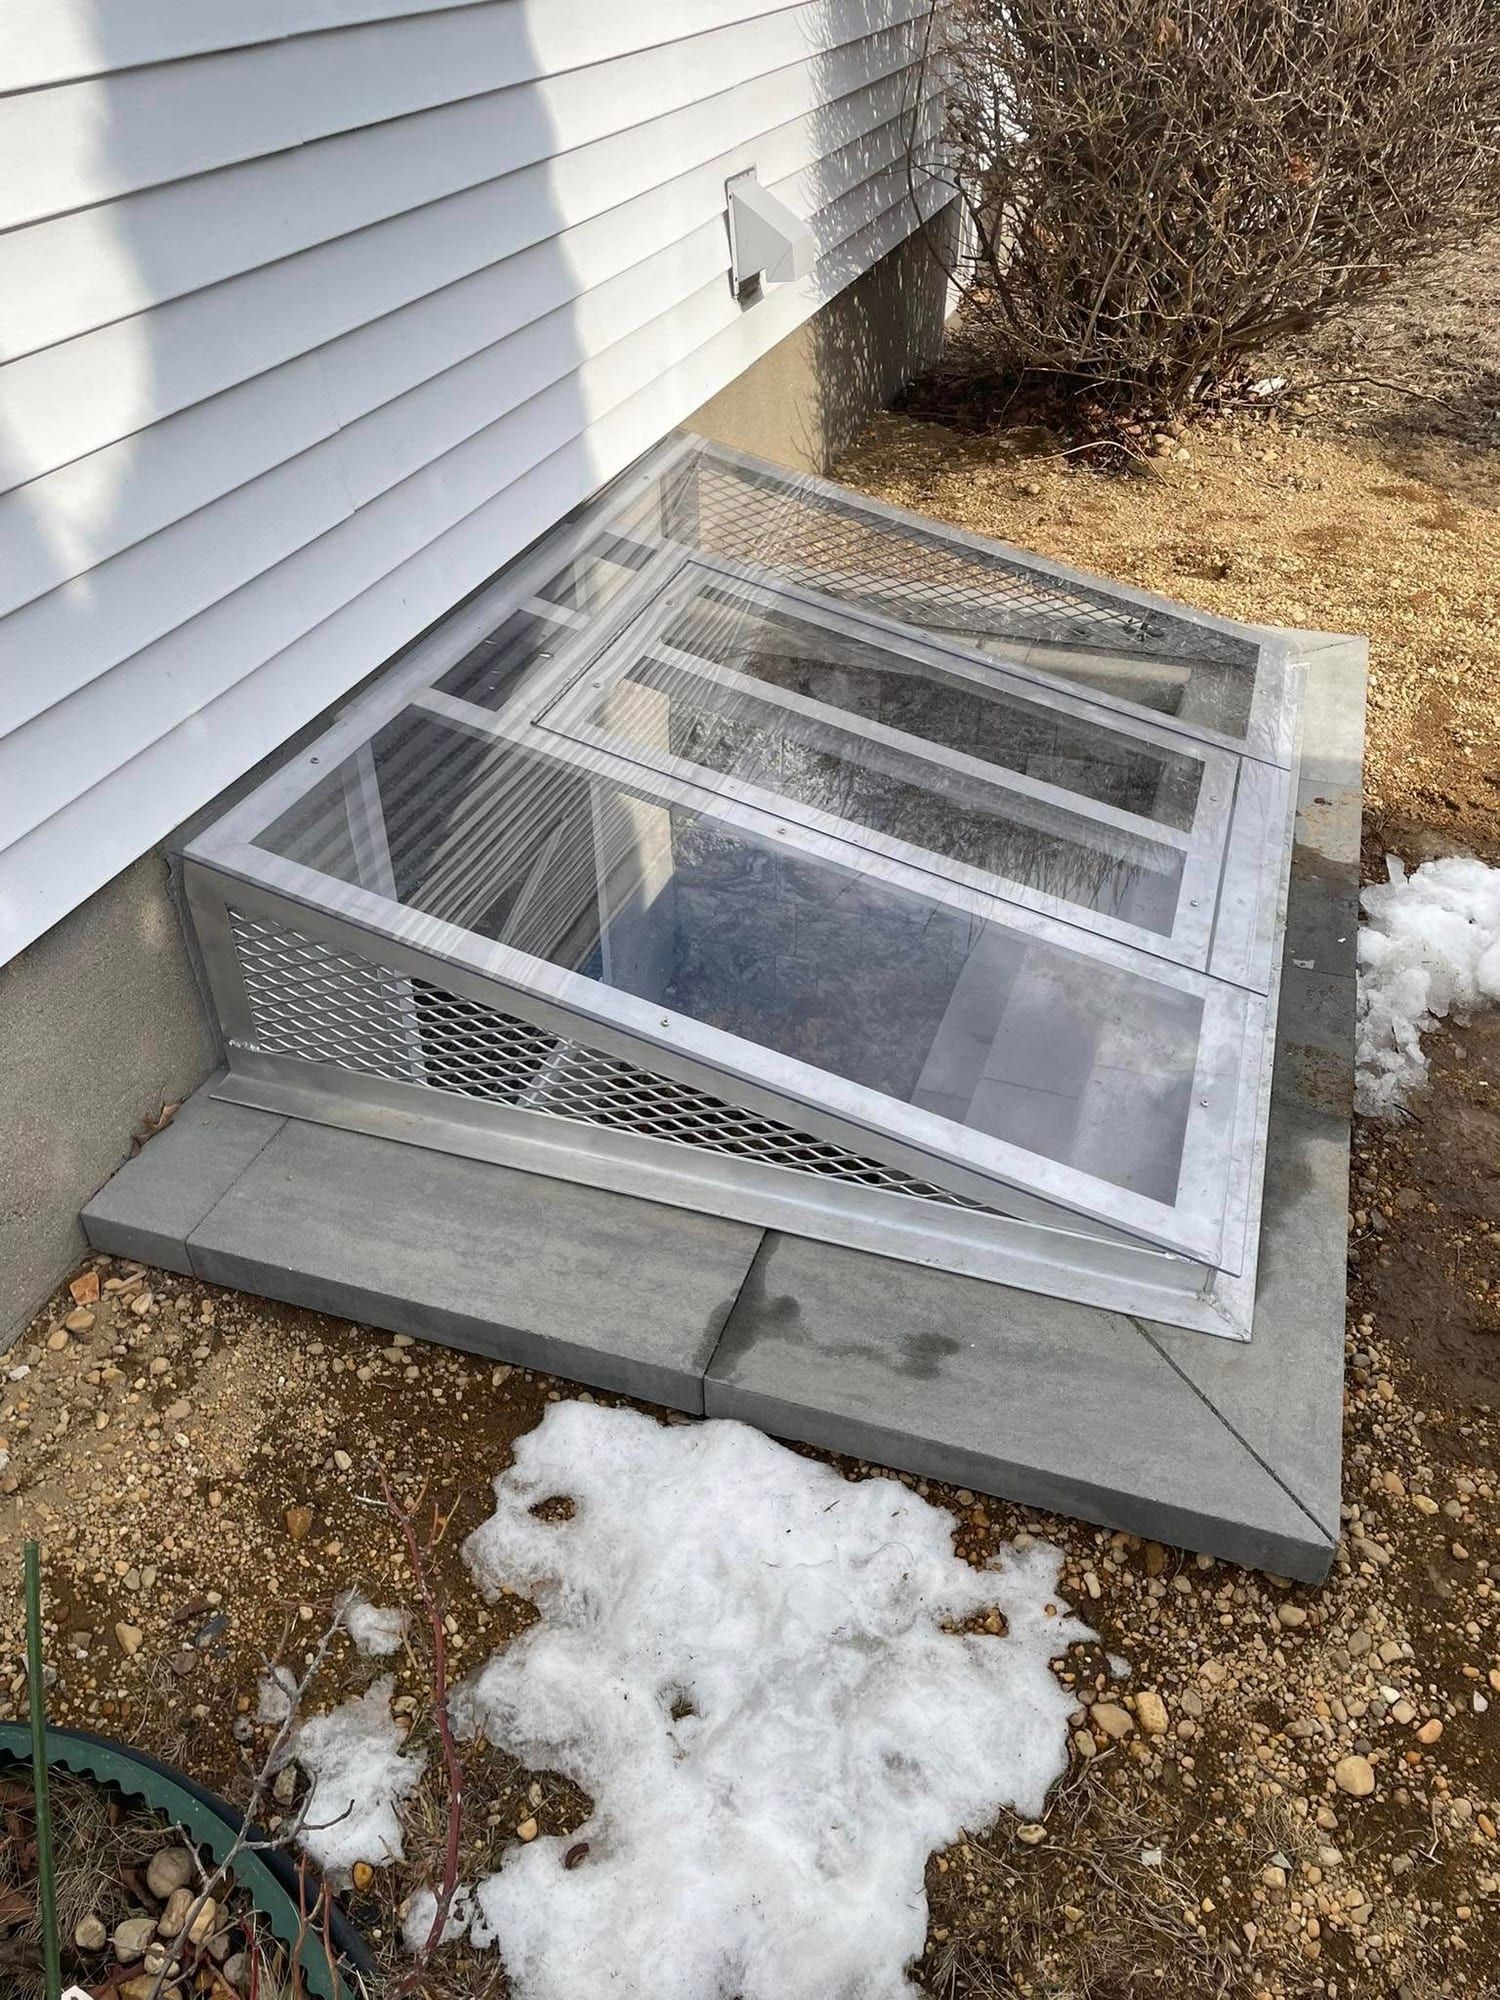
  • Clear sloped cover over a square block window well beside white siding, with snow on the ground
    Cover on a square block wellA clear sloped cover sized to a square block well.
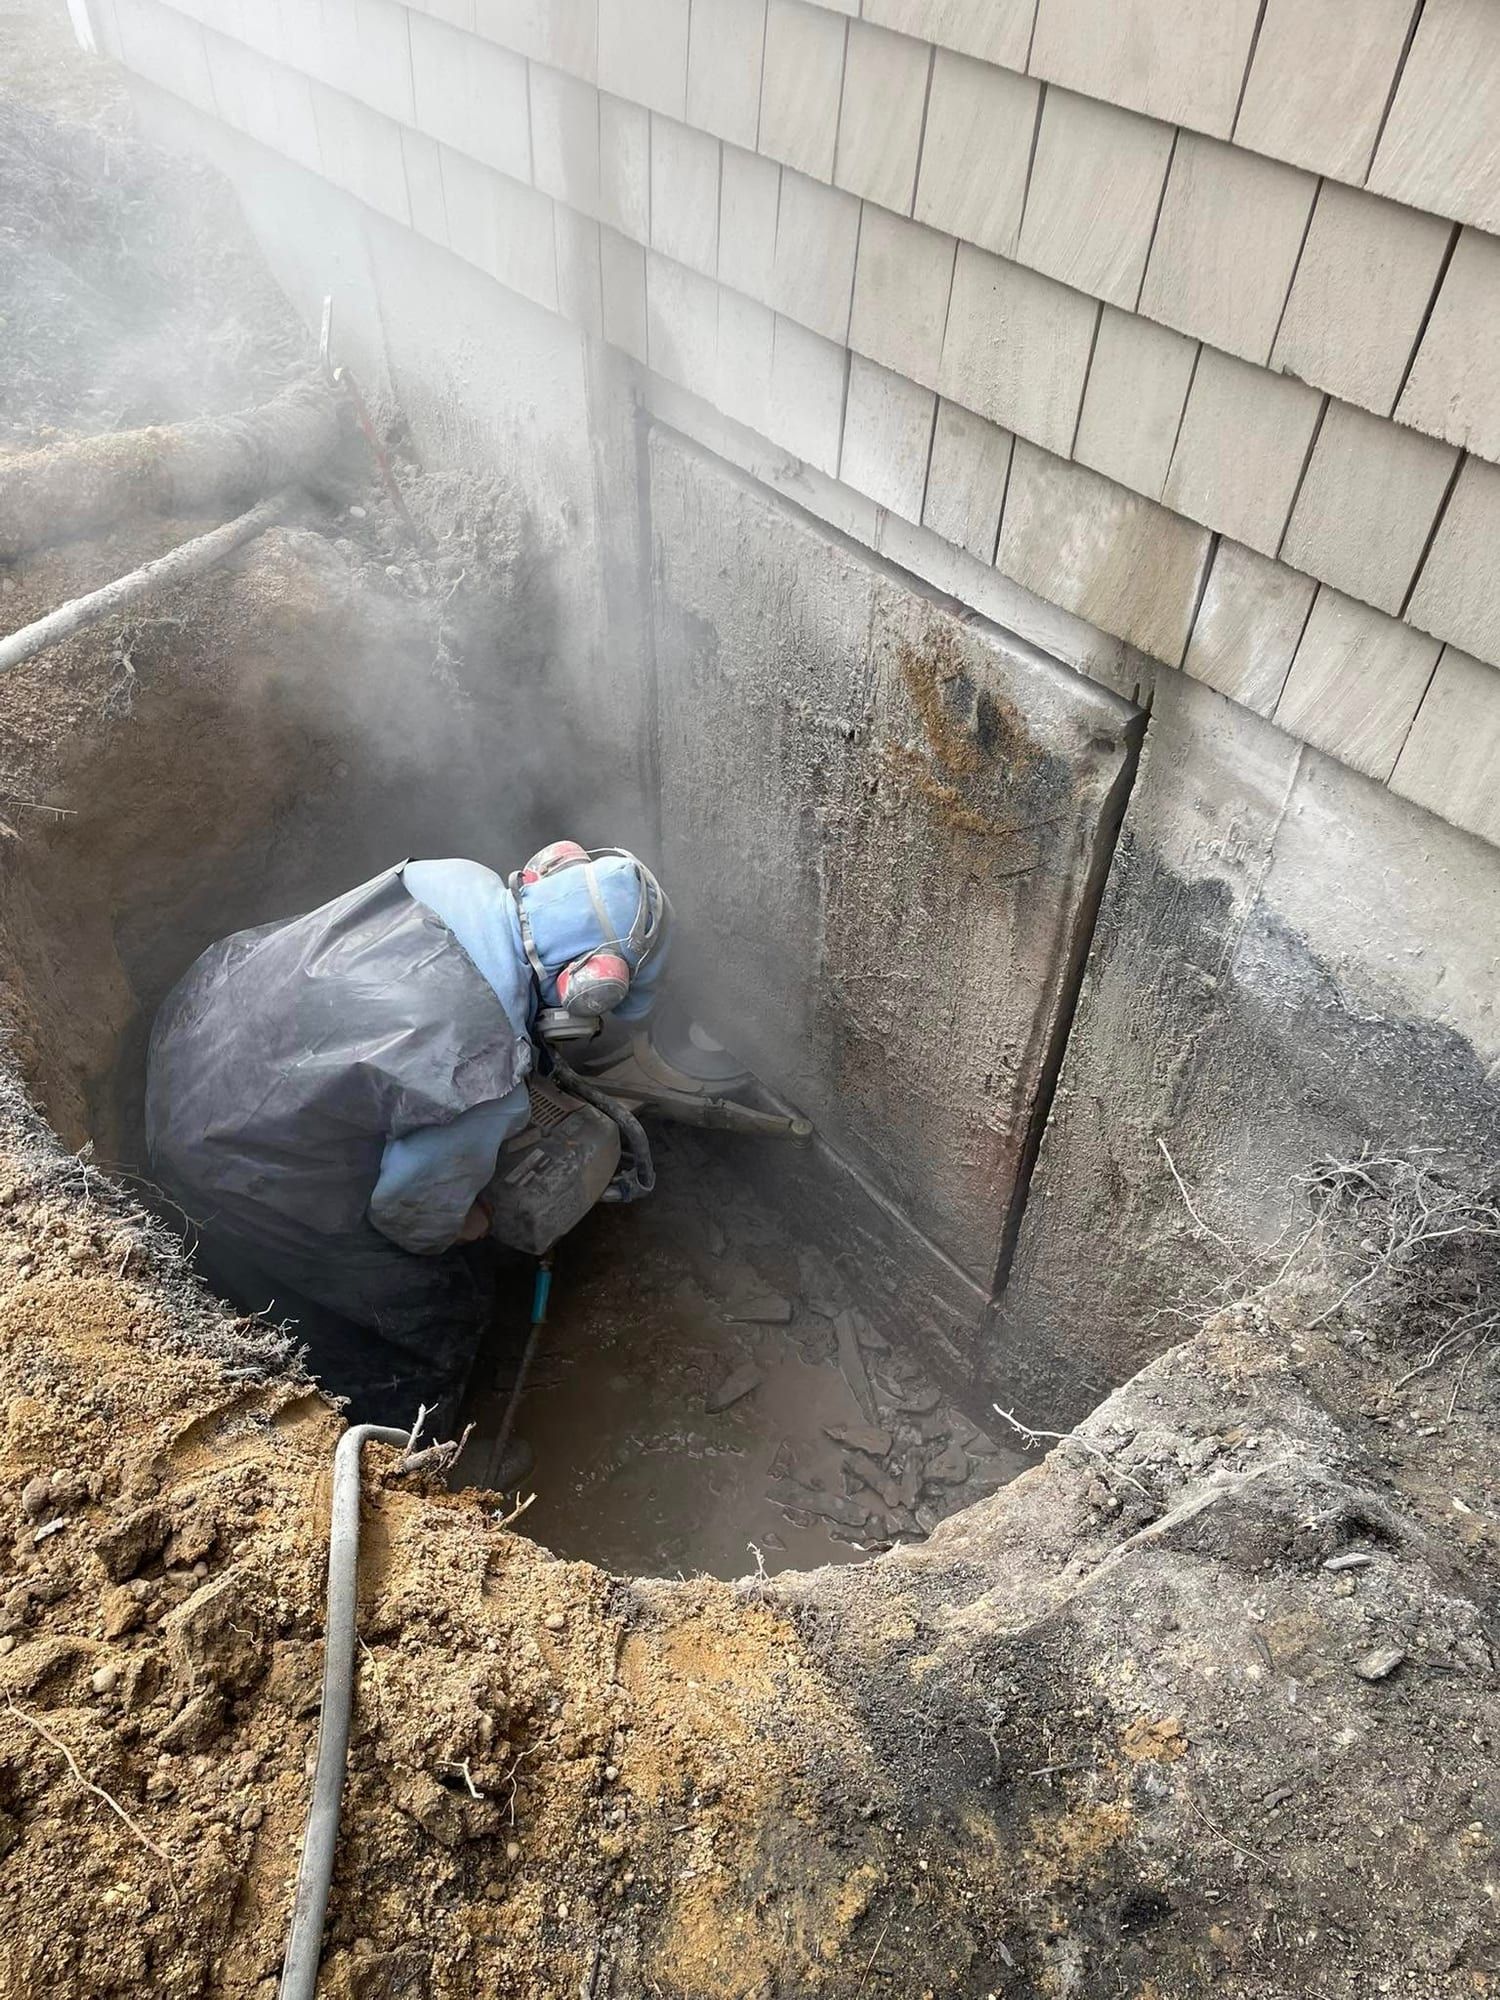
  • Crew member in a protective suit and respirator cutting the foundation in a deep dig below shingle siding
    Cutting in the digCutting the foundation from the dig.
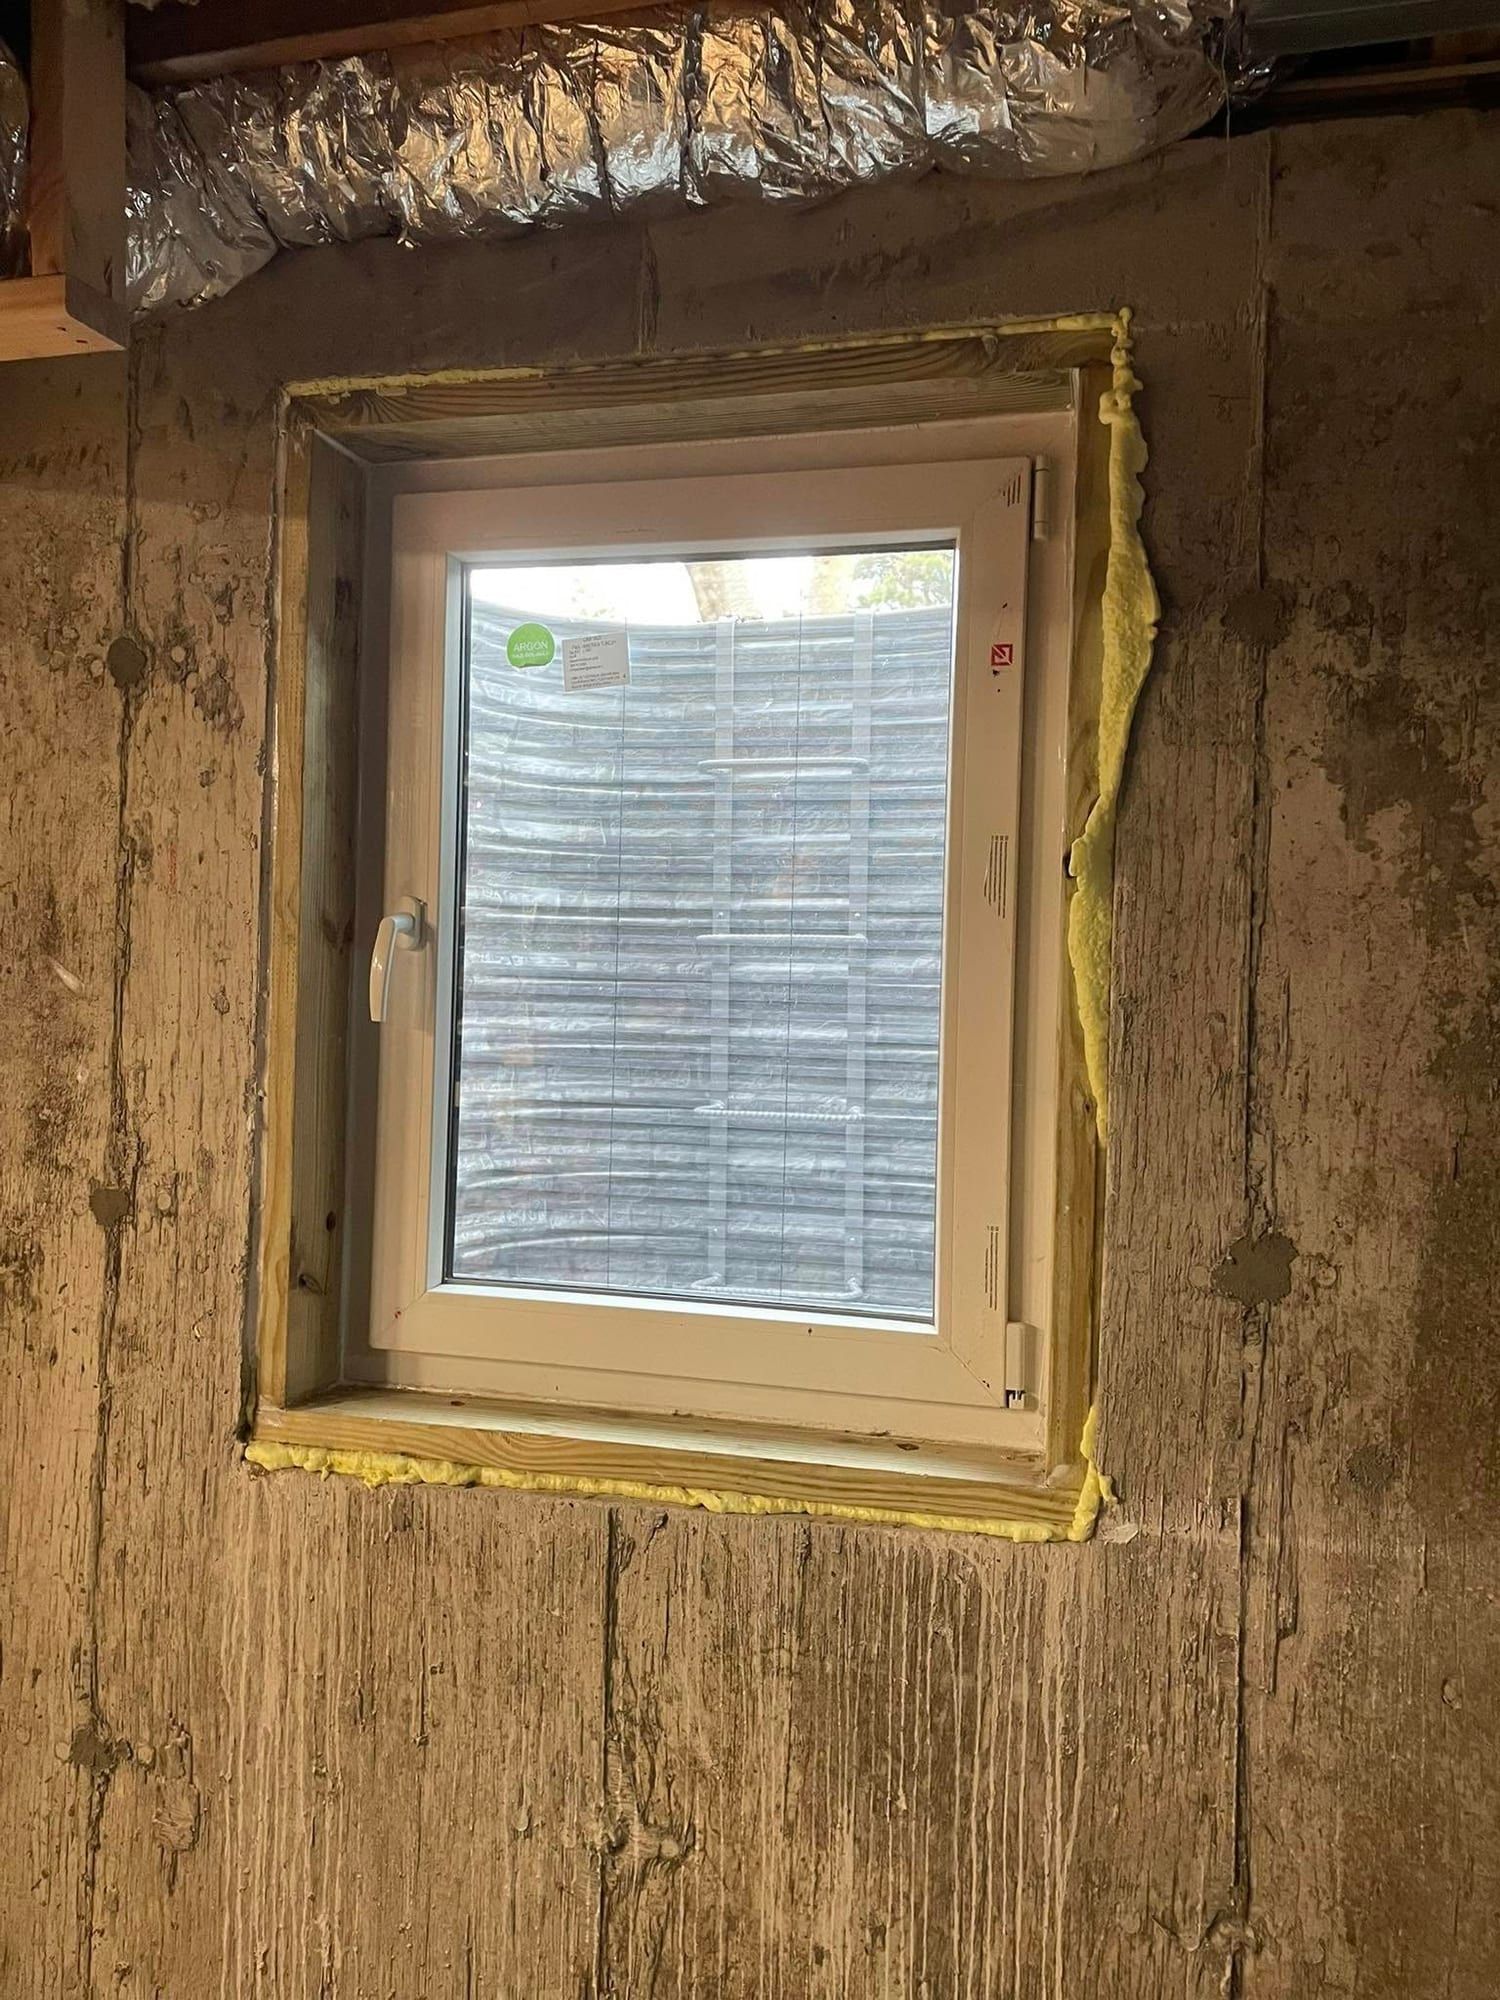
  • New egress casement window foamed into a board-formed concrete basement wall
    Casement in a poured wallA new casement in a poured concrete wall, before trim.
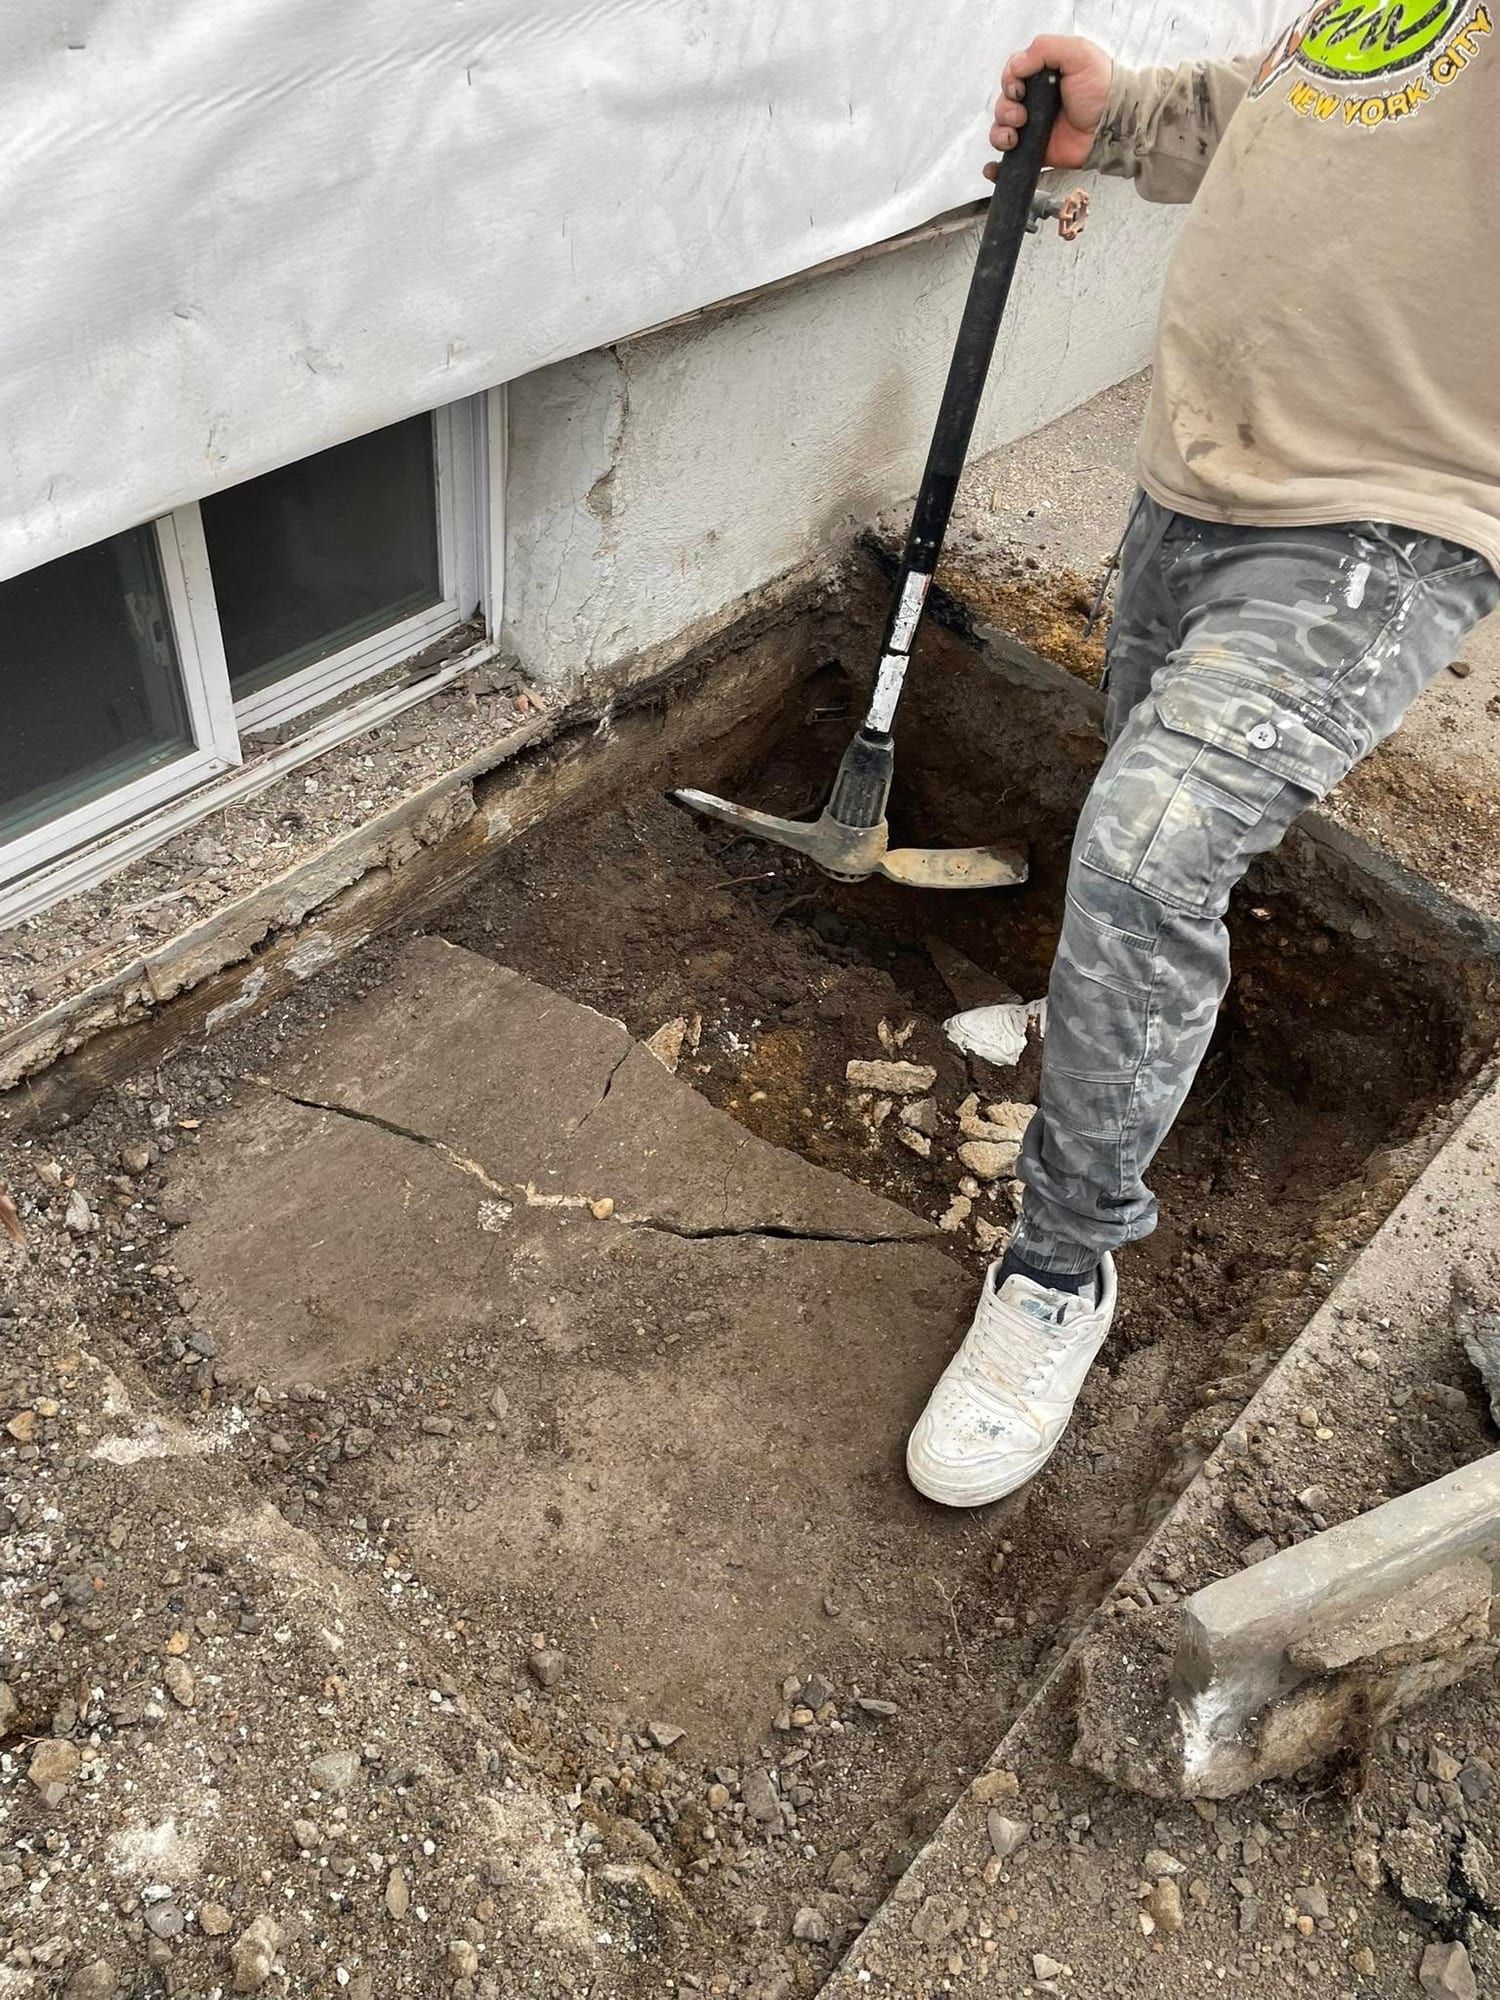
  • Crew member breaking up a concrete walk with a pick beside a basement window
    Breaking up the walkThe concrete walk comes up where the well will go.
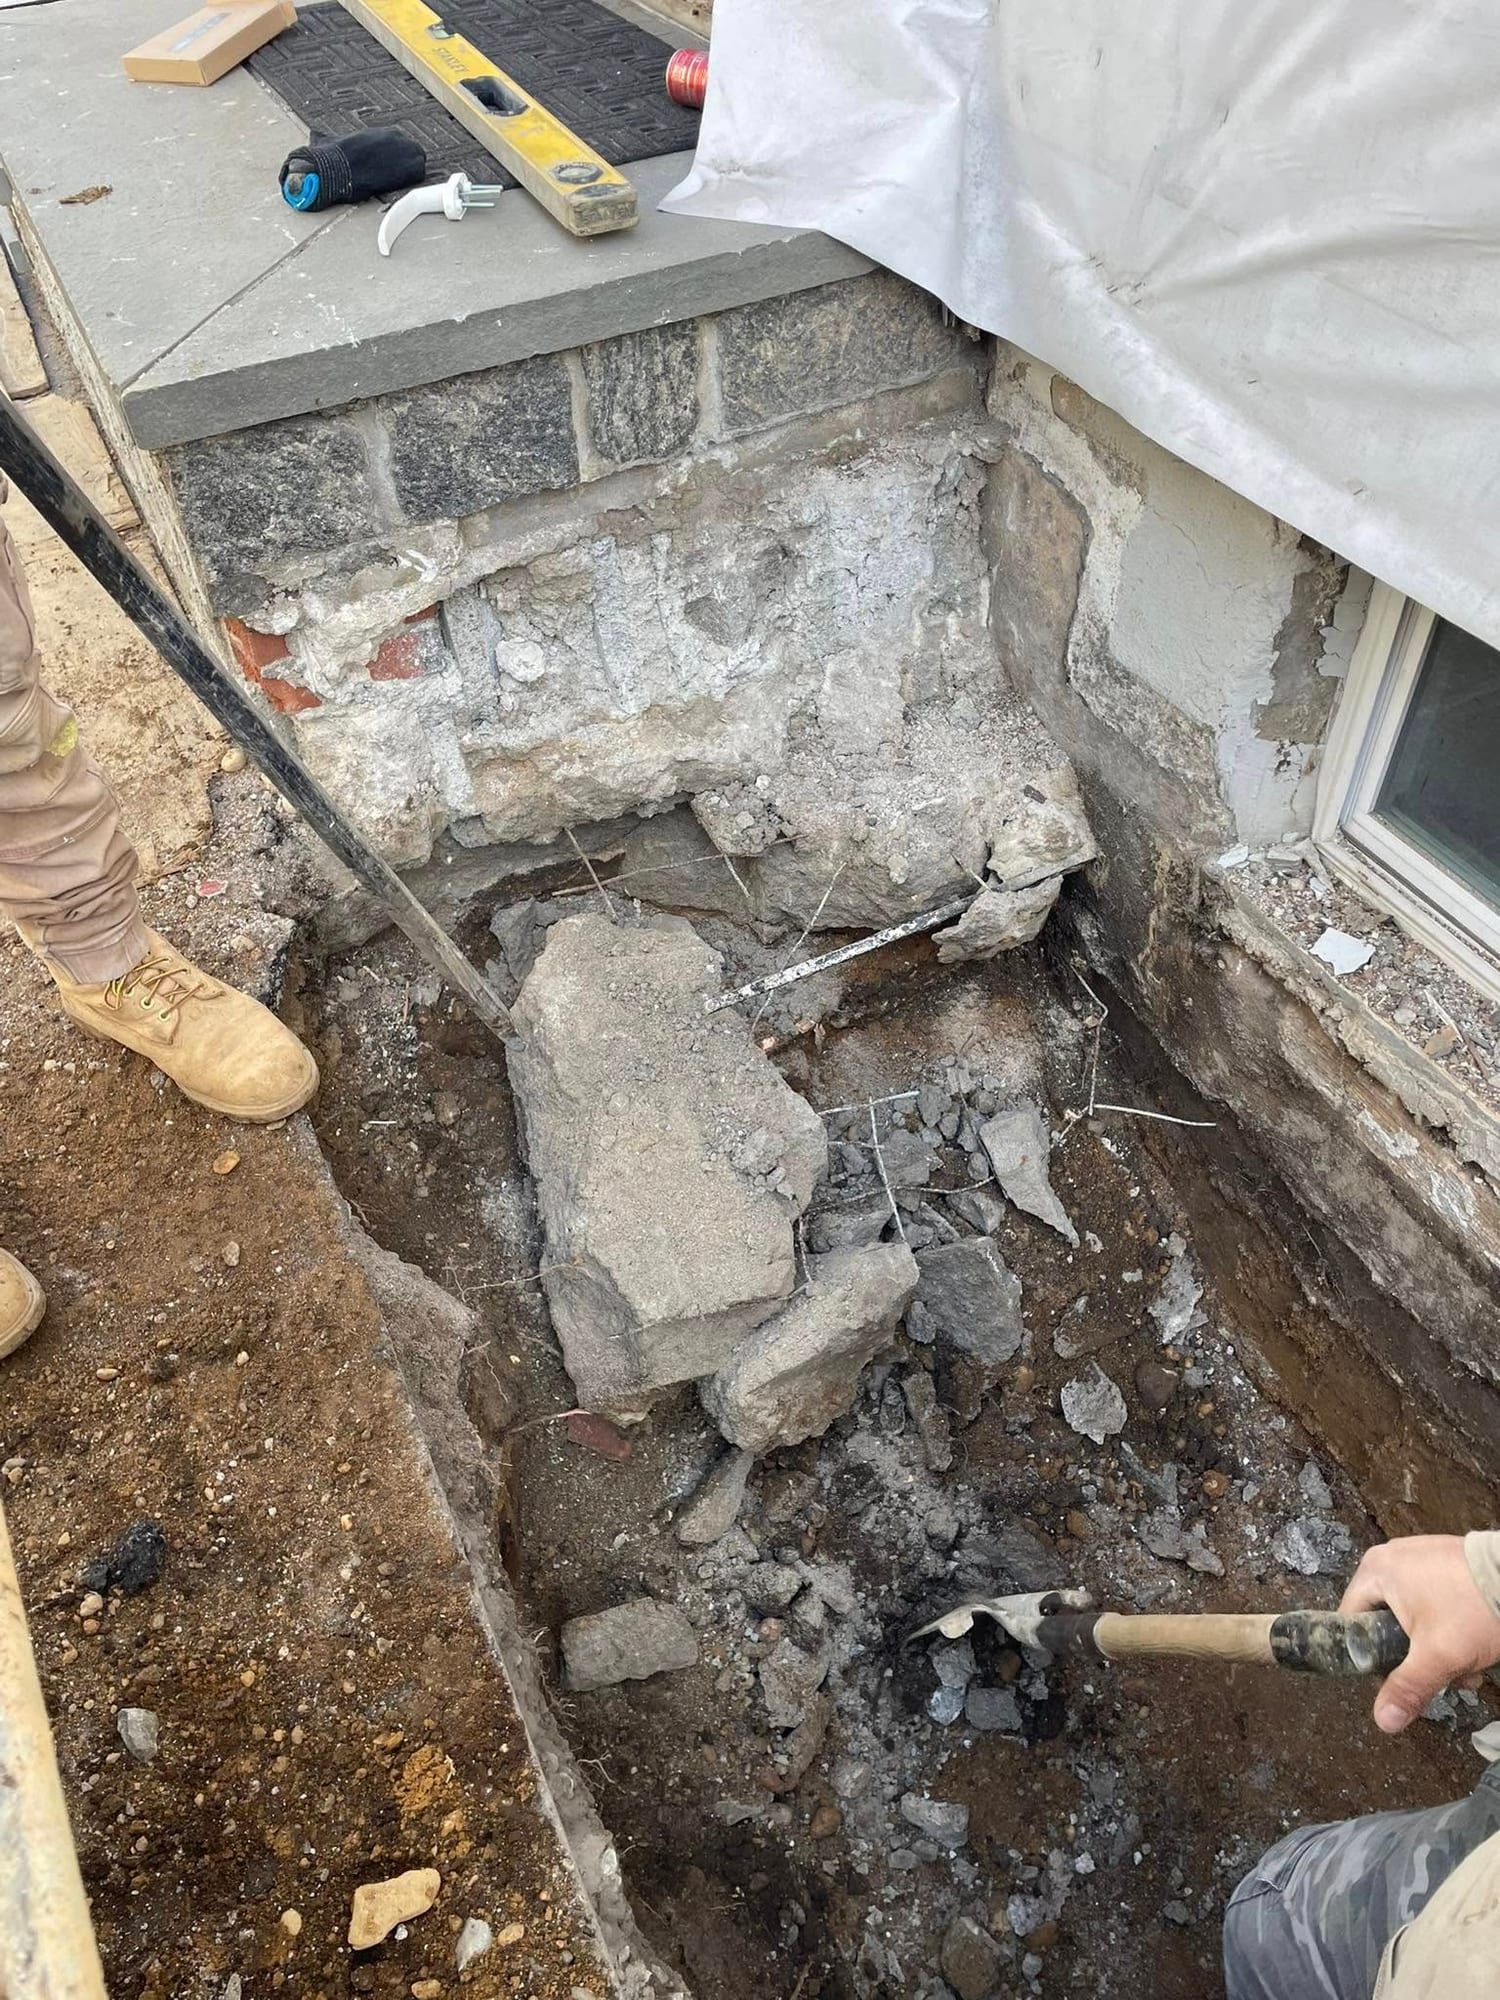
  • Broken stone and concrete in an open dig beside a basement window, under a stone-capped stoop
    Clearing old masonryOld stone and concrete cleared out of the dig.
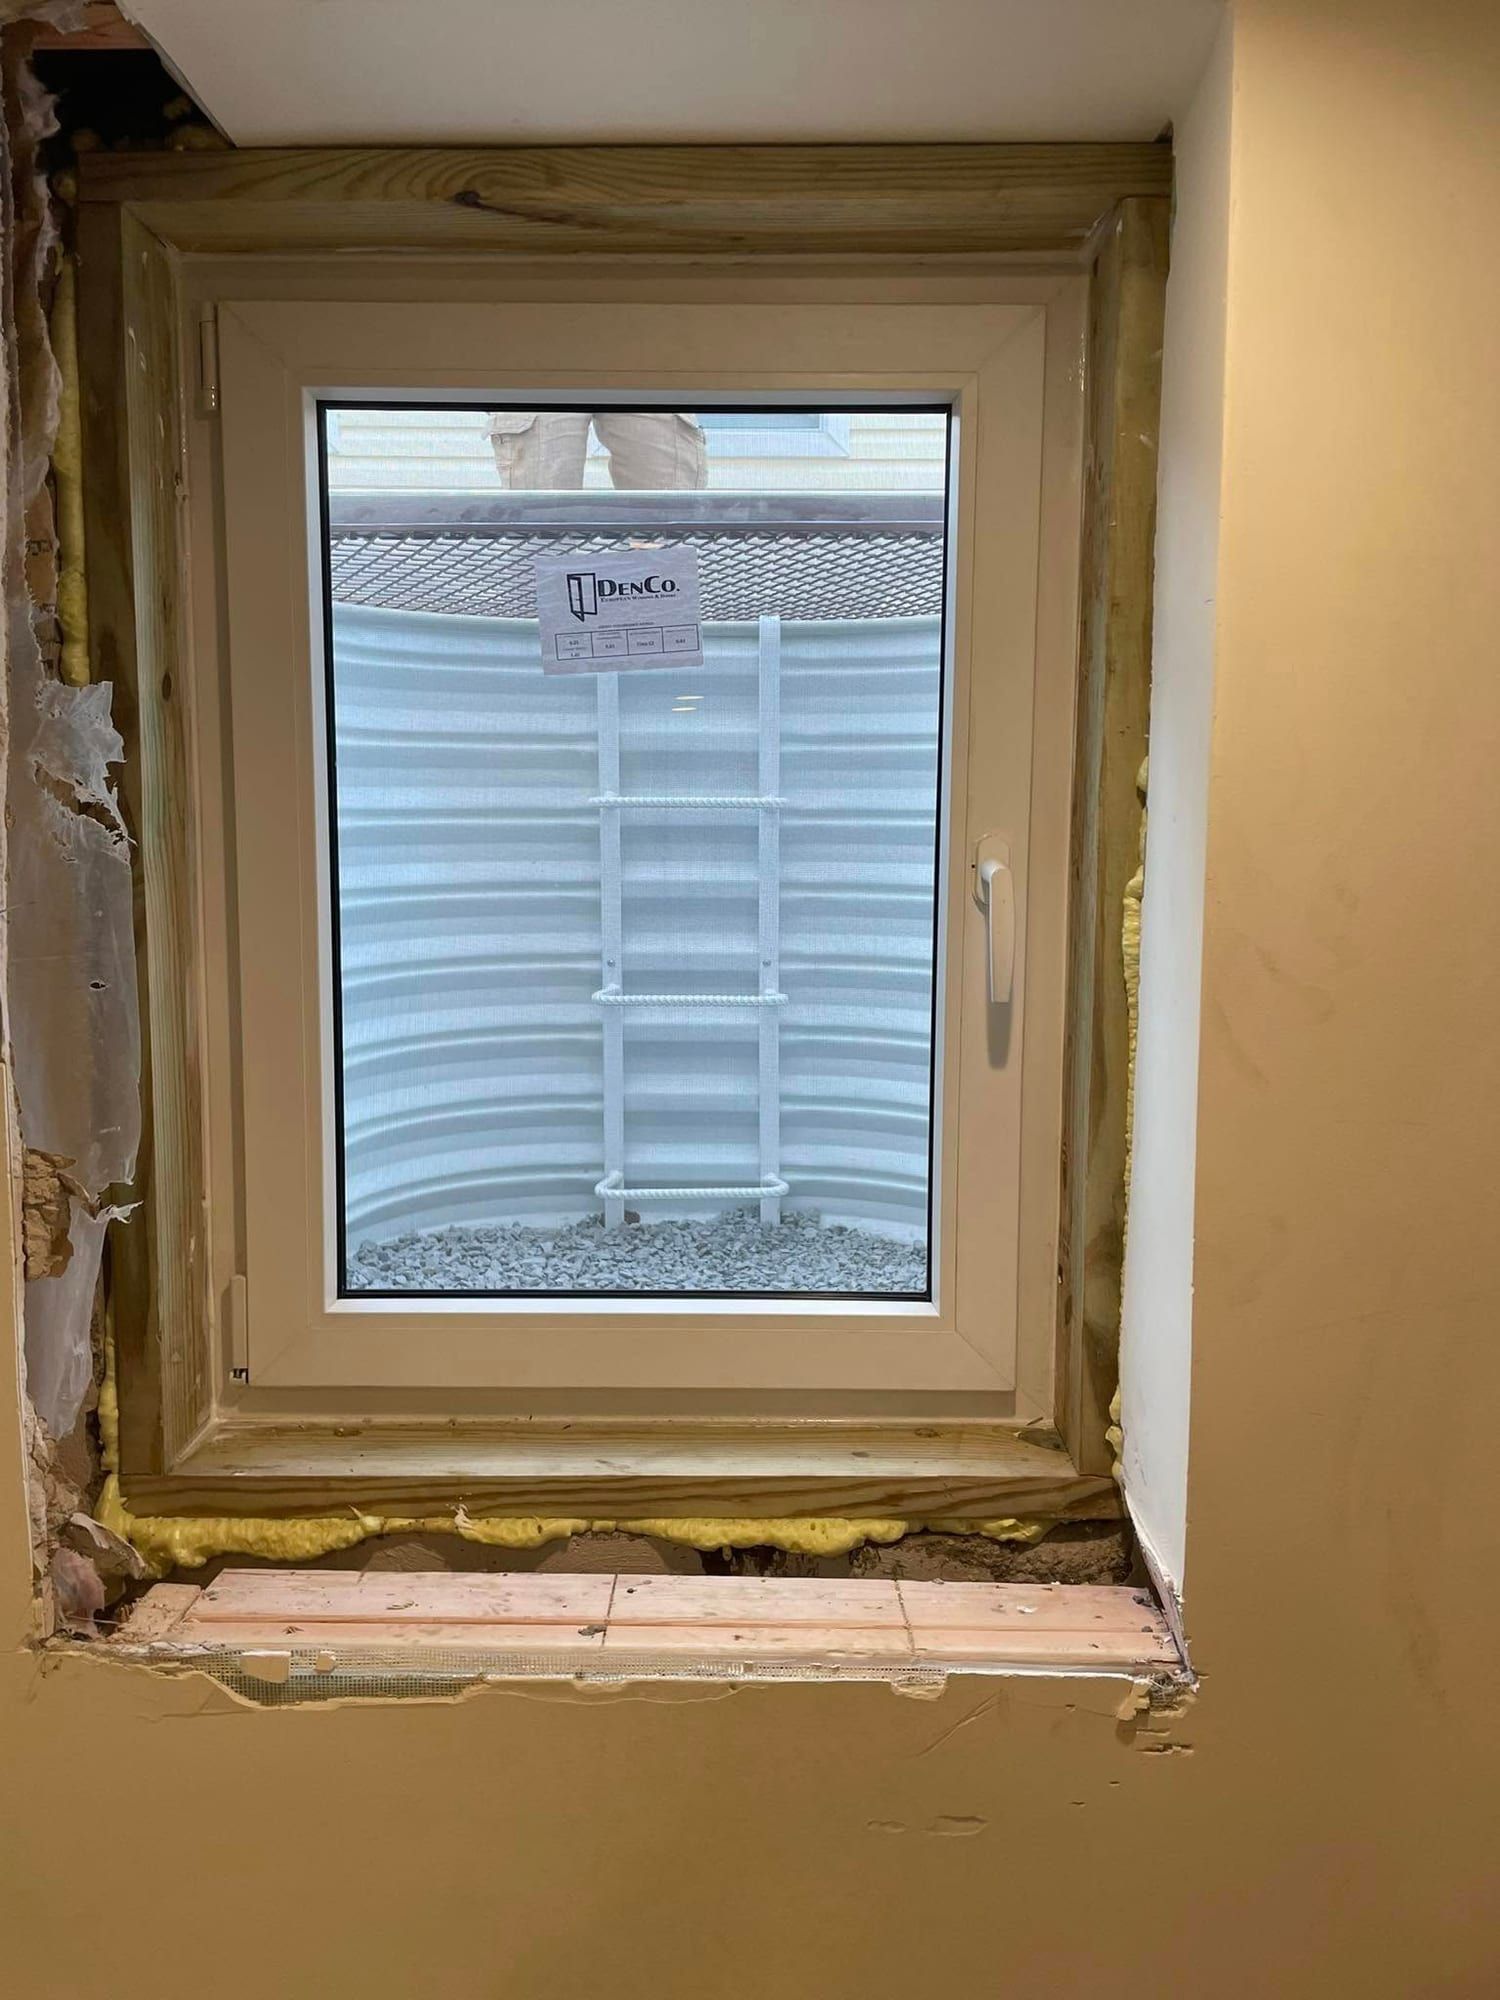
  • New egress casement window in a basement wall before trim, with the cut edges of the opening still showing
    Casement before trimThe window is in; the edges of the opening still need trim.
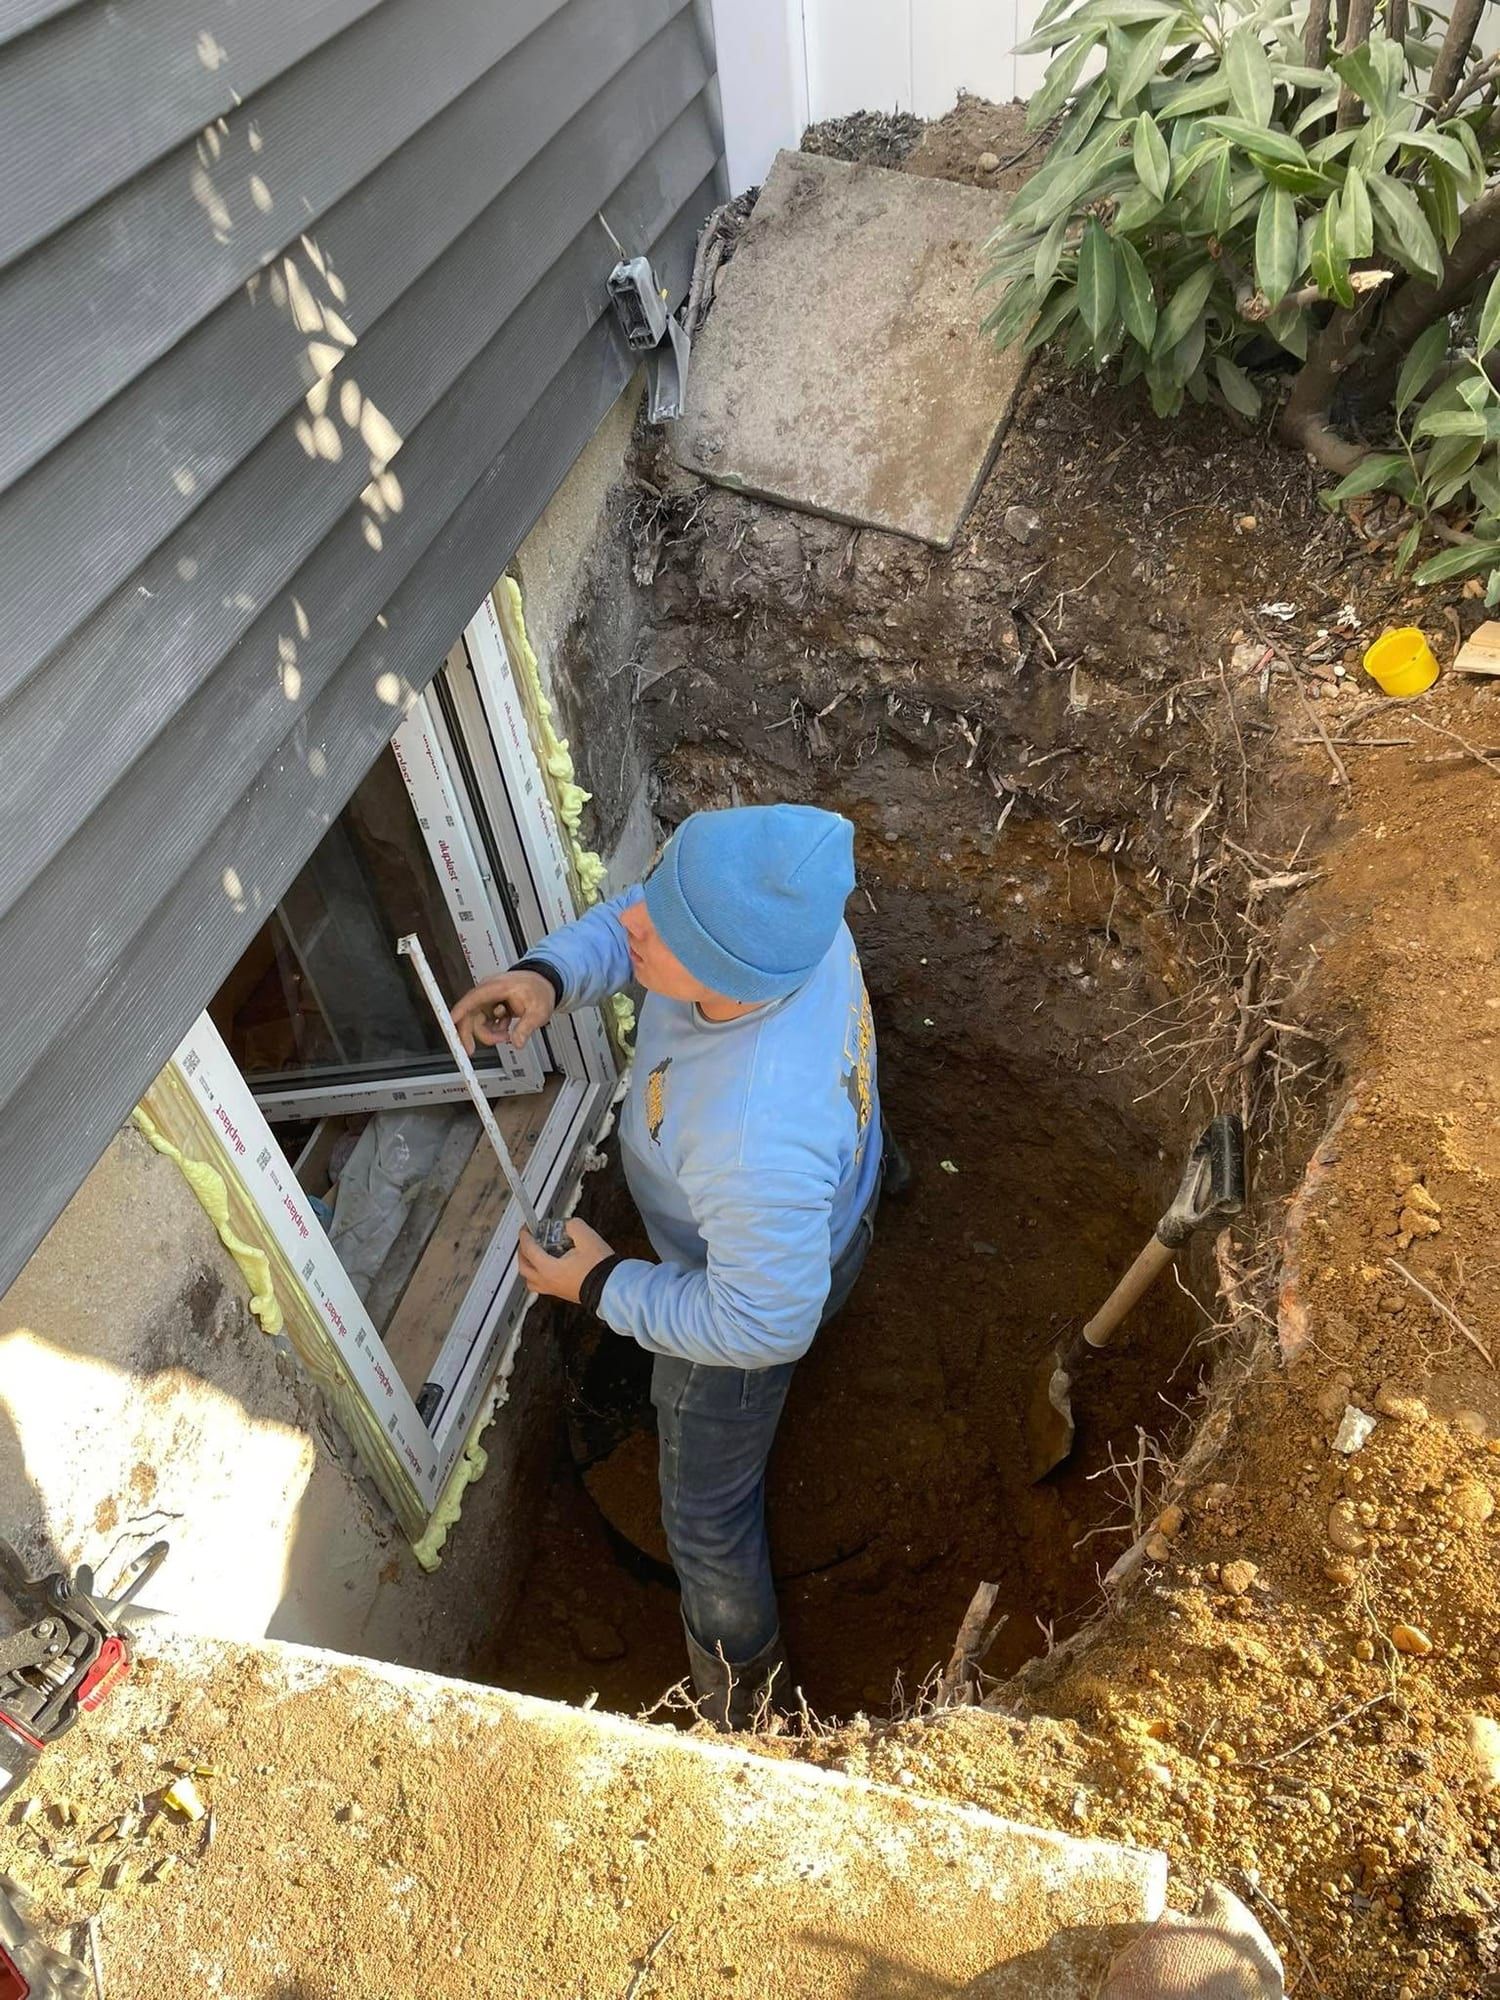
  • Crew member in the dig fitting a new egress window into the foundation below gray siding
    Setting the window from outsideFitting the window from the dig outside.
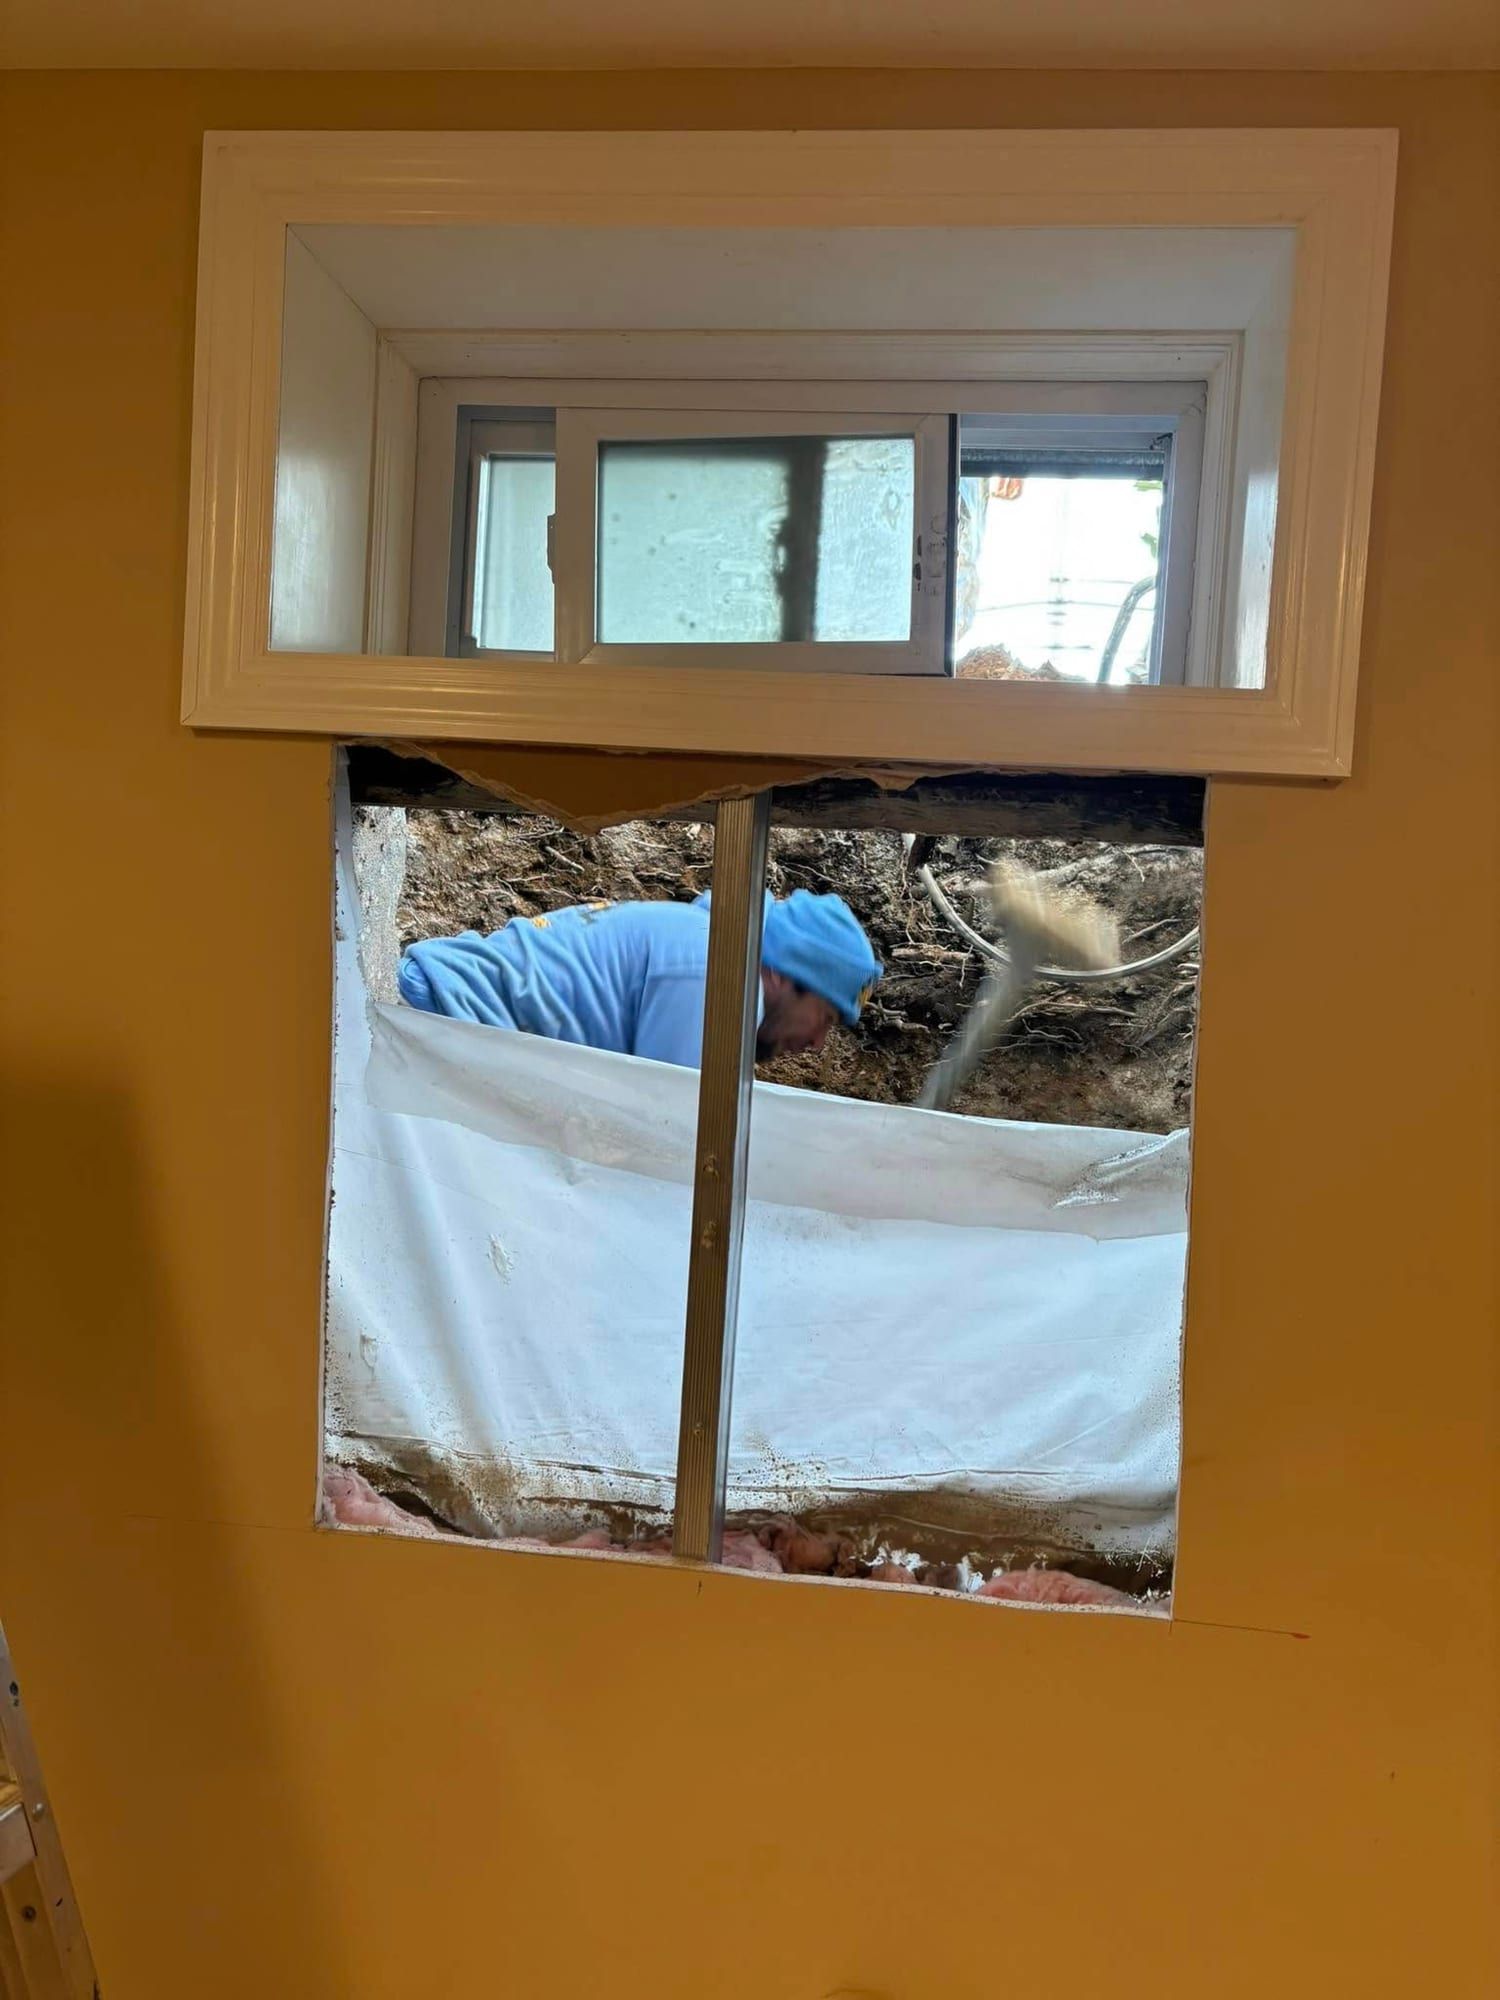
  • View from inside a basement through a new opening cut below the old window, with a crew member outside
    New opening below the old windowThe new opening, cut below the old window.
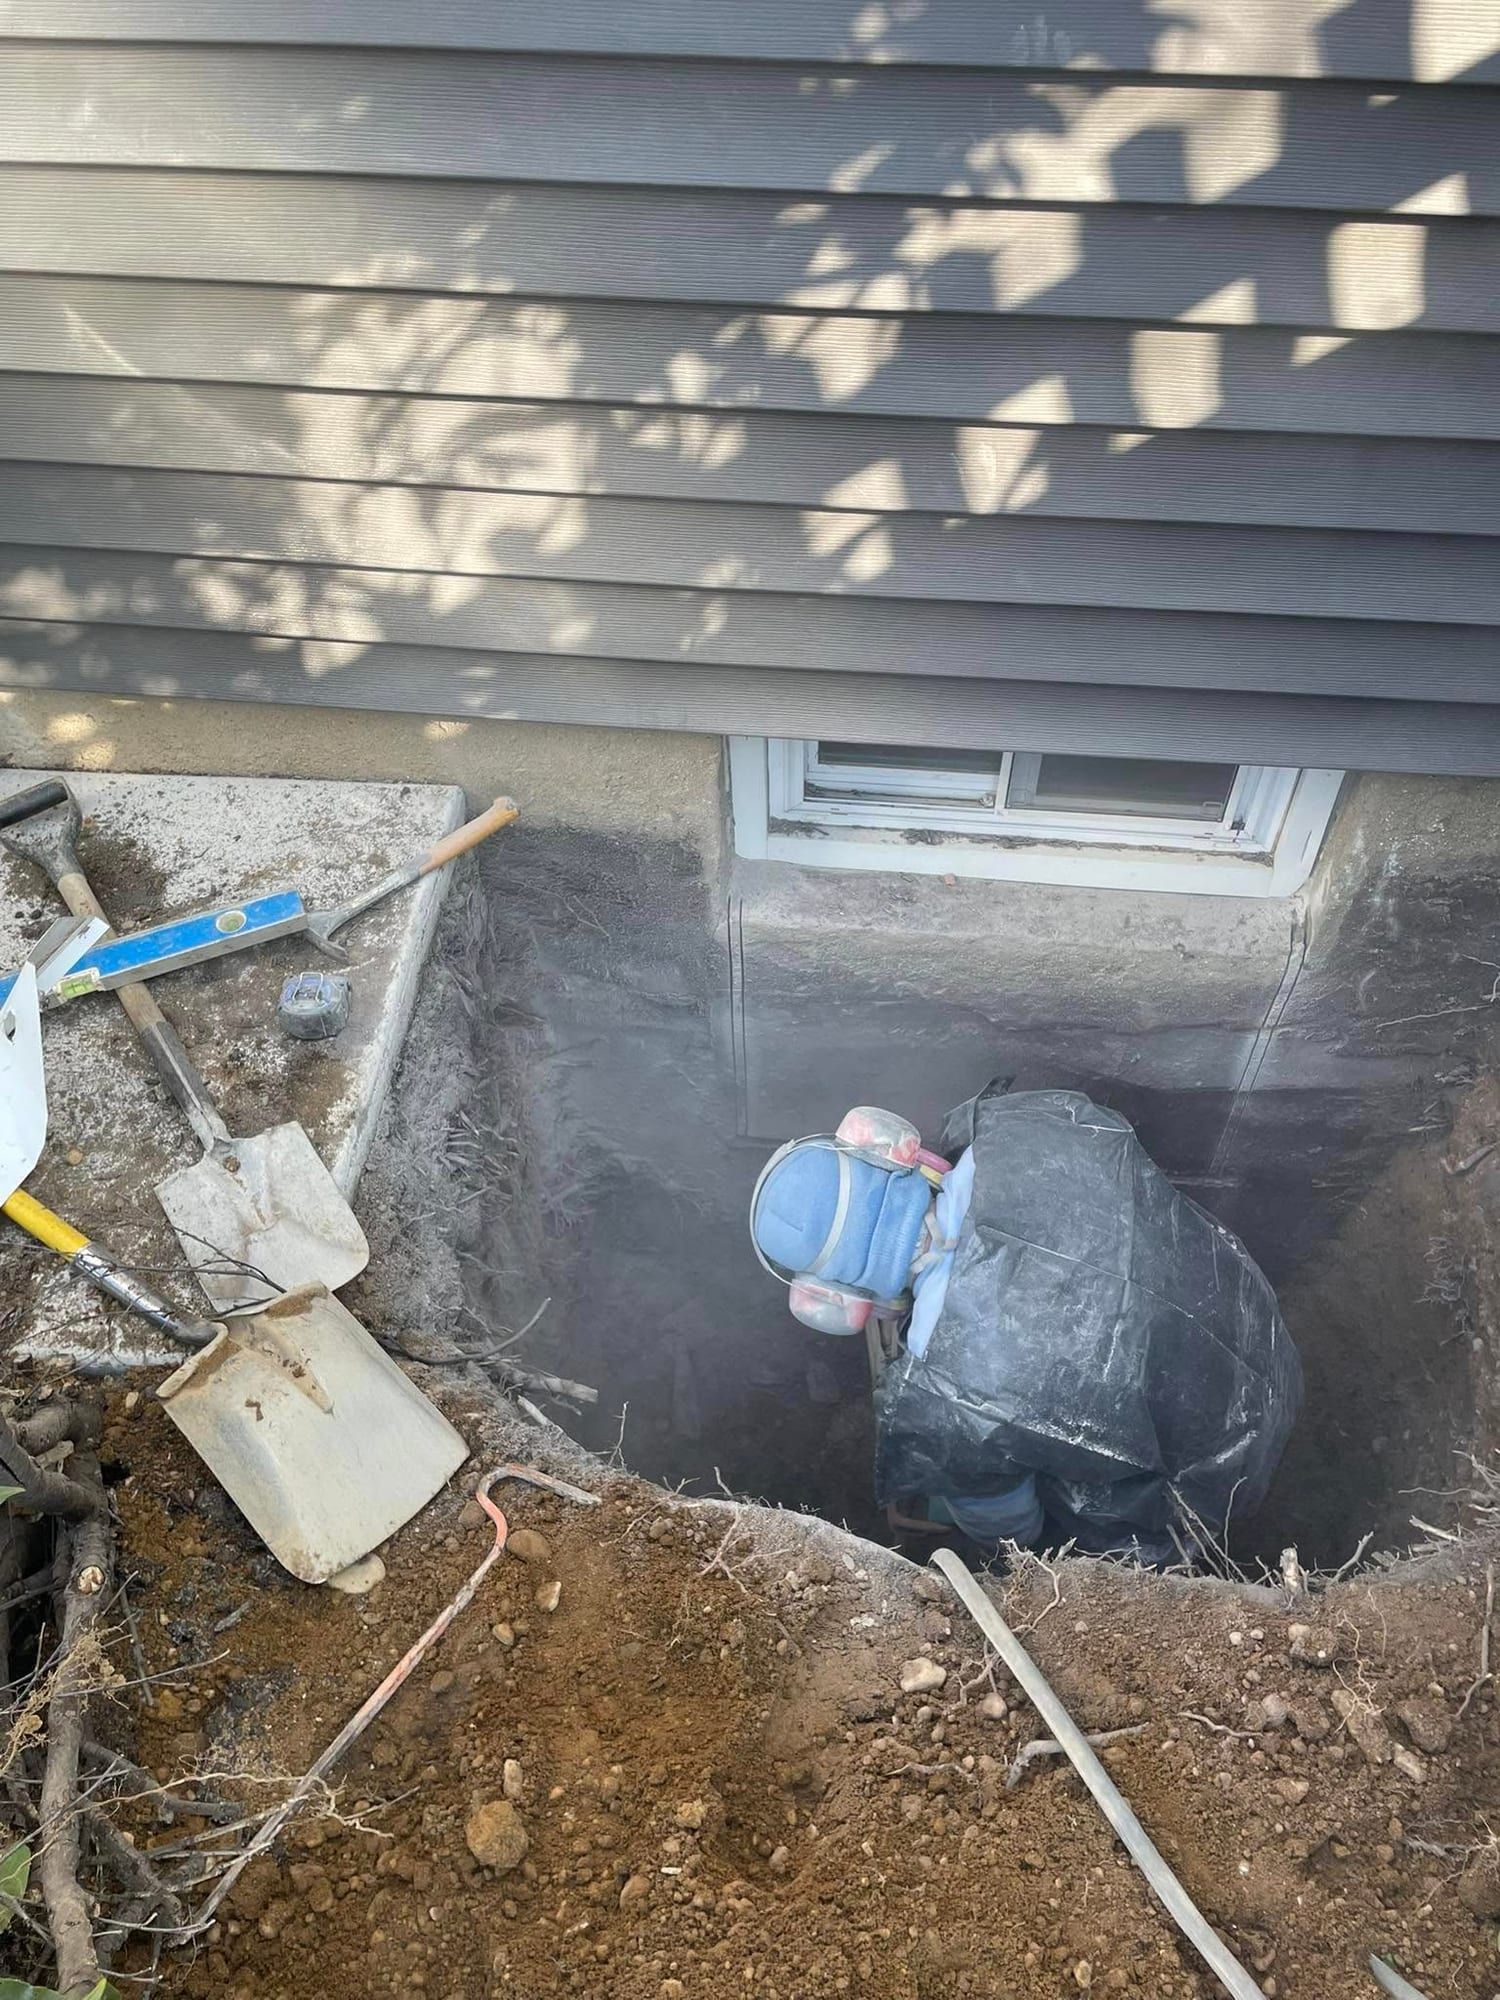
  • Crew member in a protective suit cutting the foundation below a small basement window under gray siding
    Cutting below the old windowCutting the foundation below the old window.
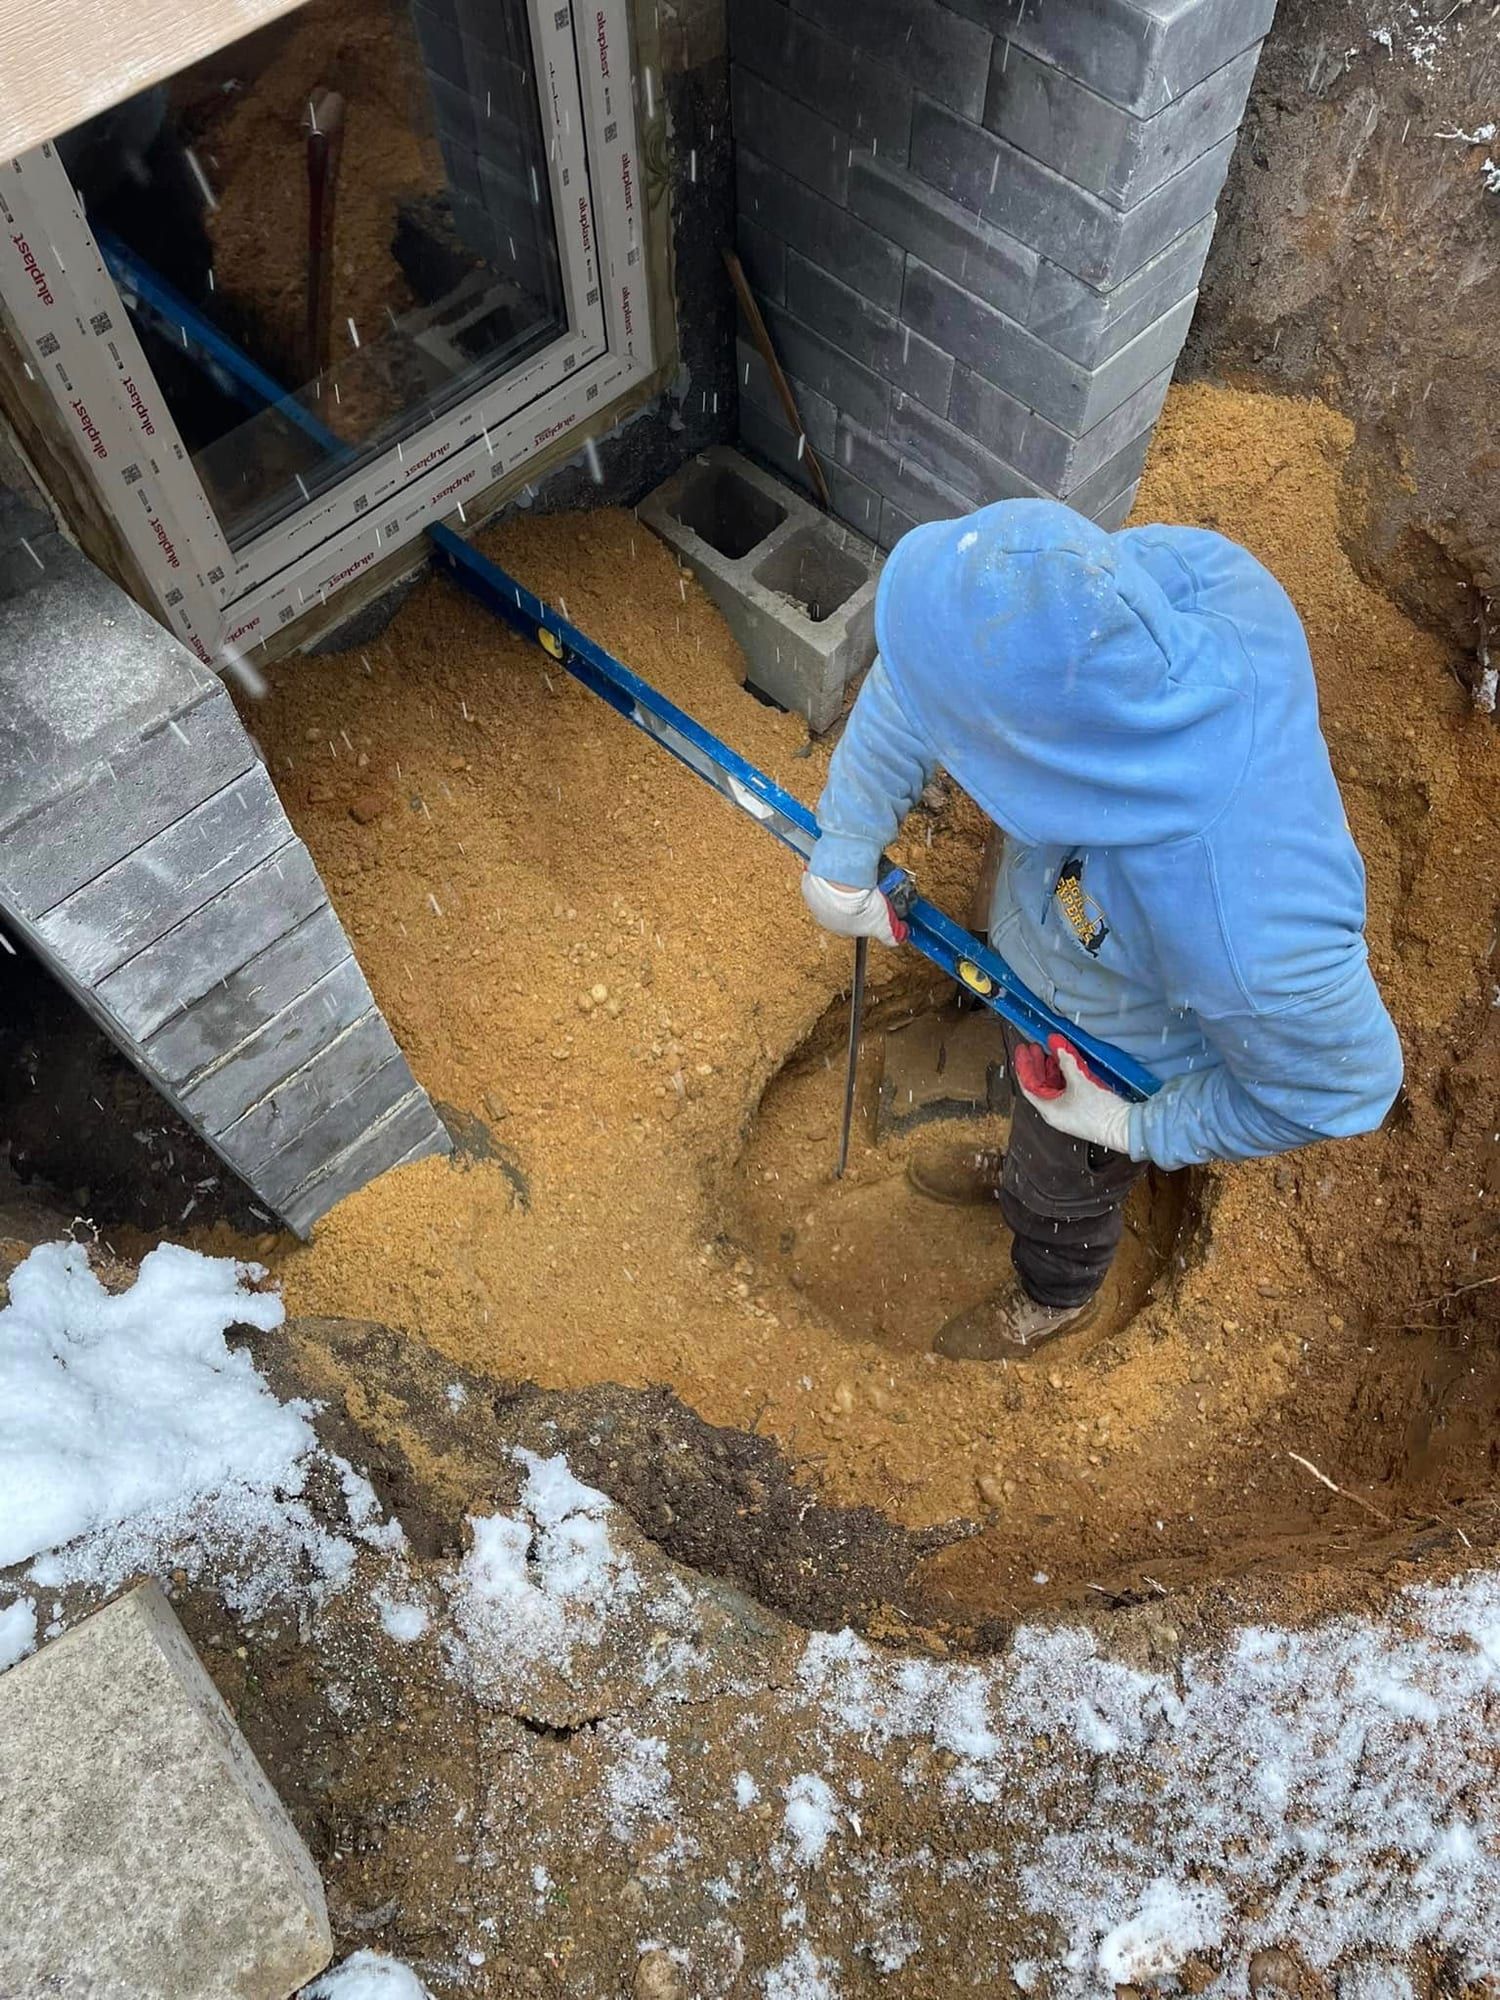
  • Crew member checking the well base with a long level beside a new egress window, with snow on the ground
    Leveling the well baseChecking the base with a level before the well goes in.
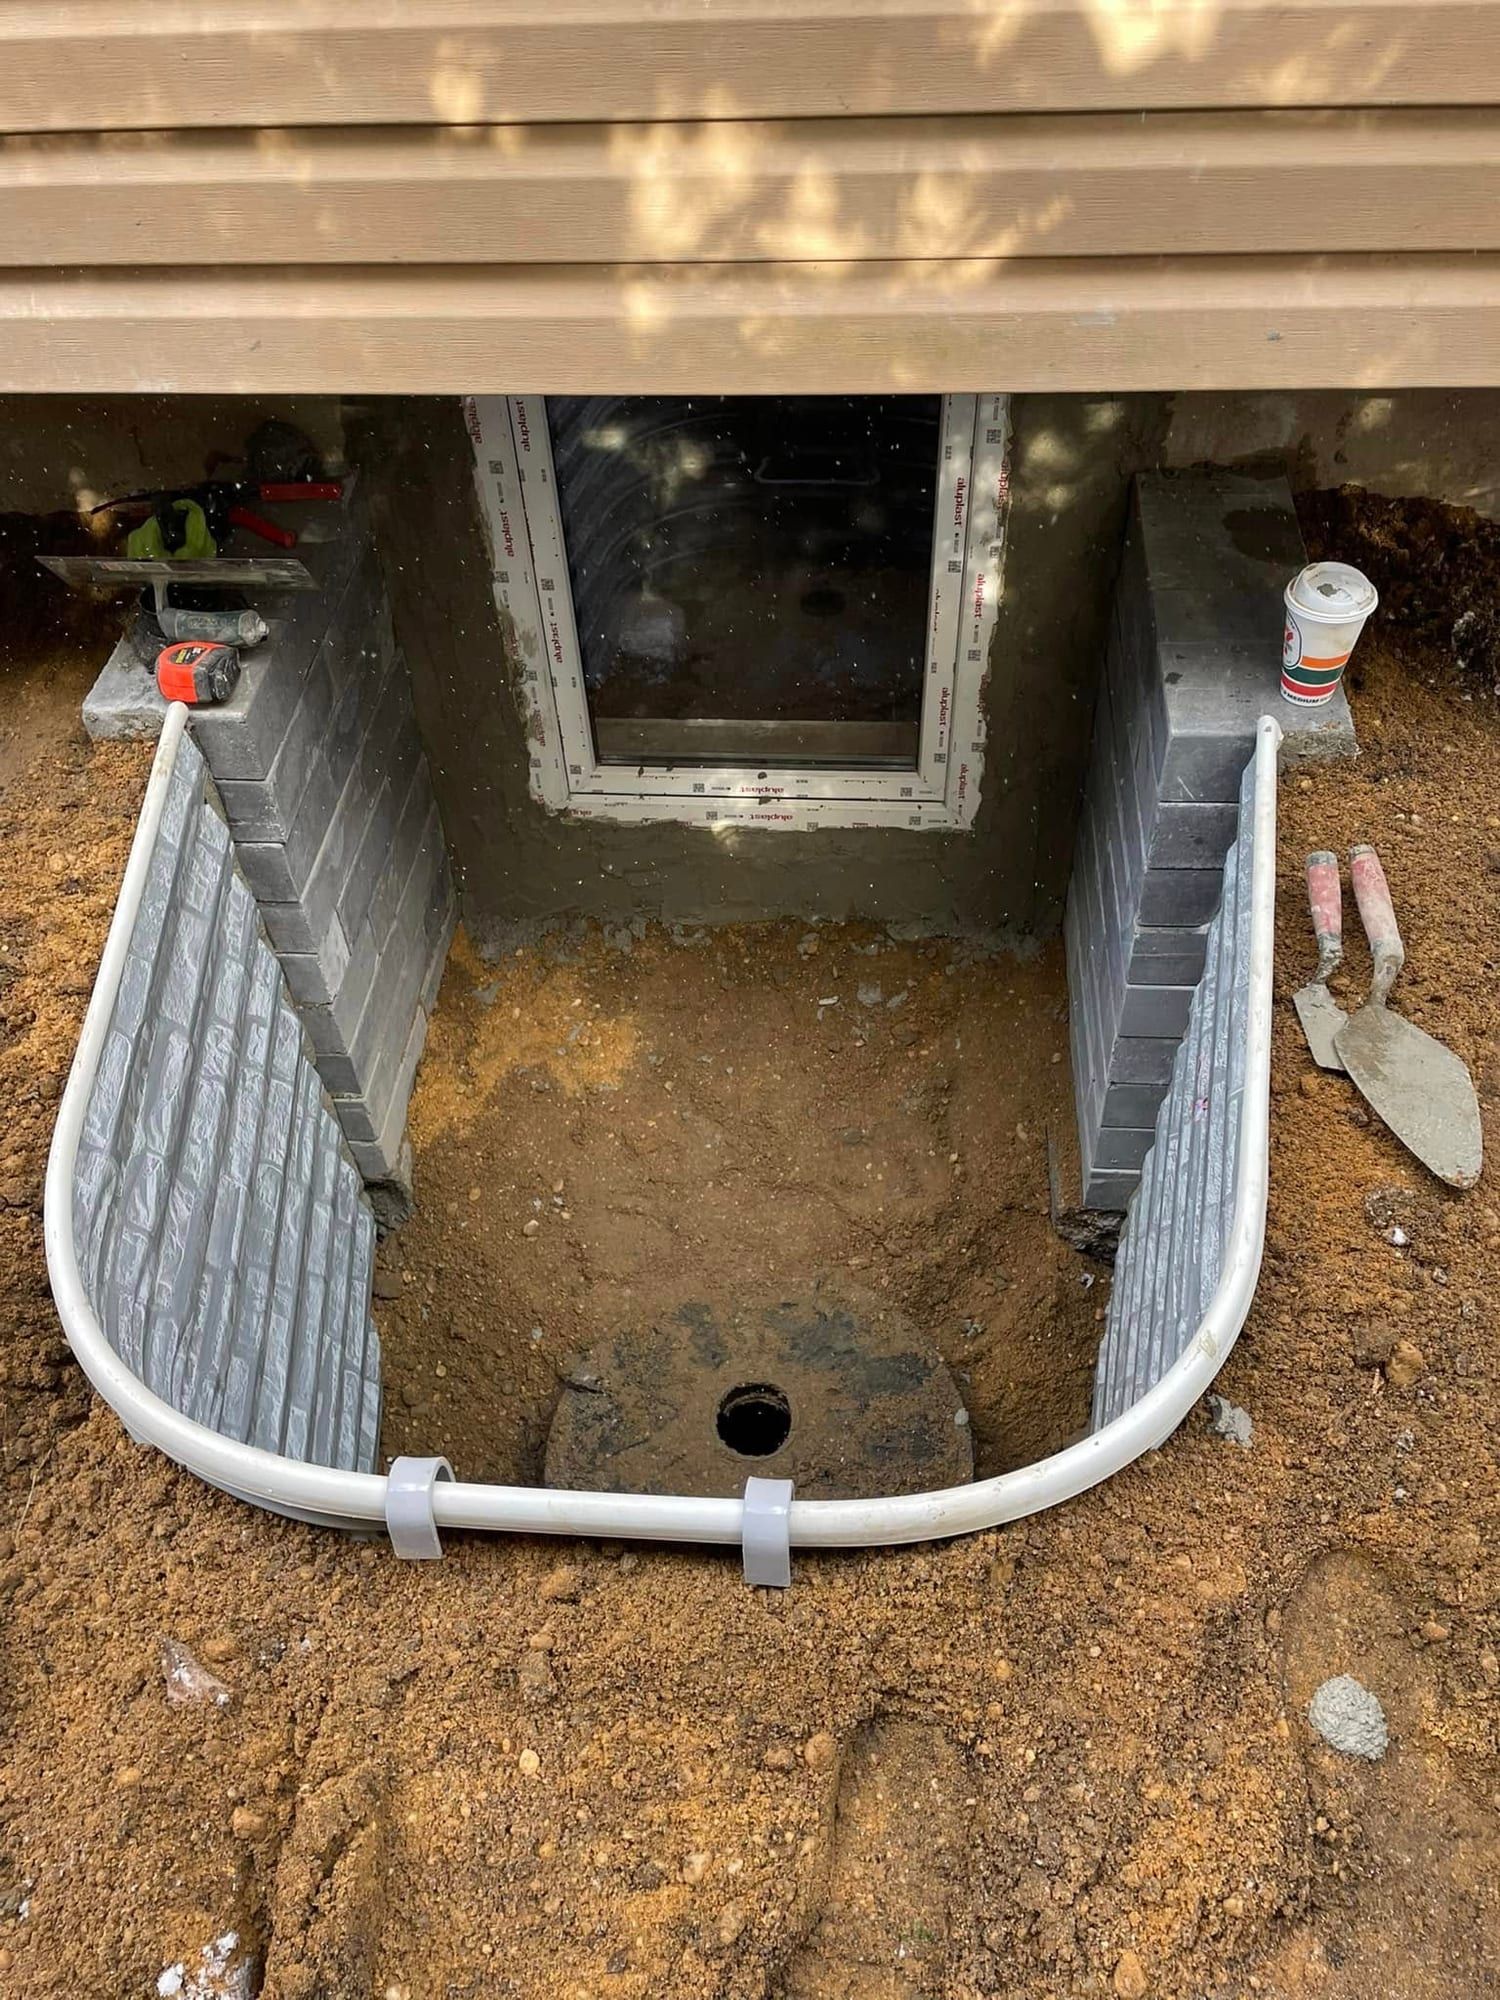
  • New window well set against the foundation before the gravel goes in, with the drain opening visible
    Well set, before gravelThe well is set and the drain opening is in, before the gravel.
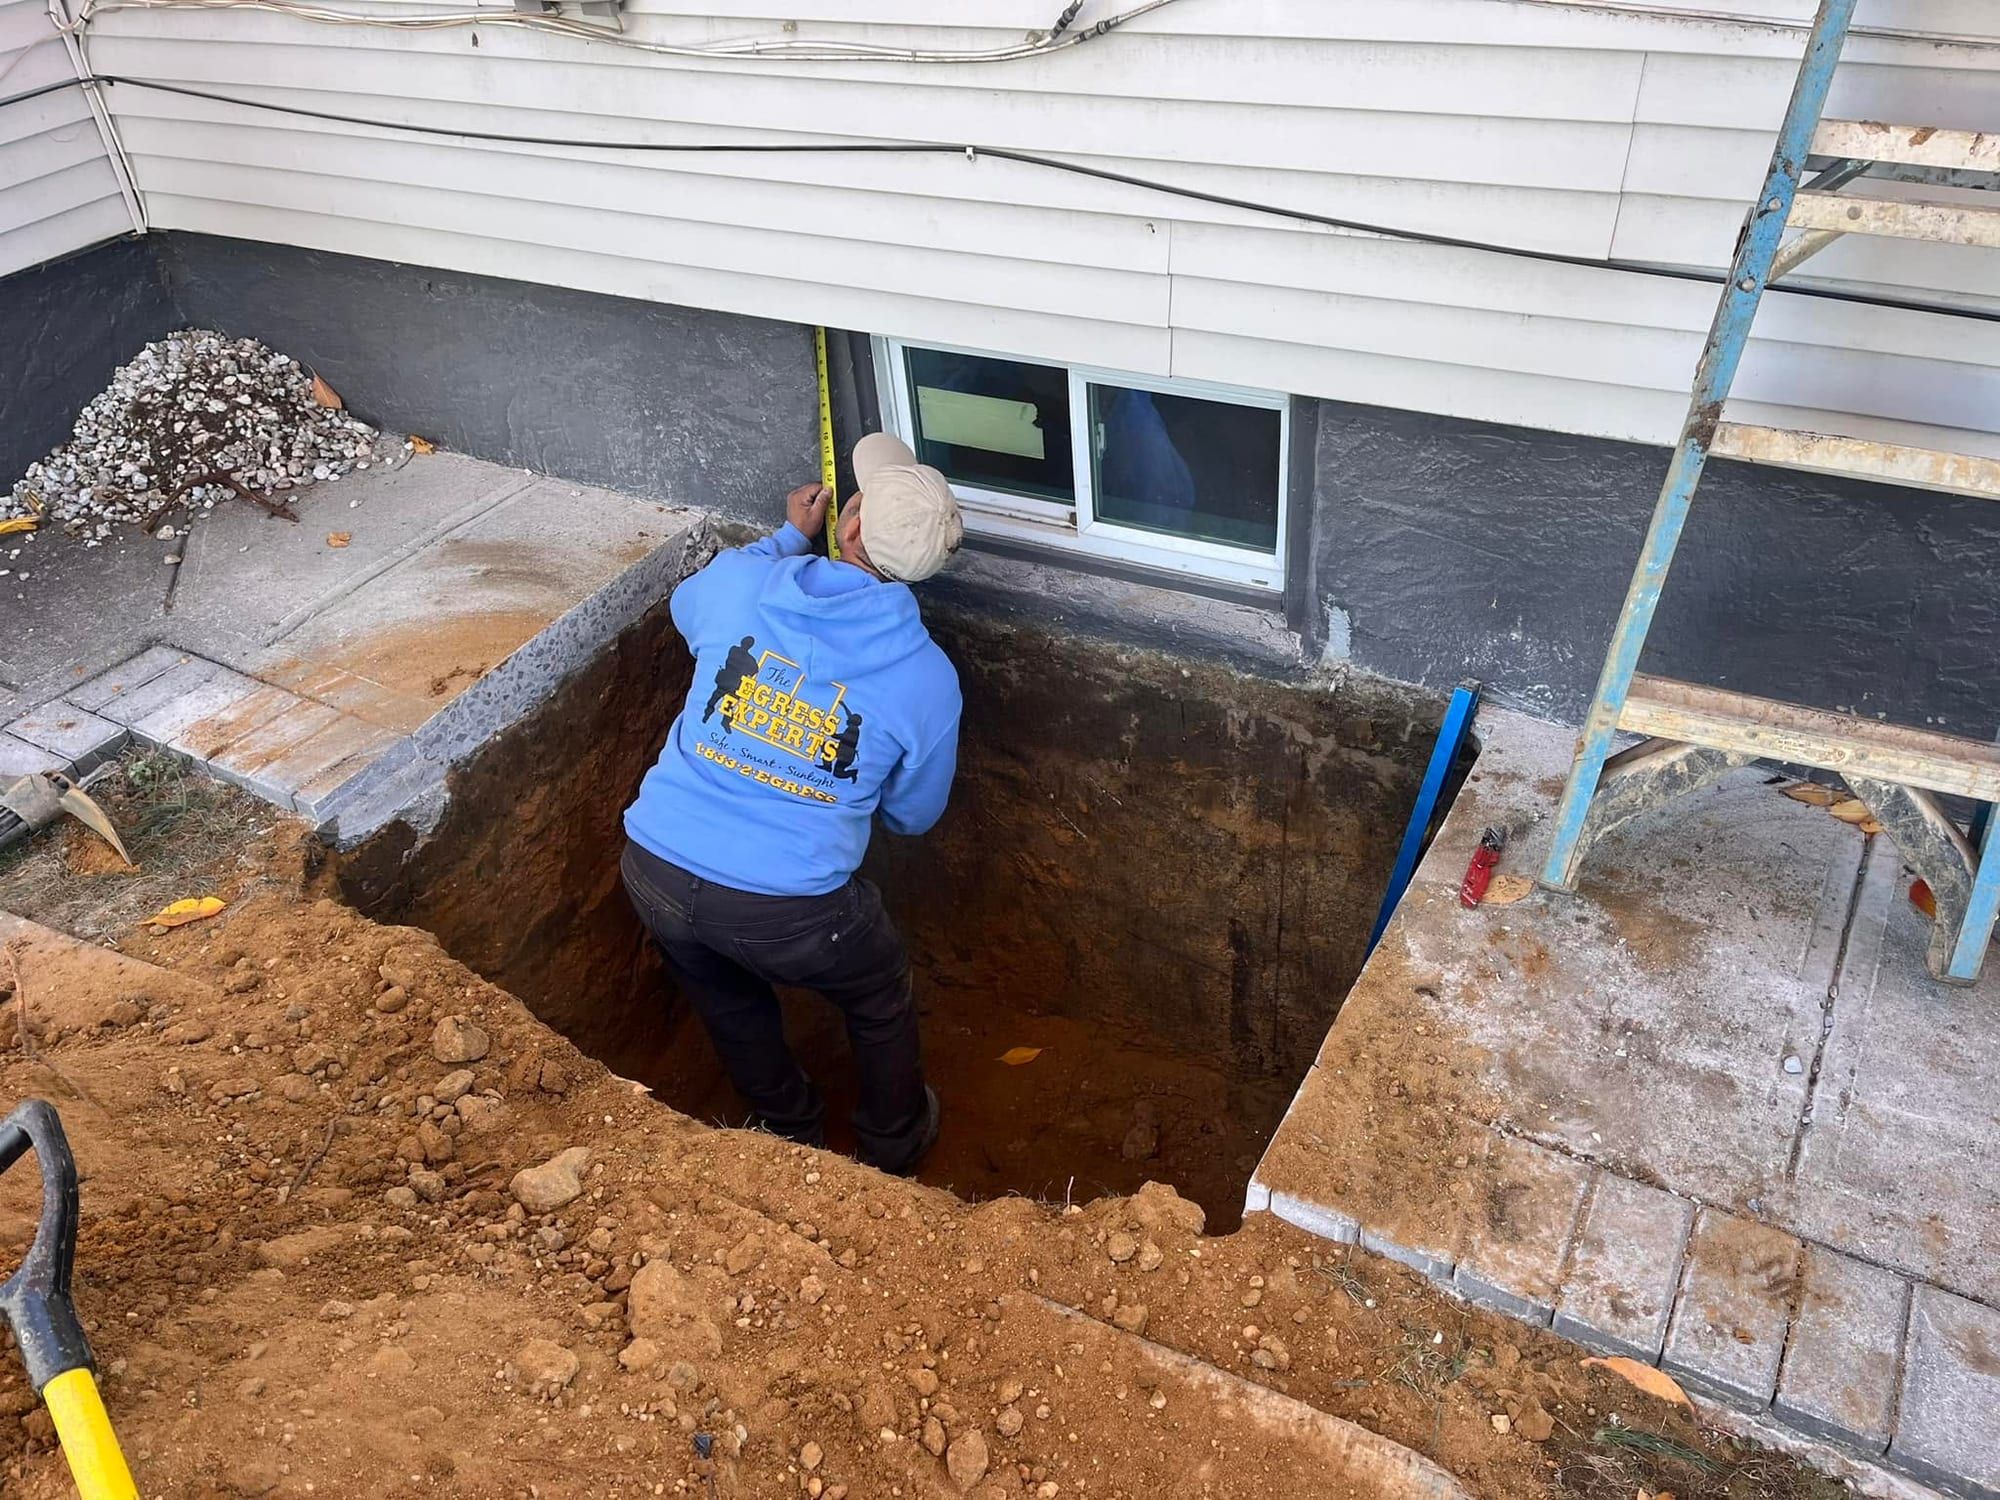
  • Crew member measuring a deep square dig beside a basement window and a stone patio
    Measuring the digChecking the depth of the dig.
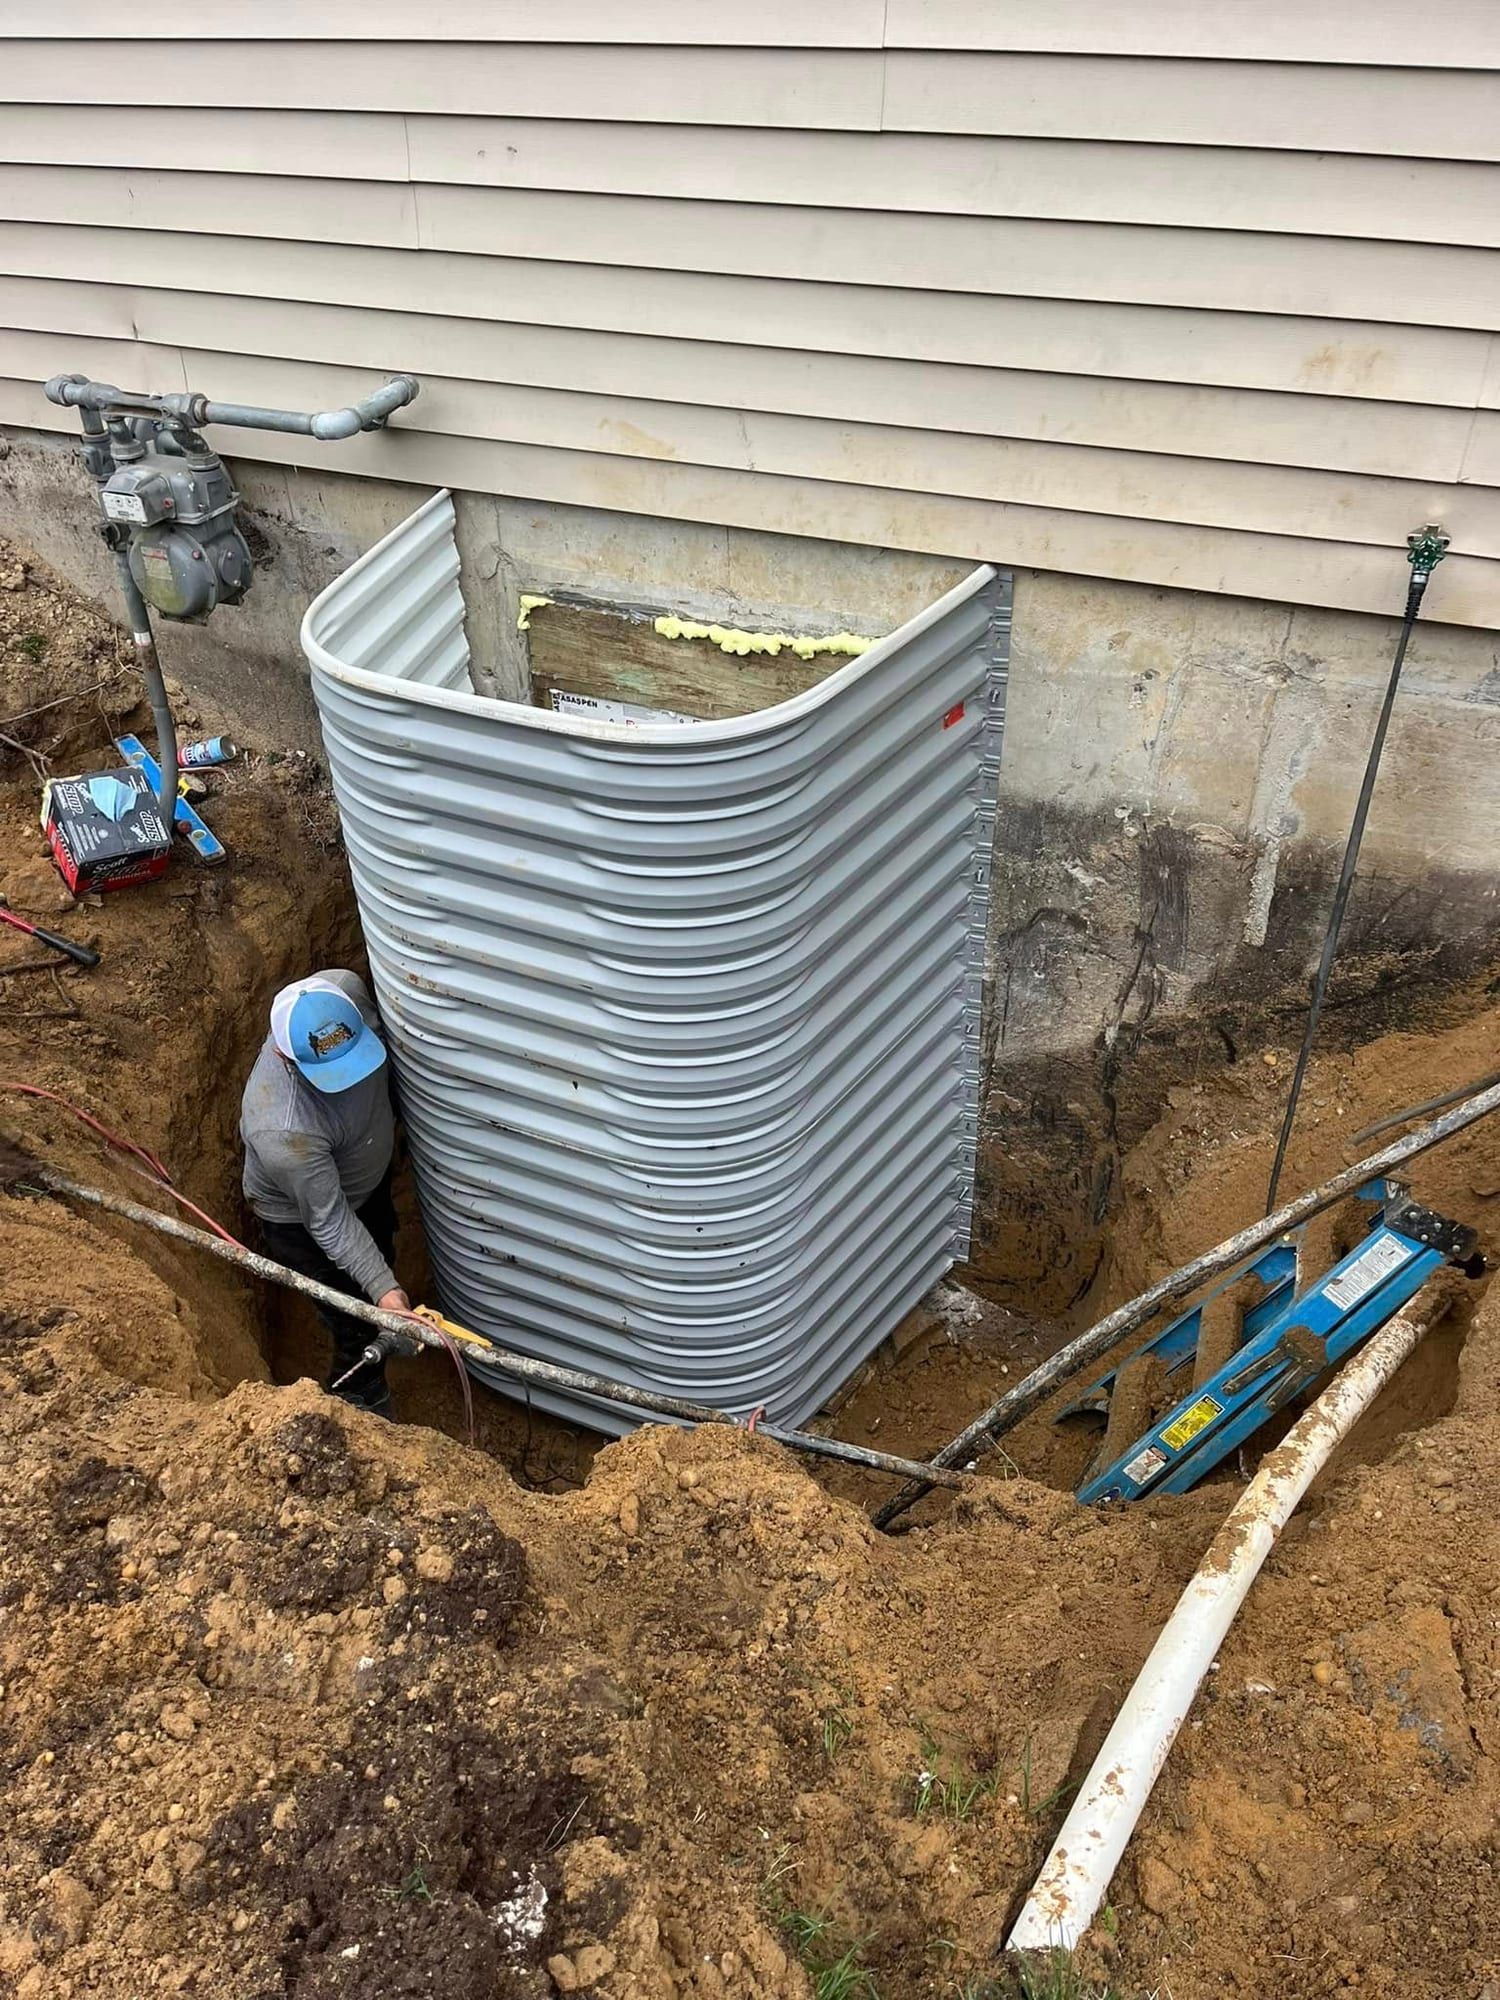
  • Crew member in the dig beside a tall corrugated steel window well, next to a gas meter
    Setting a steel wellSetting a tall steel well against the foundation.
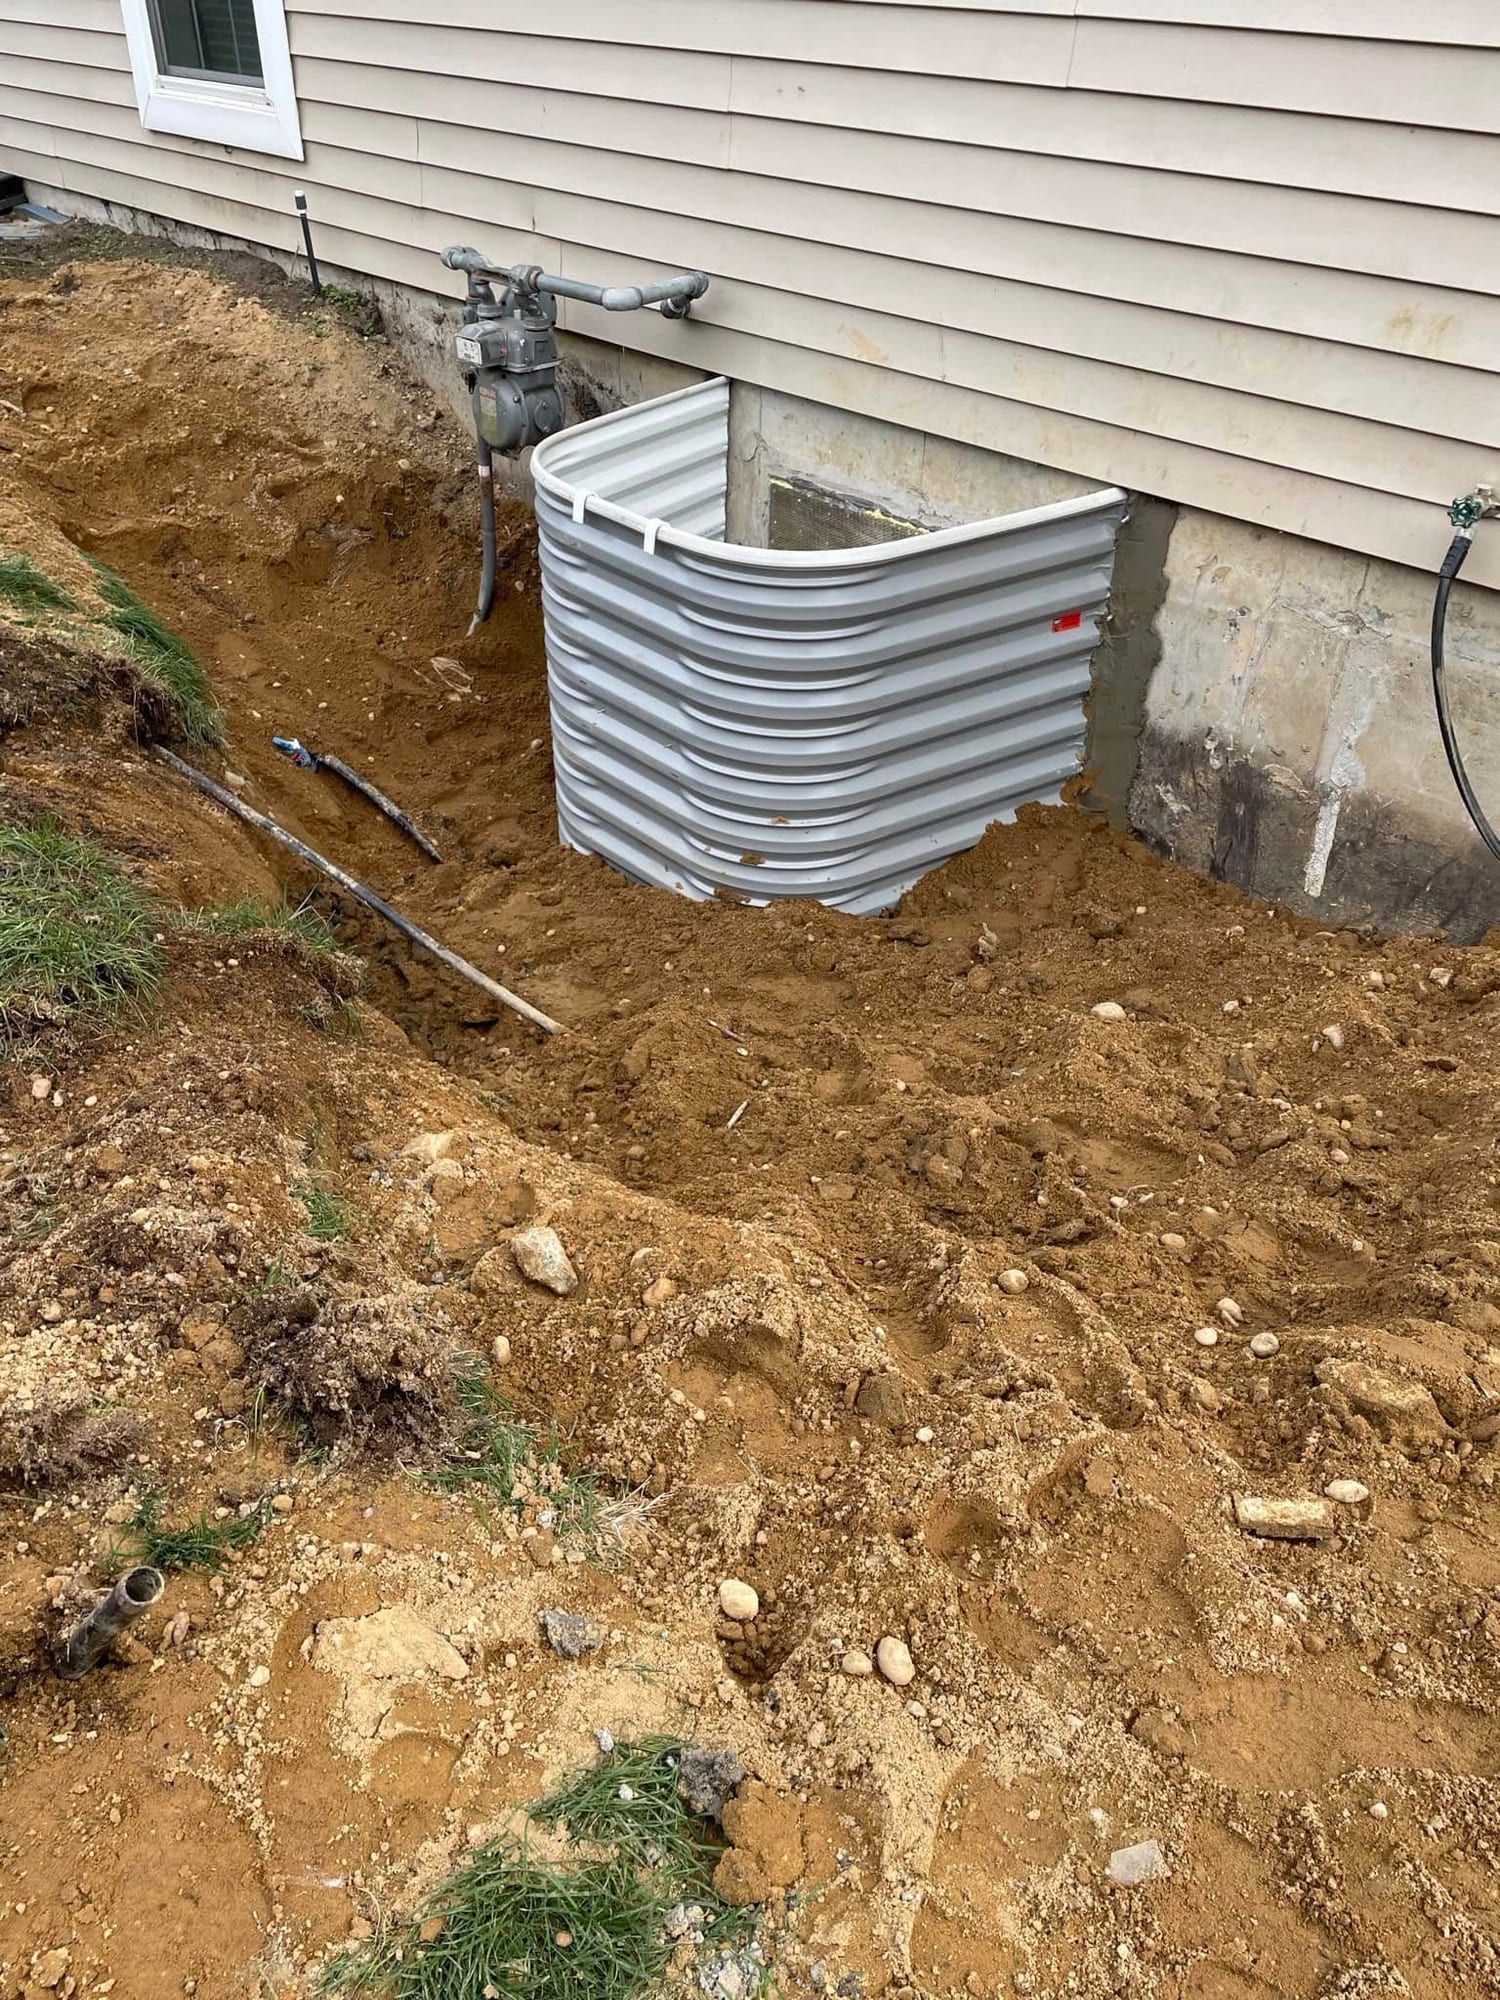
  • Corrugated steel window well set in a fresh dig beside a gas meter and vinyl siding
    Steel well in the digThe same well before backfill.
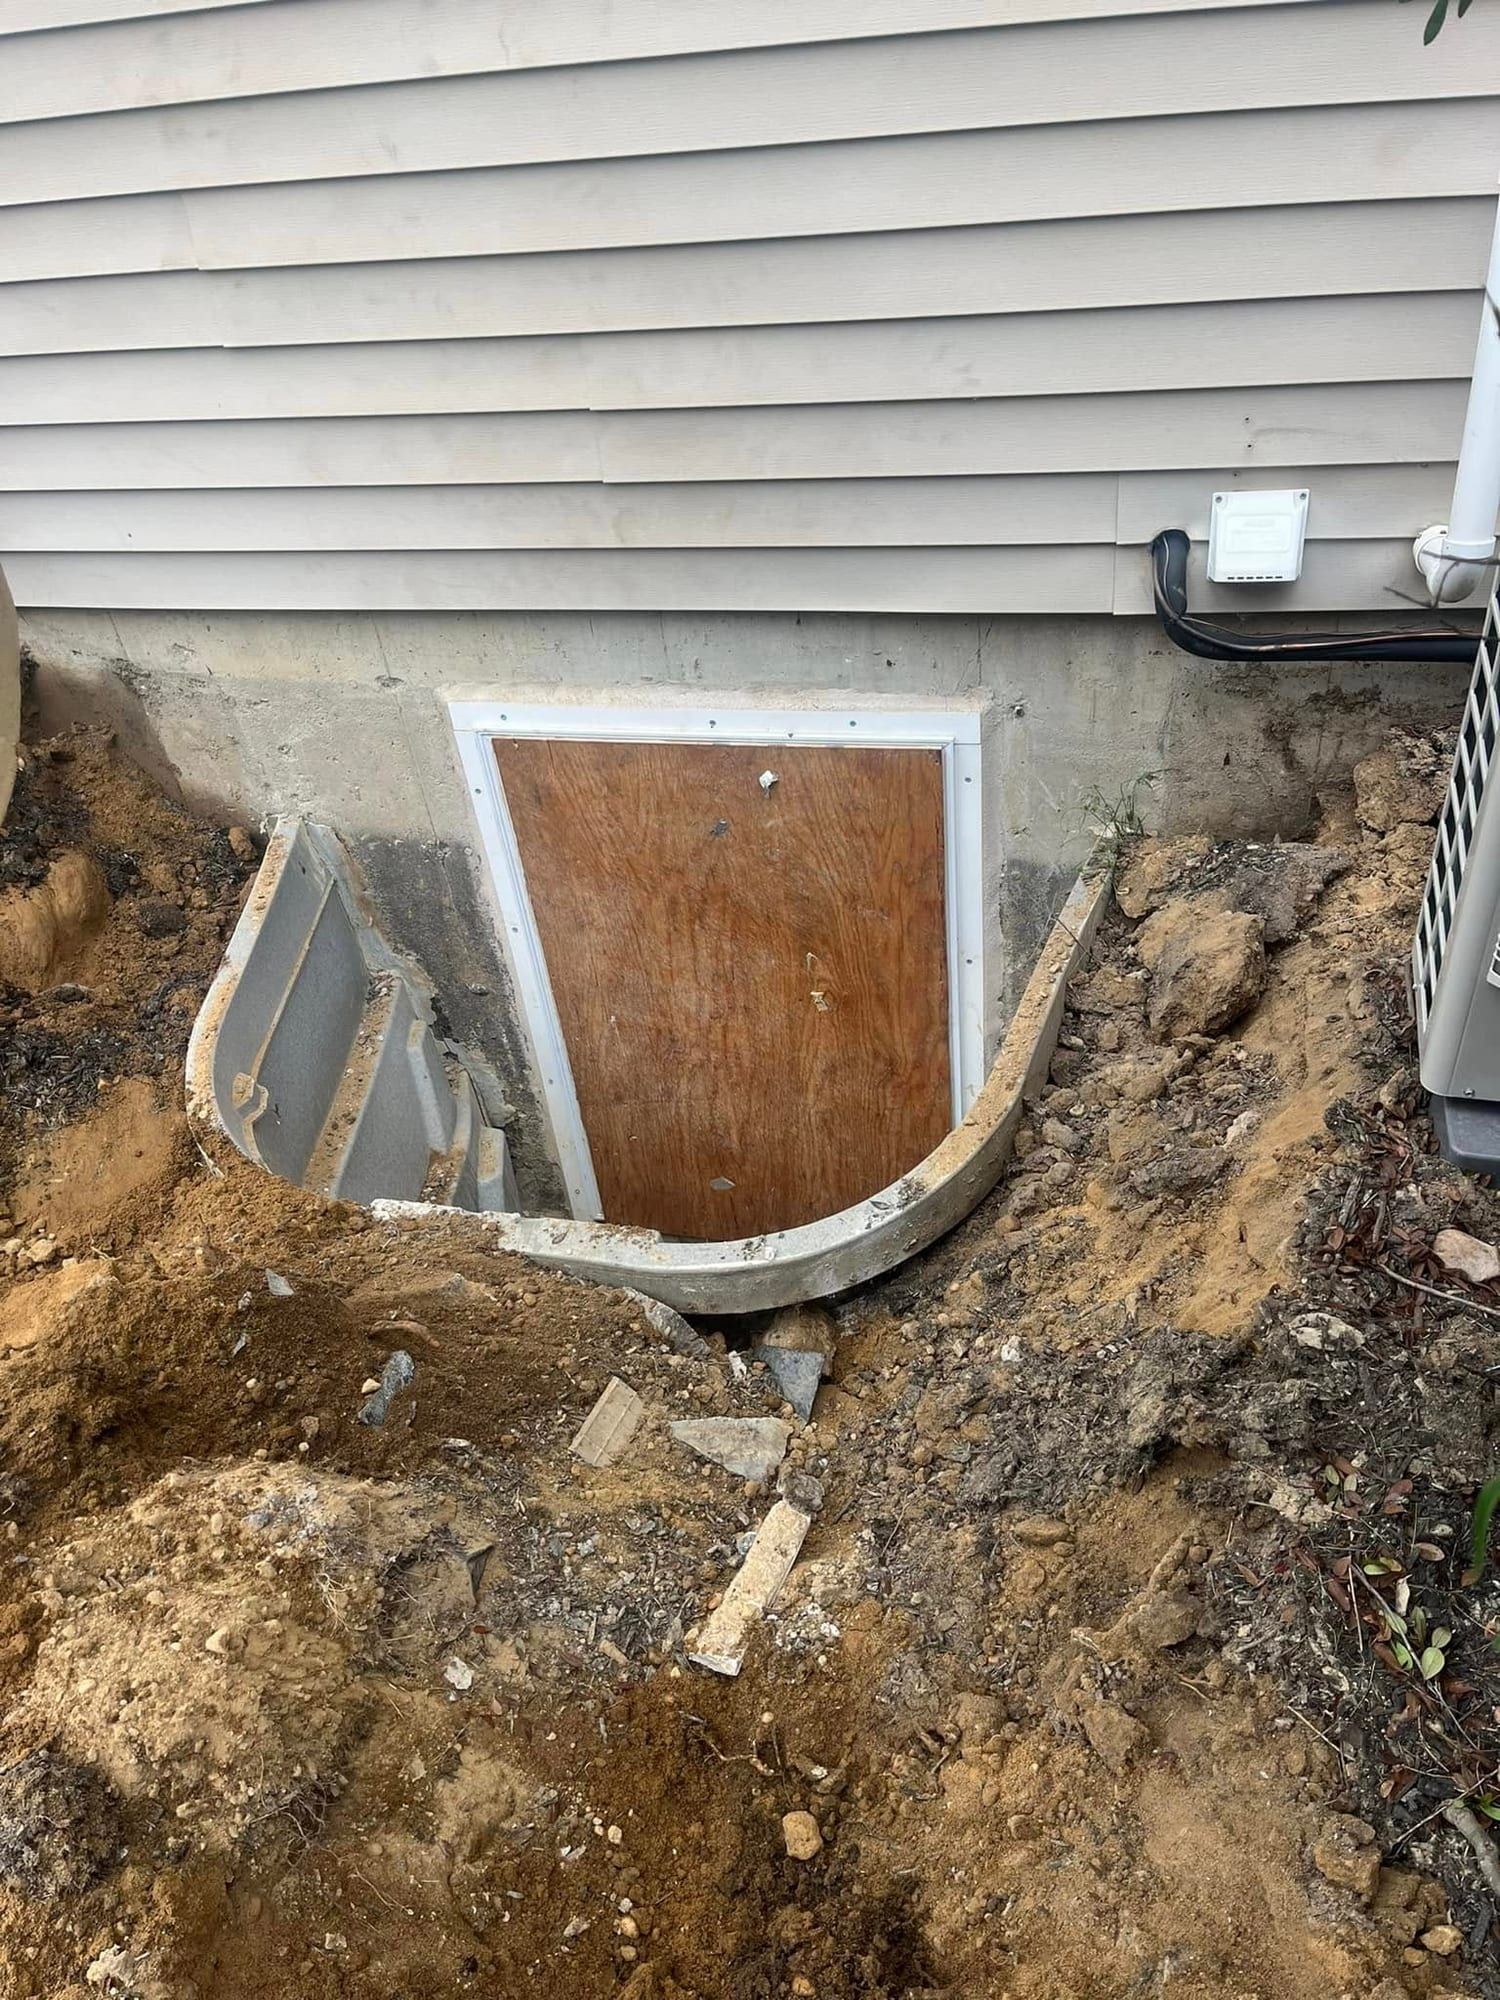
  • Window well set in a dig, with plywood covering the new opening in the foundation
    Plywood over the openingPlywood over the opening while the dig is still open.
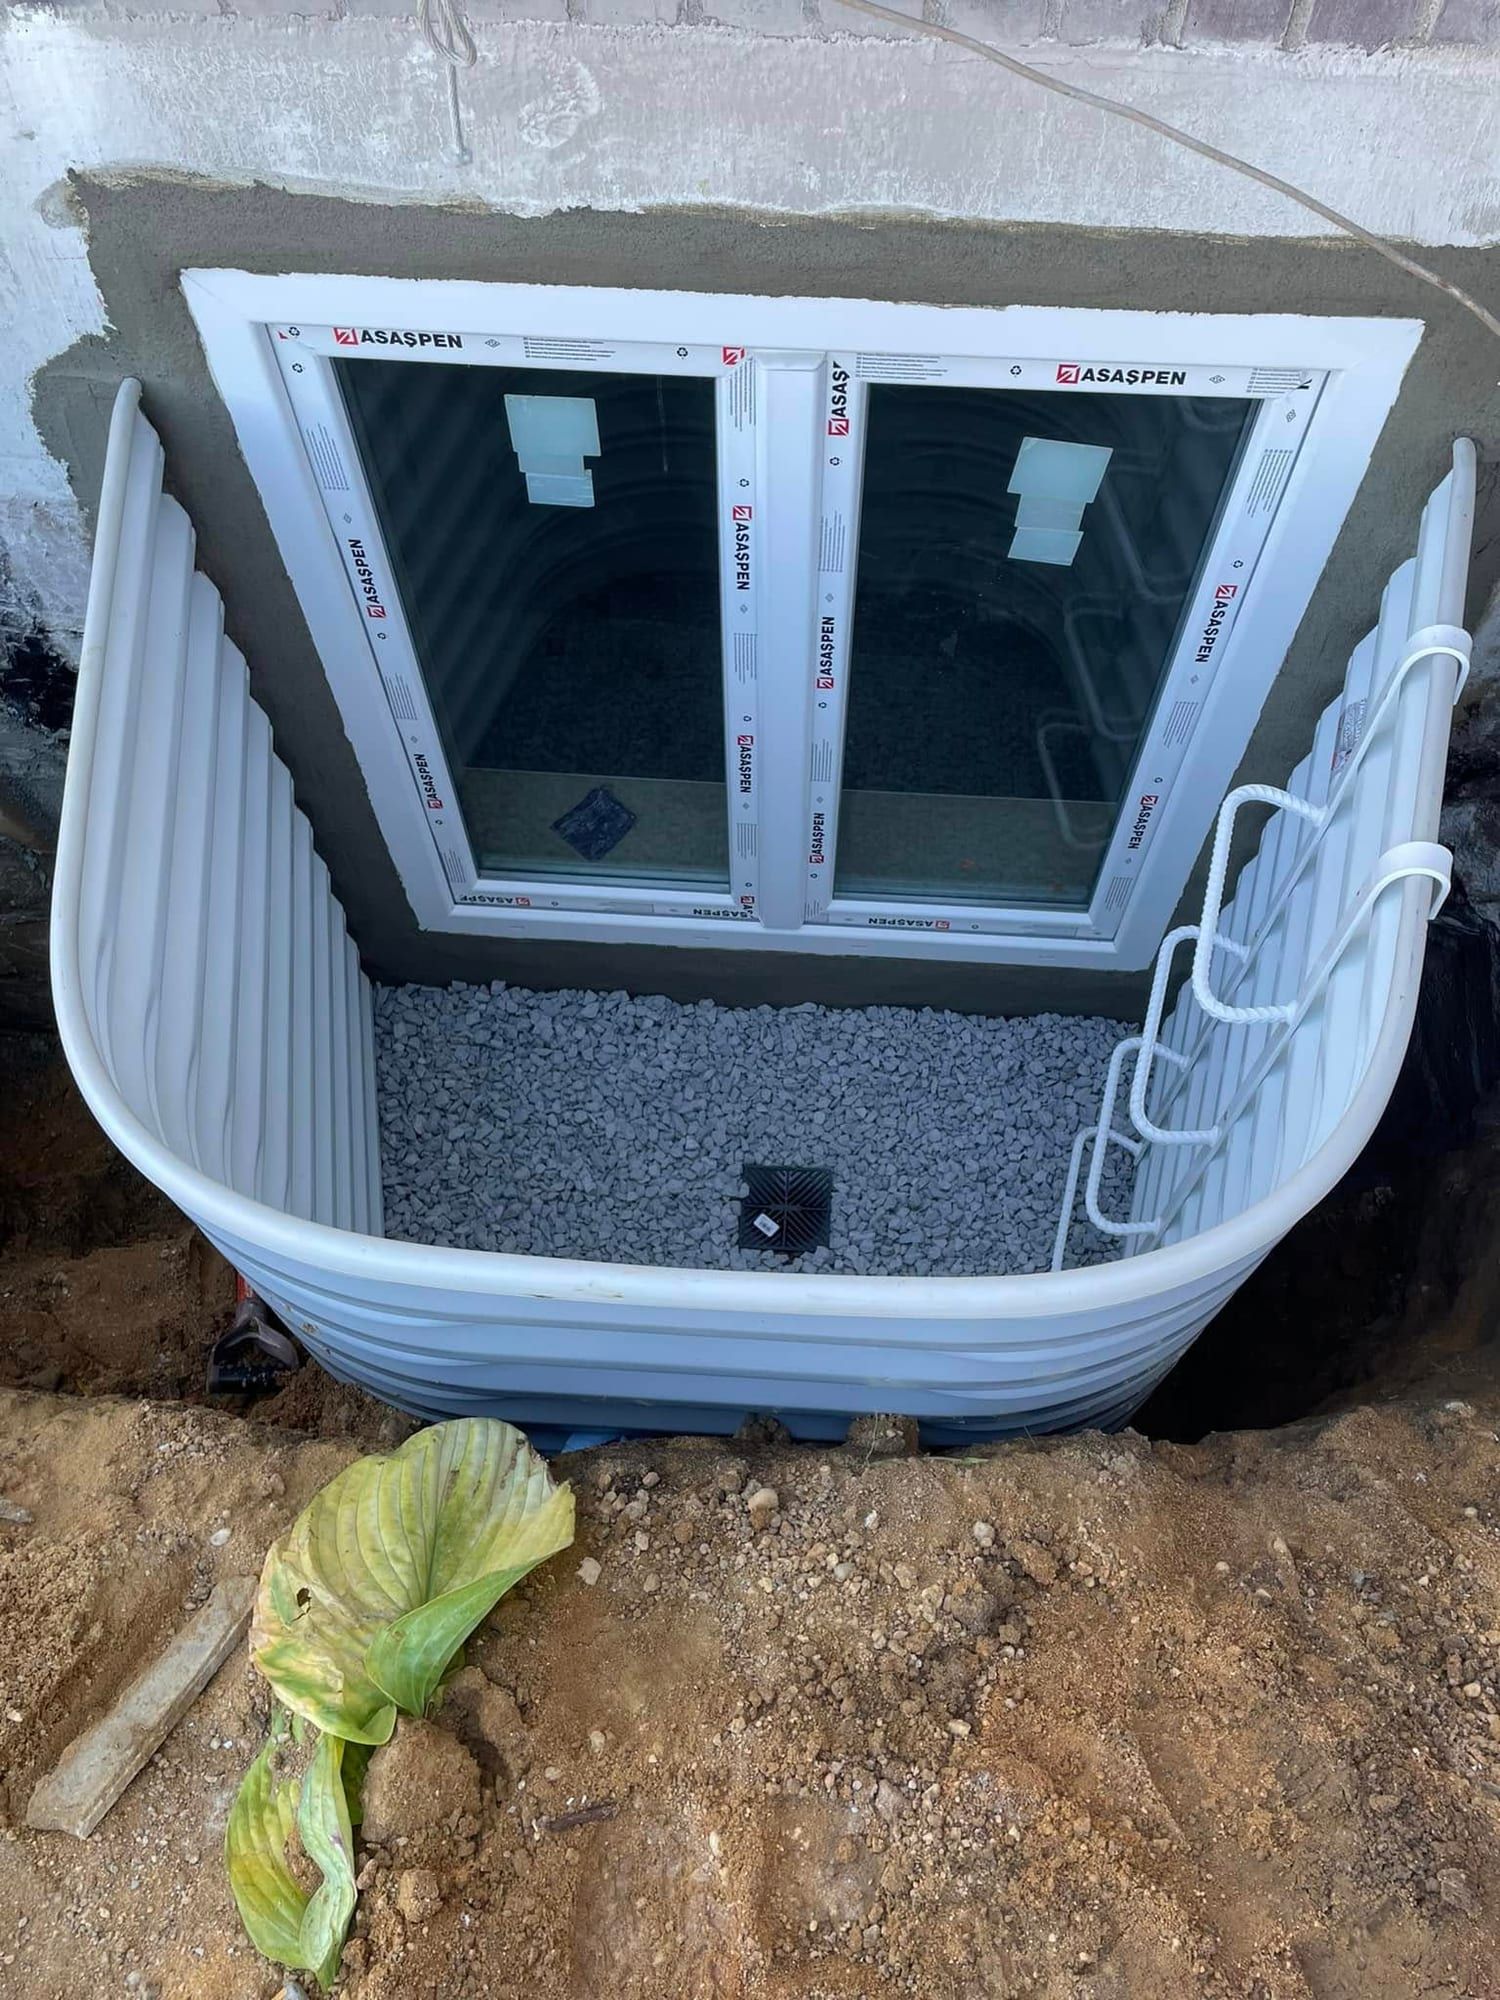
  • Two-panel egress window with protective film, set in a white window well with built-in rungs and a gravel floor
    Window and well with rungsA new window and a well with built-in rungs, before backfill.
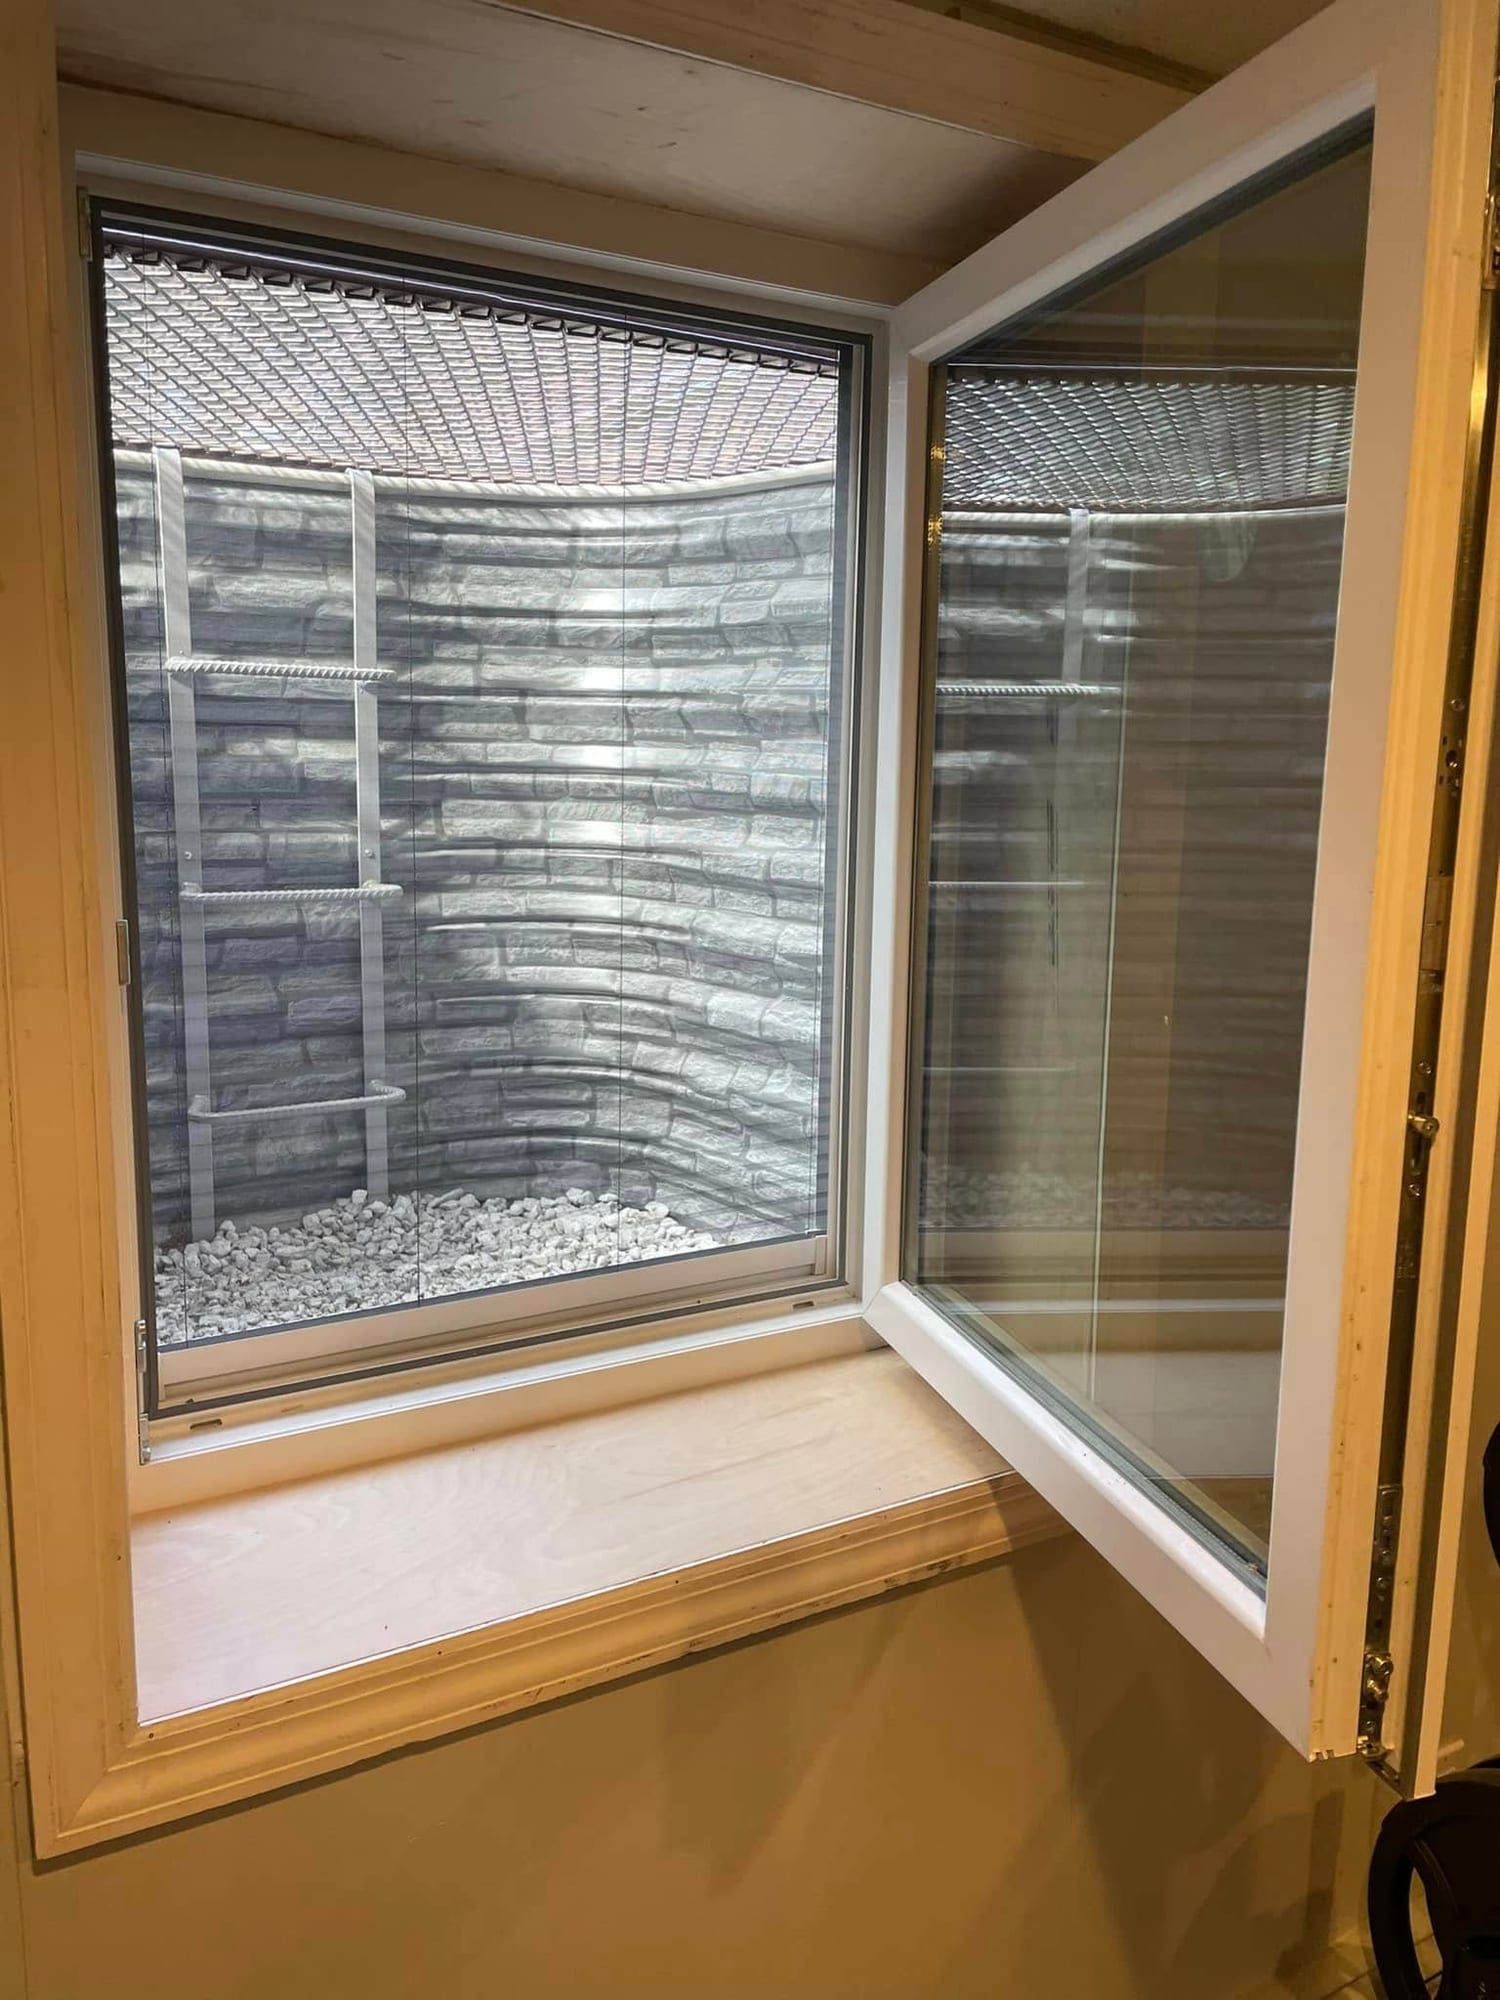
  • Egress casement window open inside a basement, looking out to a ladder in the well
    Casement open, inside viewLooking out to the well ladder through the open casement.
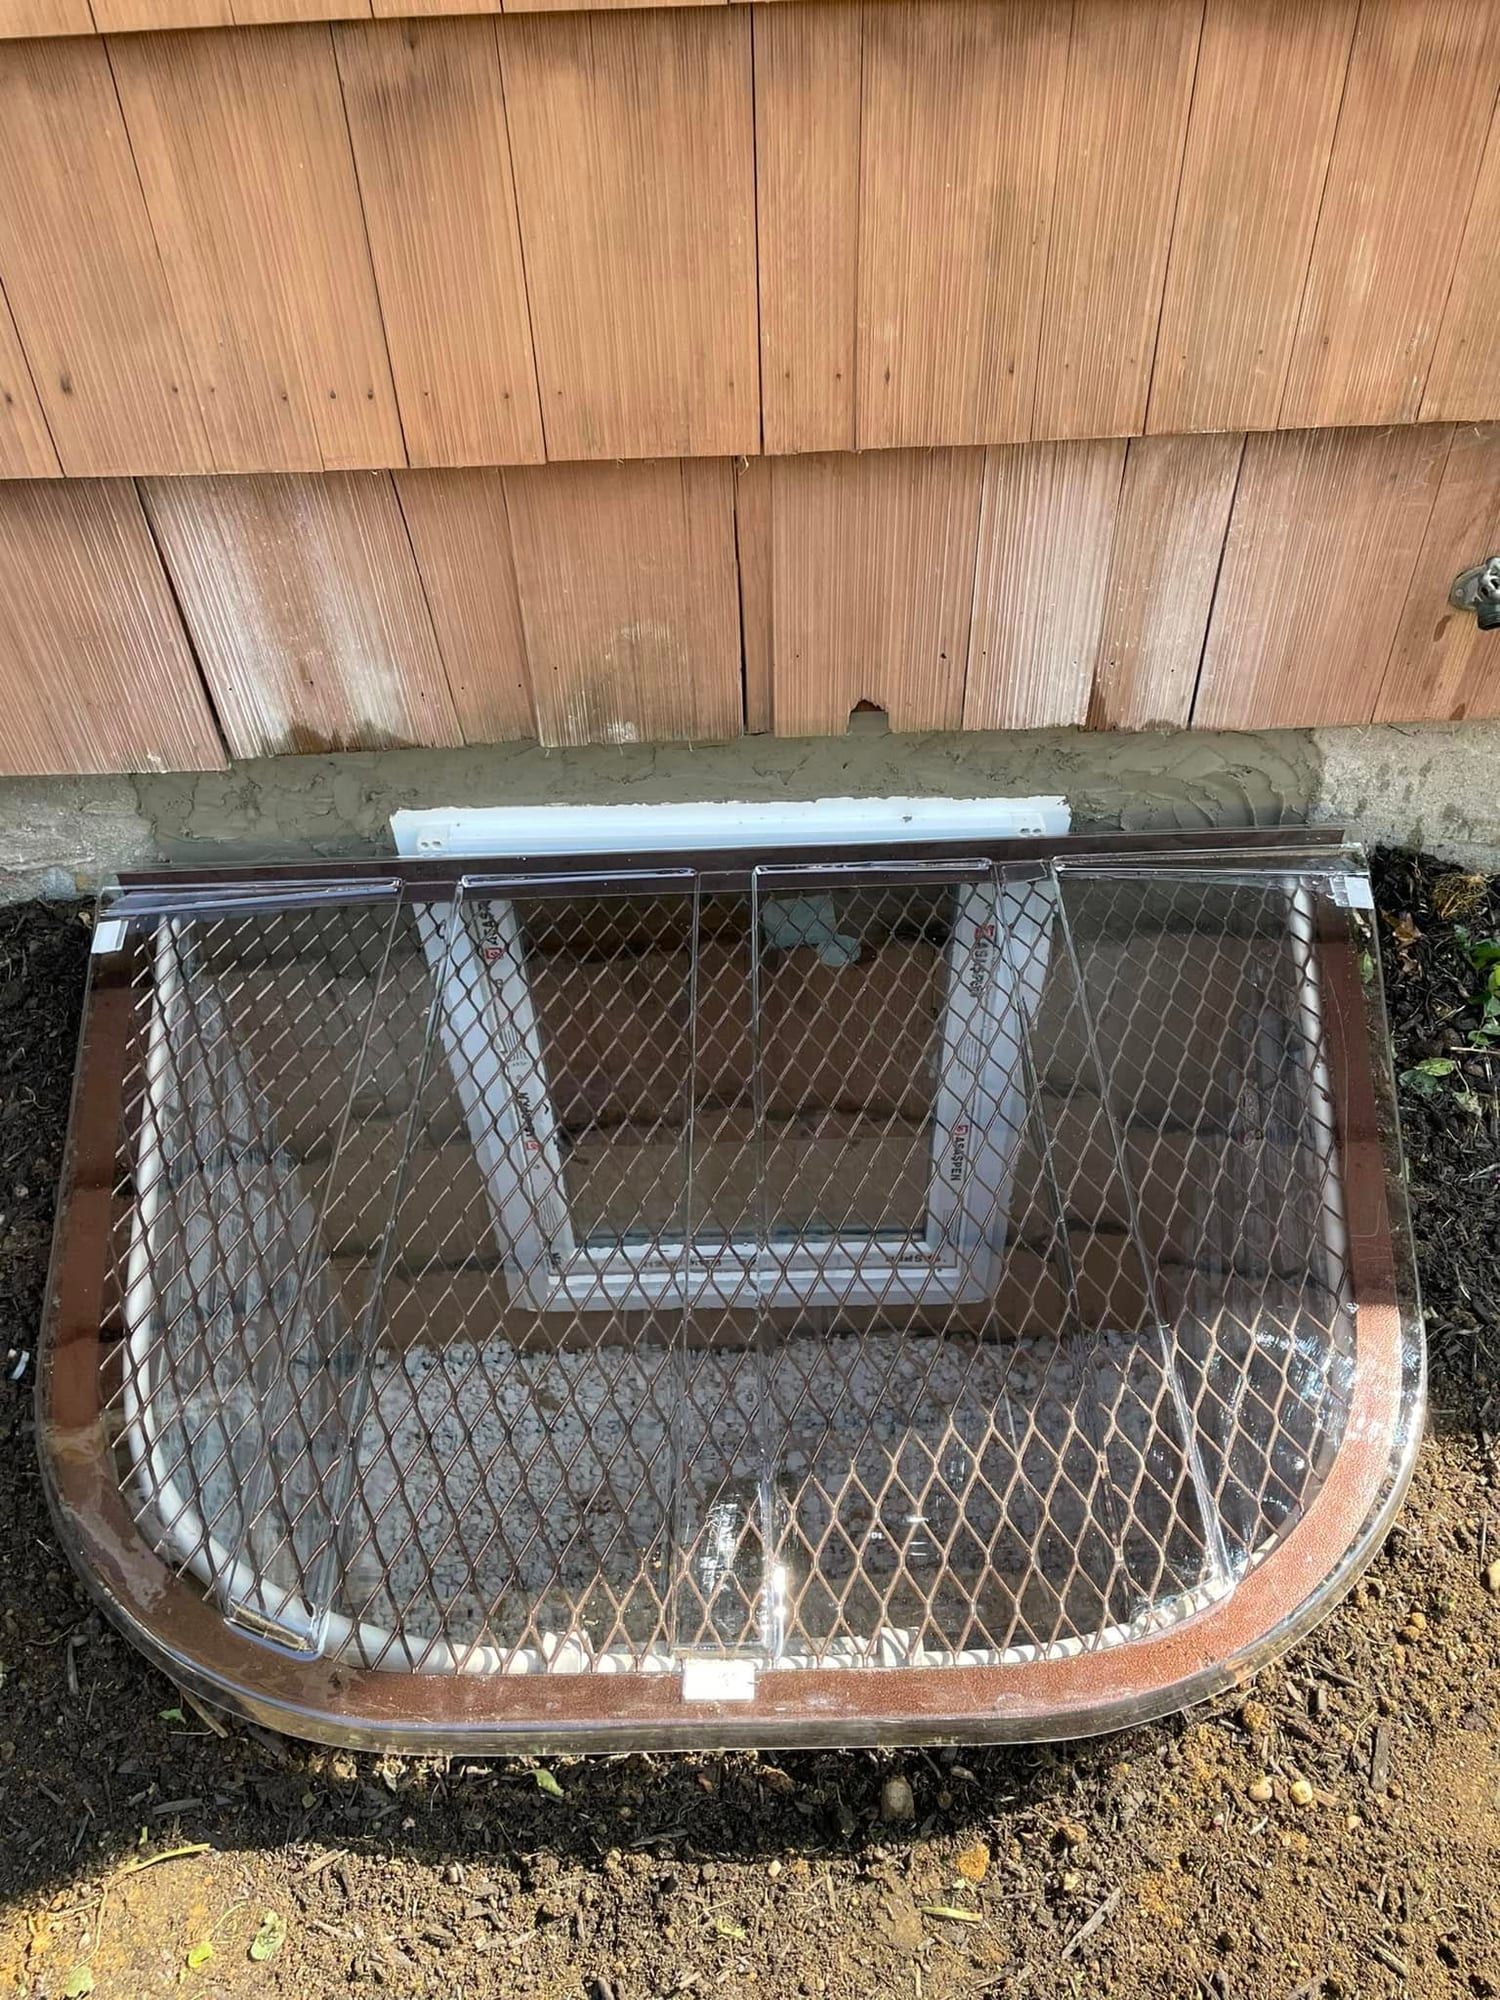
  • Clear cover over a steel grate on a window well below cedar shingle siding
    Cover below cedar shinglesA clear cover over a grate below cedar shingles.
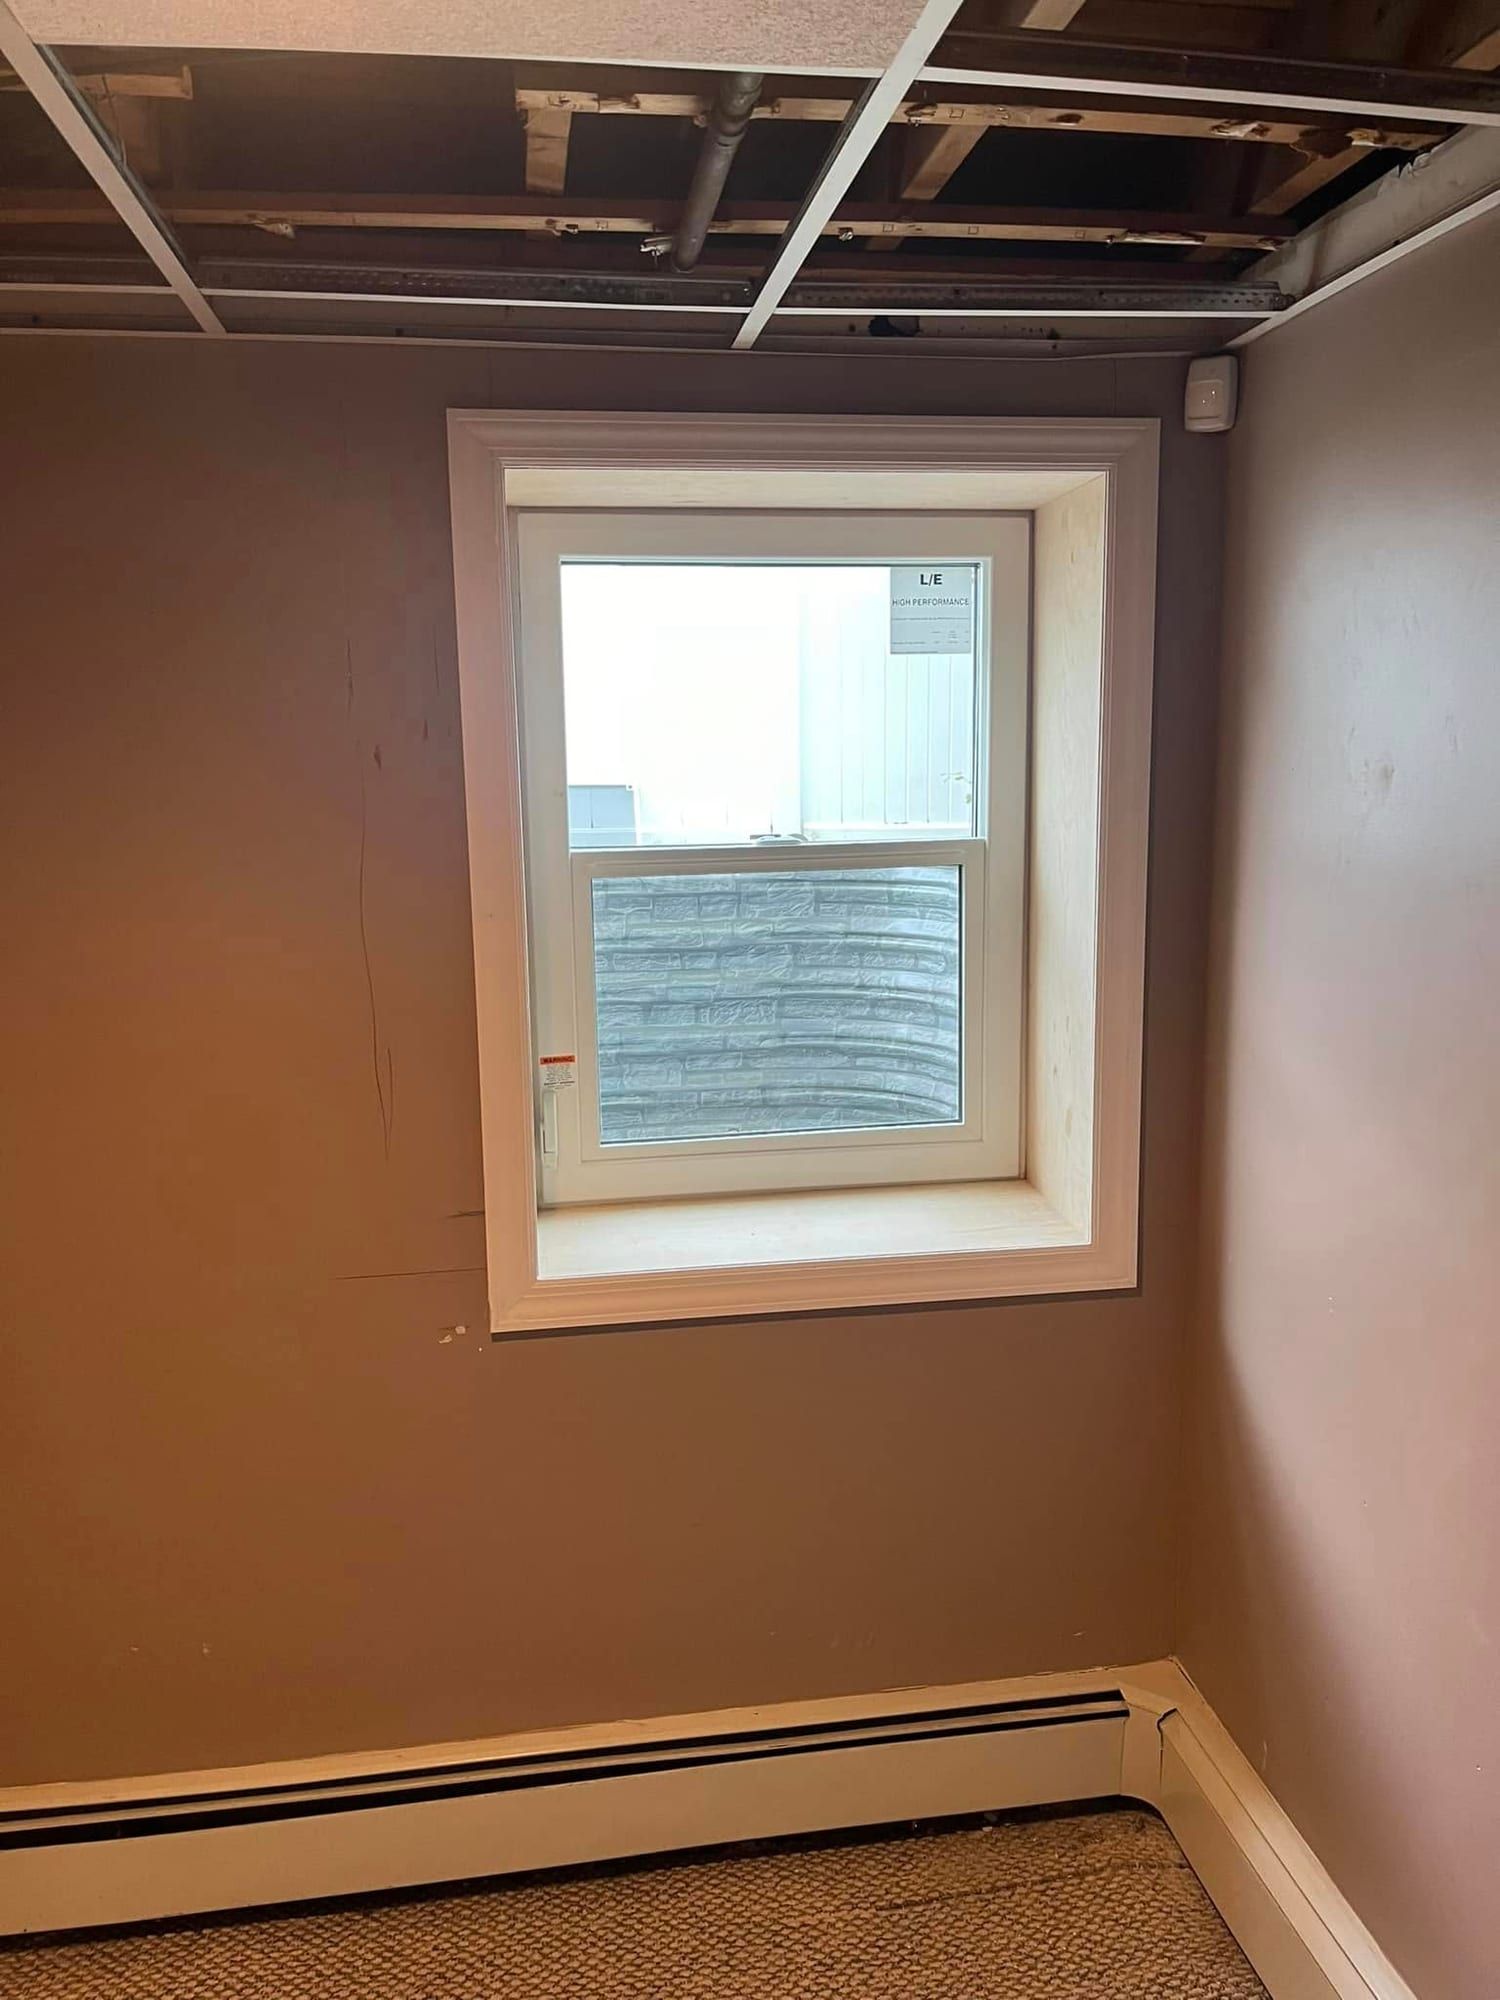
  • Double-hung egress window with white trim in a brown basement wall
    Double-hung in a brown wallA double-hung window trimmed in a painted wall.
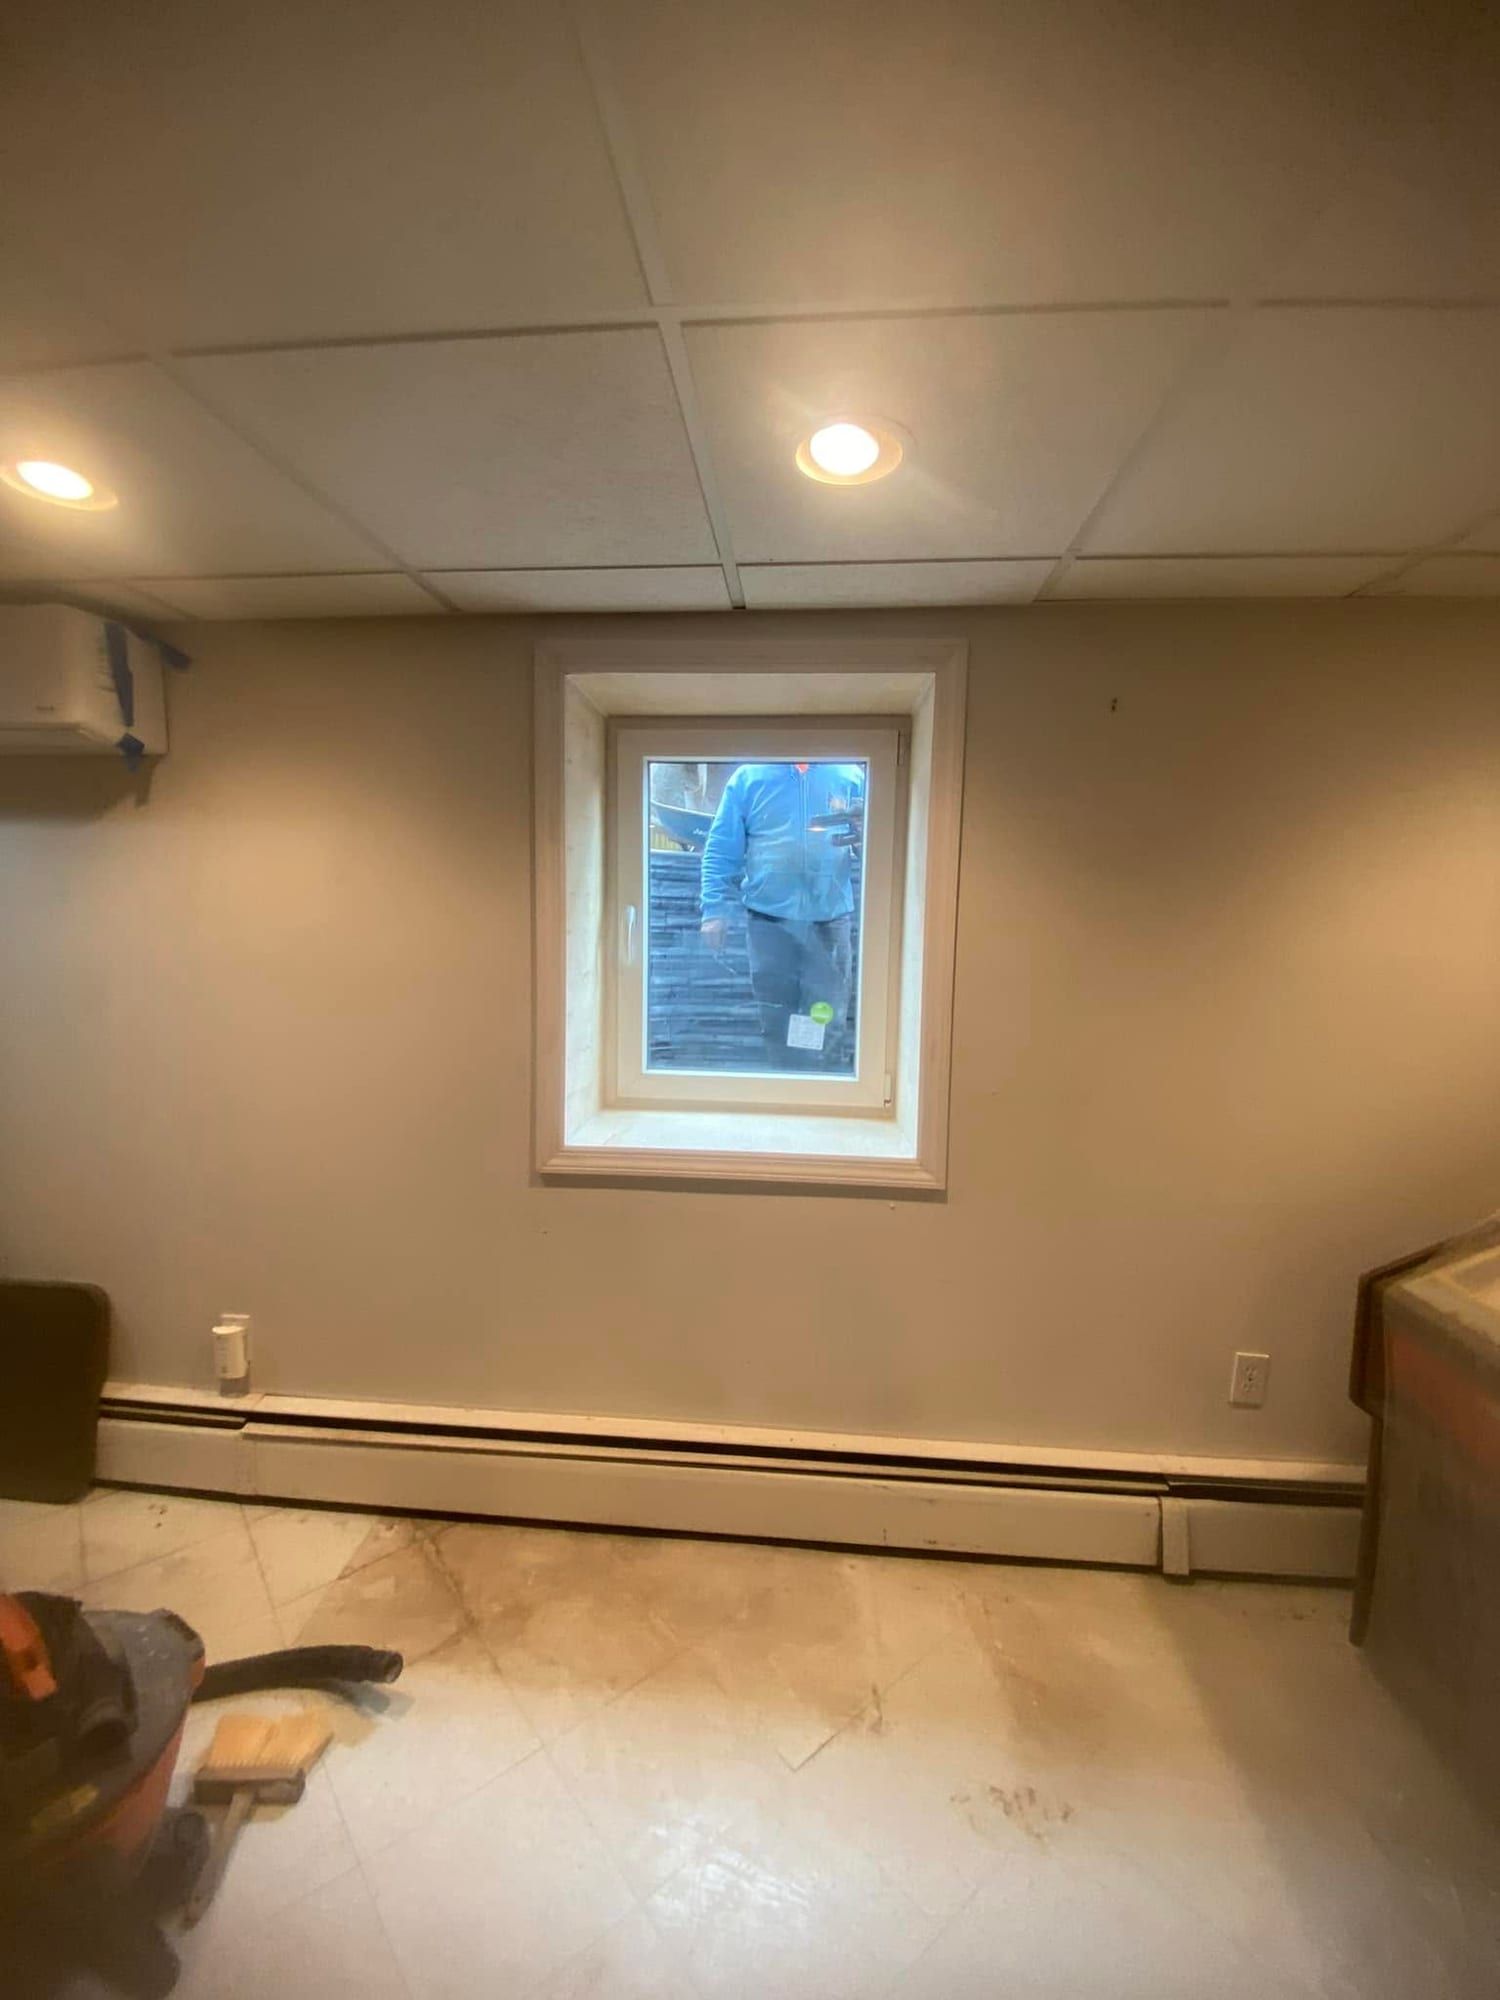
  • Finished basement room with a drop ceiling, recessed lights and a new egress window
    Finished basement roomA new egress window in a finished room.
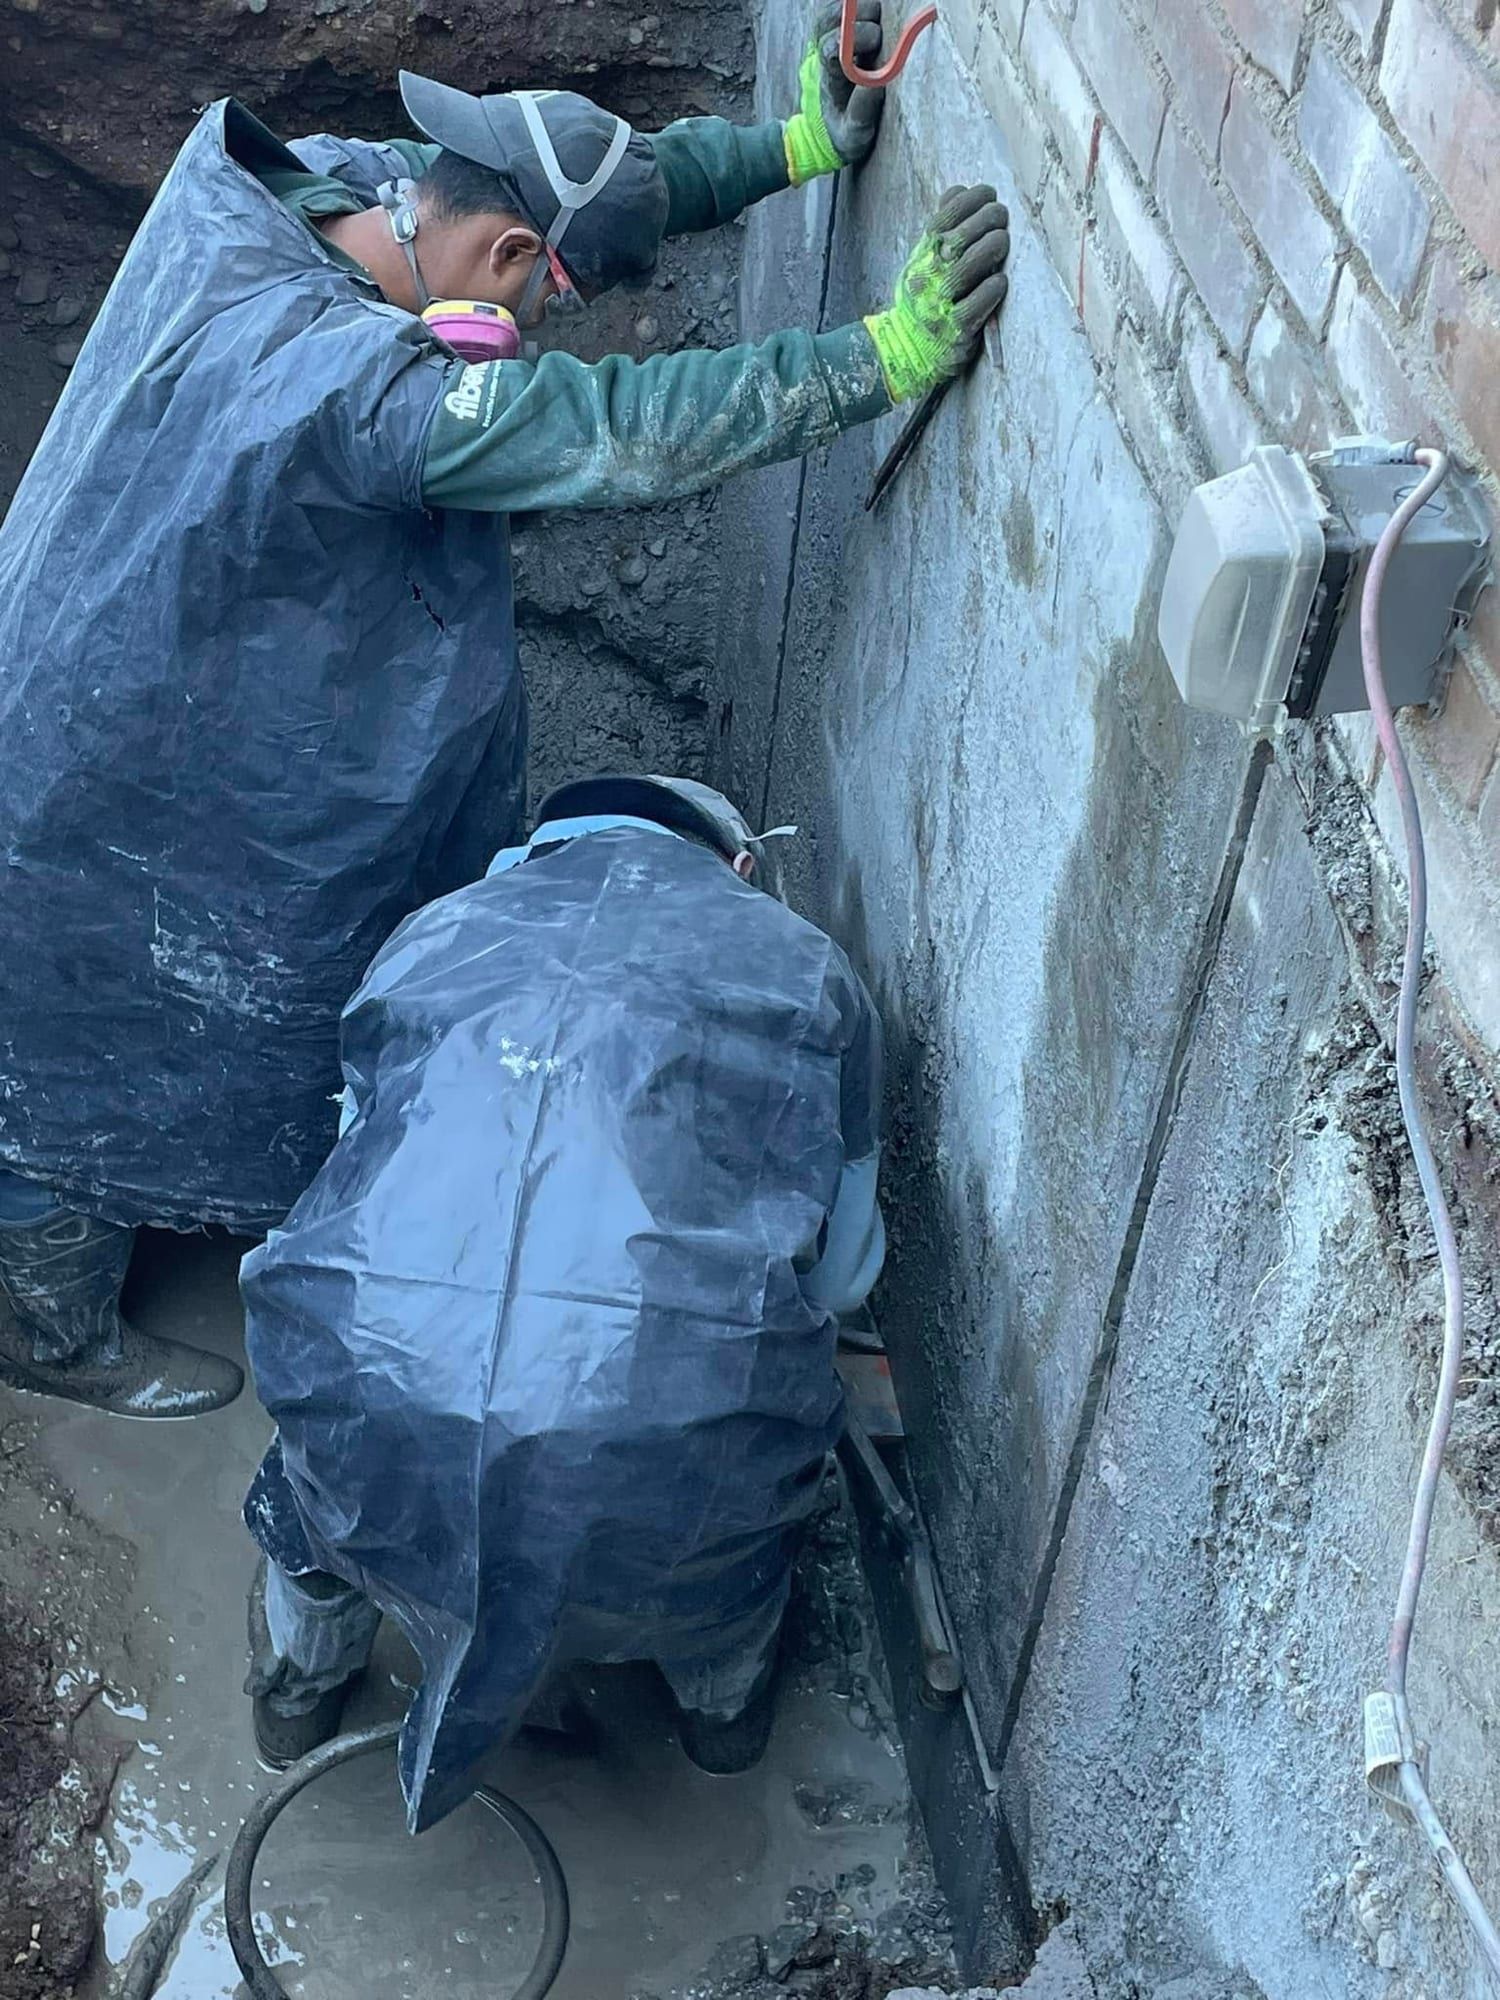
  • Two crew members in protective gear working on a cut foundation wall in a deep dig
    Working the cut wallWorking the edges of the cut from the dig.
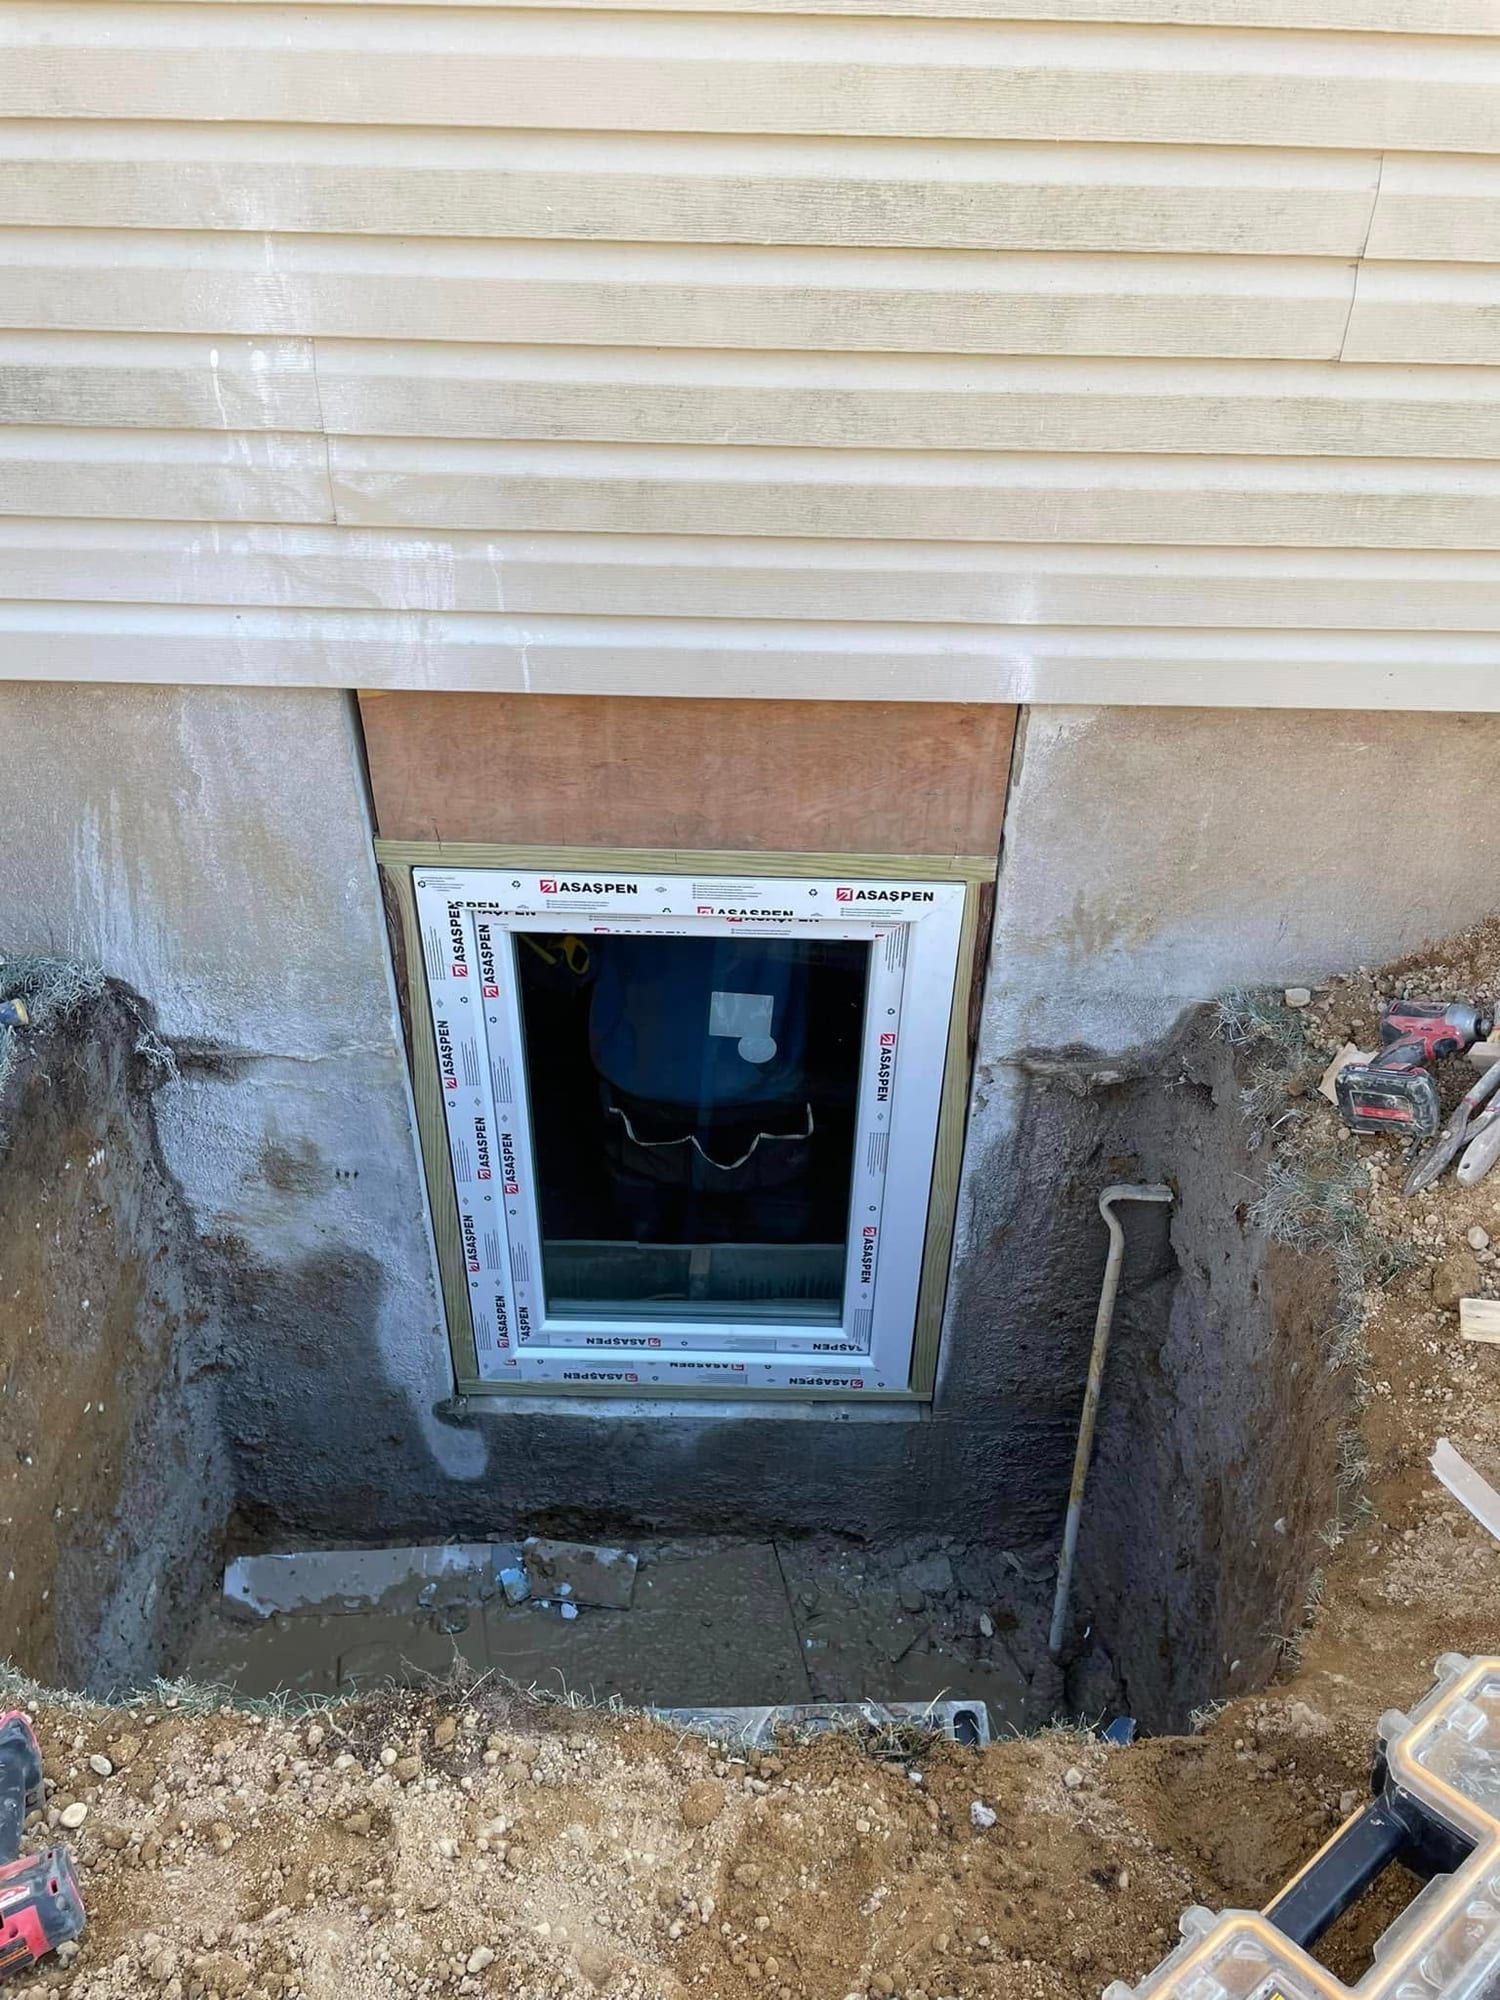
  • New egress window set in a cut foundation opening, with the dig still open below it
    Window set in the openingThe window is set in the new opening before the well goes in.
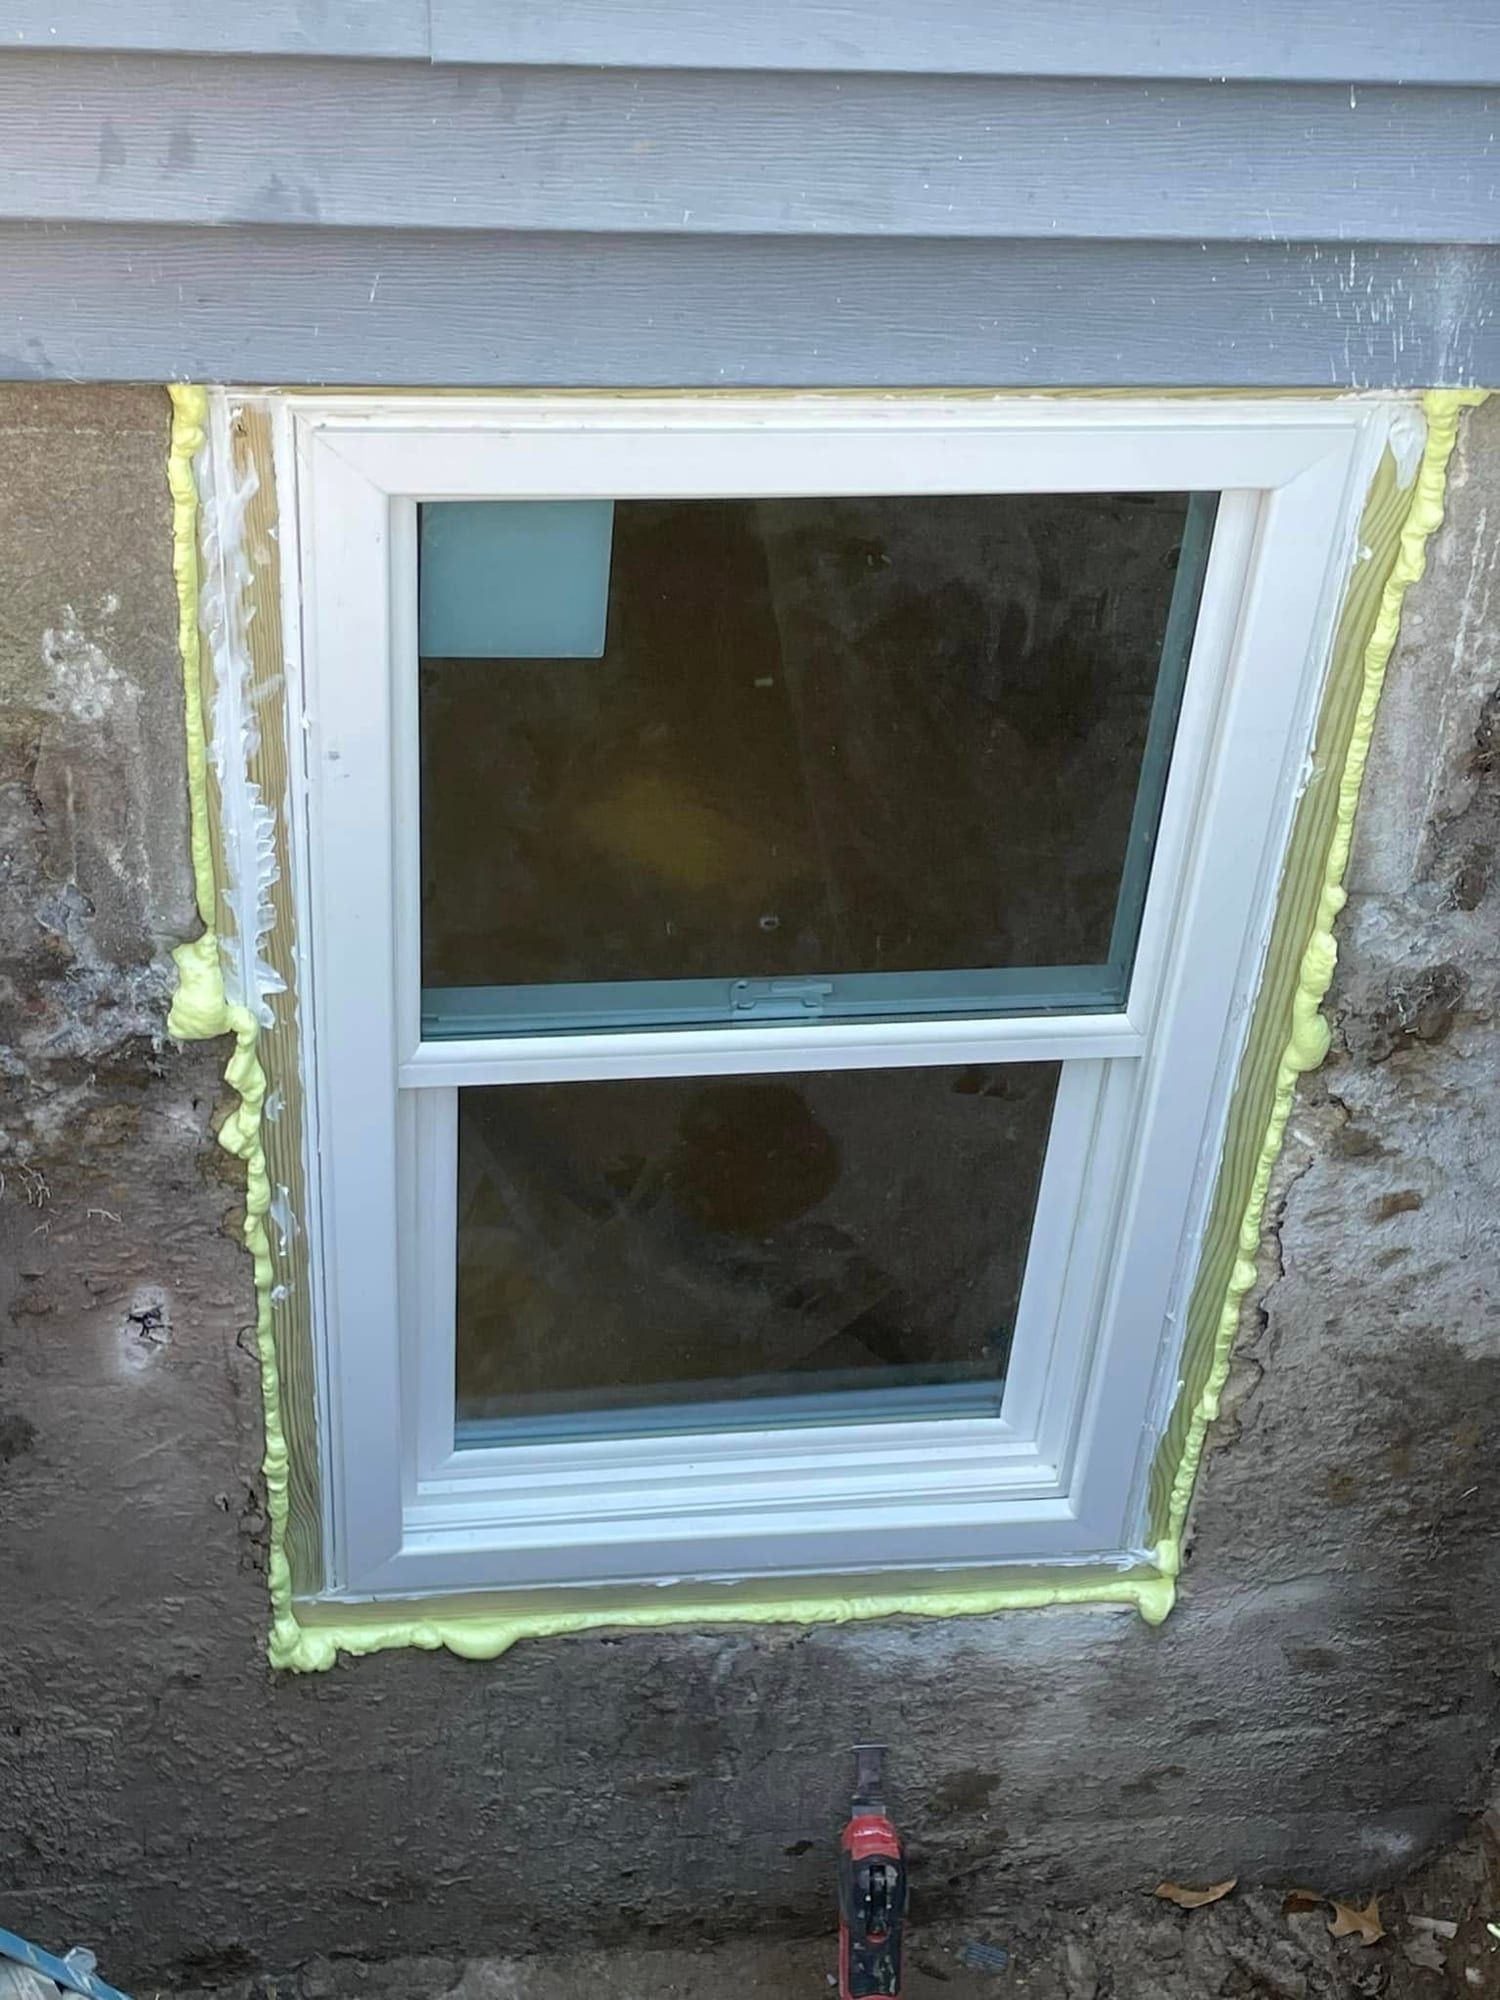
  • New double-hung egress window foamed into the foundation, before the surround is parged
    Double-hung foamed inFoam around the frame, before the surround is parged.
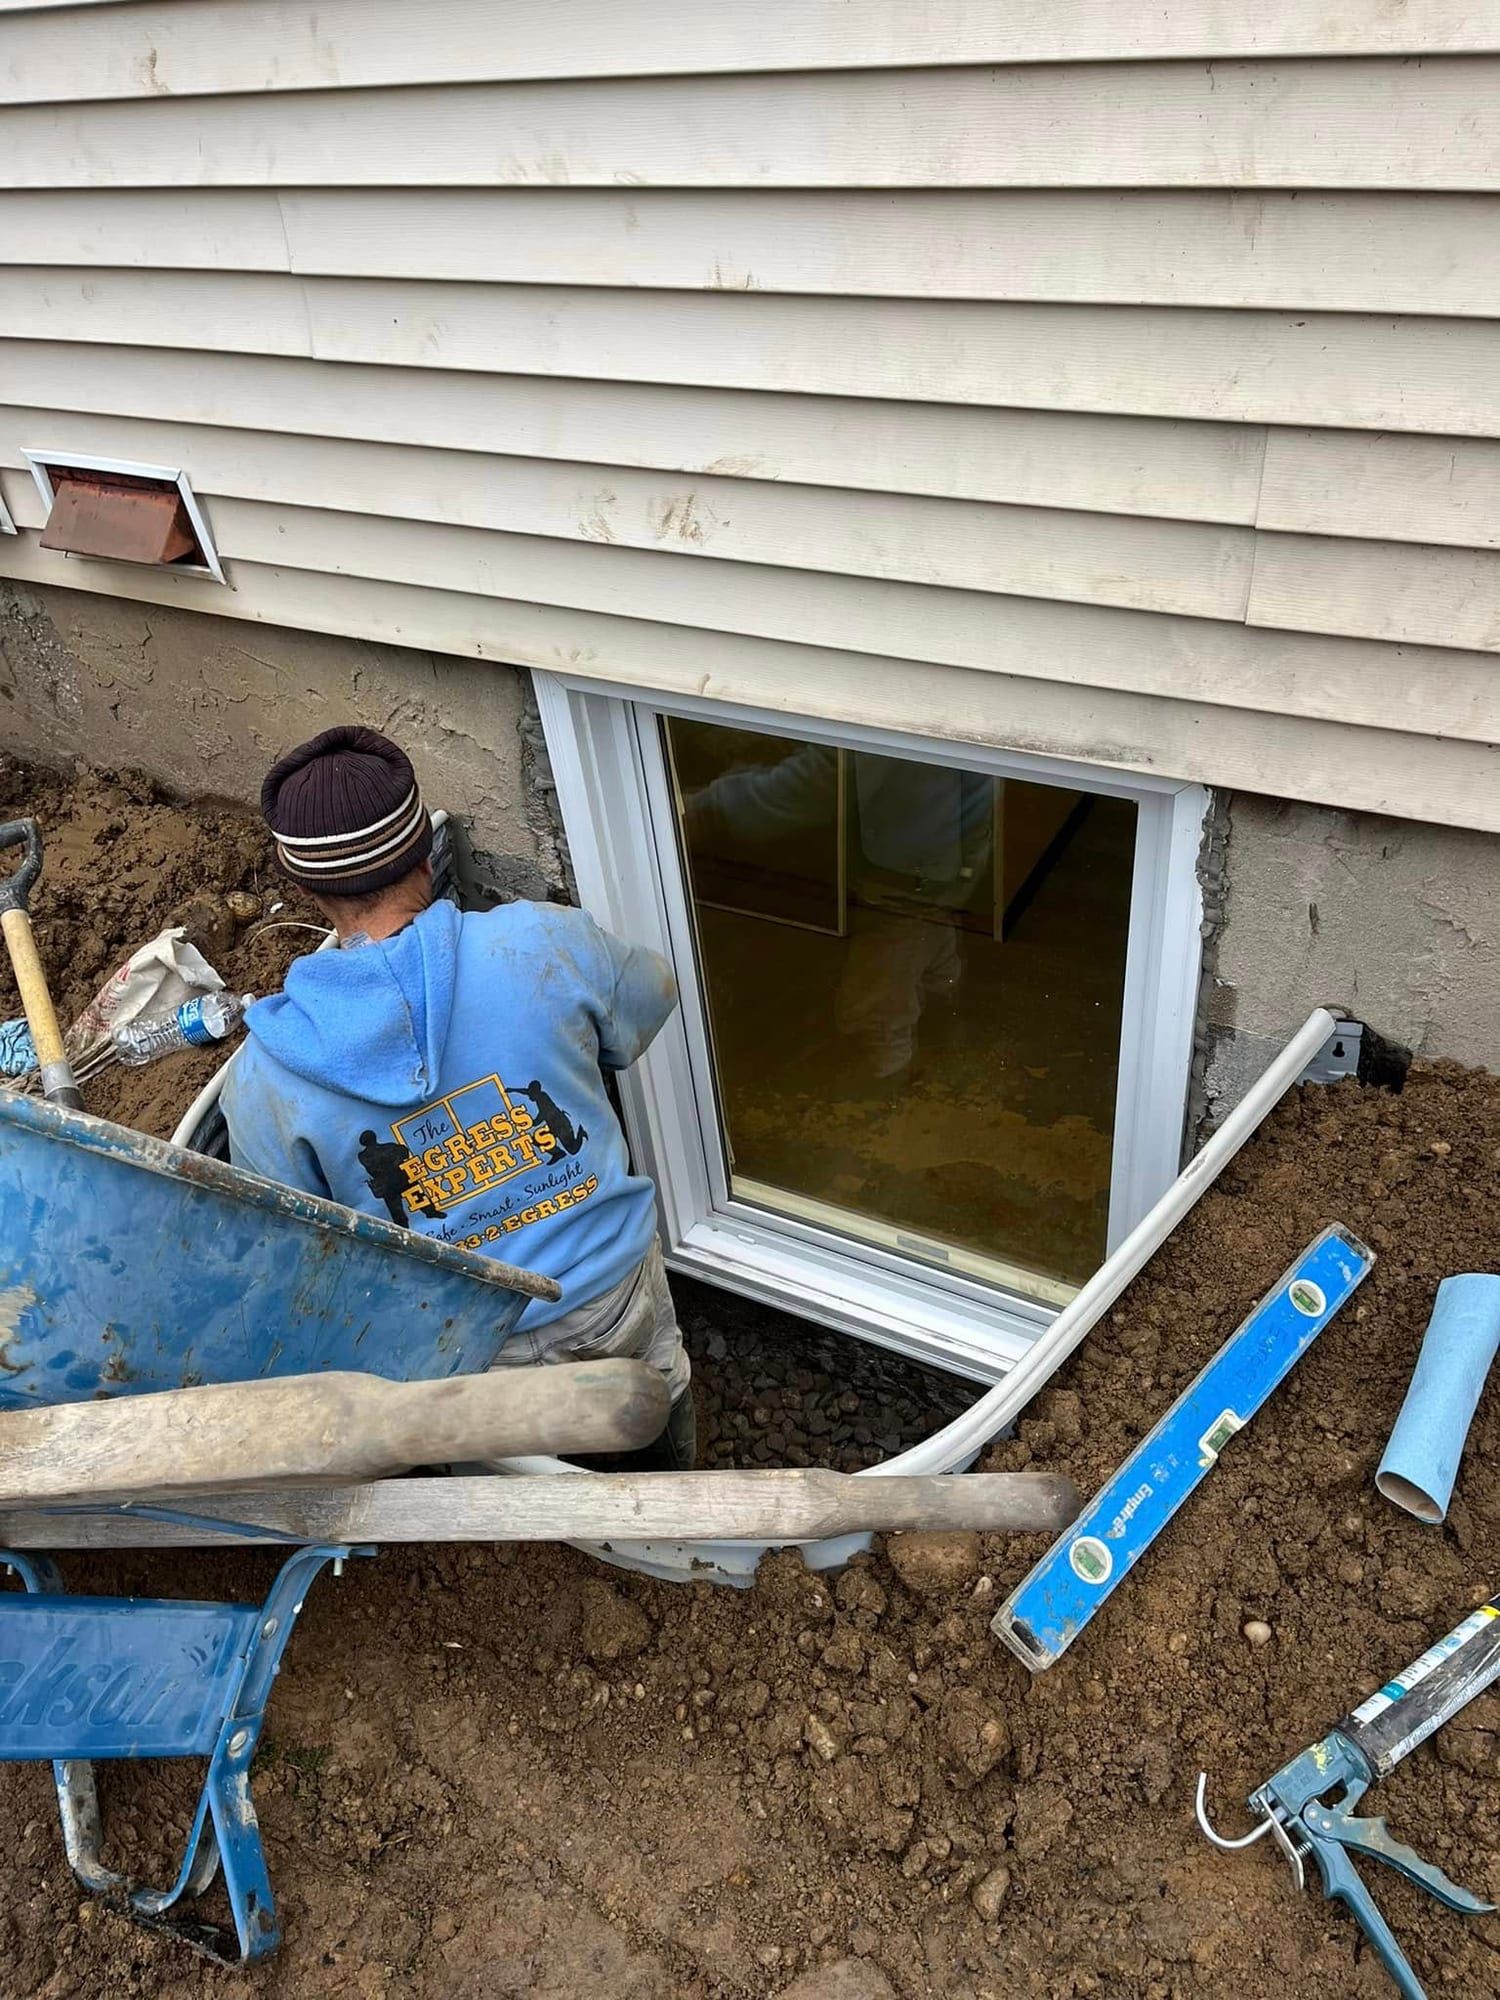
  • Crew member working beside a wheelbarrow in front of a new egress window and white well
    Finishing around the wellFinishing work around a new well.
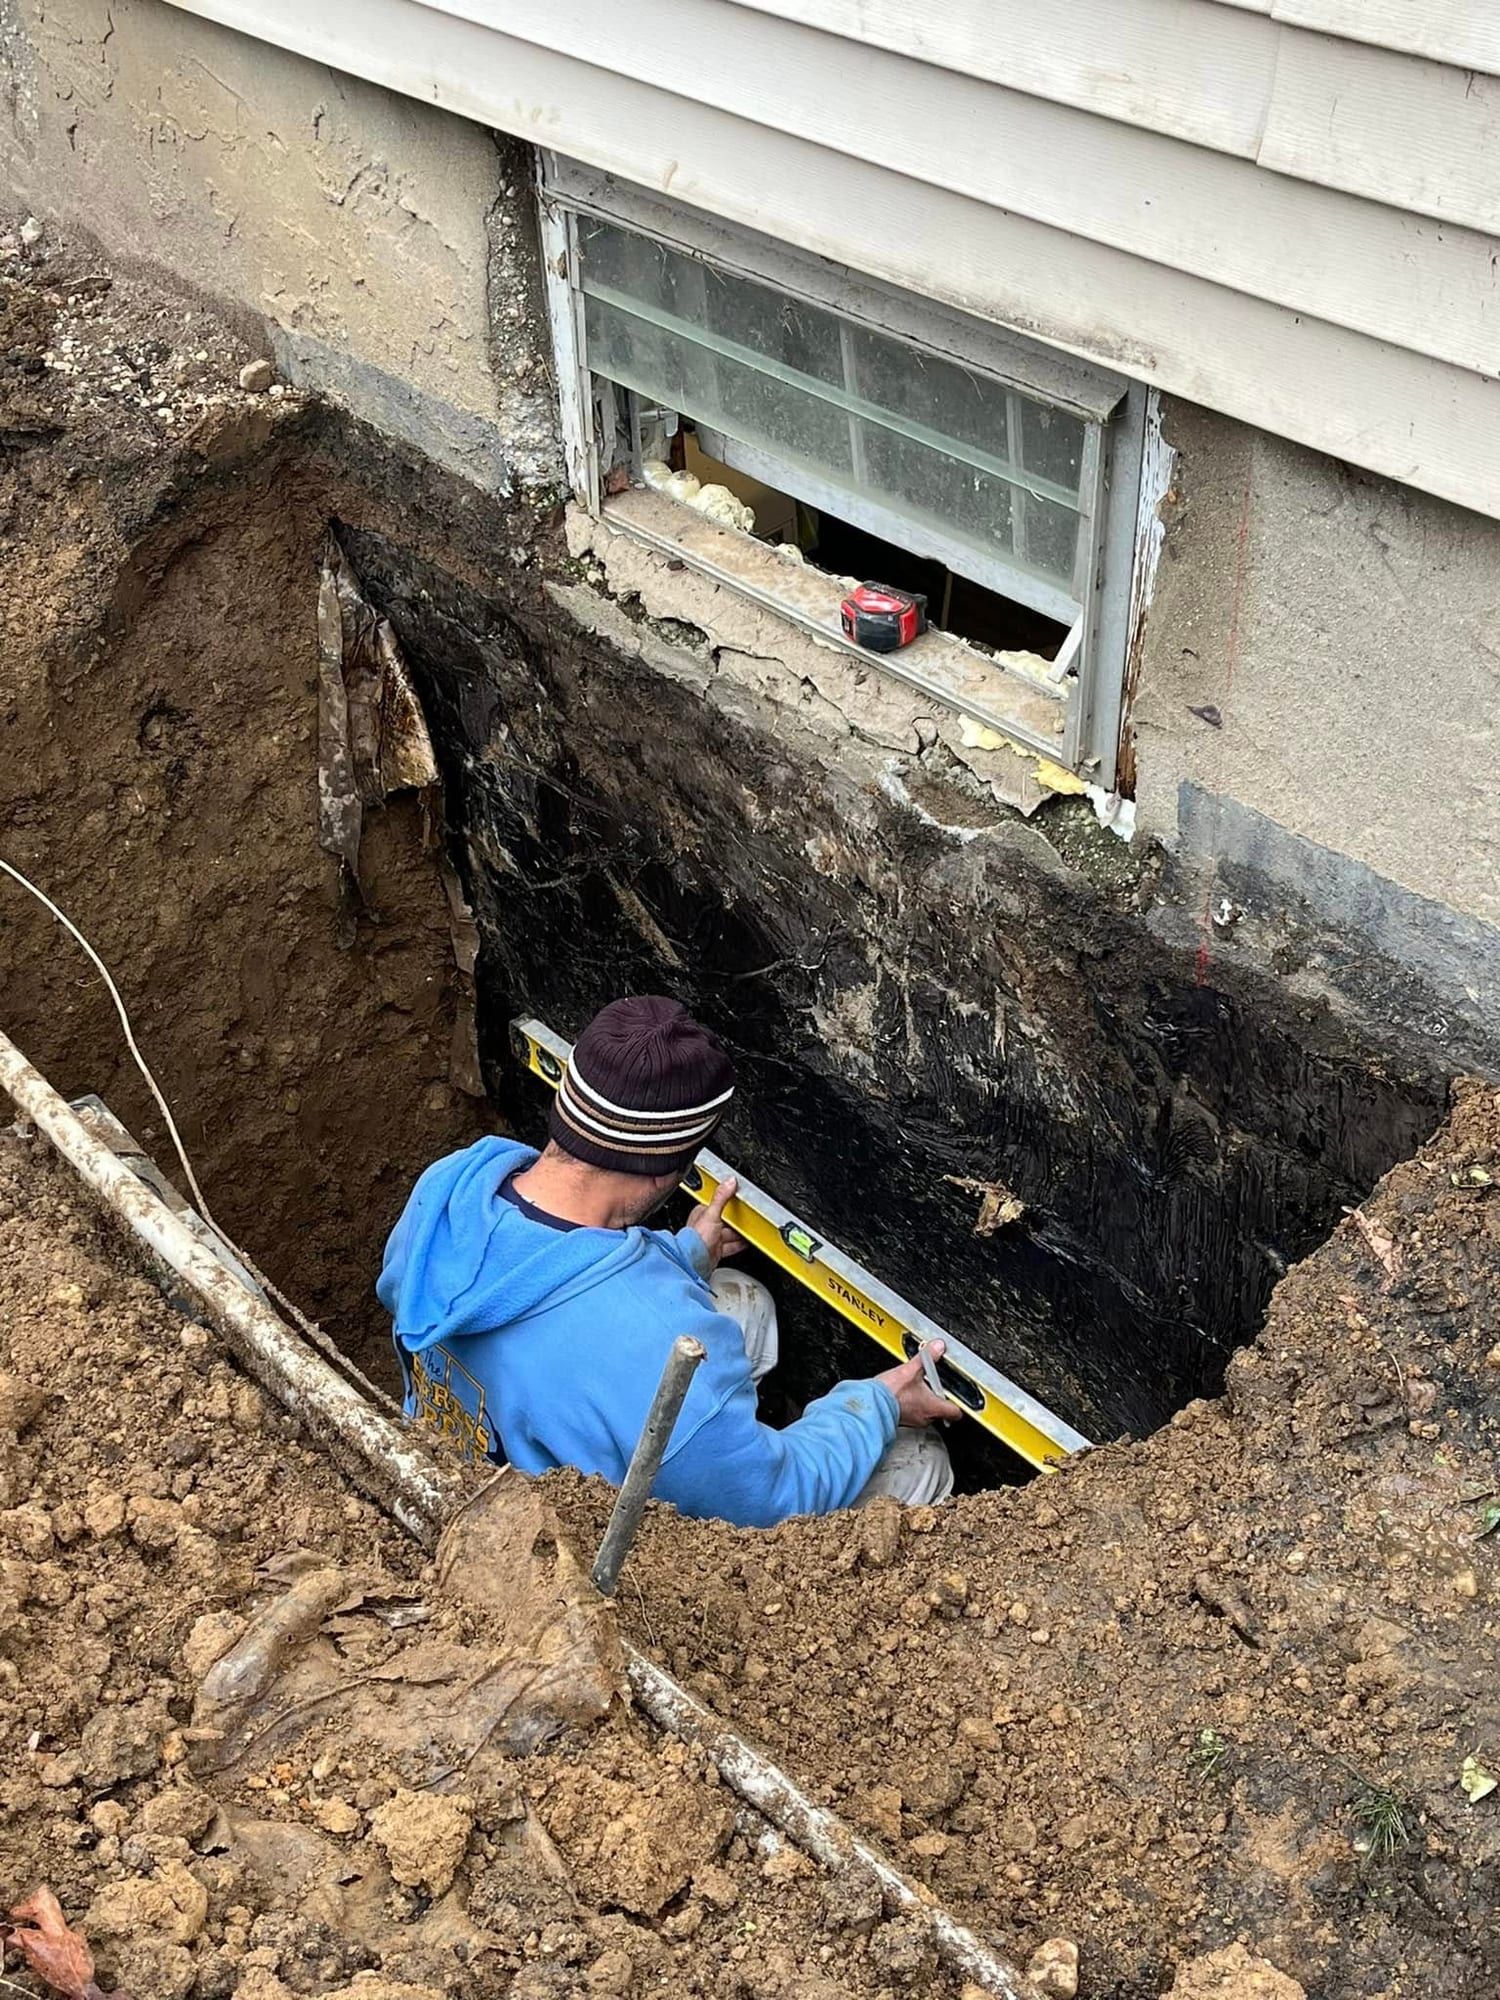
  • Crew member with a level in a deep dig beside an old glass block basement window
    Digging at a glass block windowAn old glass block window, with the dig open below it.
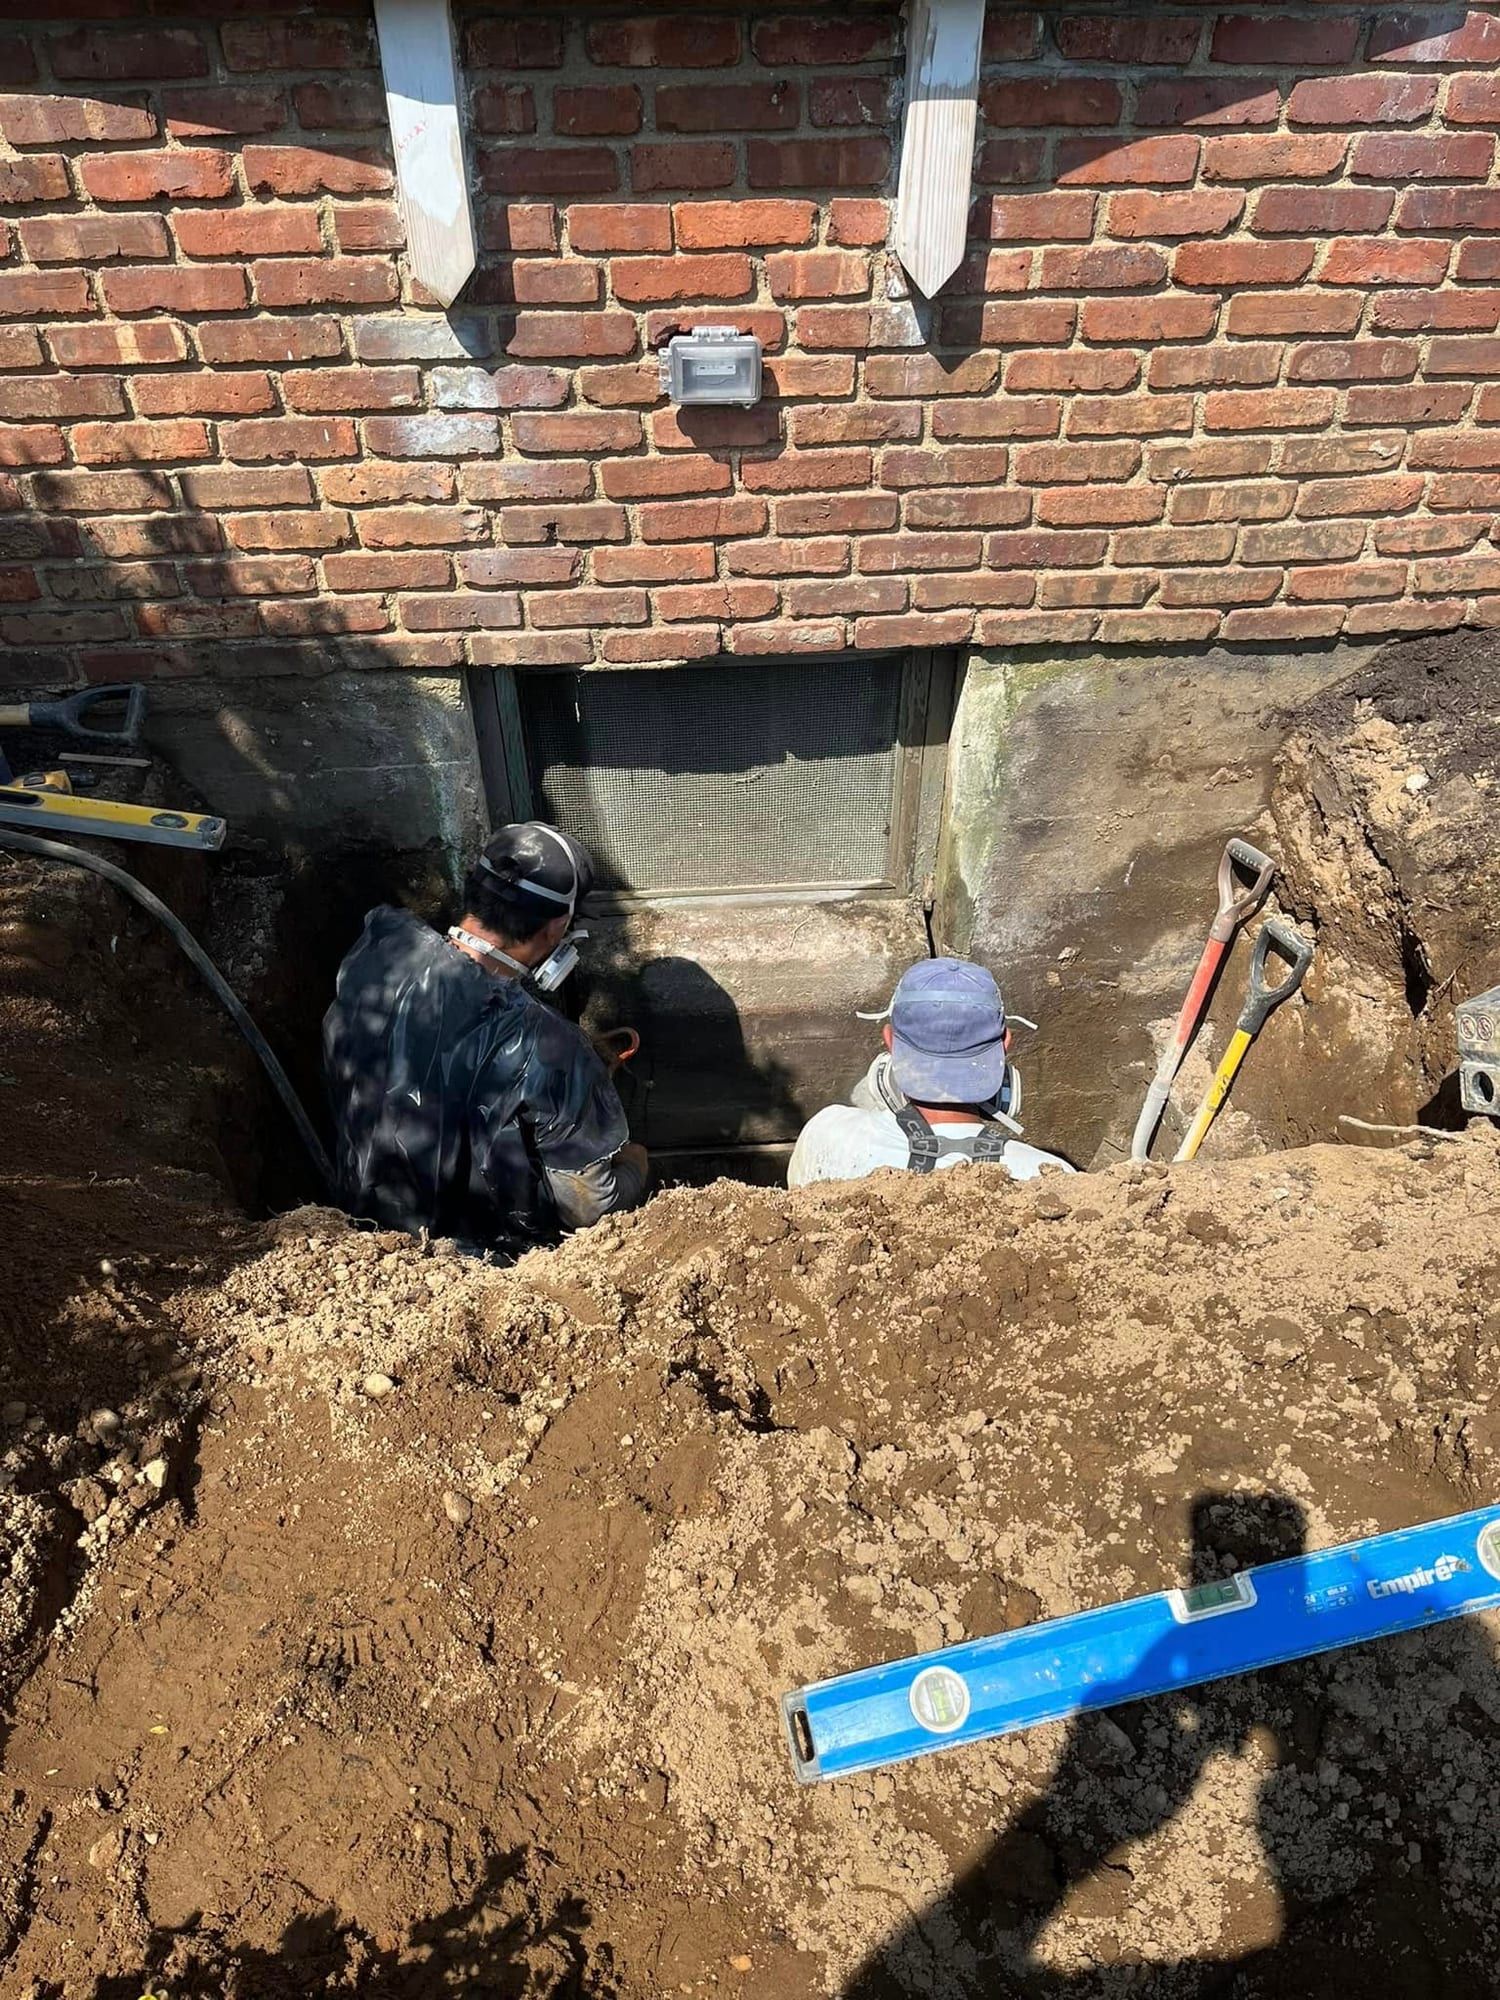
  • Two crew members digging at a basement window below a brick wall
    Digging below a brick wallThe dig below a brick wall, before the cut.
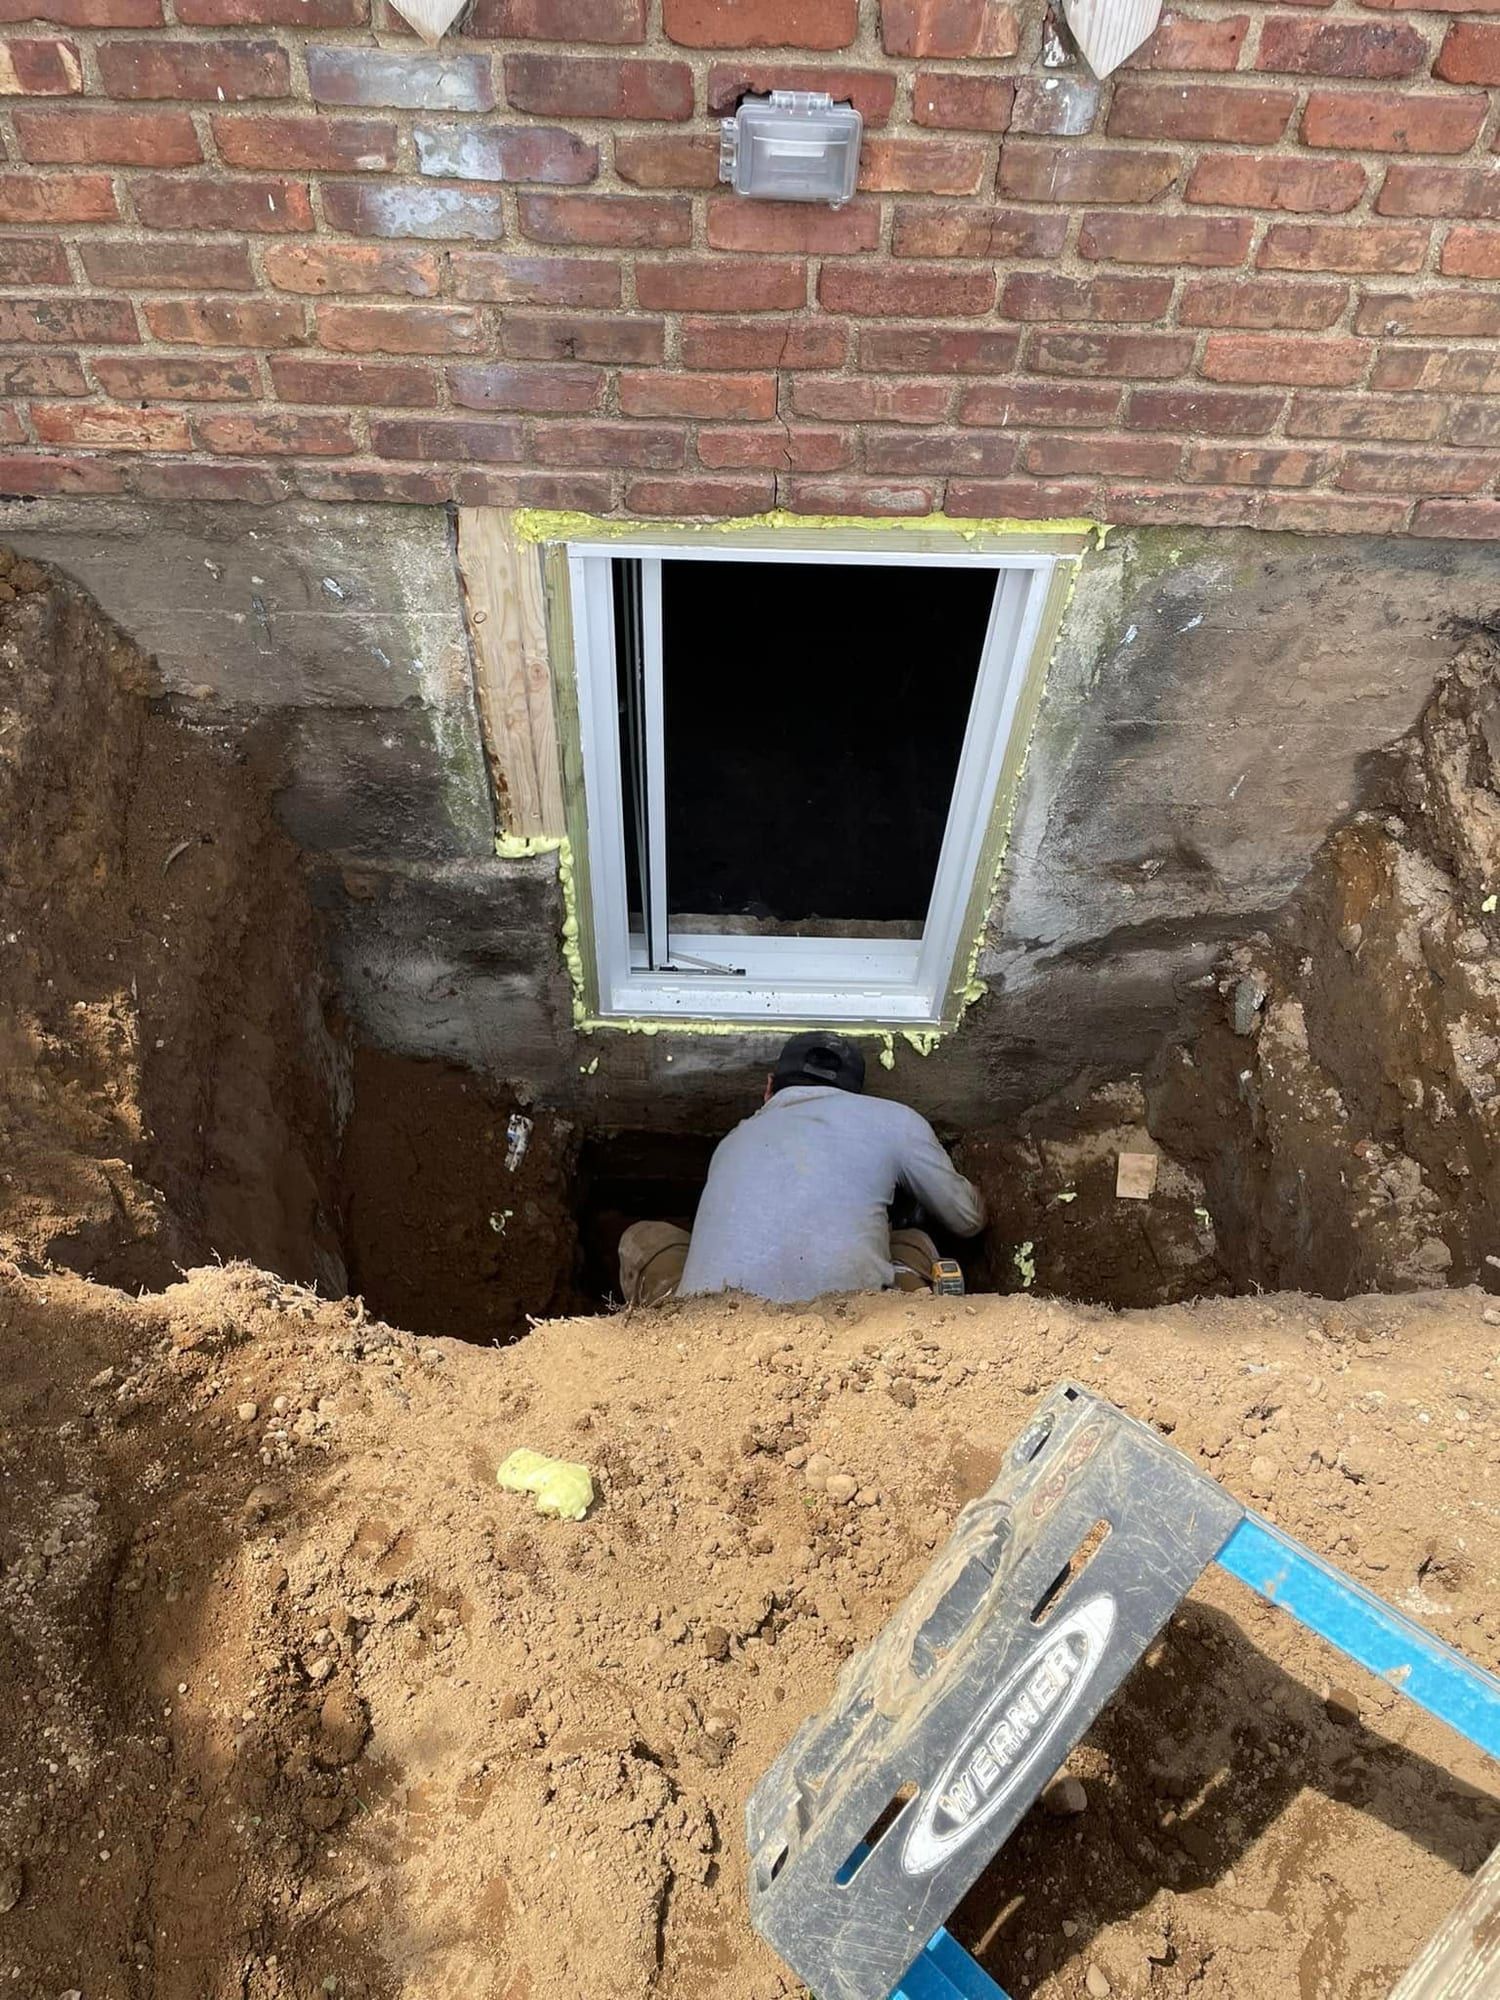
  • New egress window set in the foundation below a brick wall, with a crew member digging below
    Window set below brickThe same house once the new window is set.
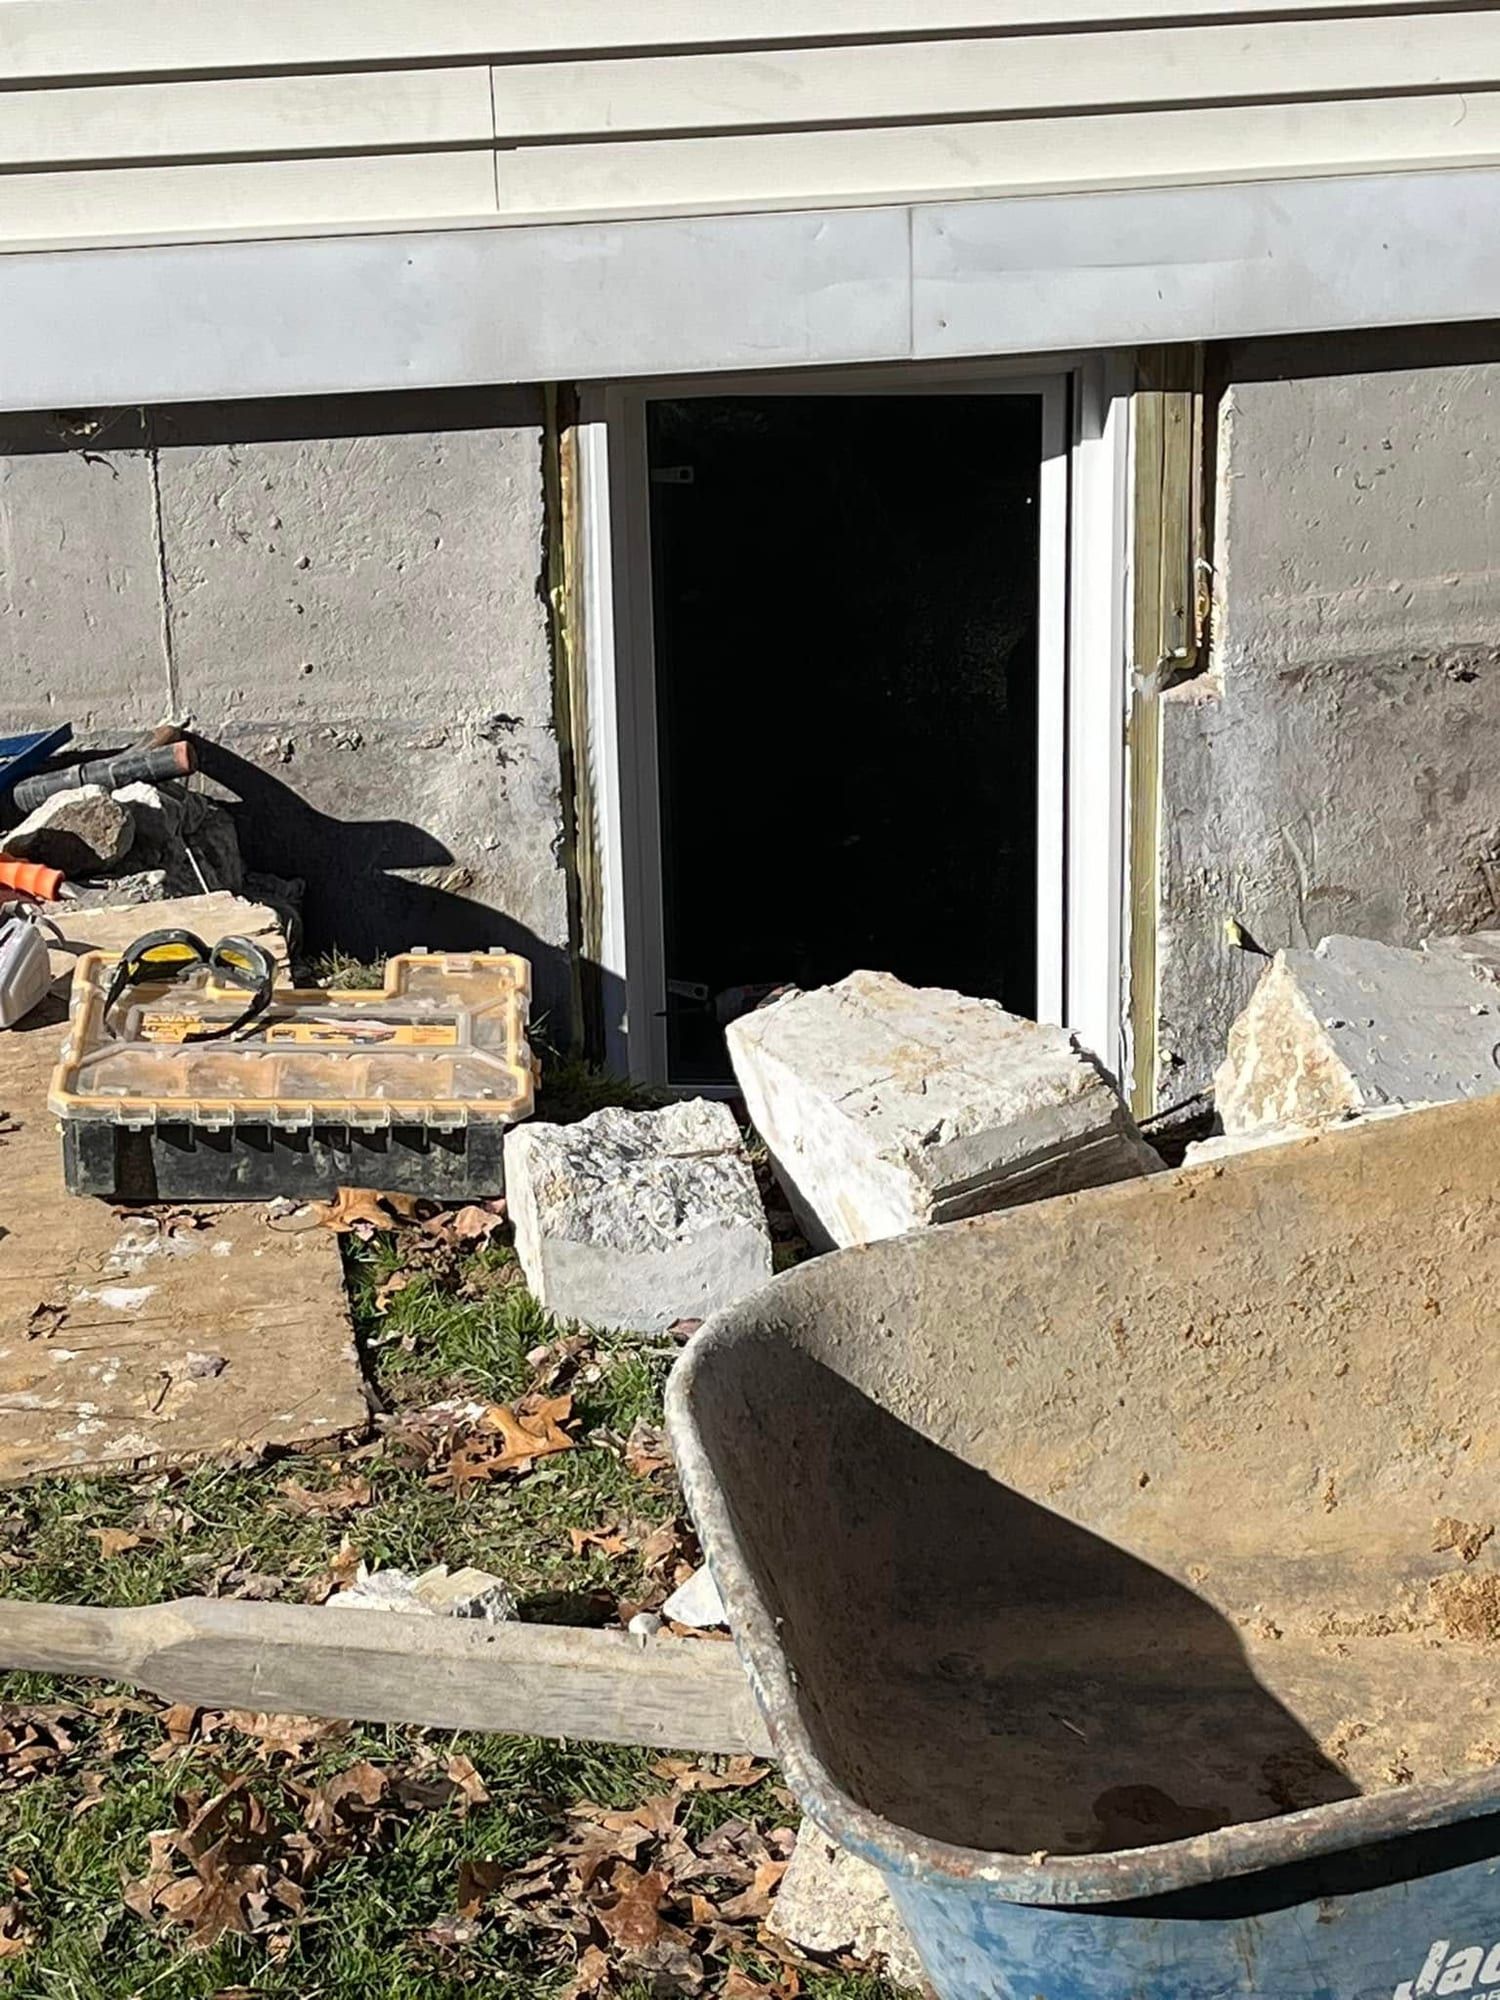
  • Tall opening cut through a concrete foundation, with broken concrete pieces and a wheelbarrow in front
    Tall opening cutThe cut pieces come out in blocks.
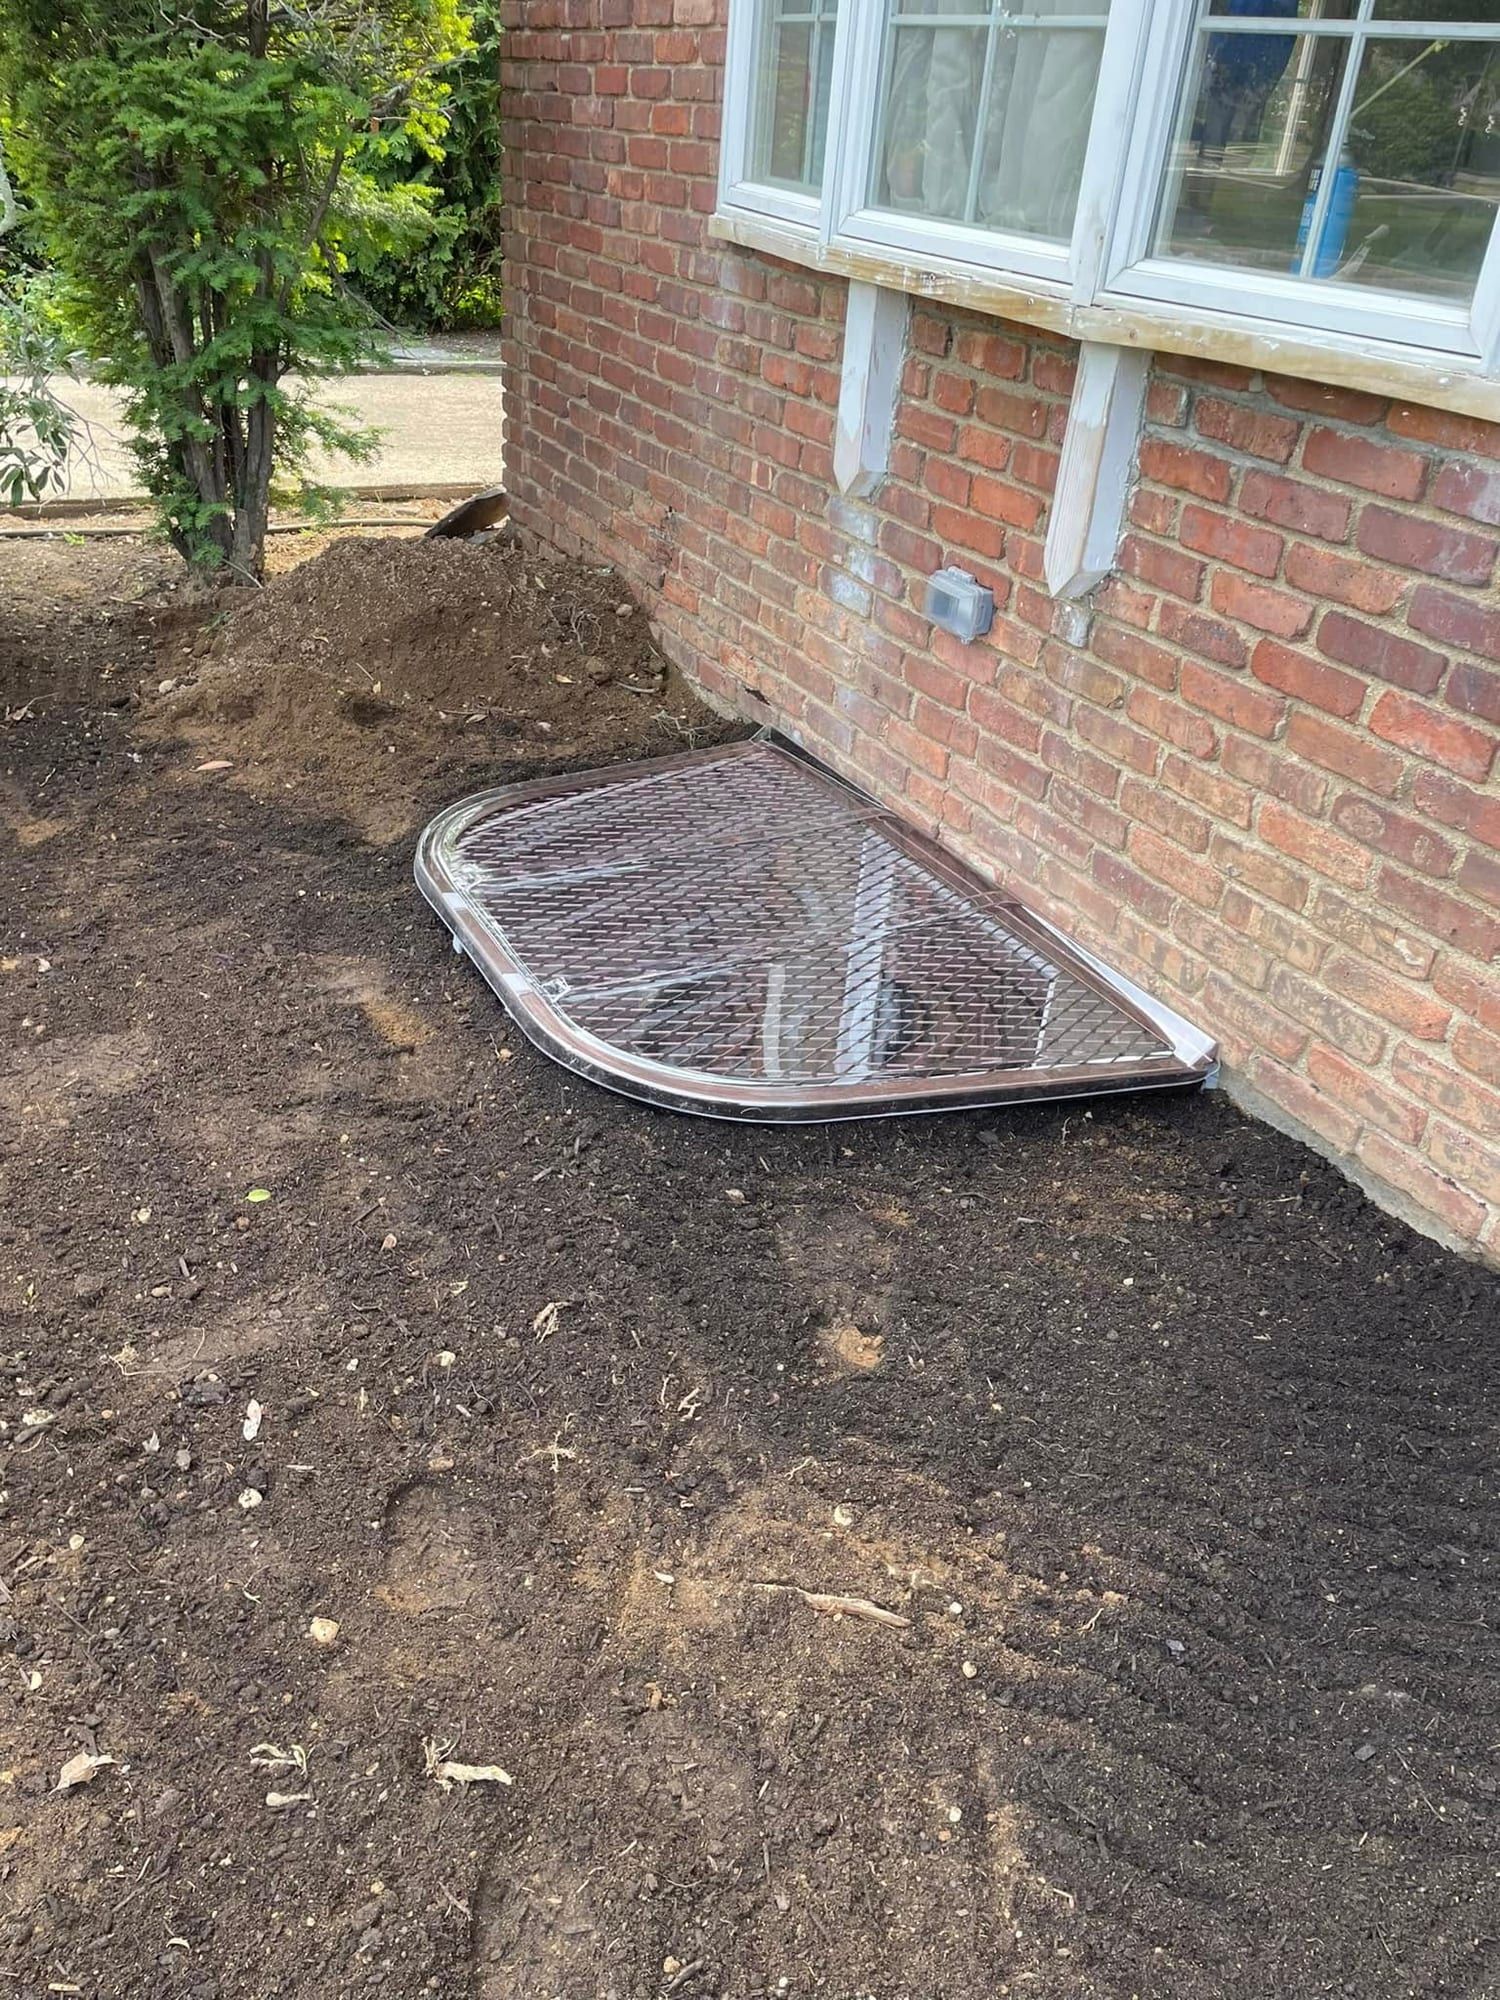
  • Clear window well cover with a brown frame against a brick foundation in fresh topsoil
    Cover against brickA clear cover with the soil graded back around it.
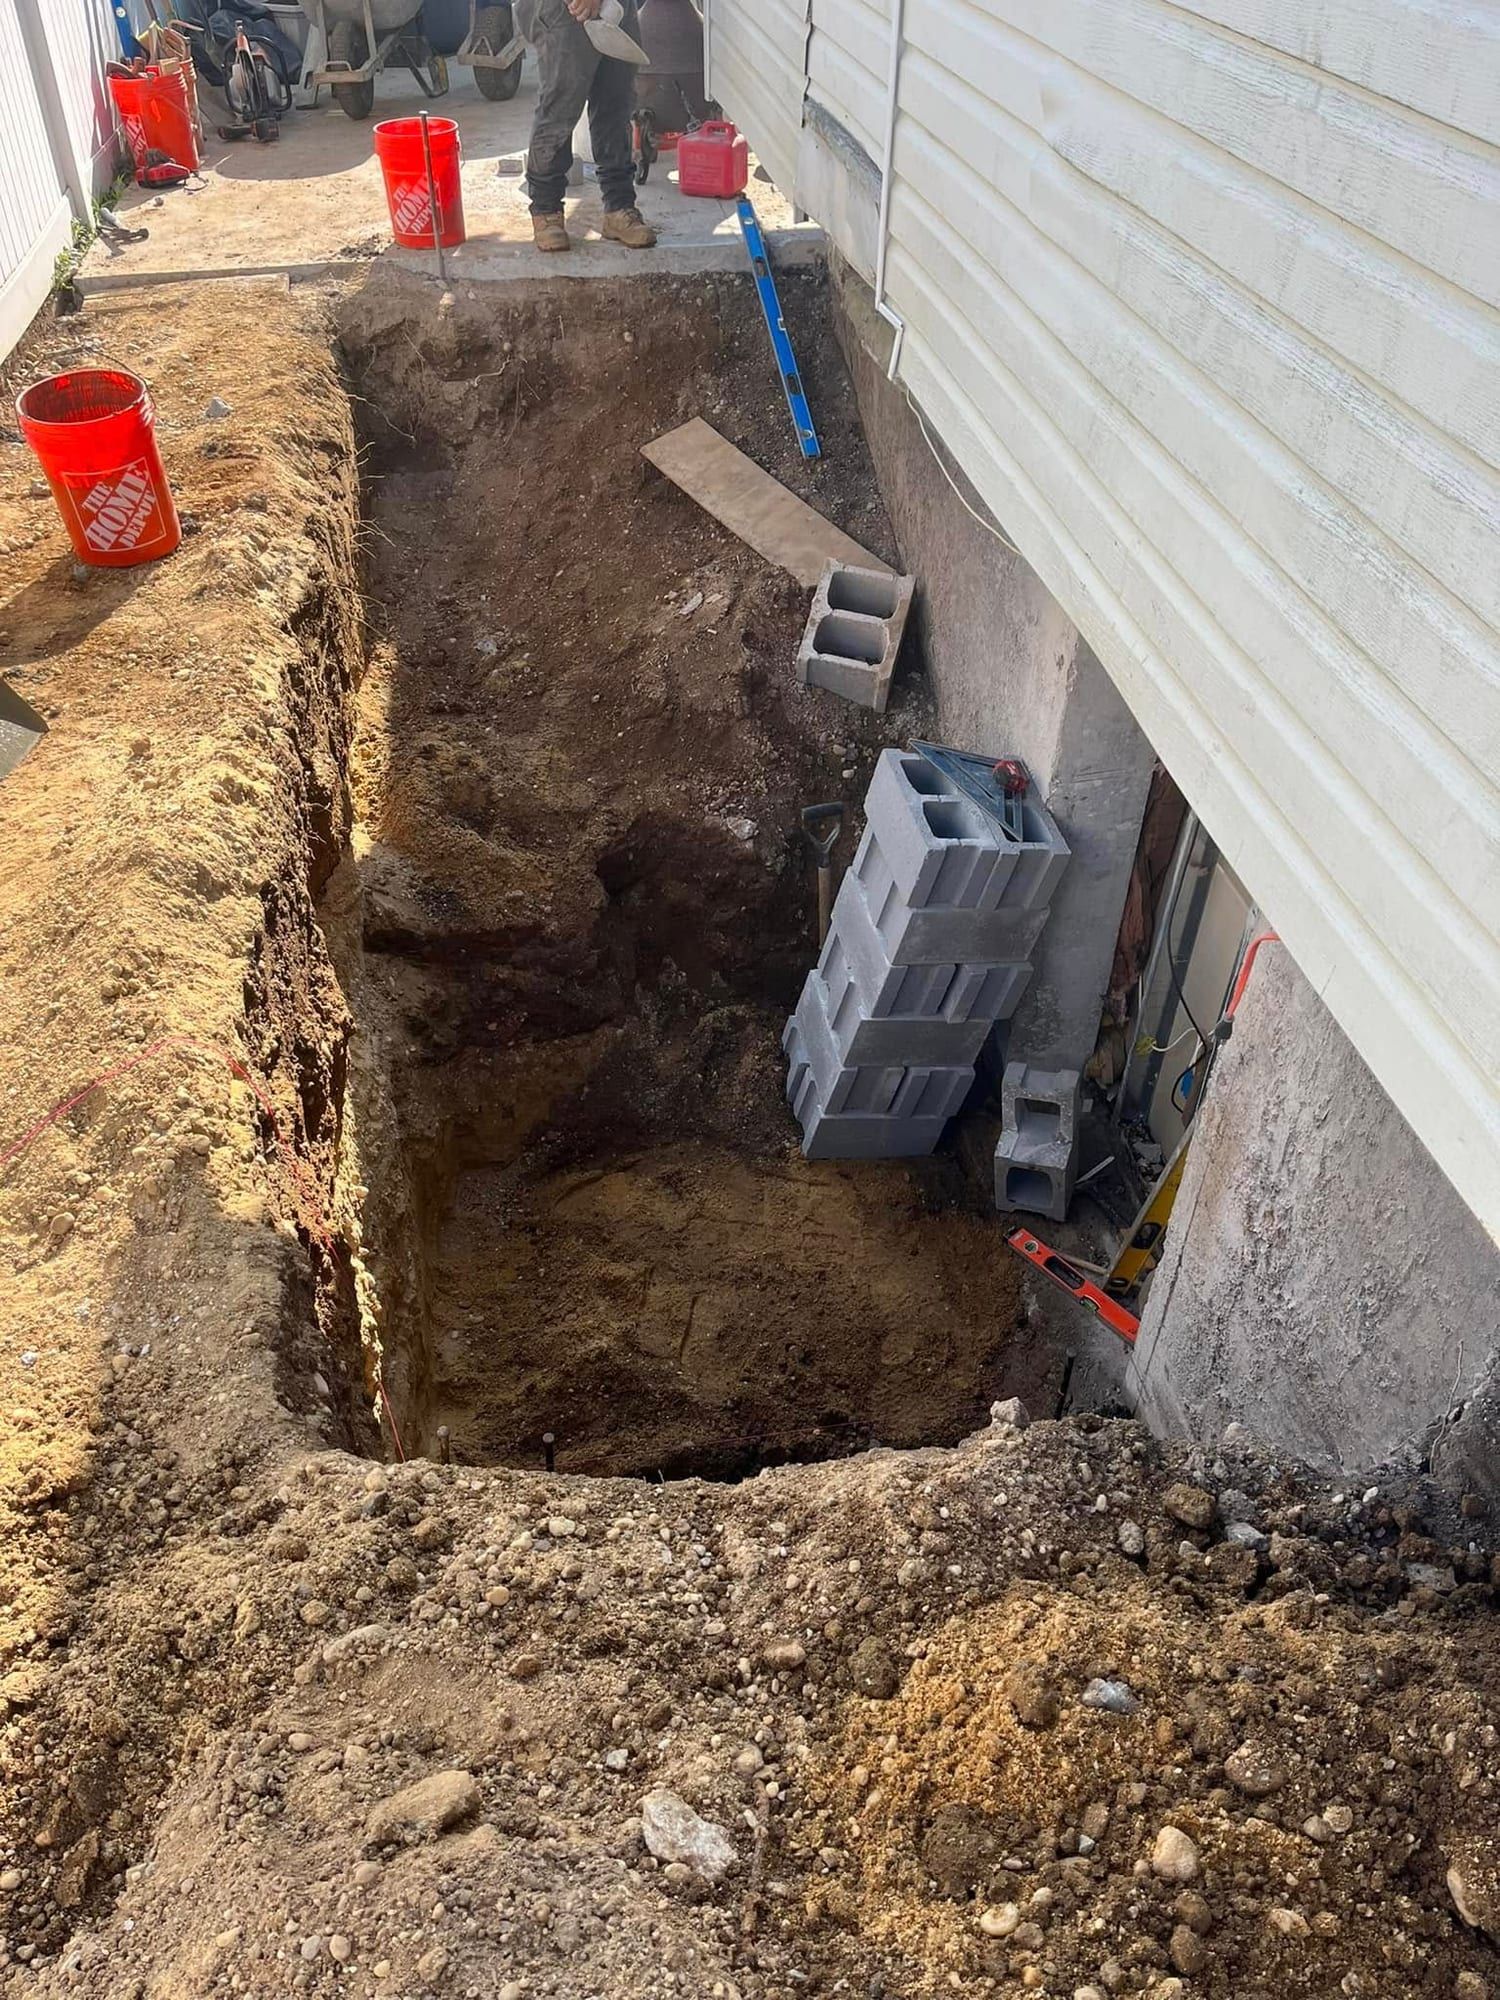
  • Excavation for a basement entrance along vinyl siding, with concrete blocks stacked at the foundation
    Digging the stairwellThe stairwell dig along the house, with block ready.
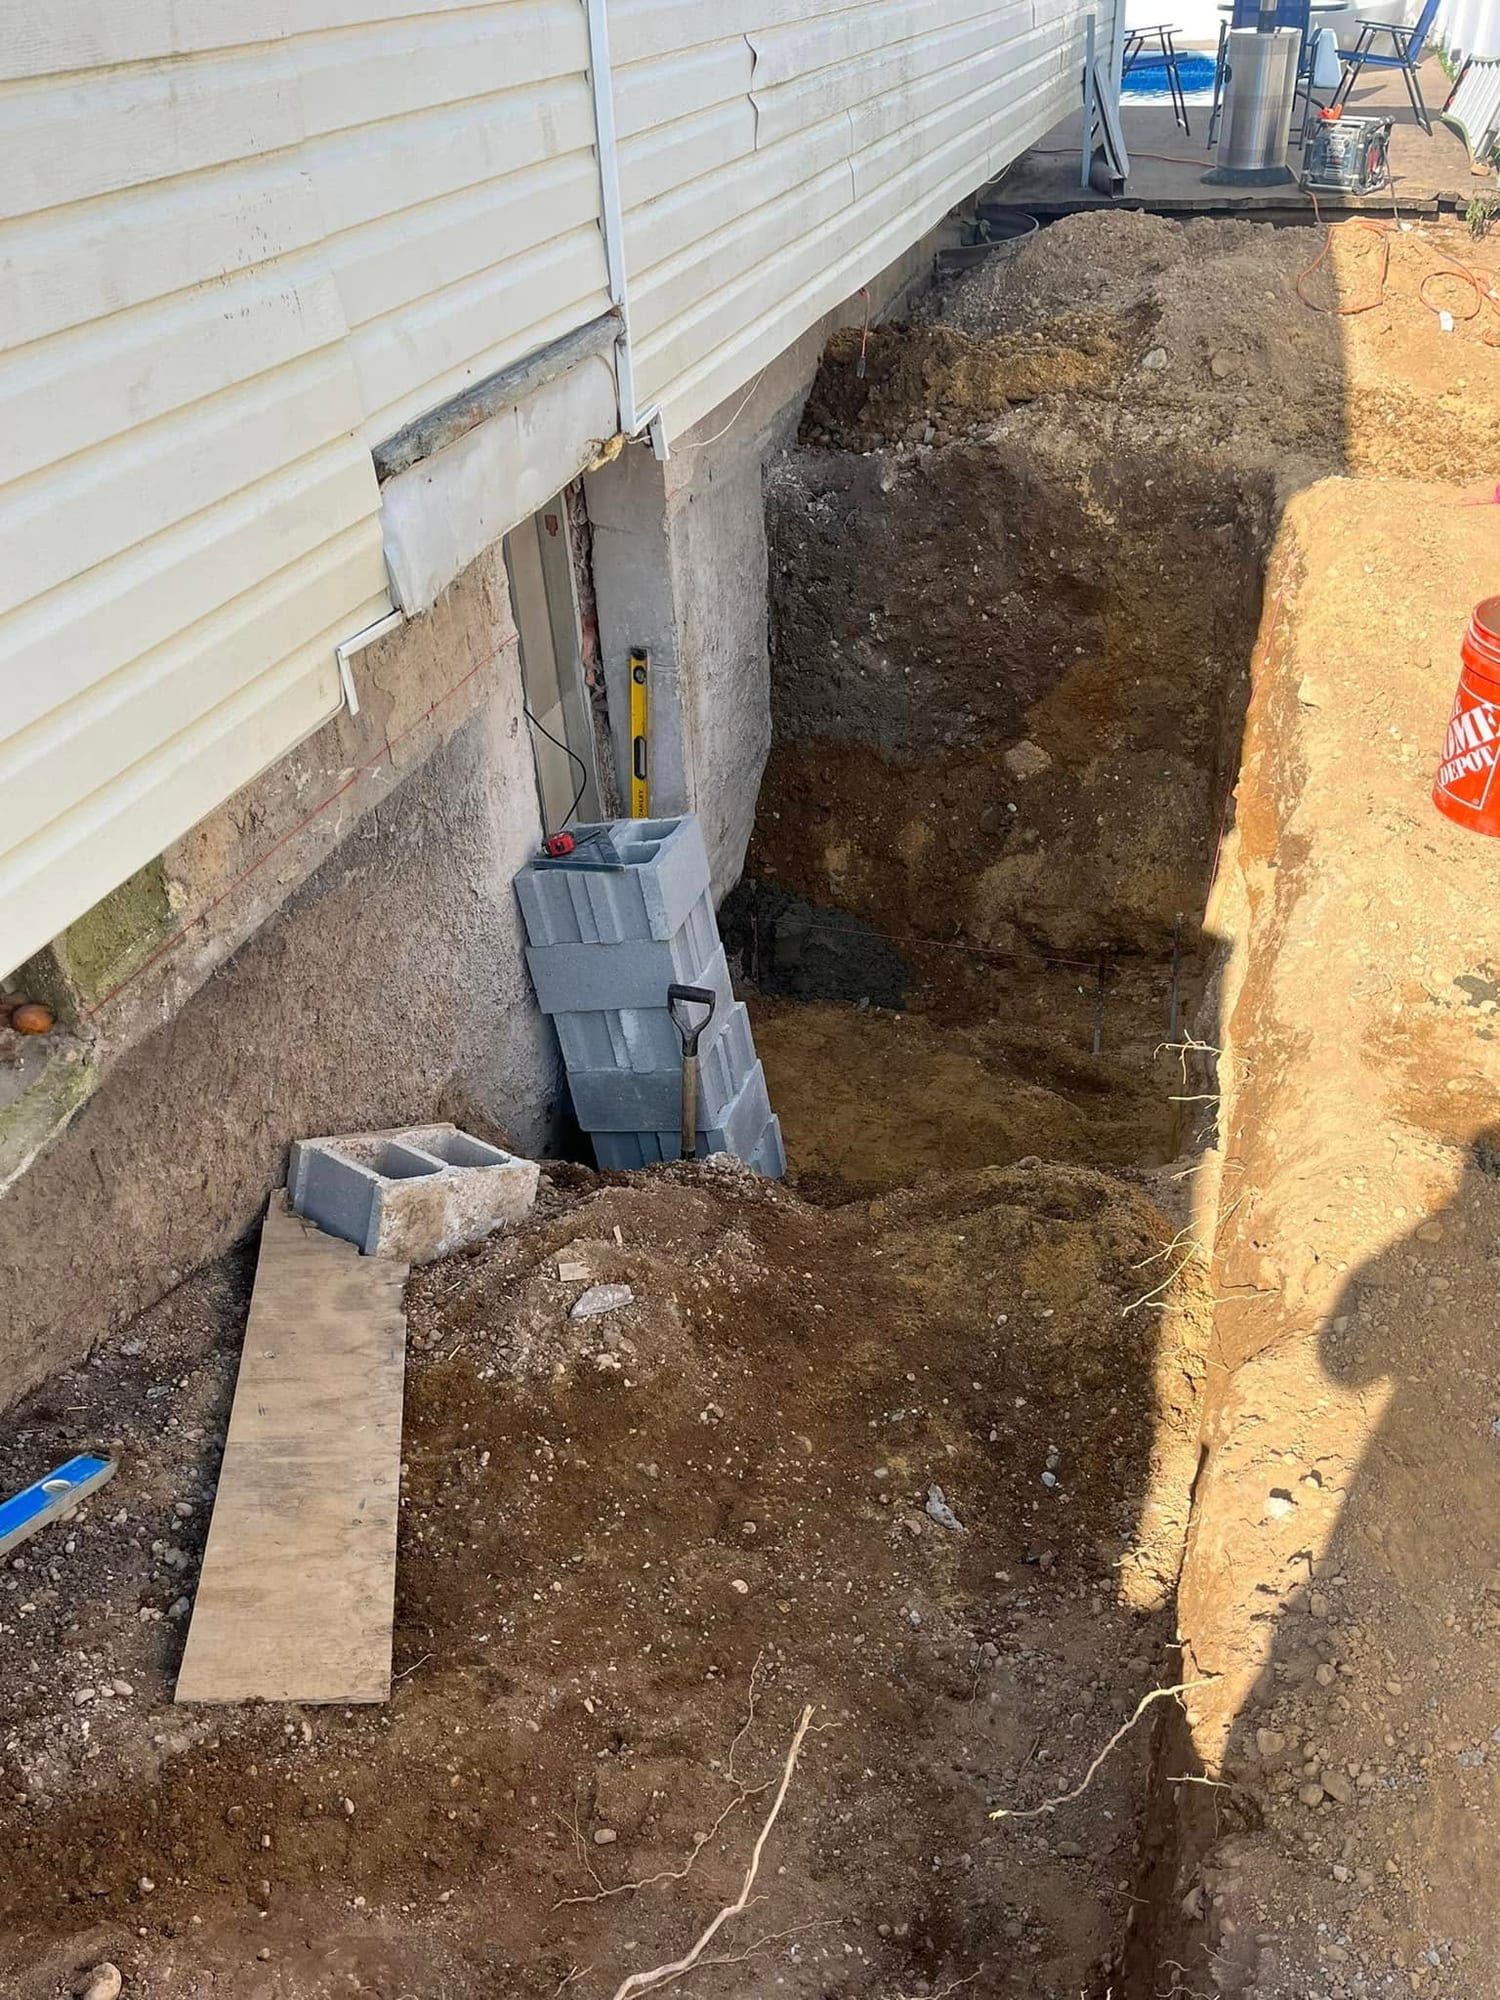
  • Dug-out stairwell area beside the foundation, with blocks and a board laid in the dig
    Stairwell digThe full stairwell dug out beside the foundation.
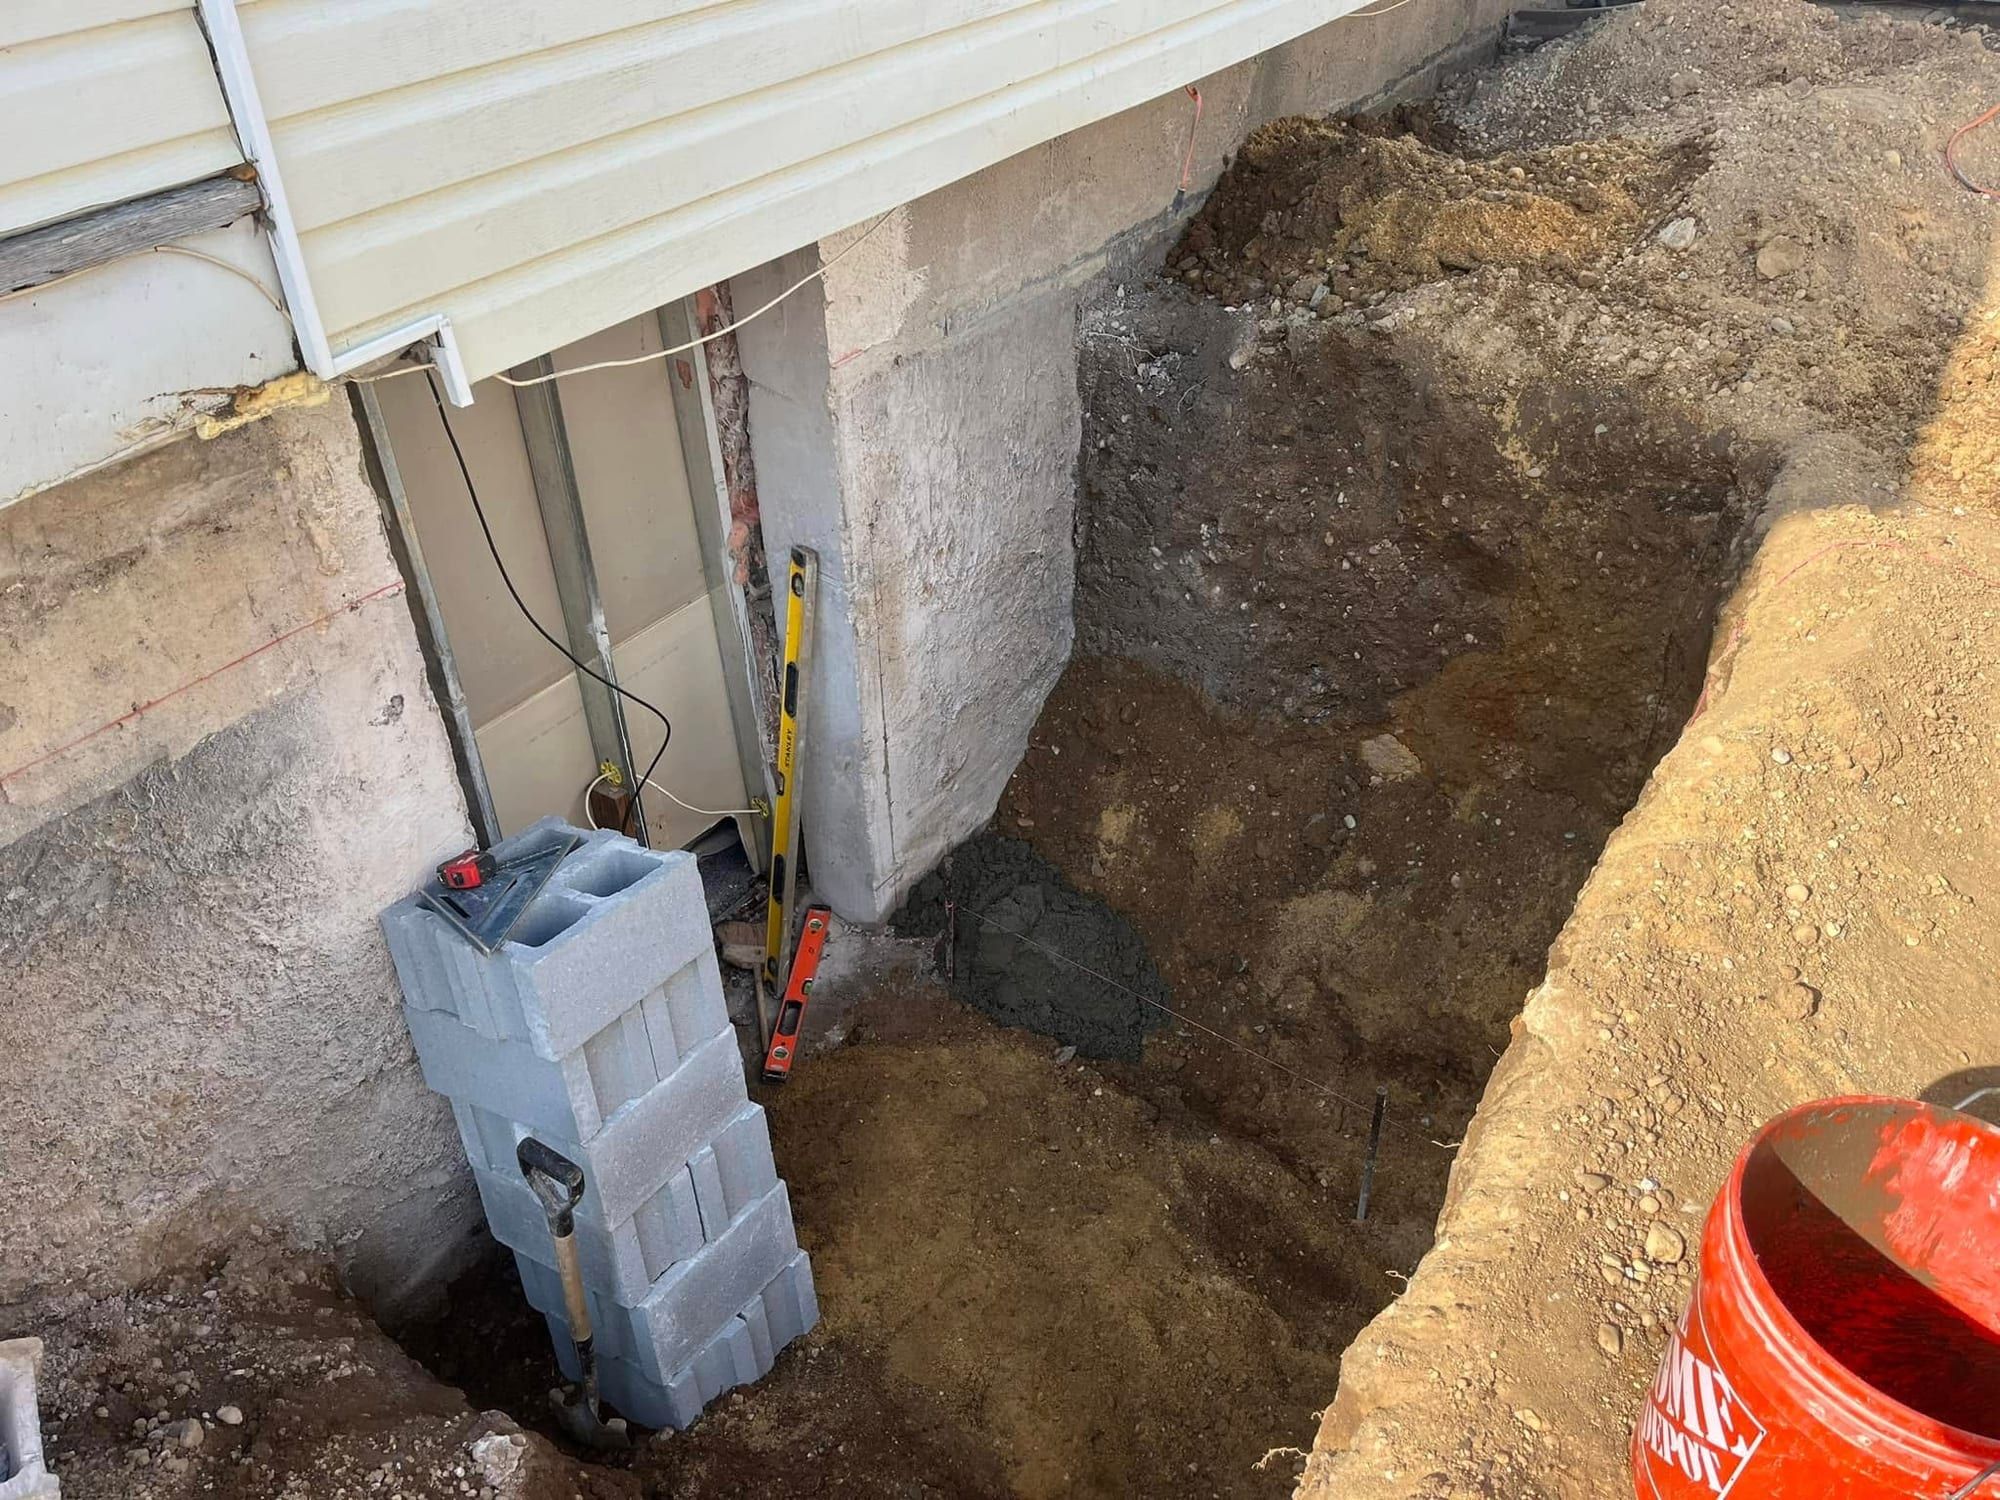
  • New door opening cut in the foundation at the bottom of a basement entrance dig
    Door opening cutThe door opening is cut at the bottom of the dig.
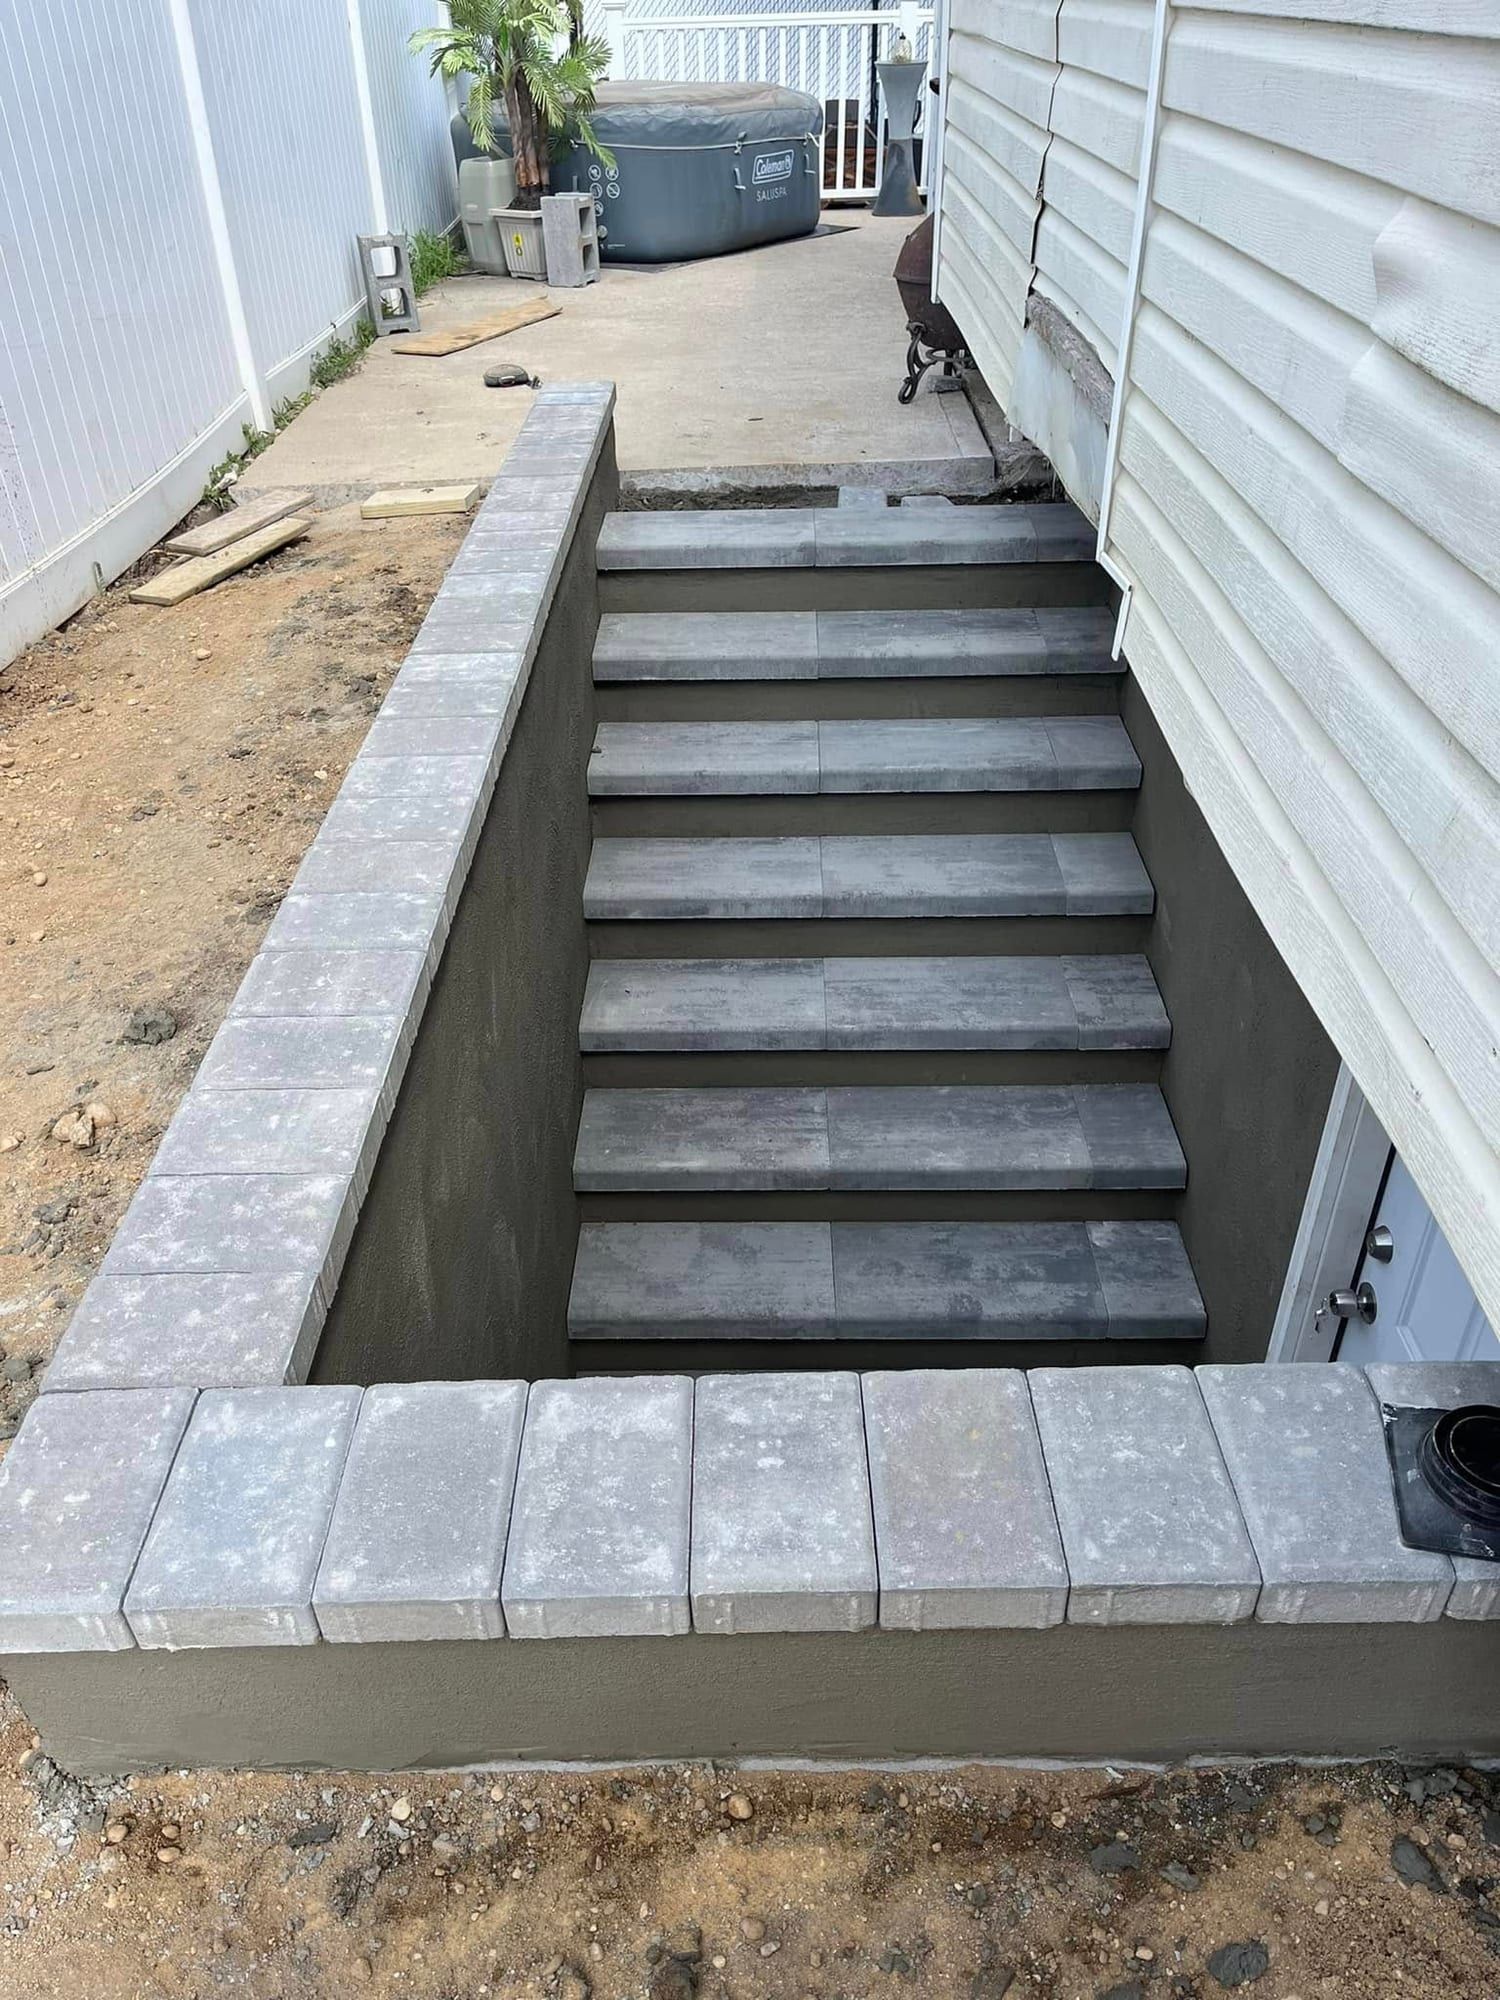
  • Finished basement entrance with gray stair treads and a block cap running along vinyl siding
    Finished gray stairsThe same entrance with treads, parged walls and a block cap.
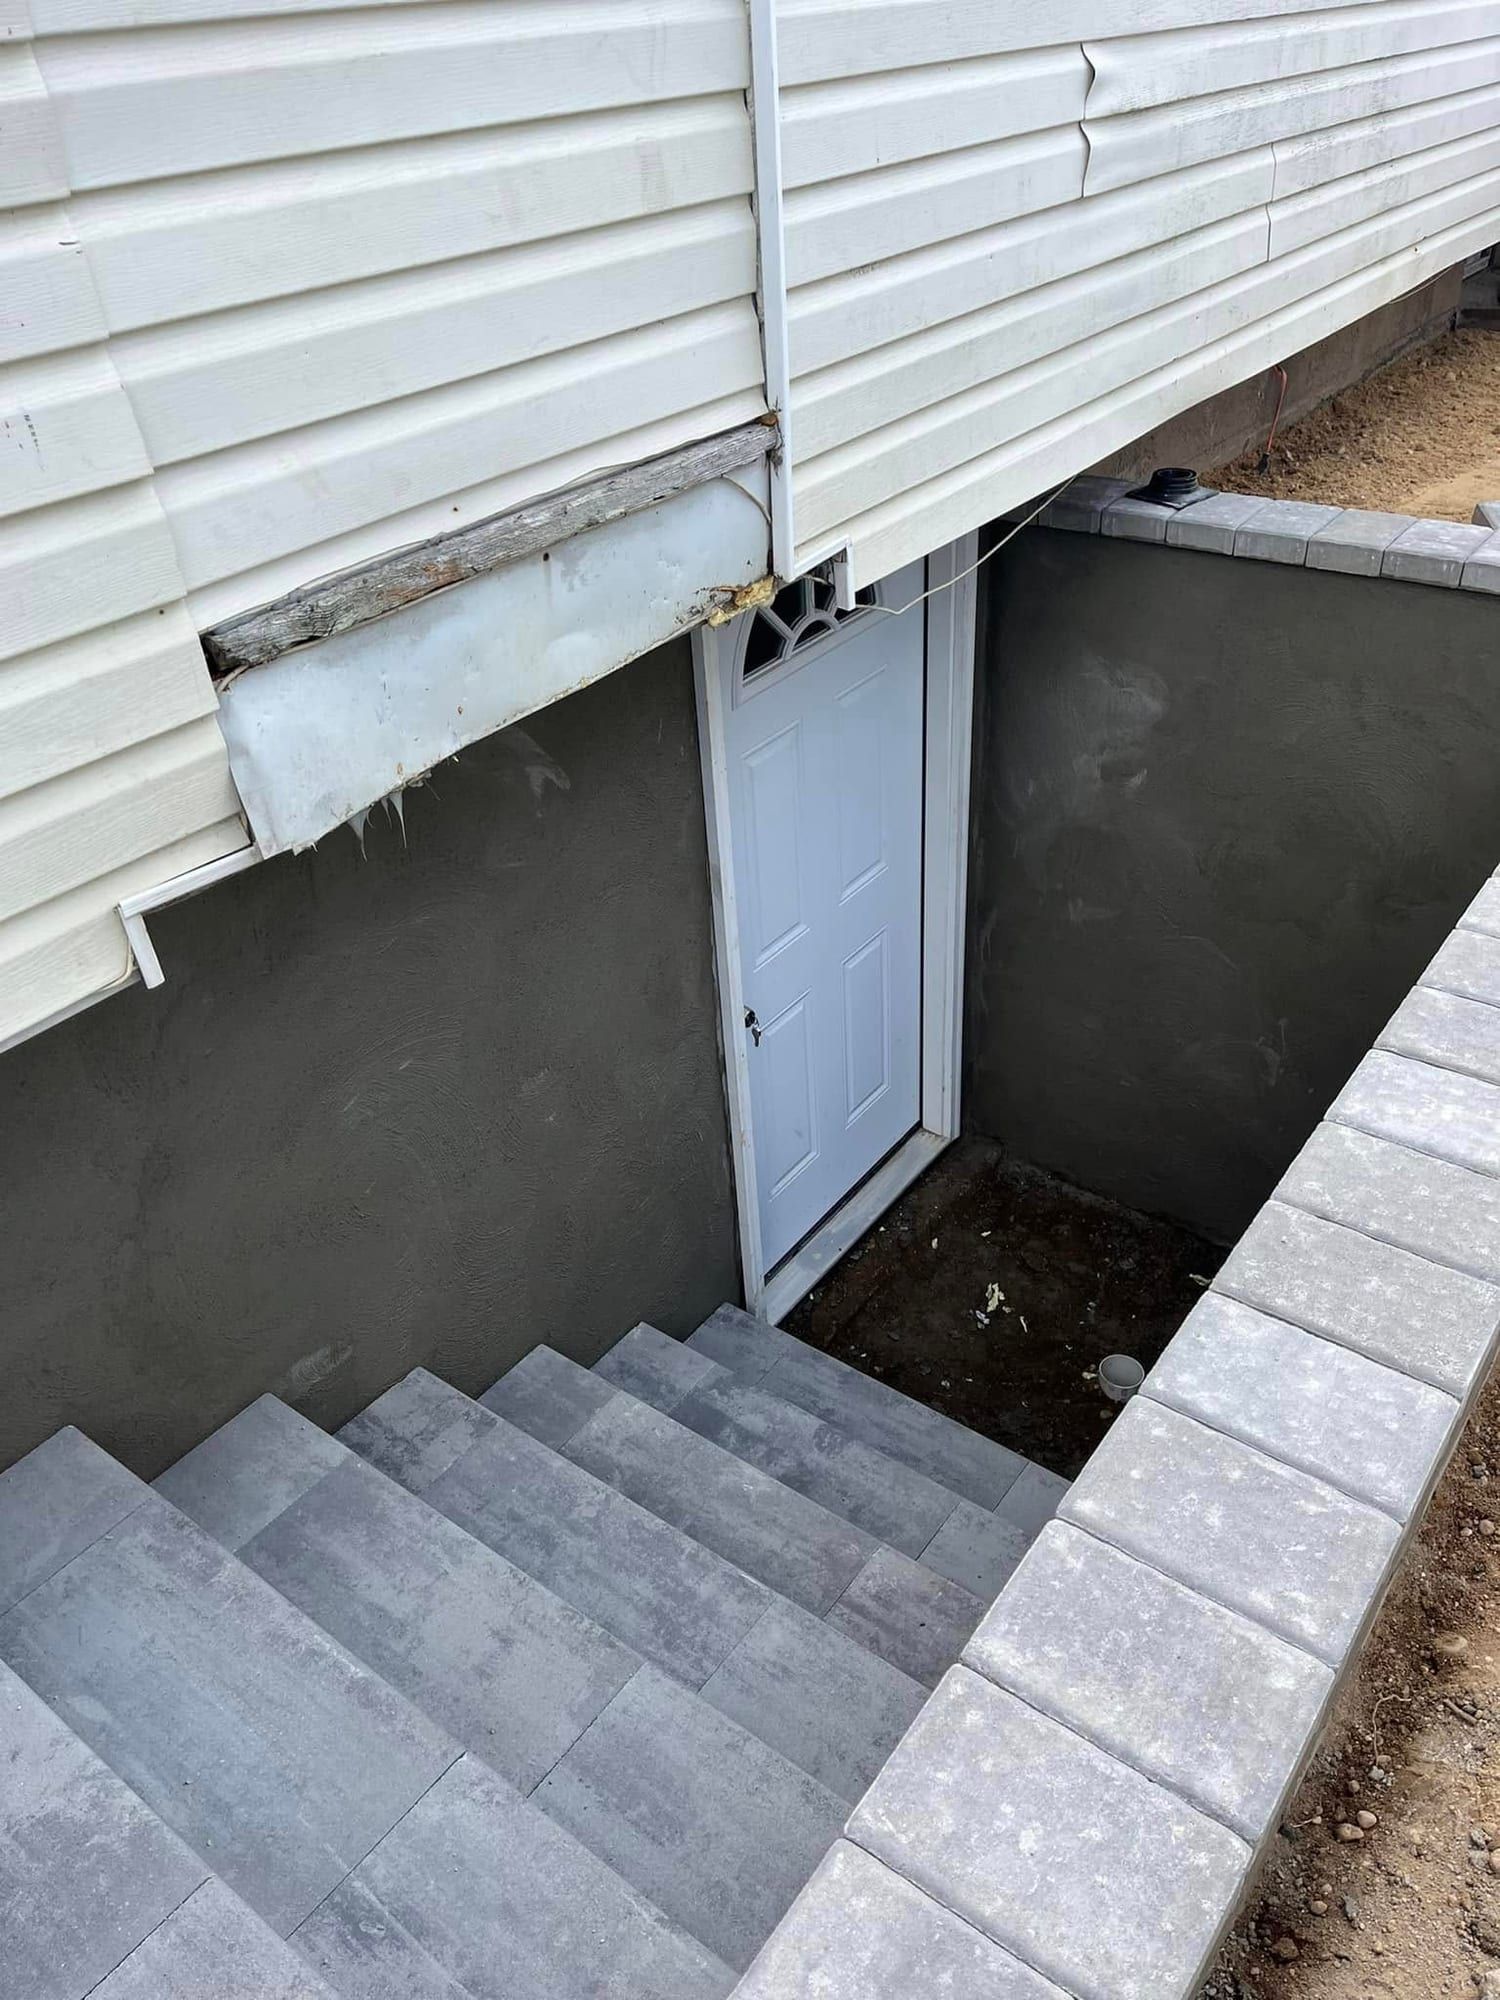
  • Basement entrance stairs turning down to a white door under vinyl siding
    Stairs down to the doorLooking down the stairs to the new door.
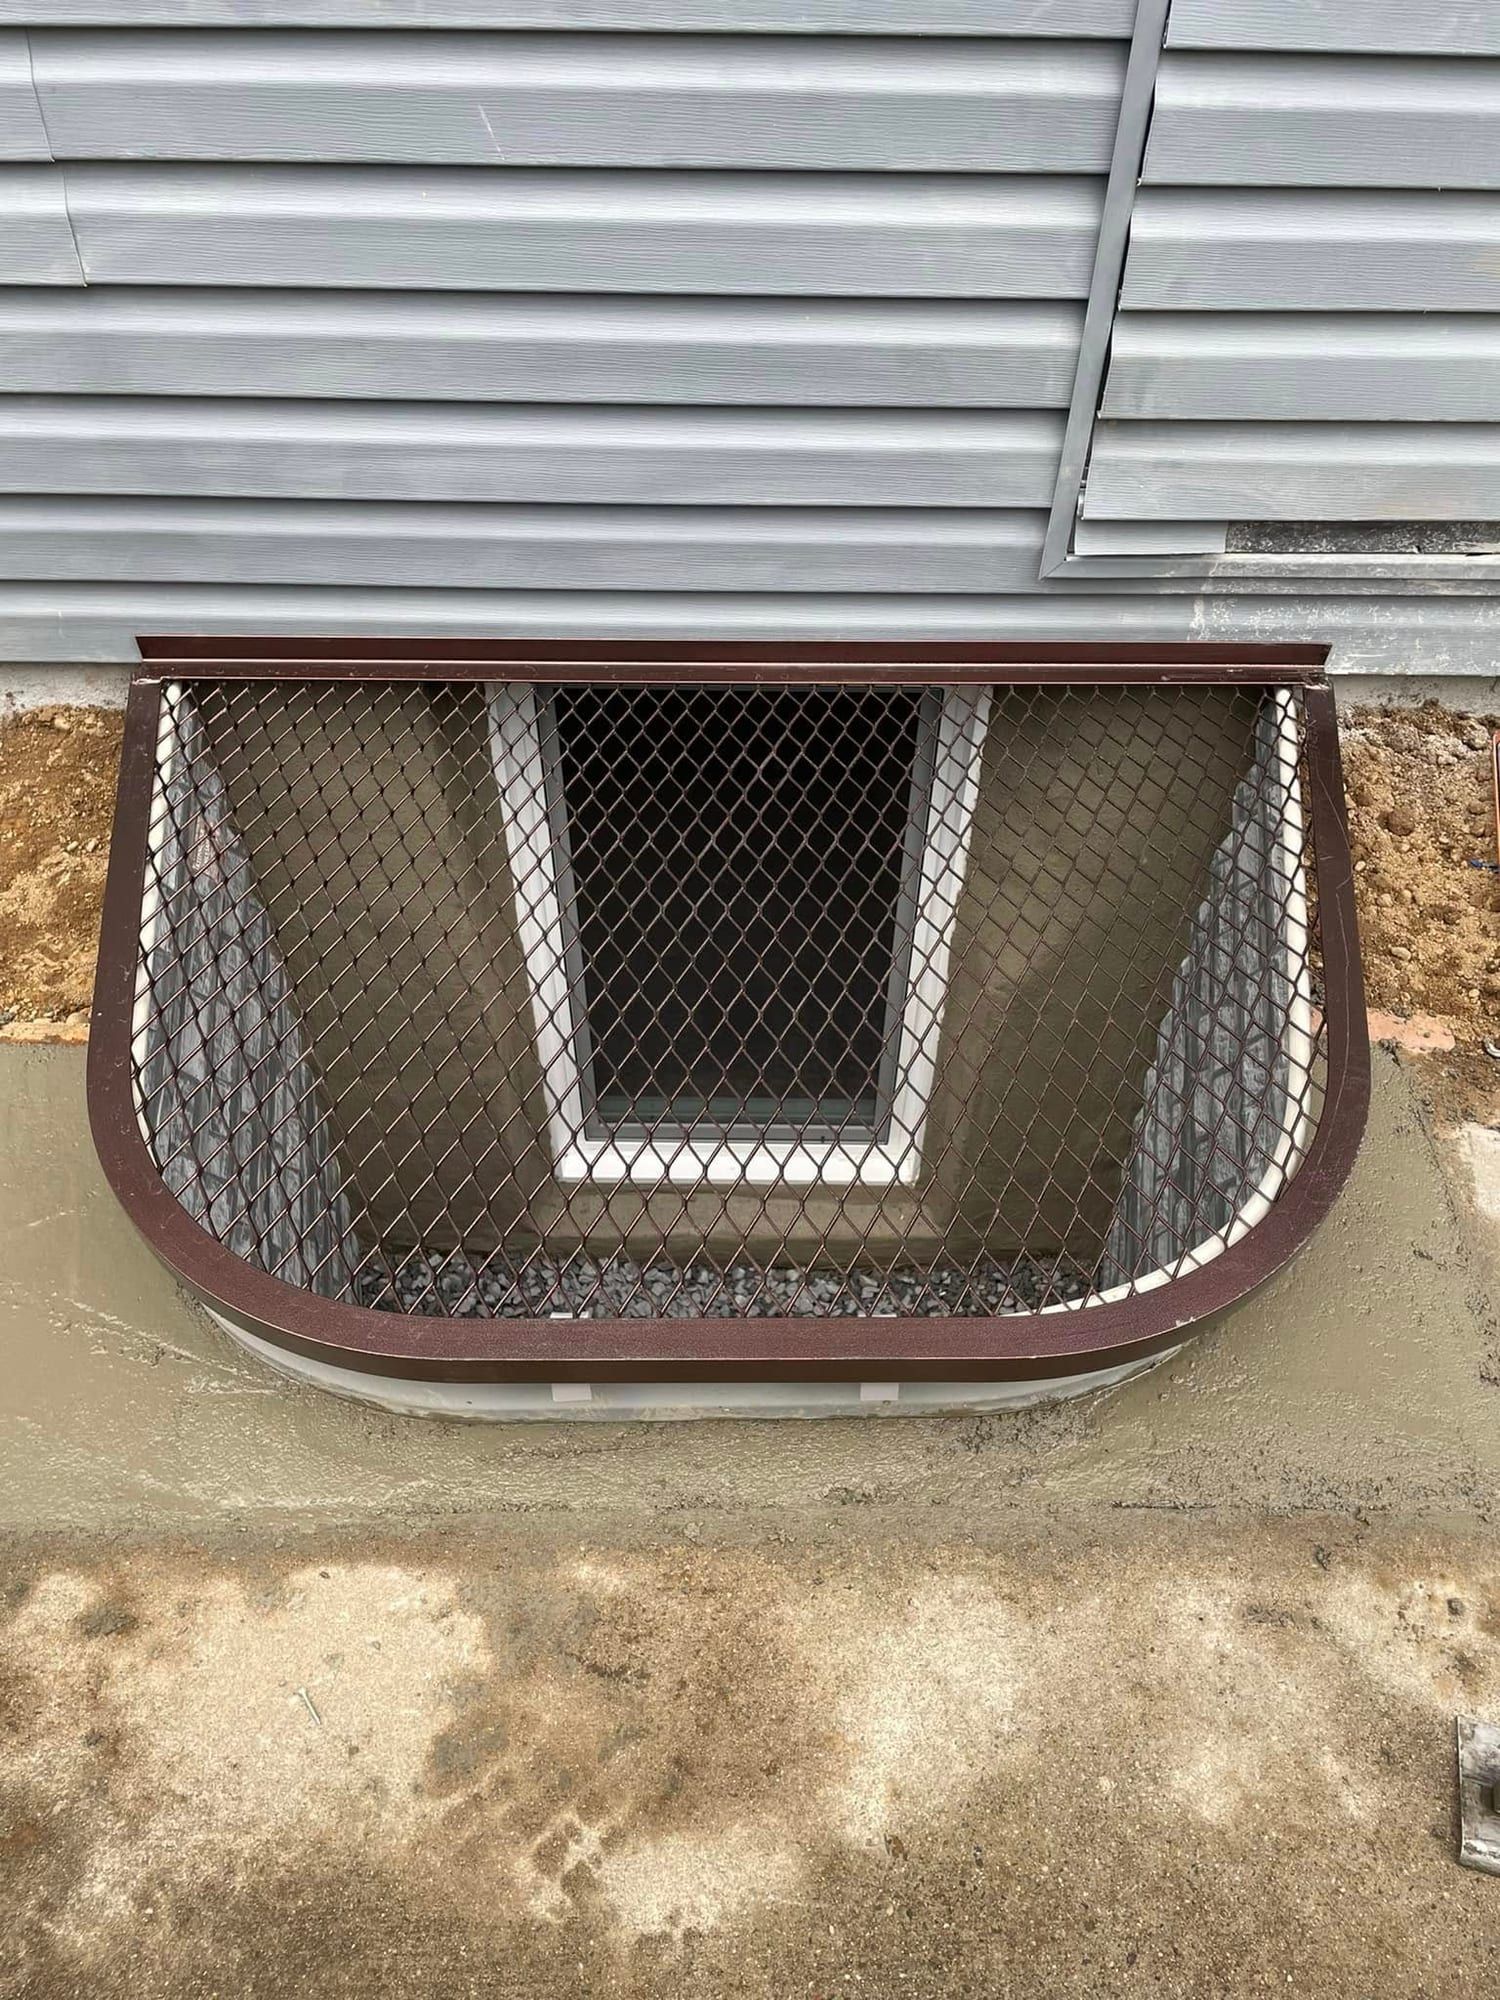
  • Brown steel grate cover over a window well set in fresh concrete beside gray siding
    Grate cover in concreteFresh concrete patched around the well.
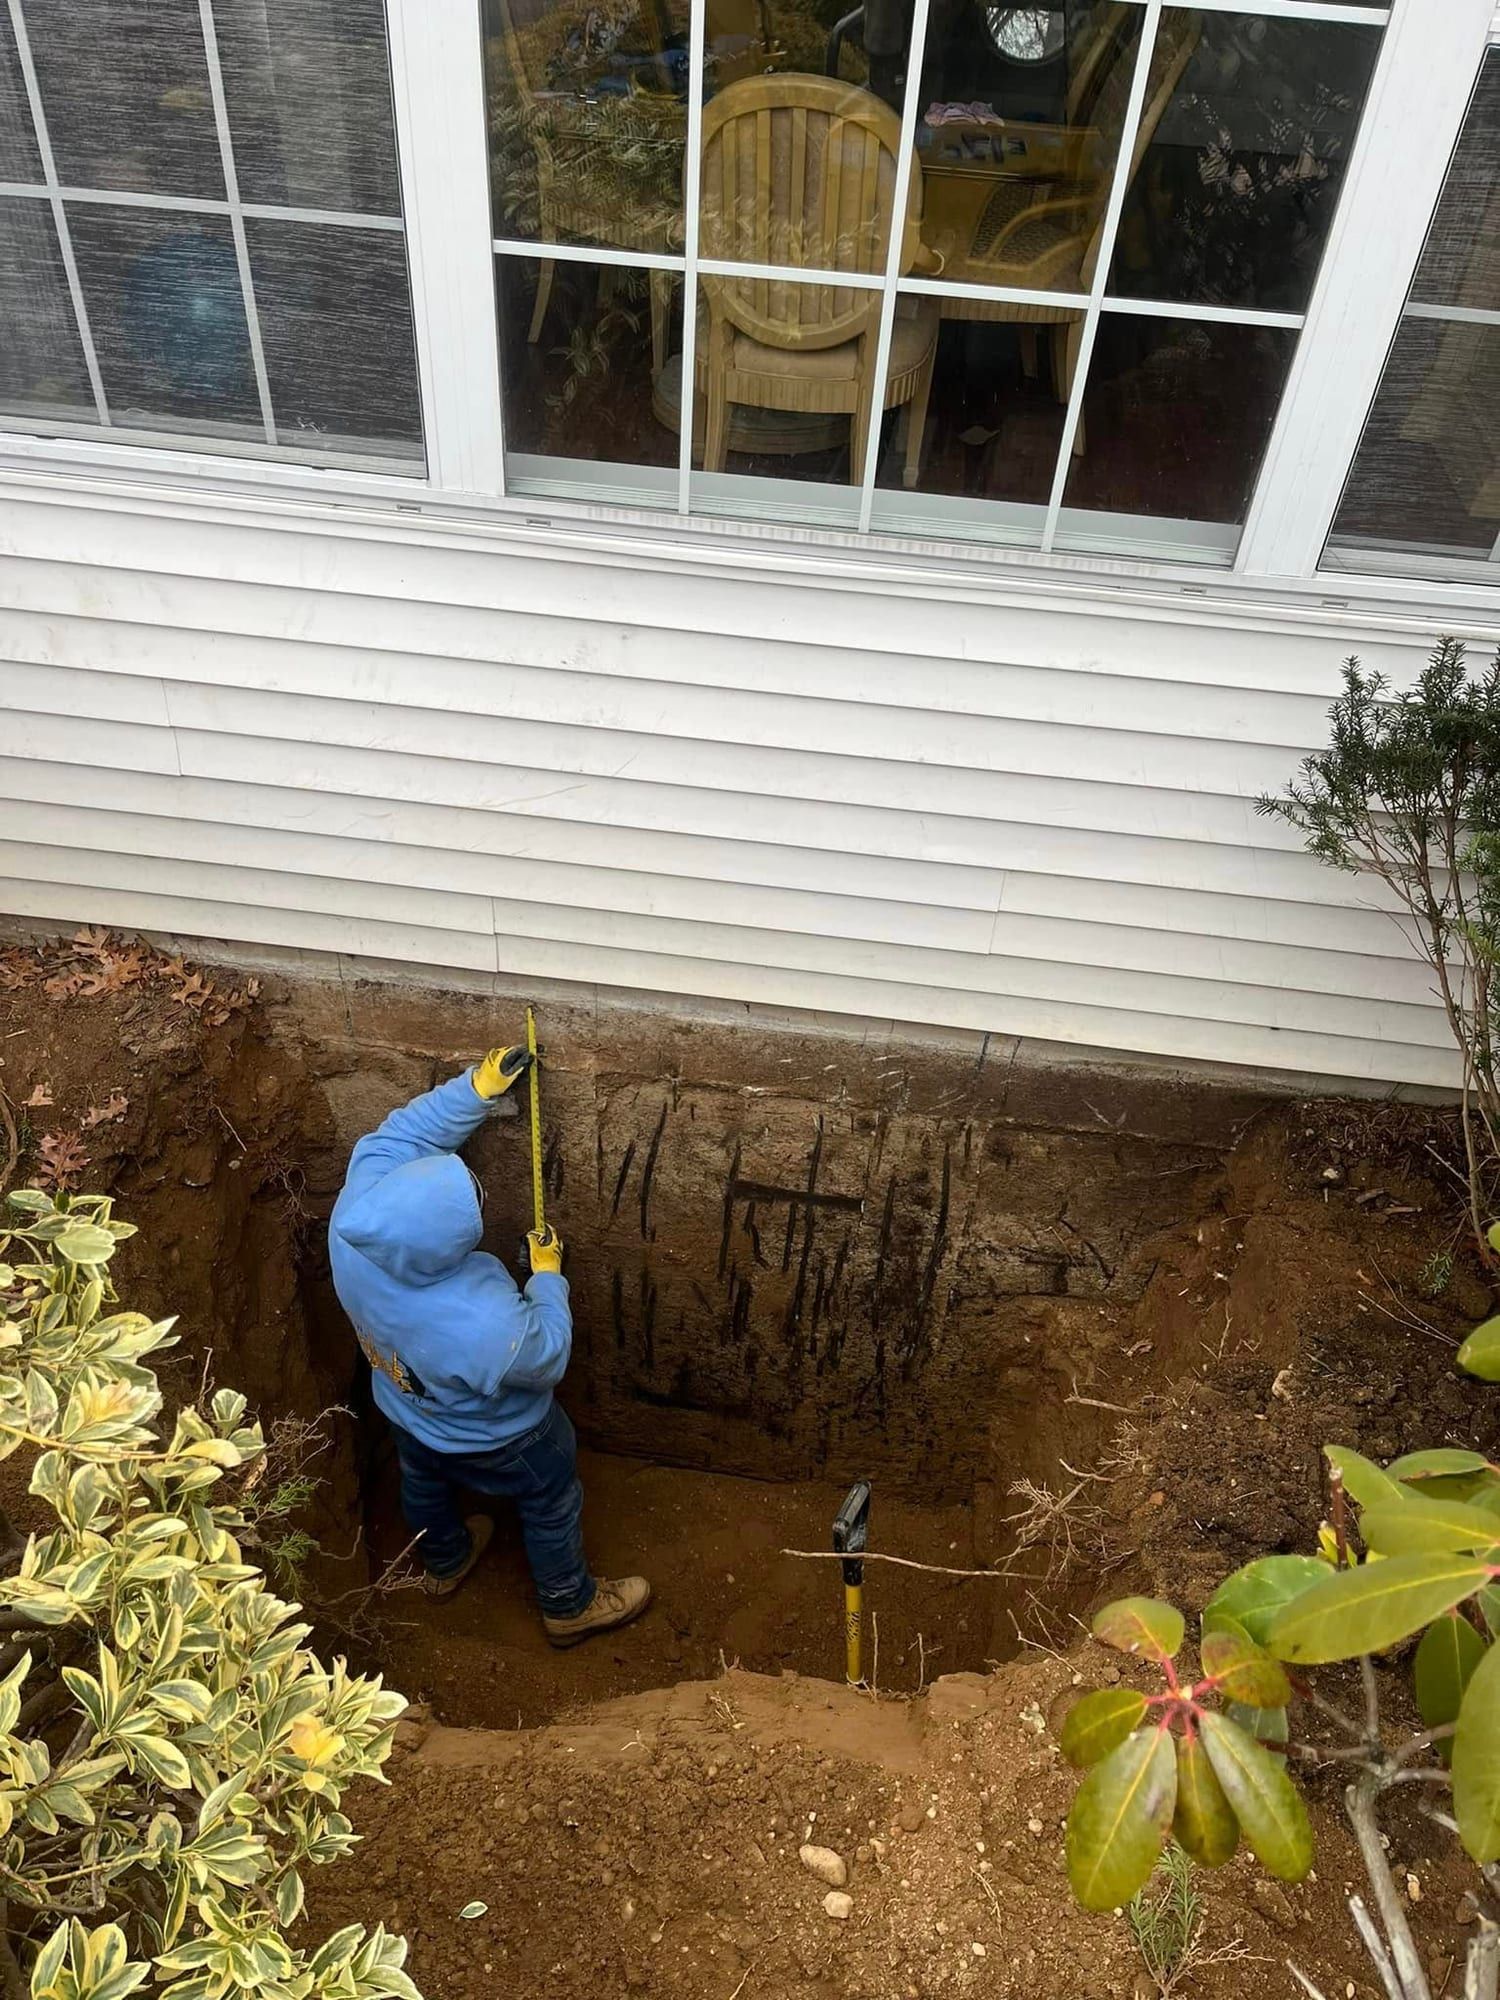
  • Crew member measuring the foundation wall in a dig below a bay window
    Measuring the wallMeasuring the wall before the cut.
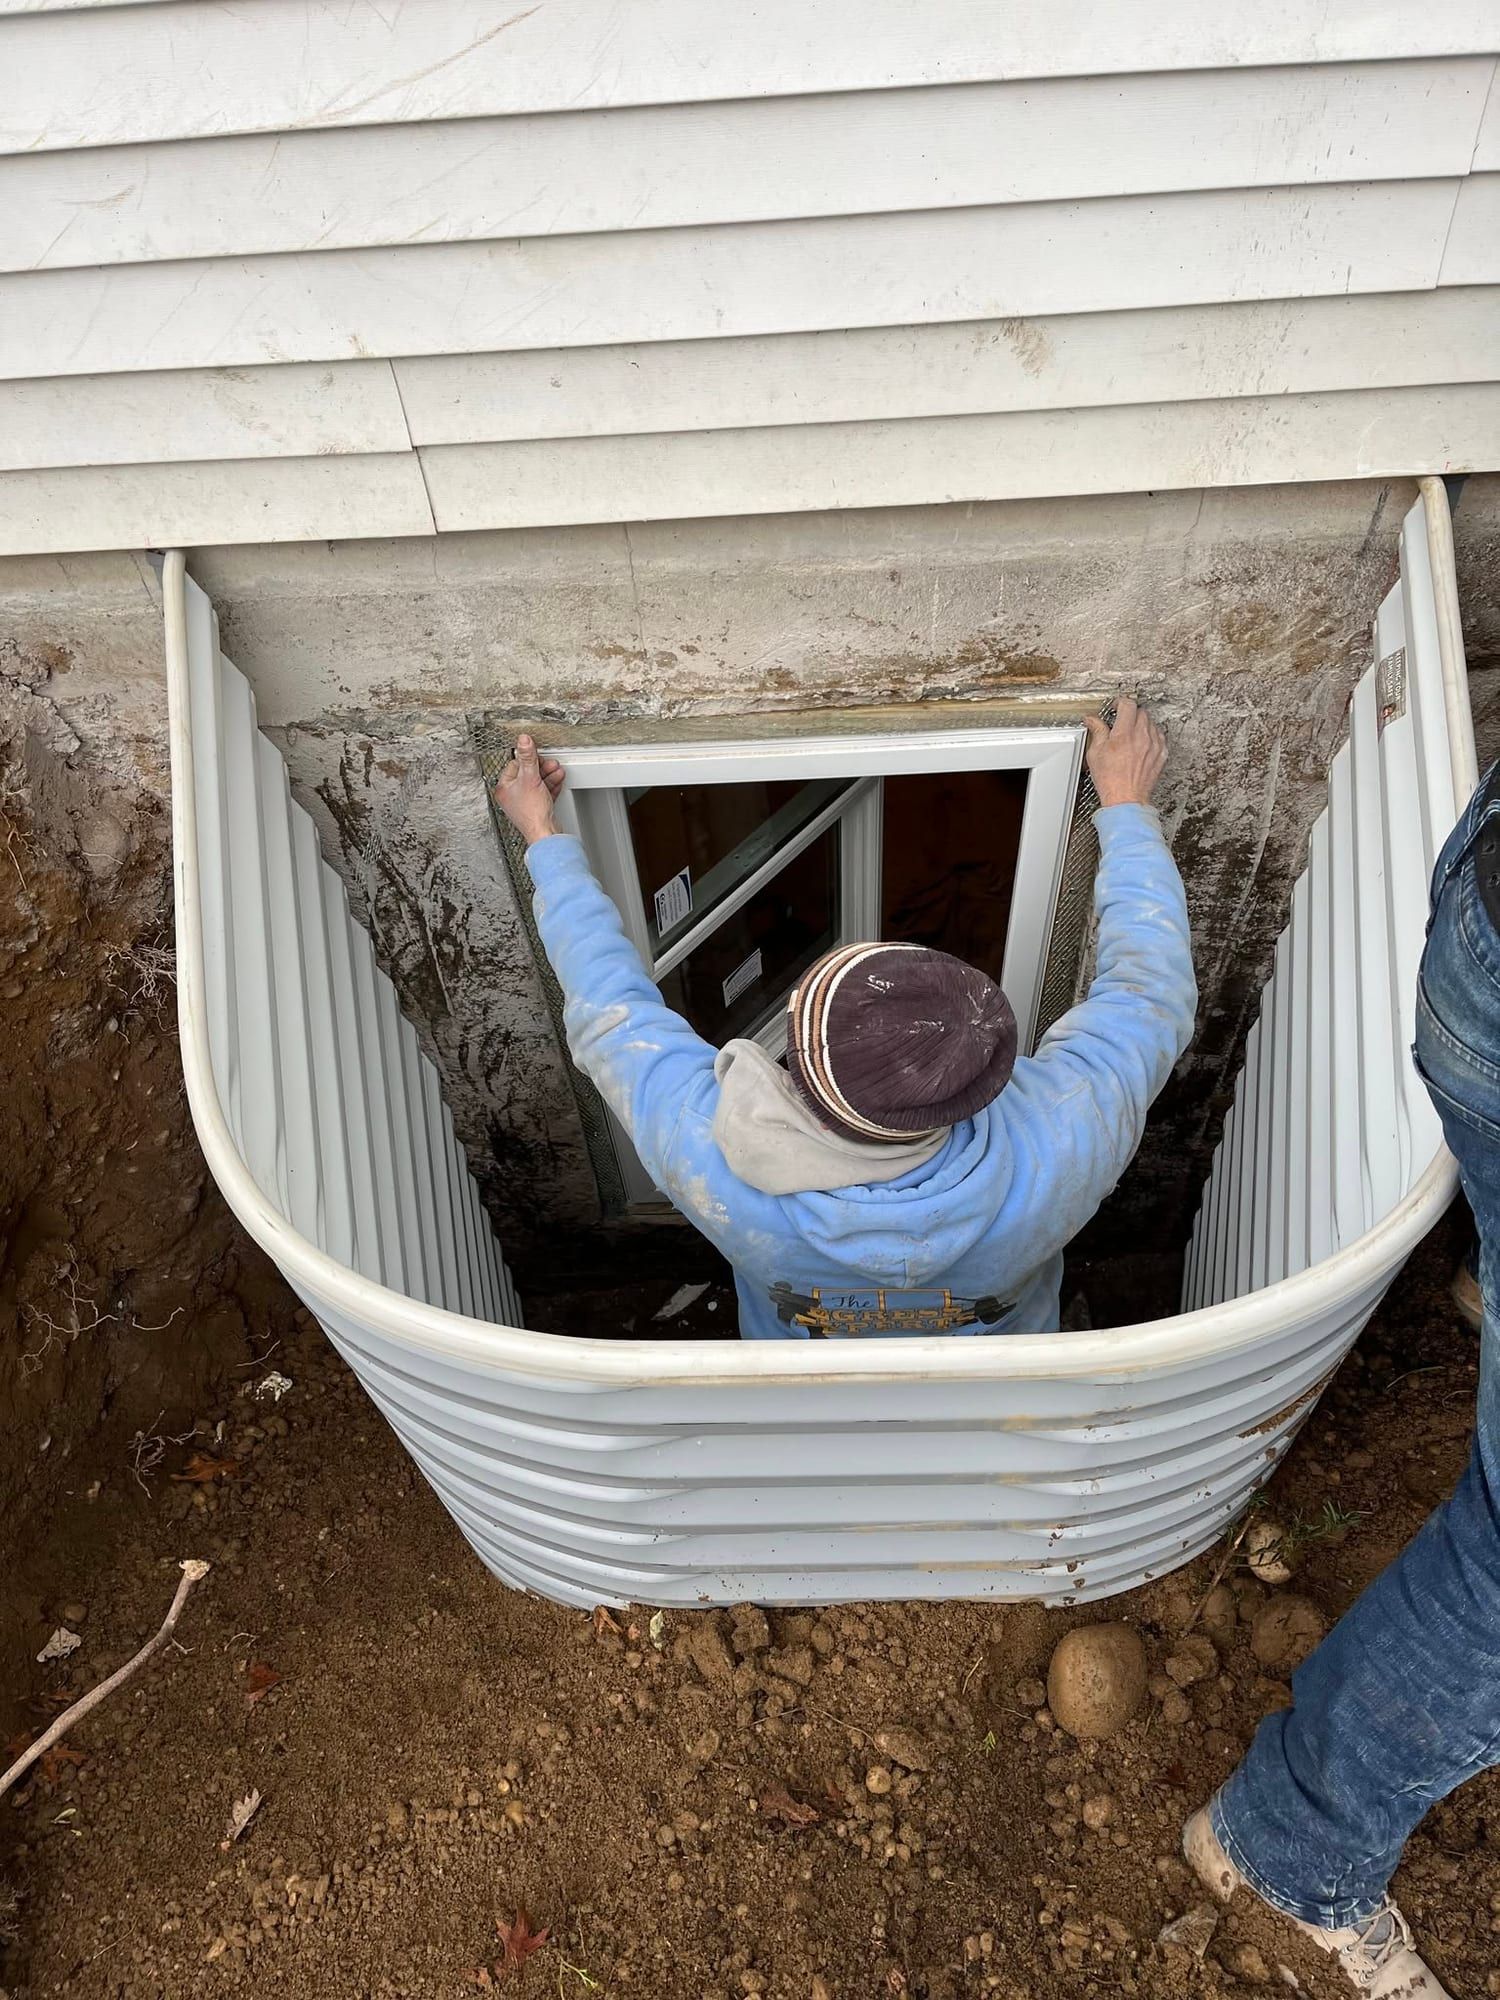
  • Crew member fitting a new egress window from inside a white corrugated window well
    Fitting the window from the wellFitting the window with the well already set.
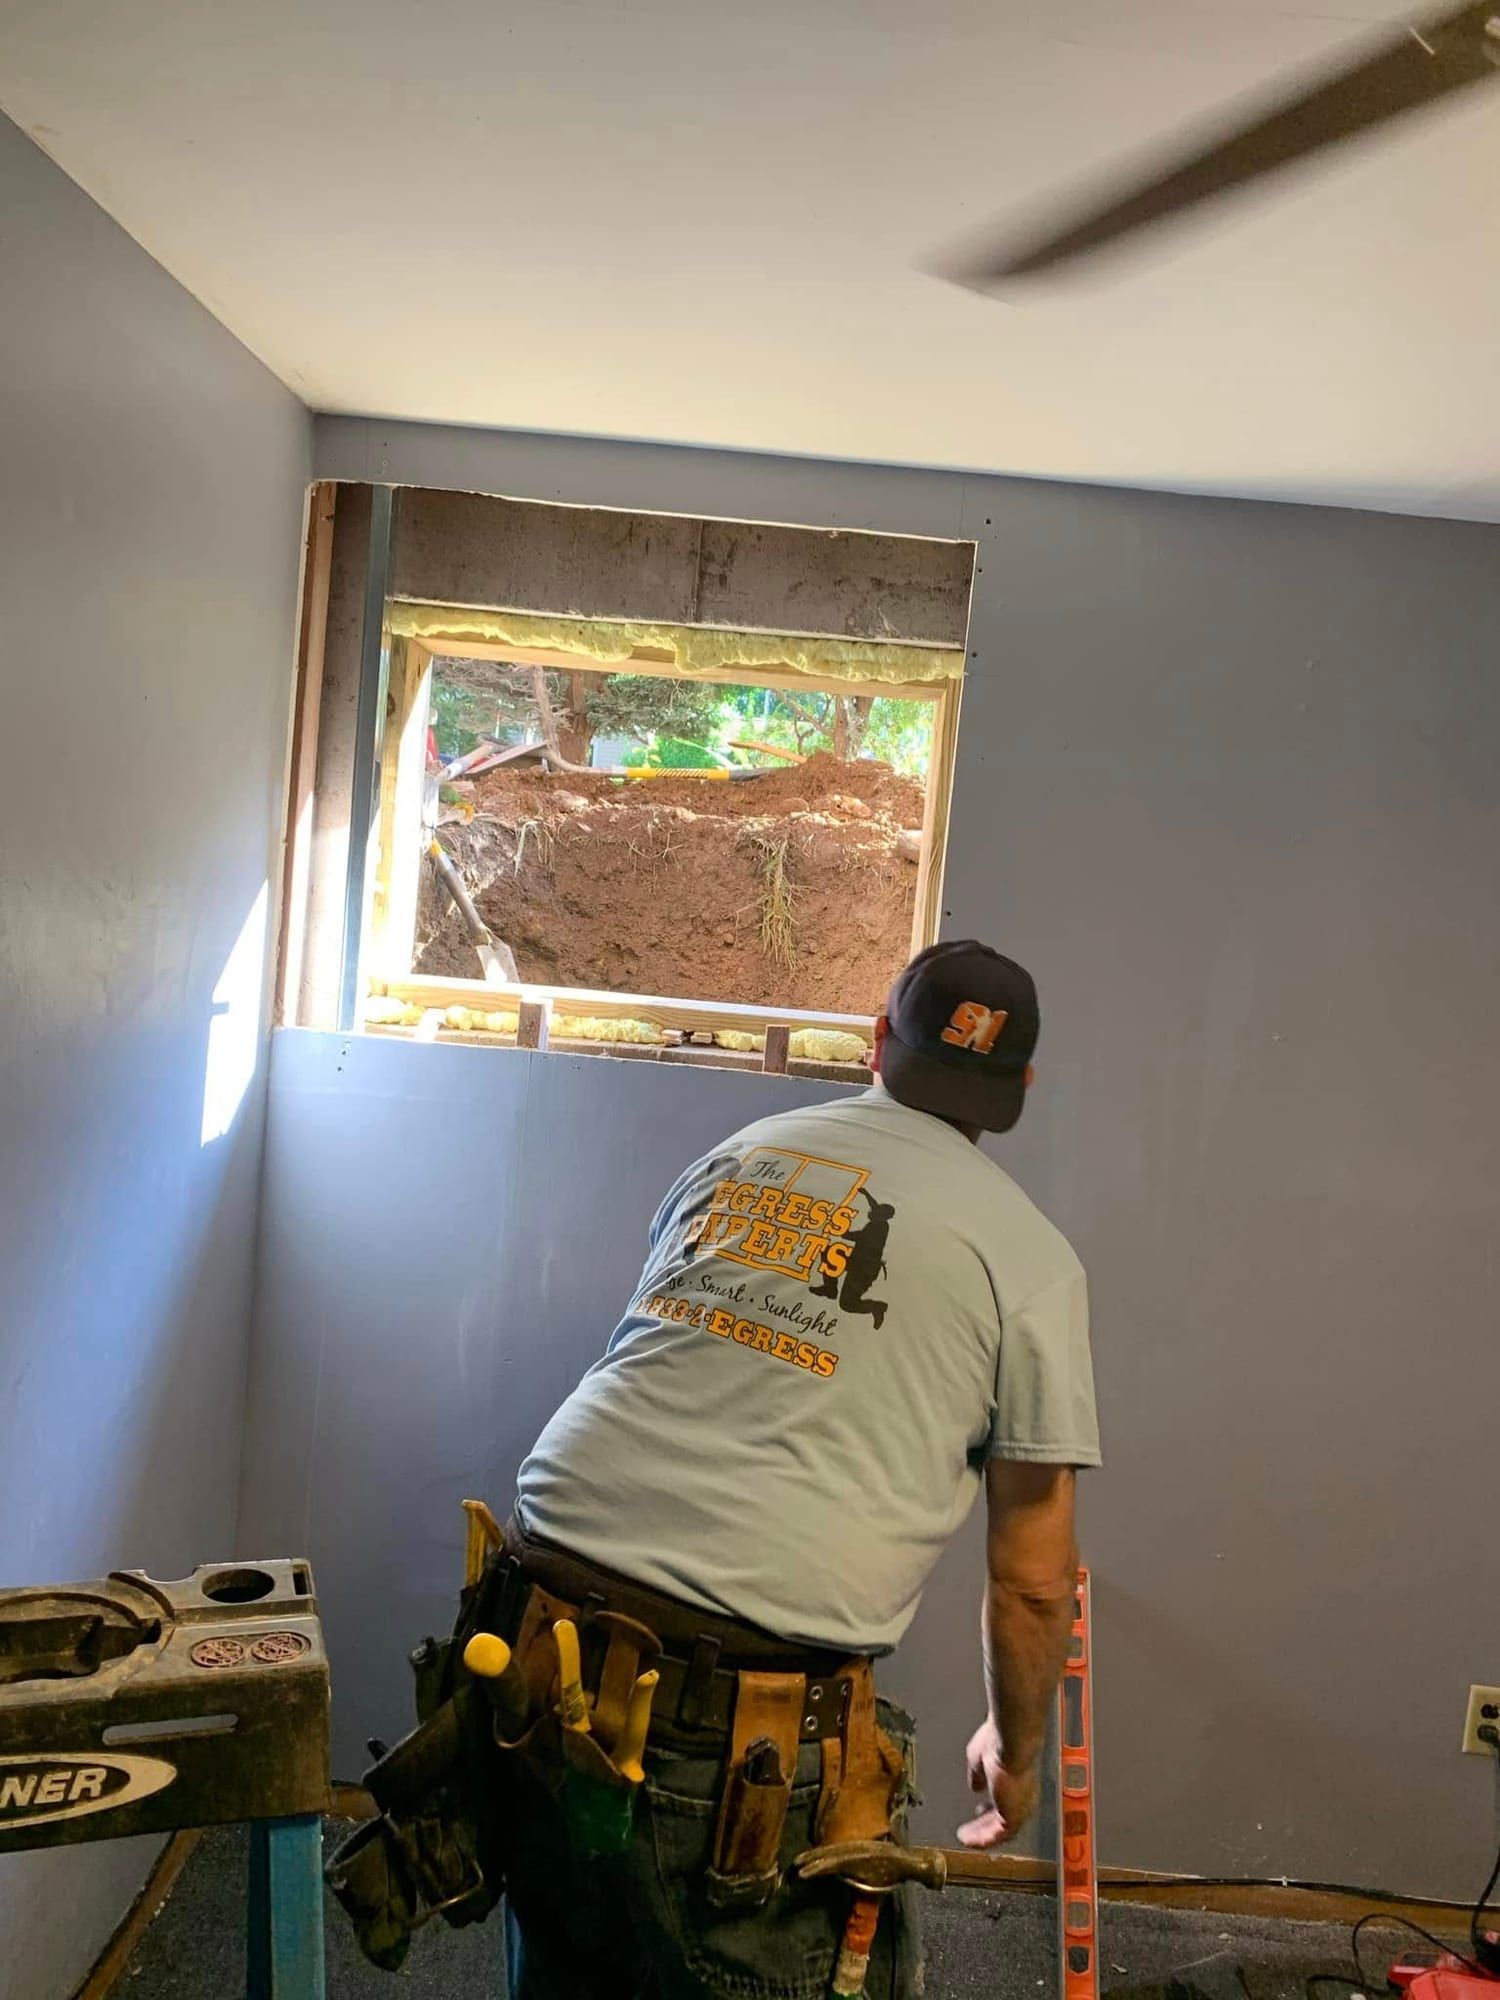
  • Crew member in a tool belt inside a basement bedroom, with the new opening cut through to the dig outside
    Opening cut, inside viewThe opening from inside, with the dig visible through it.
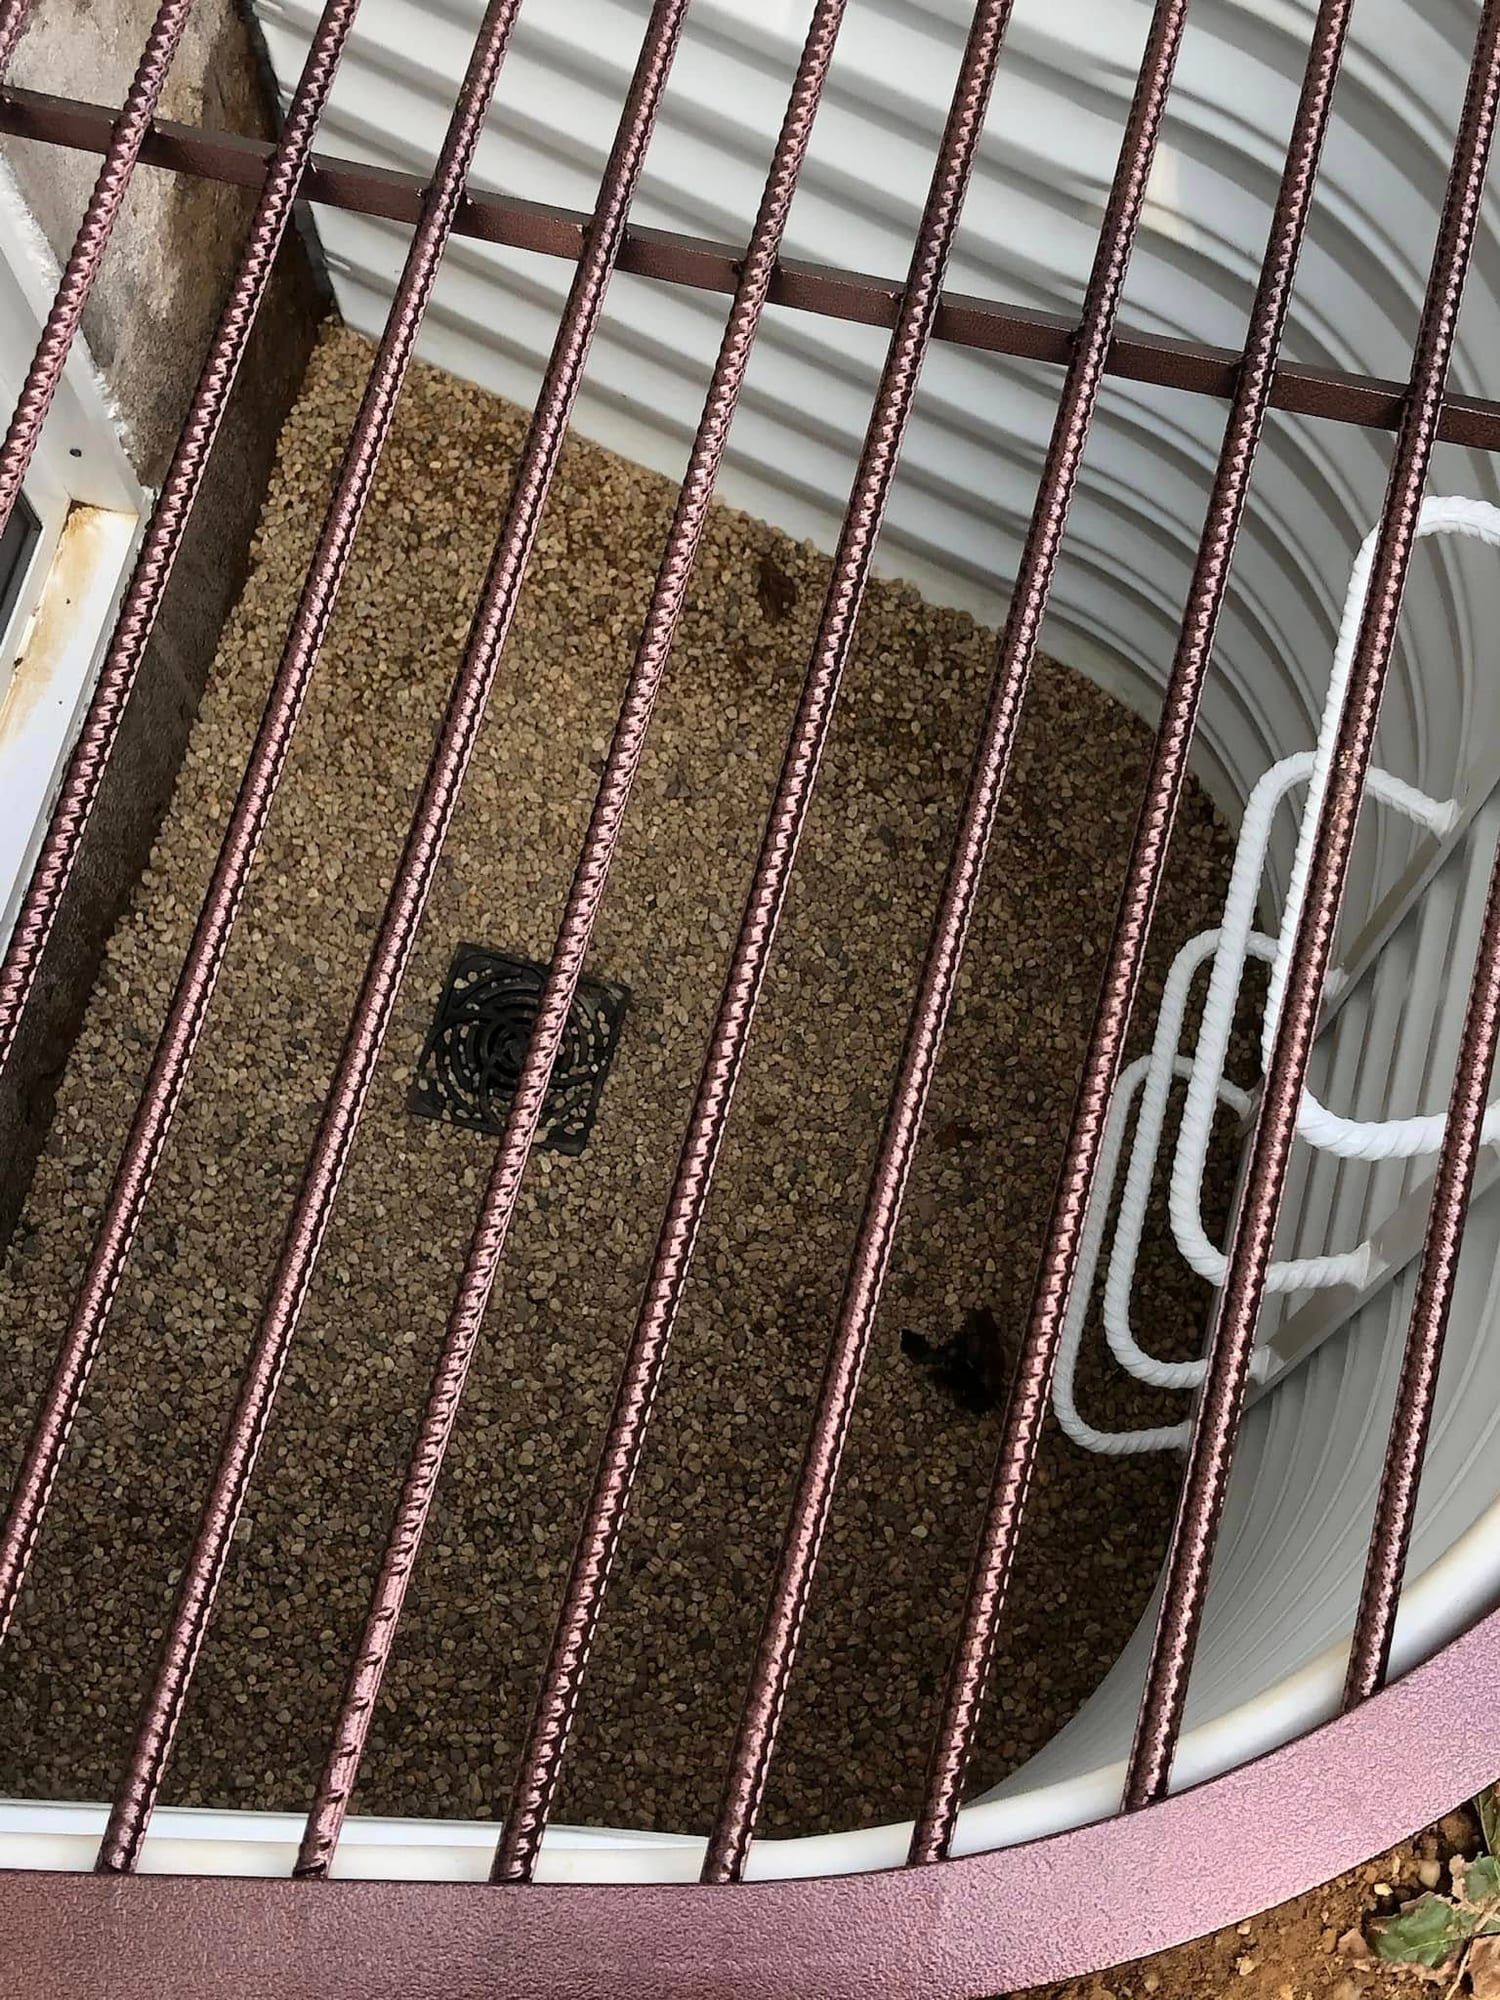
  • Looking down through a steel bar grate into a window well with a gravel floor, a drain and a ladder
    Bar grate coverA bar grate over a well with a ladder and drain.
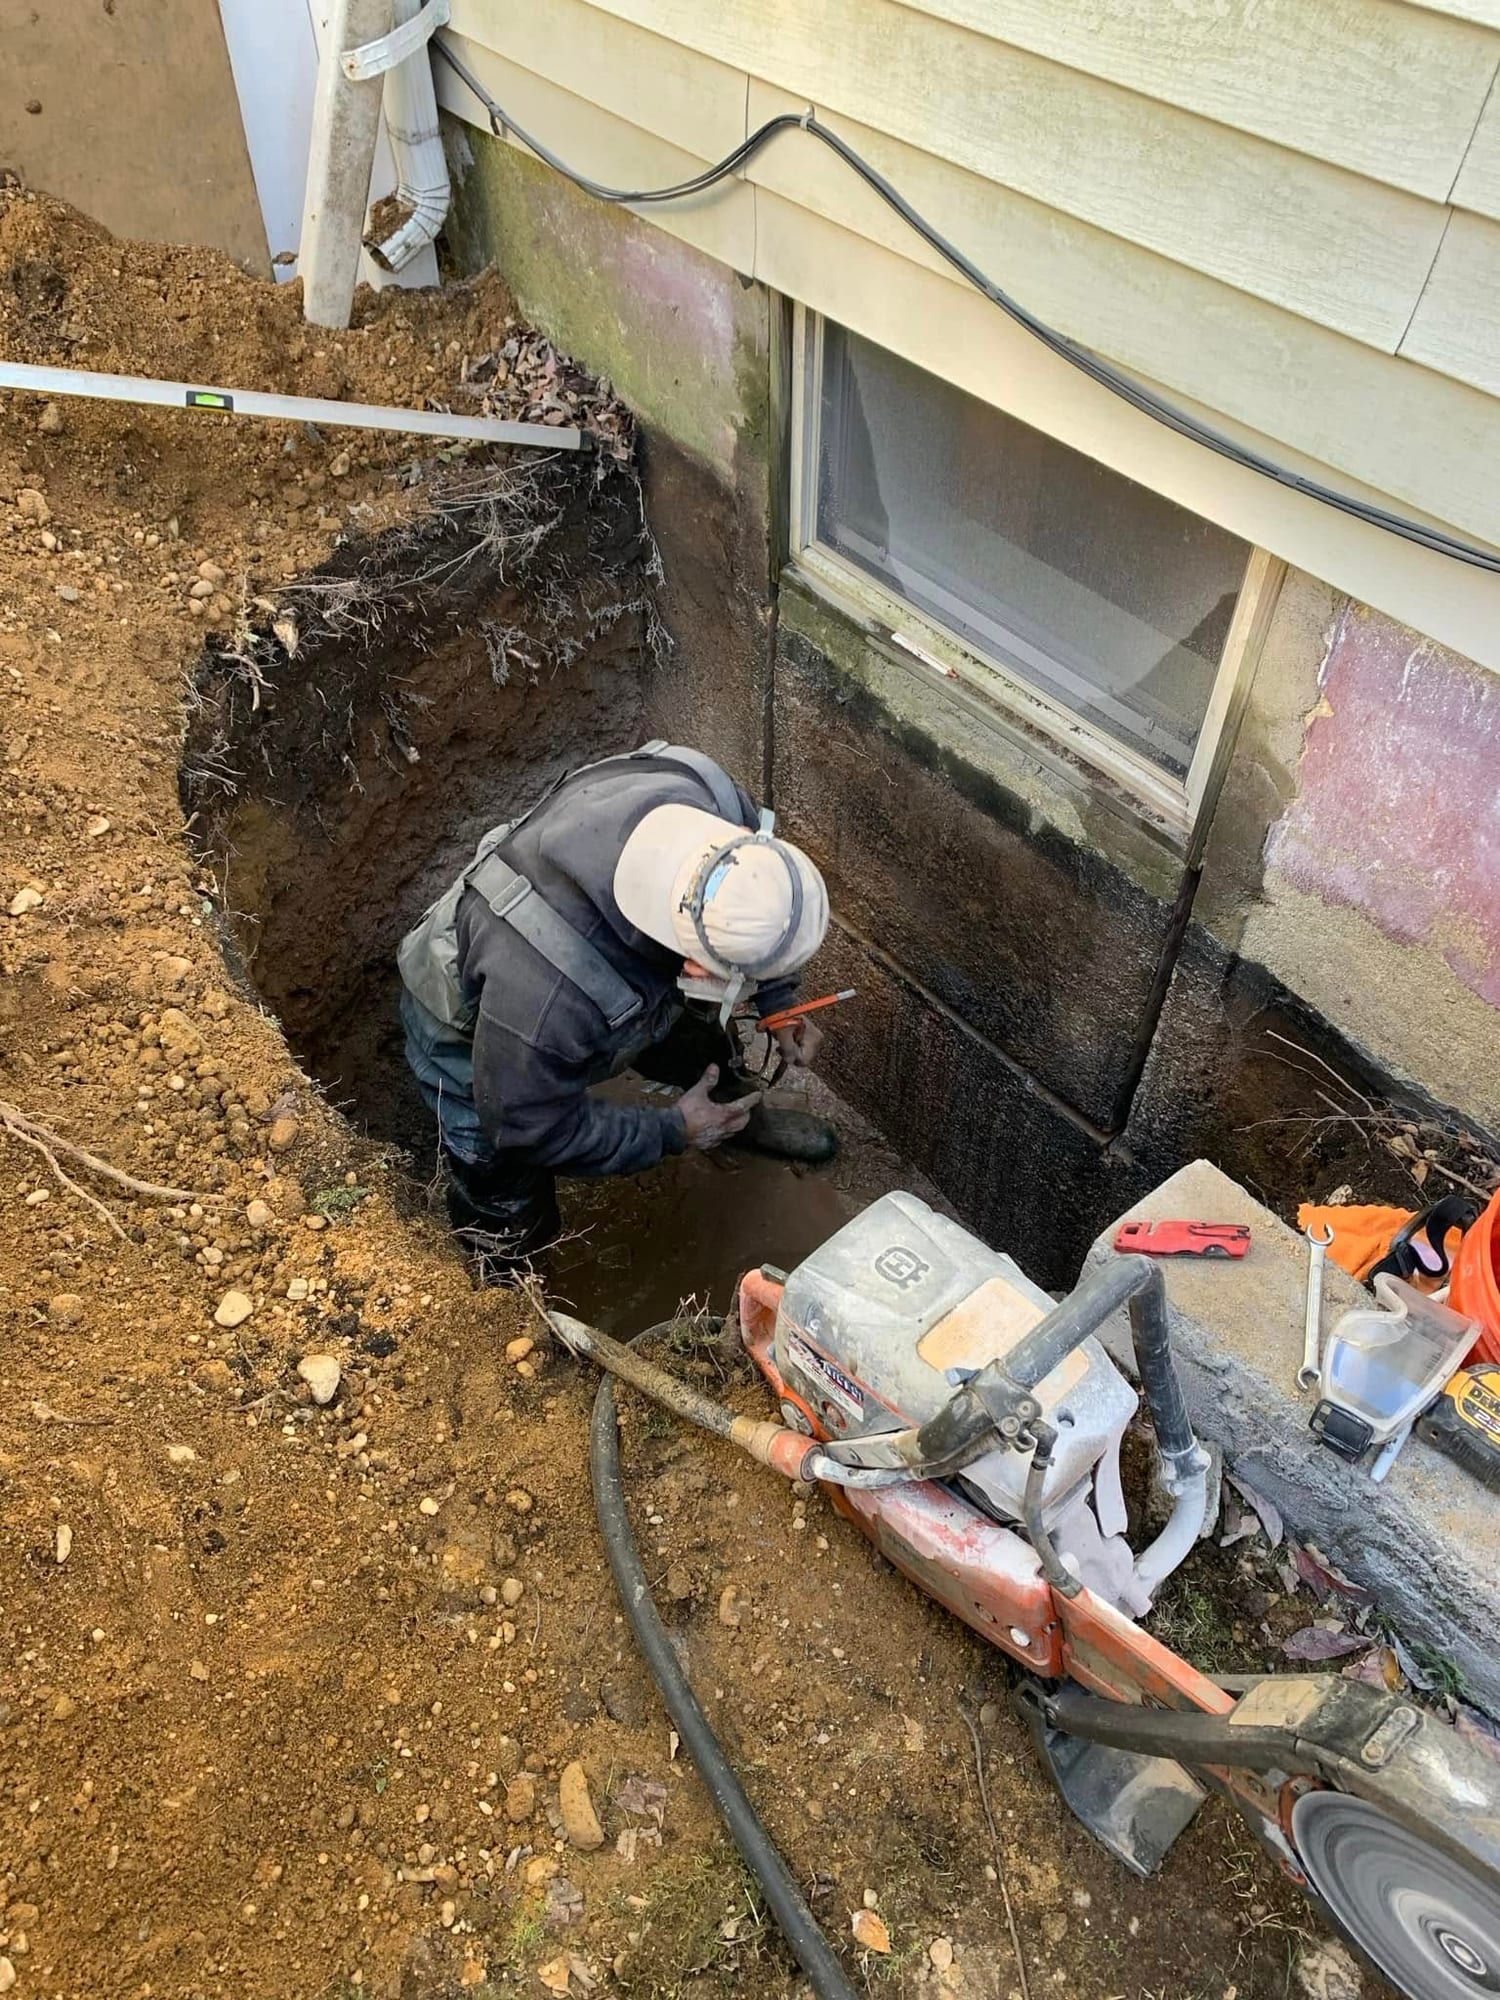
  • Crew member in the dig cutting below a basement window, with a concrete saw beside him
    Cut under the sidingCutting below the old window from the dig.
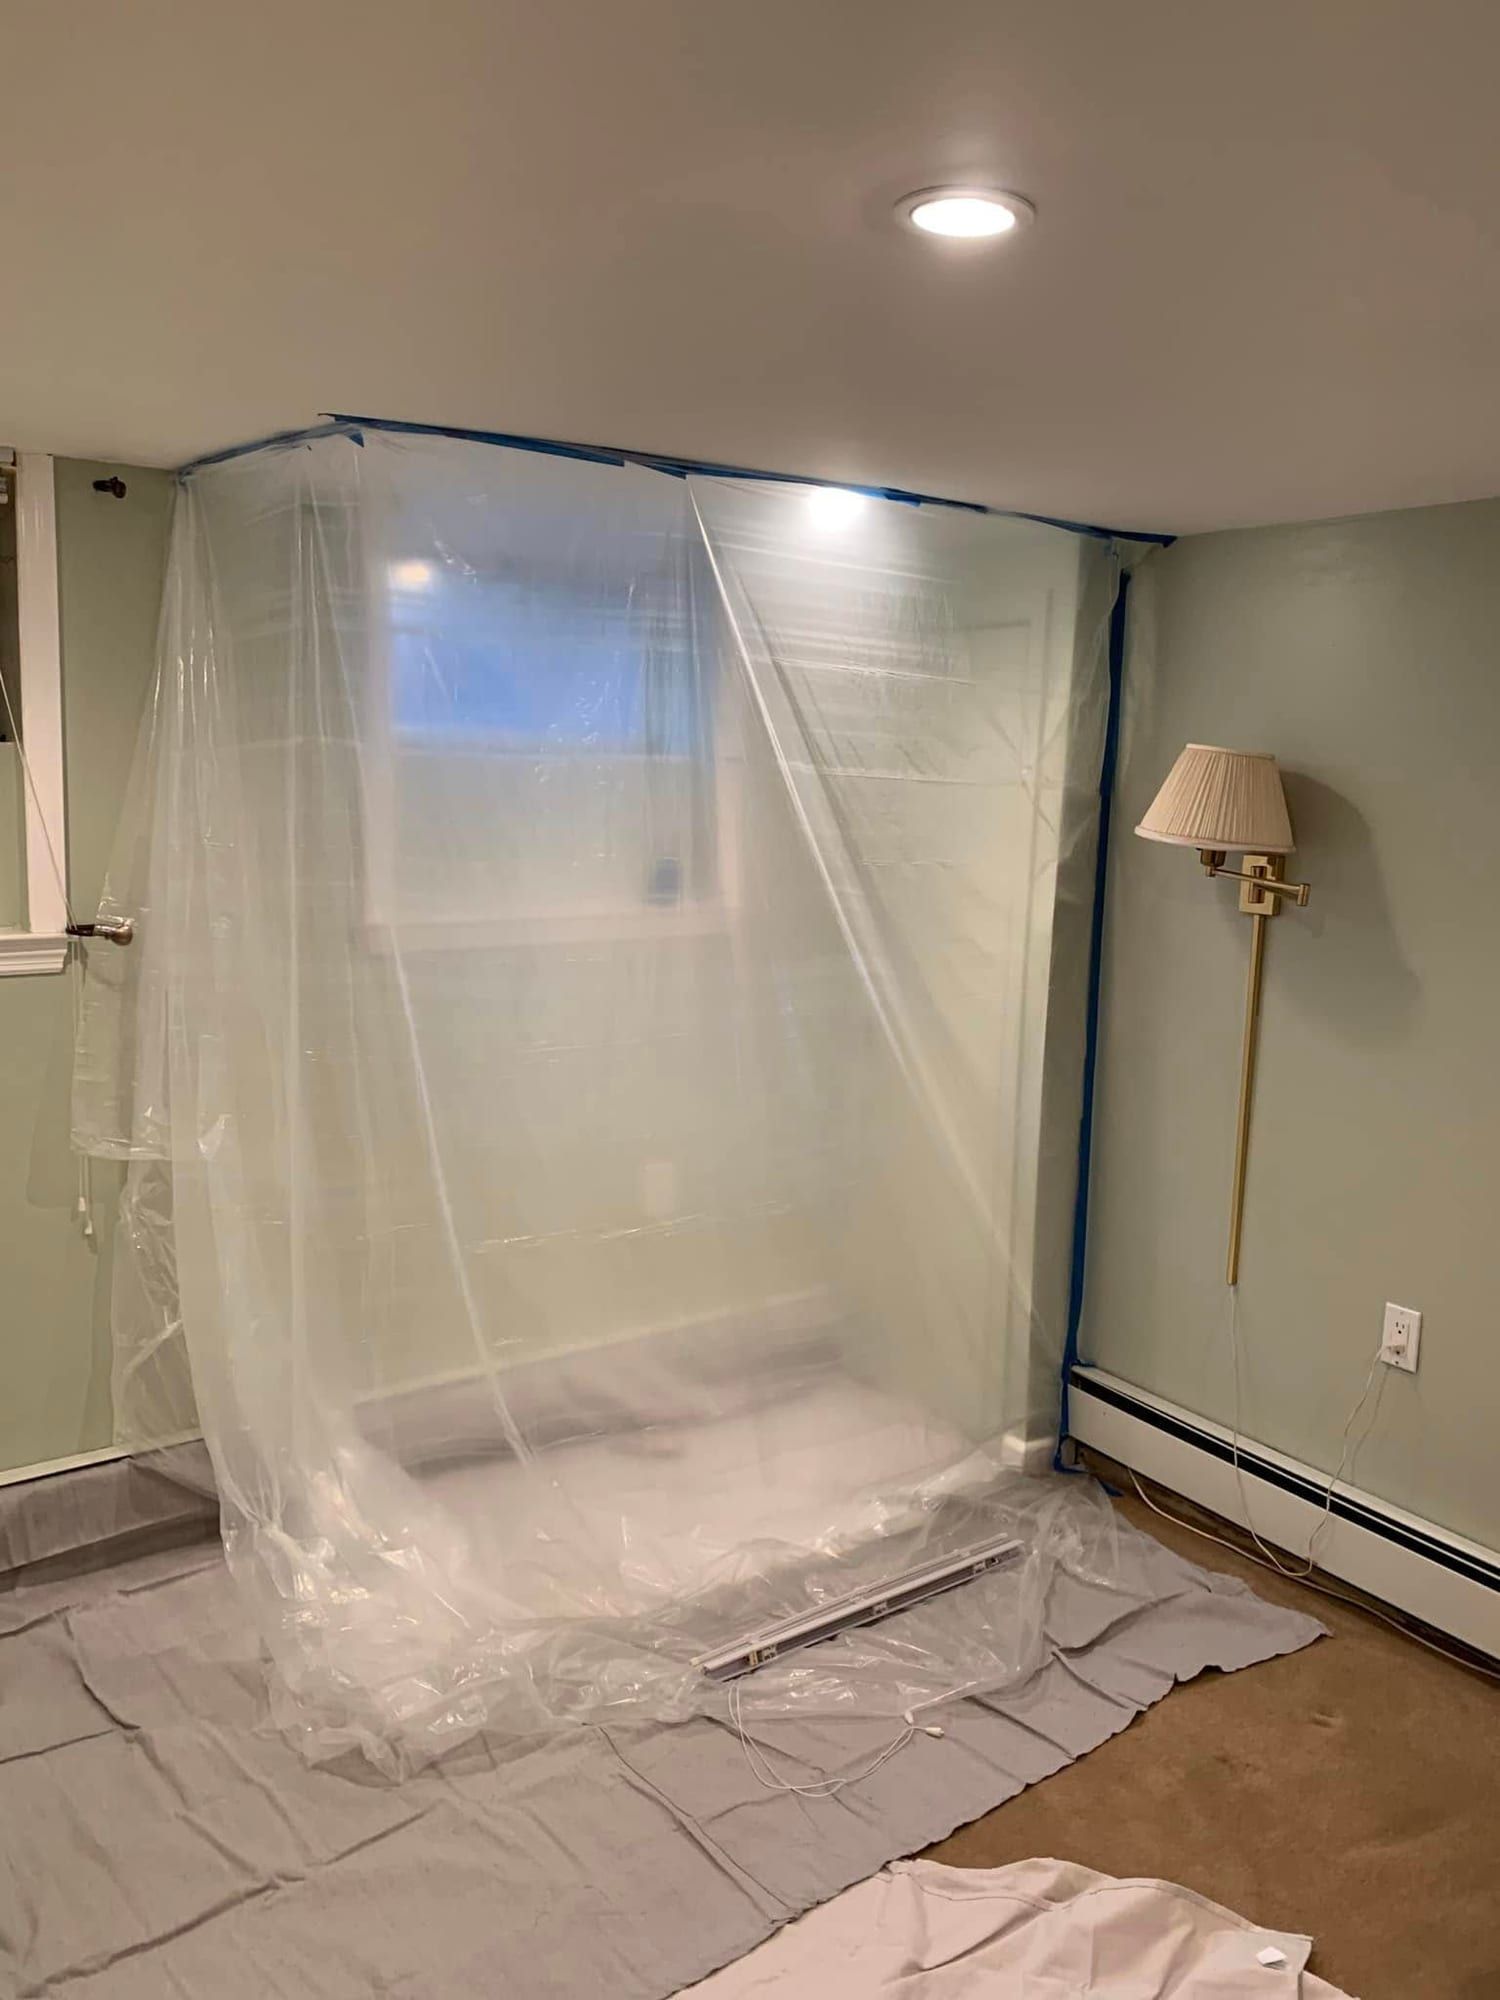
  • Plastic sheeting hung around a basement window in a finished room, with drop cloths on the carpet
    Plastic up in a finished roomPlastic and drop cloths around the wall being cut.
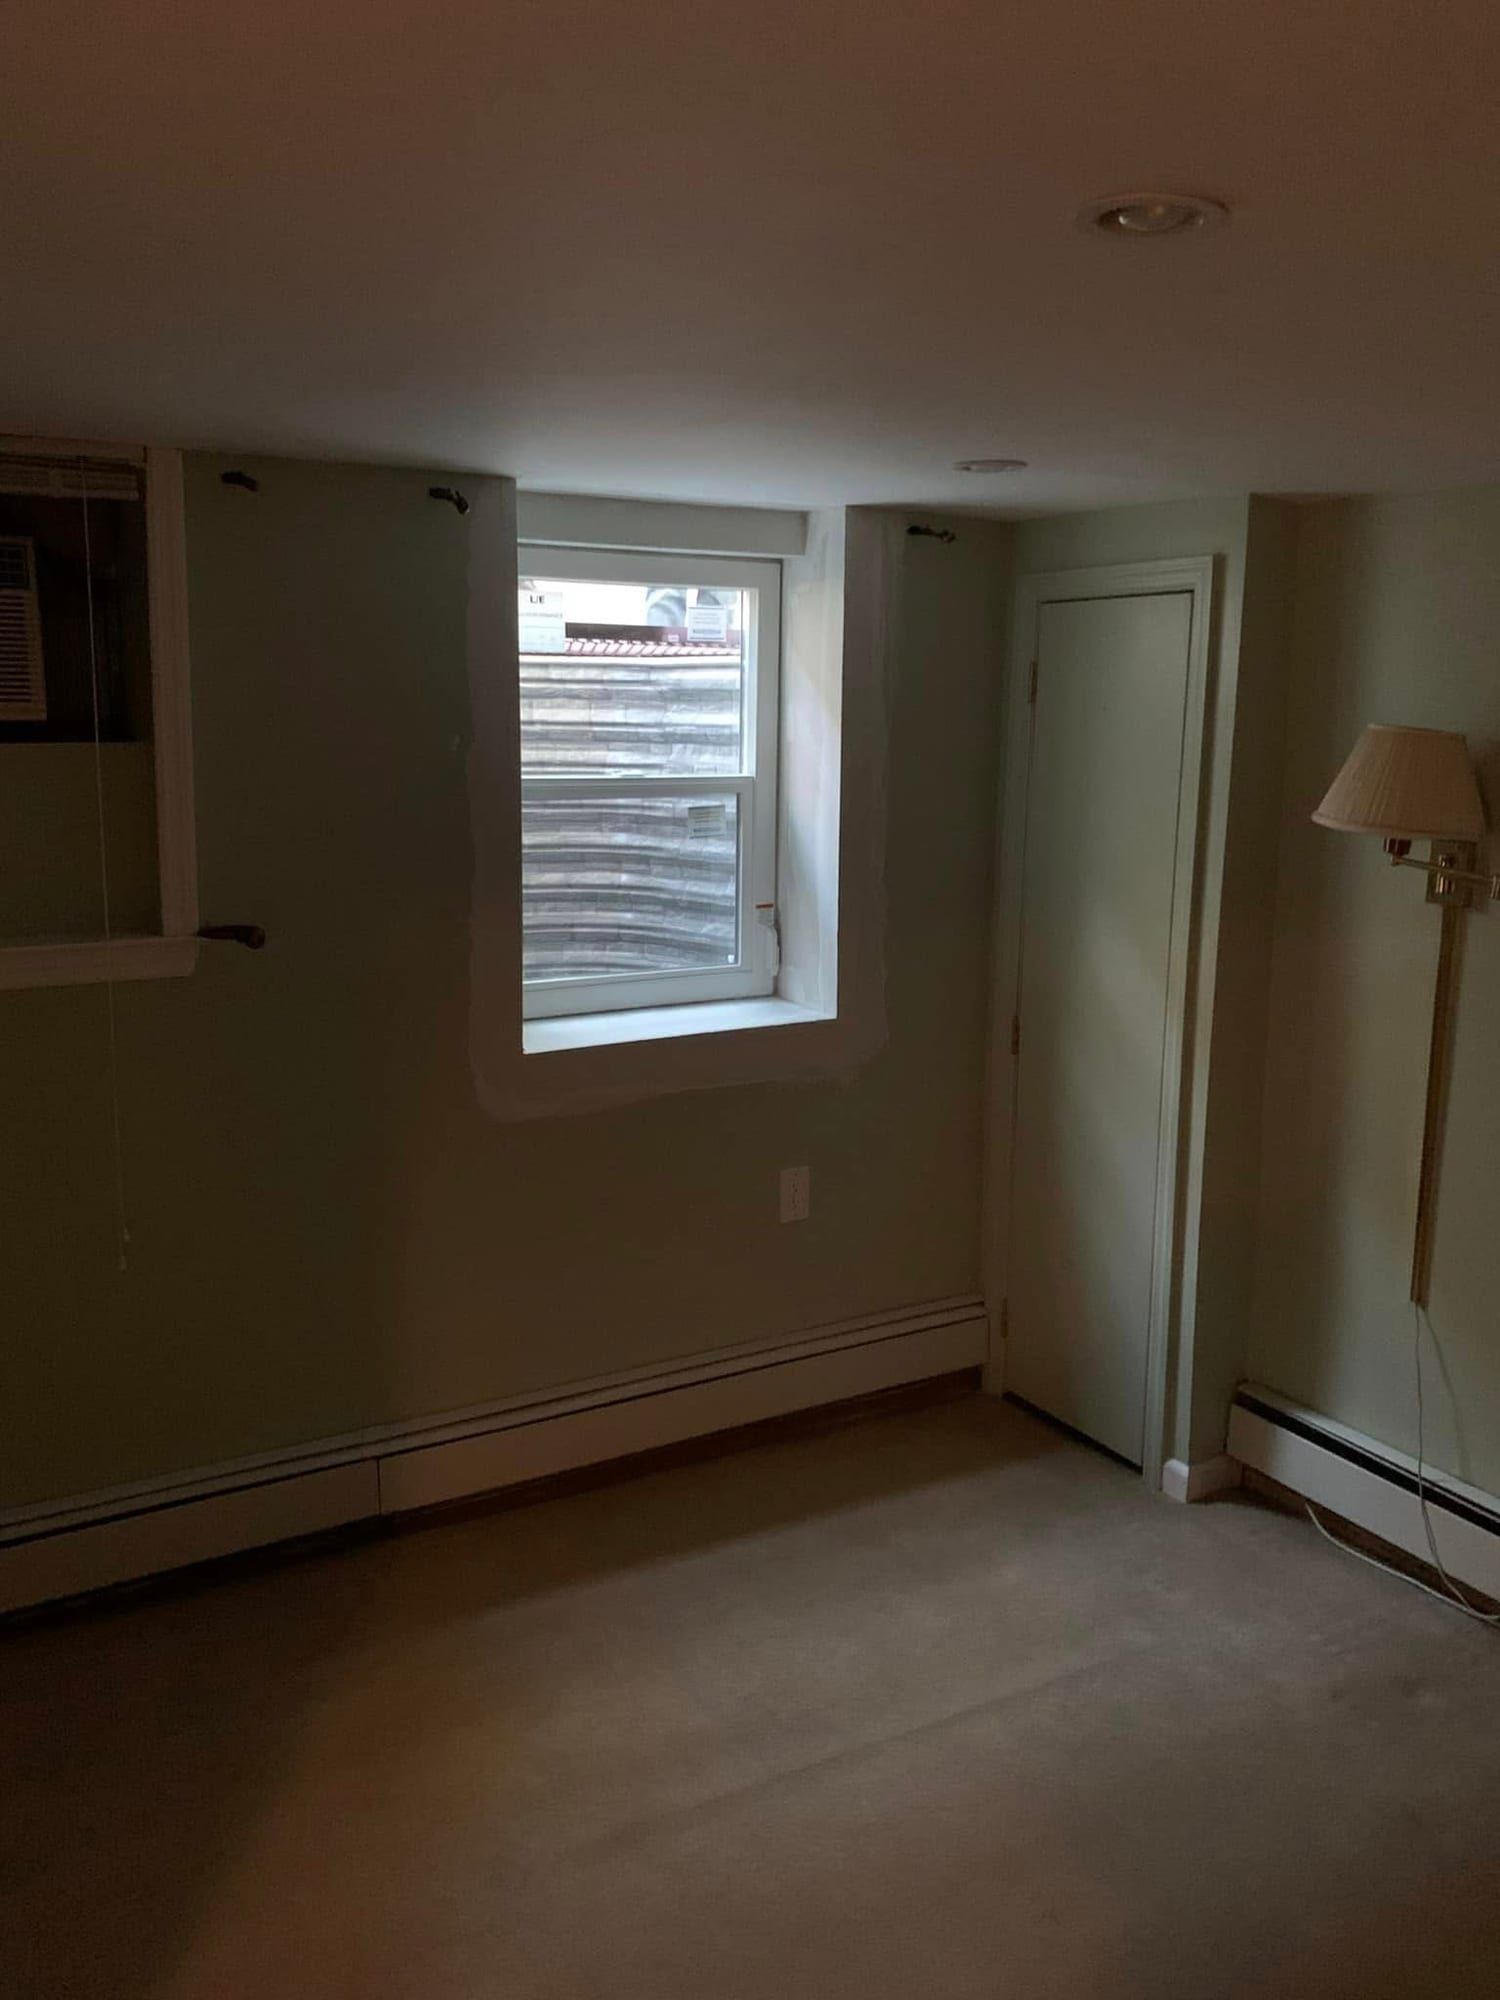
  • The same finished basement room with the new egress window in place and the plastic gone
    The room afterThe same room with the new window in.
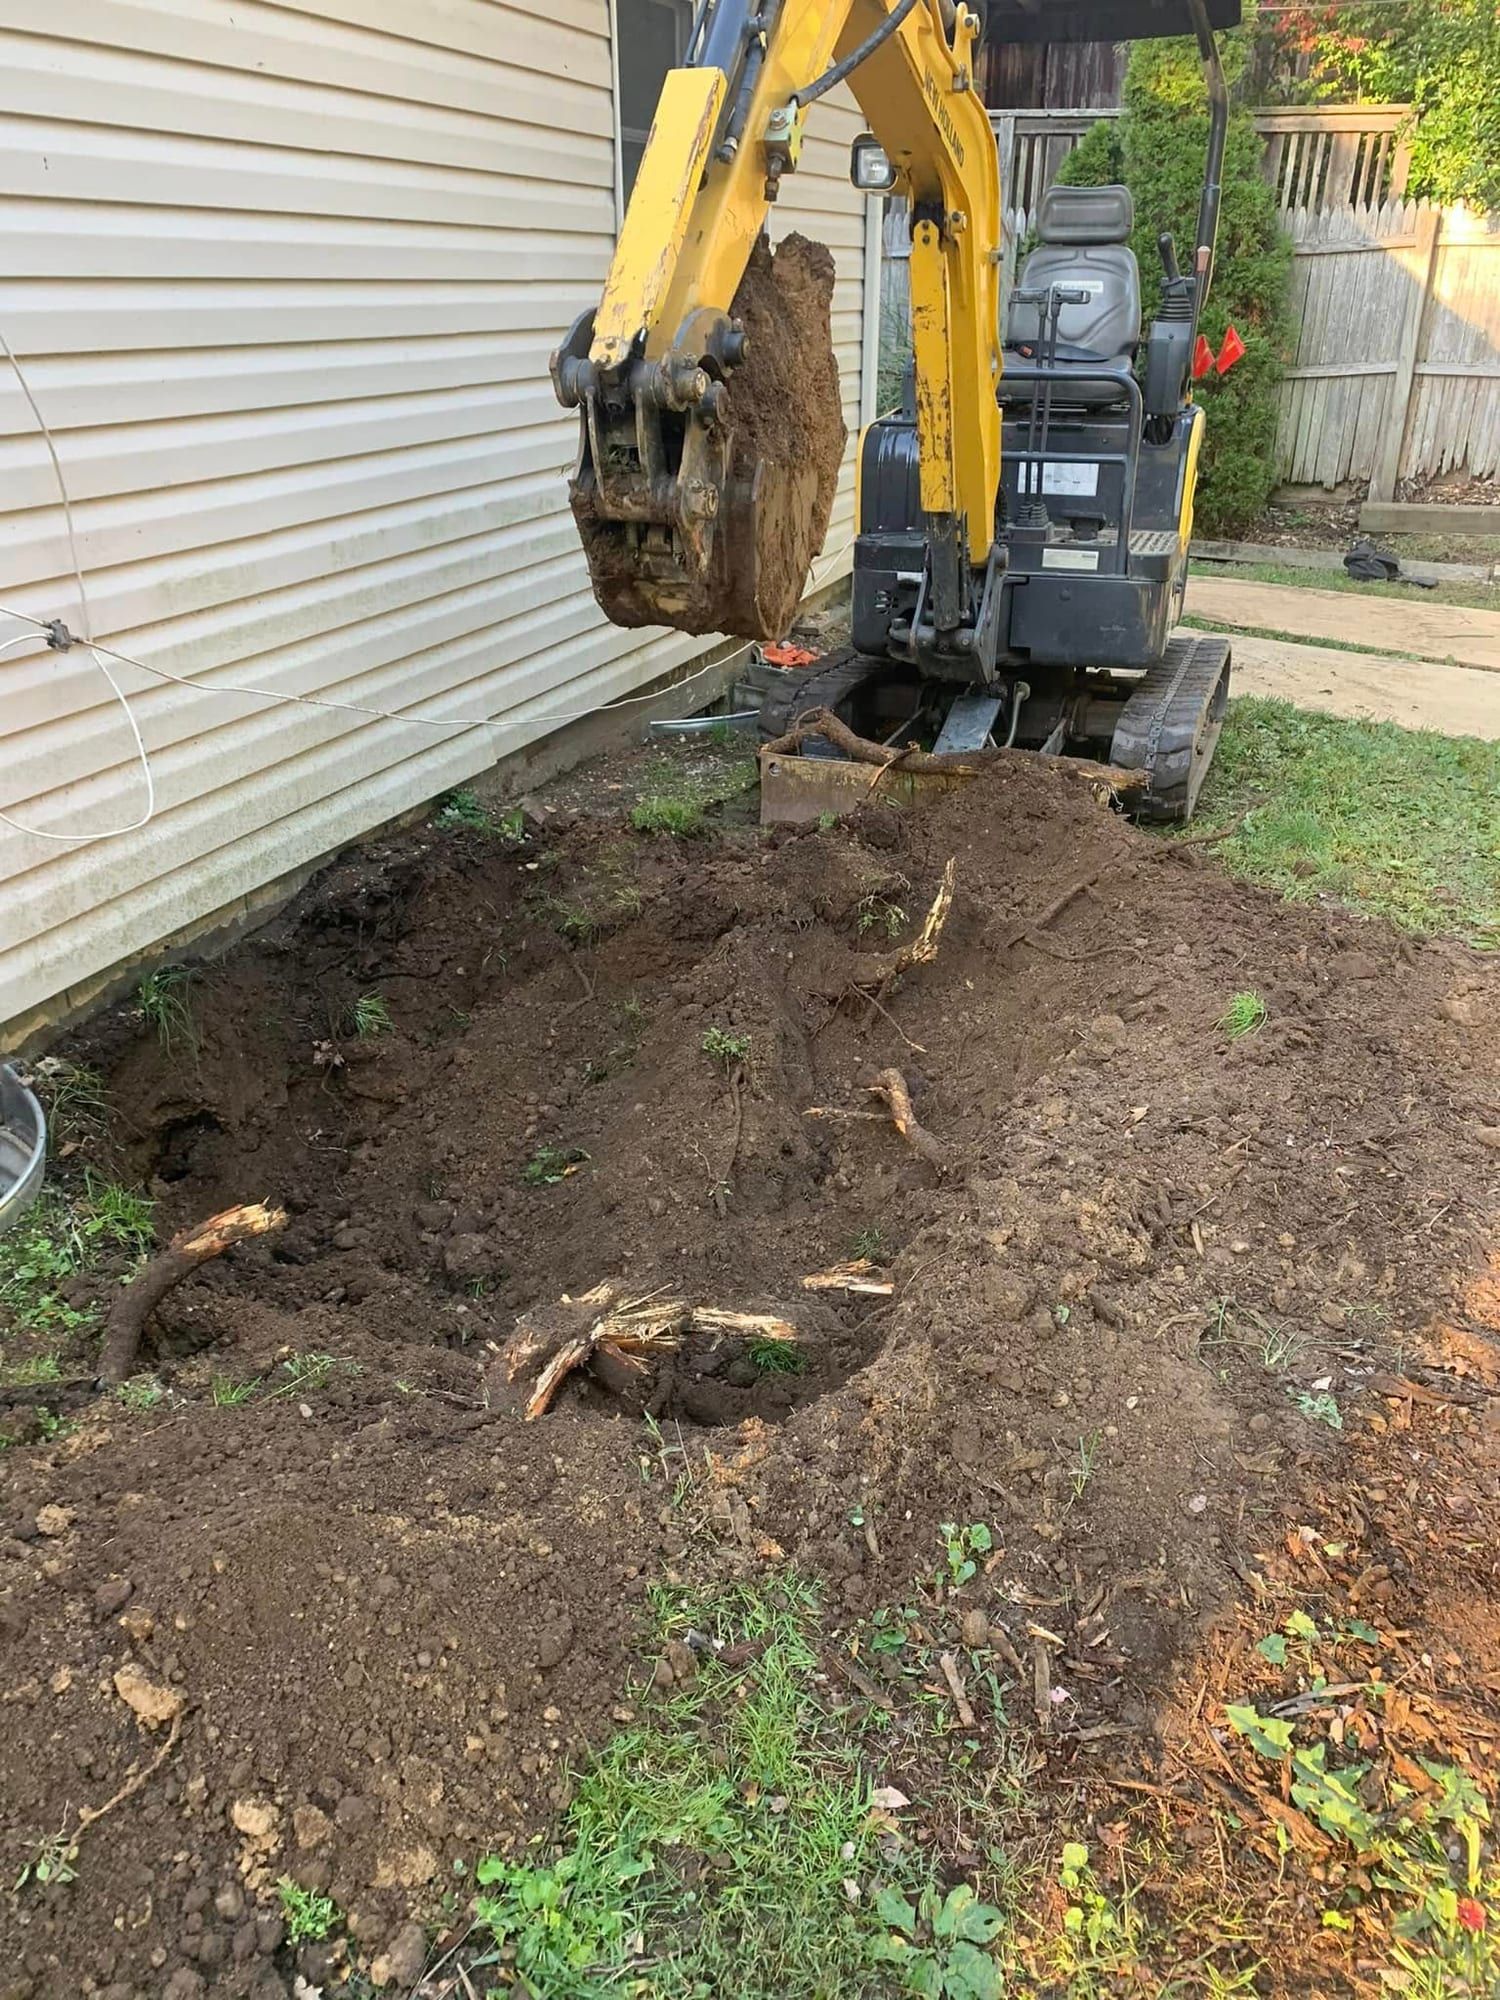
  • Mini excavator digging out a basement entrance along vinyl siding
    Digging with the excavatorA mini excavator starts the stairwell dig.
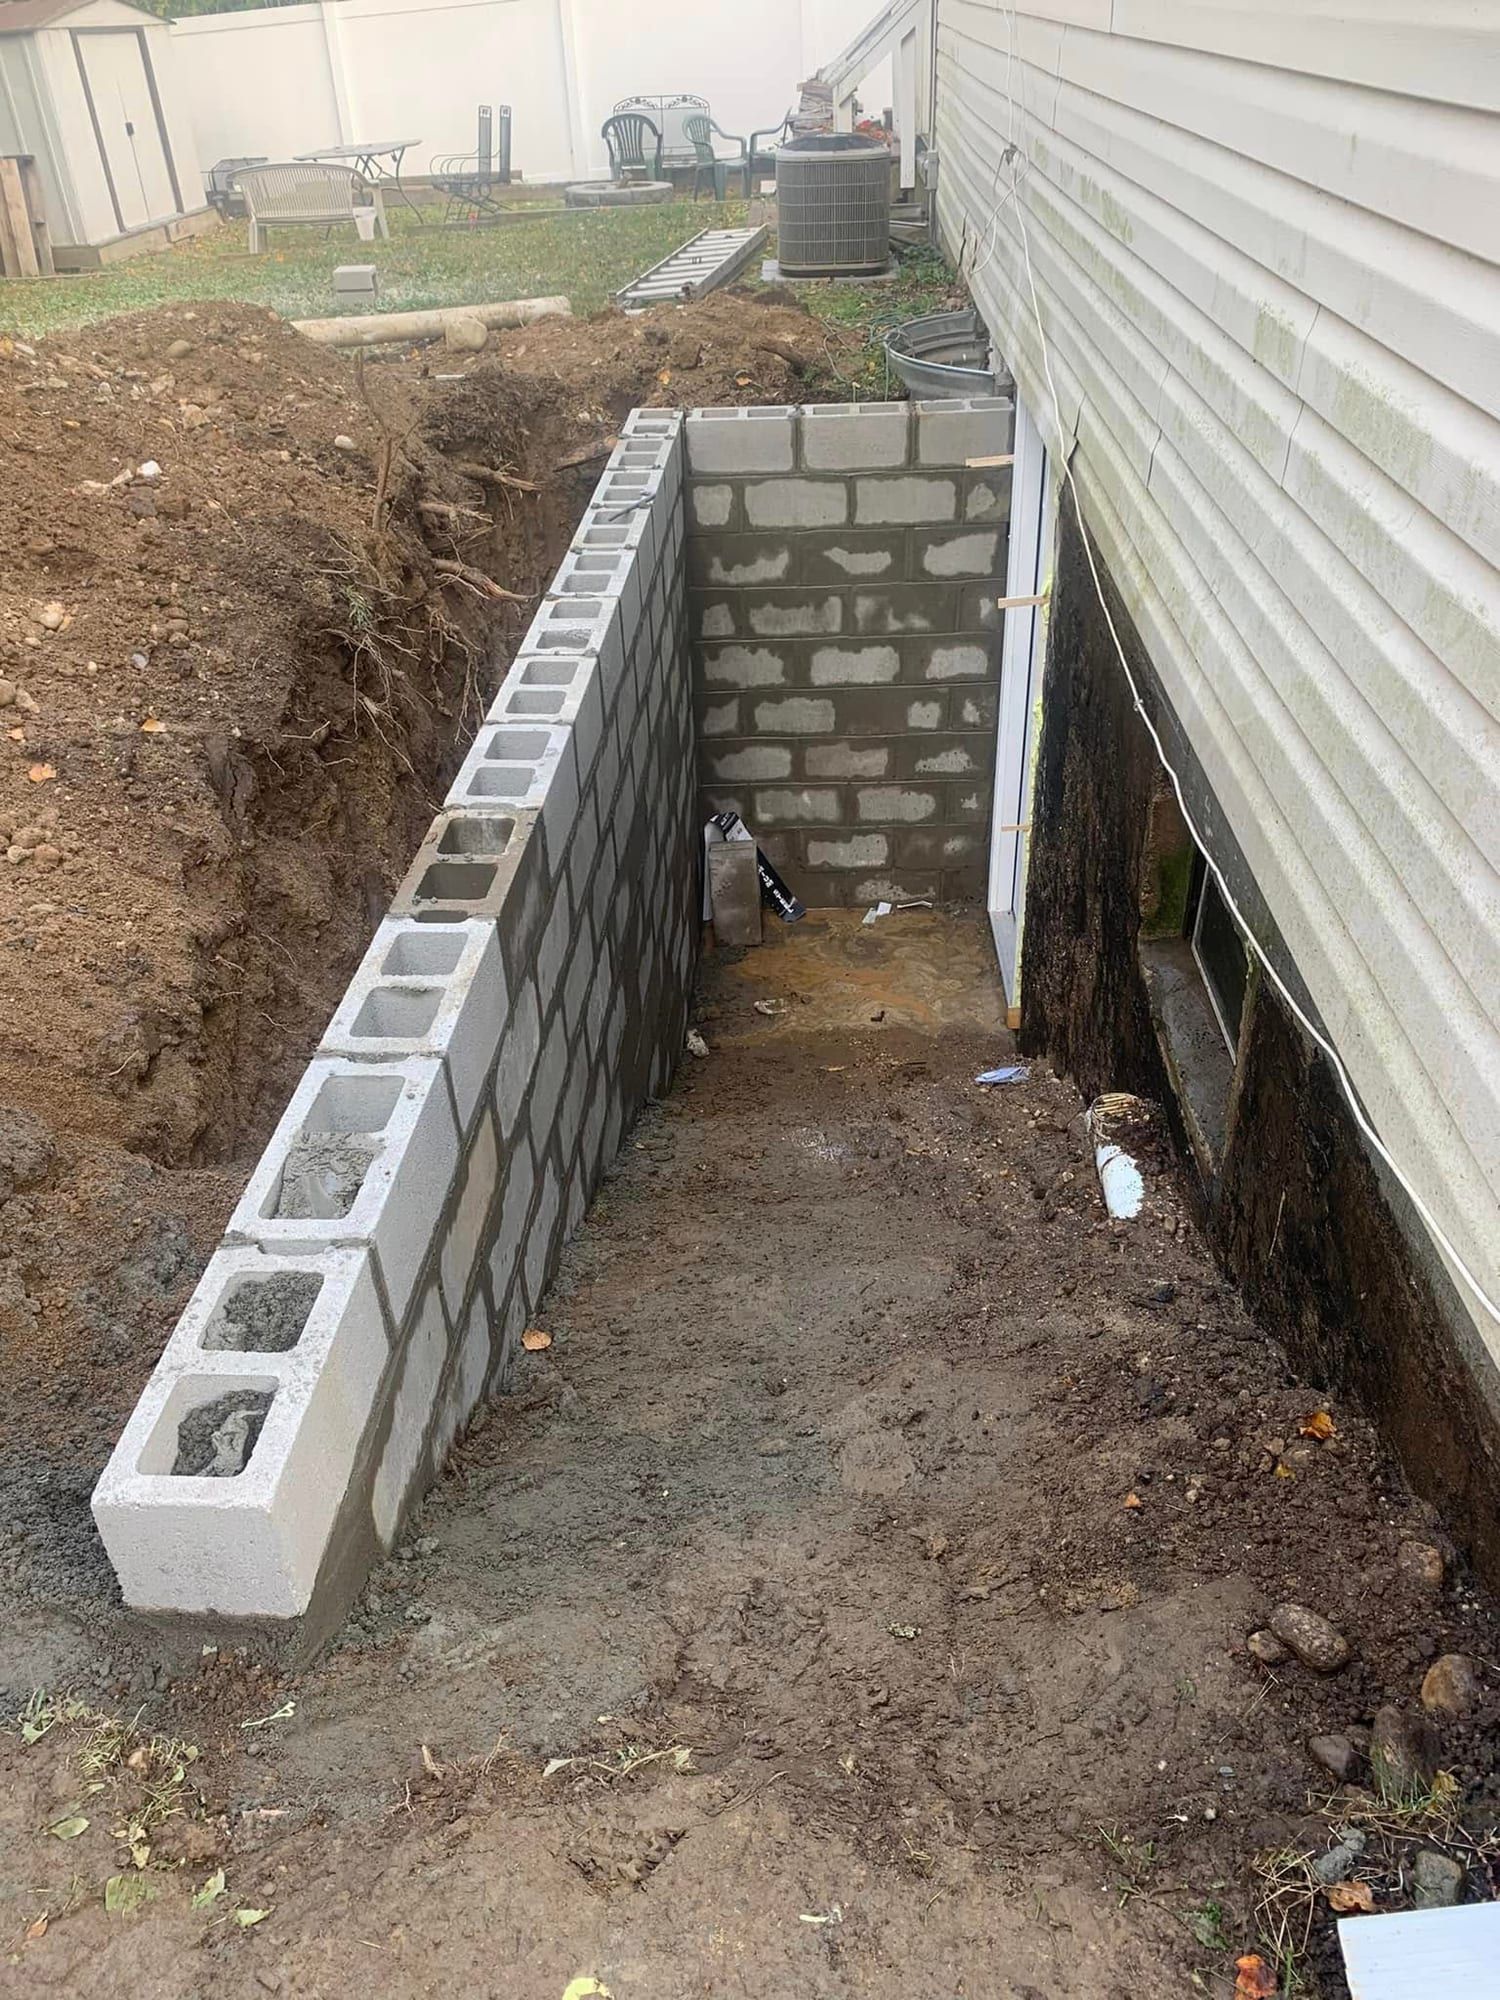
  • Concrete block stairwell walls laid up along vinyl siding for a basement entrance
    Block walls upThe block walls are up on both sides.
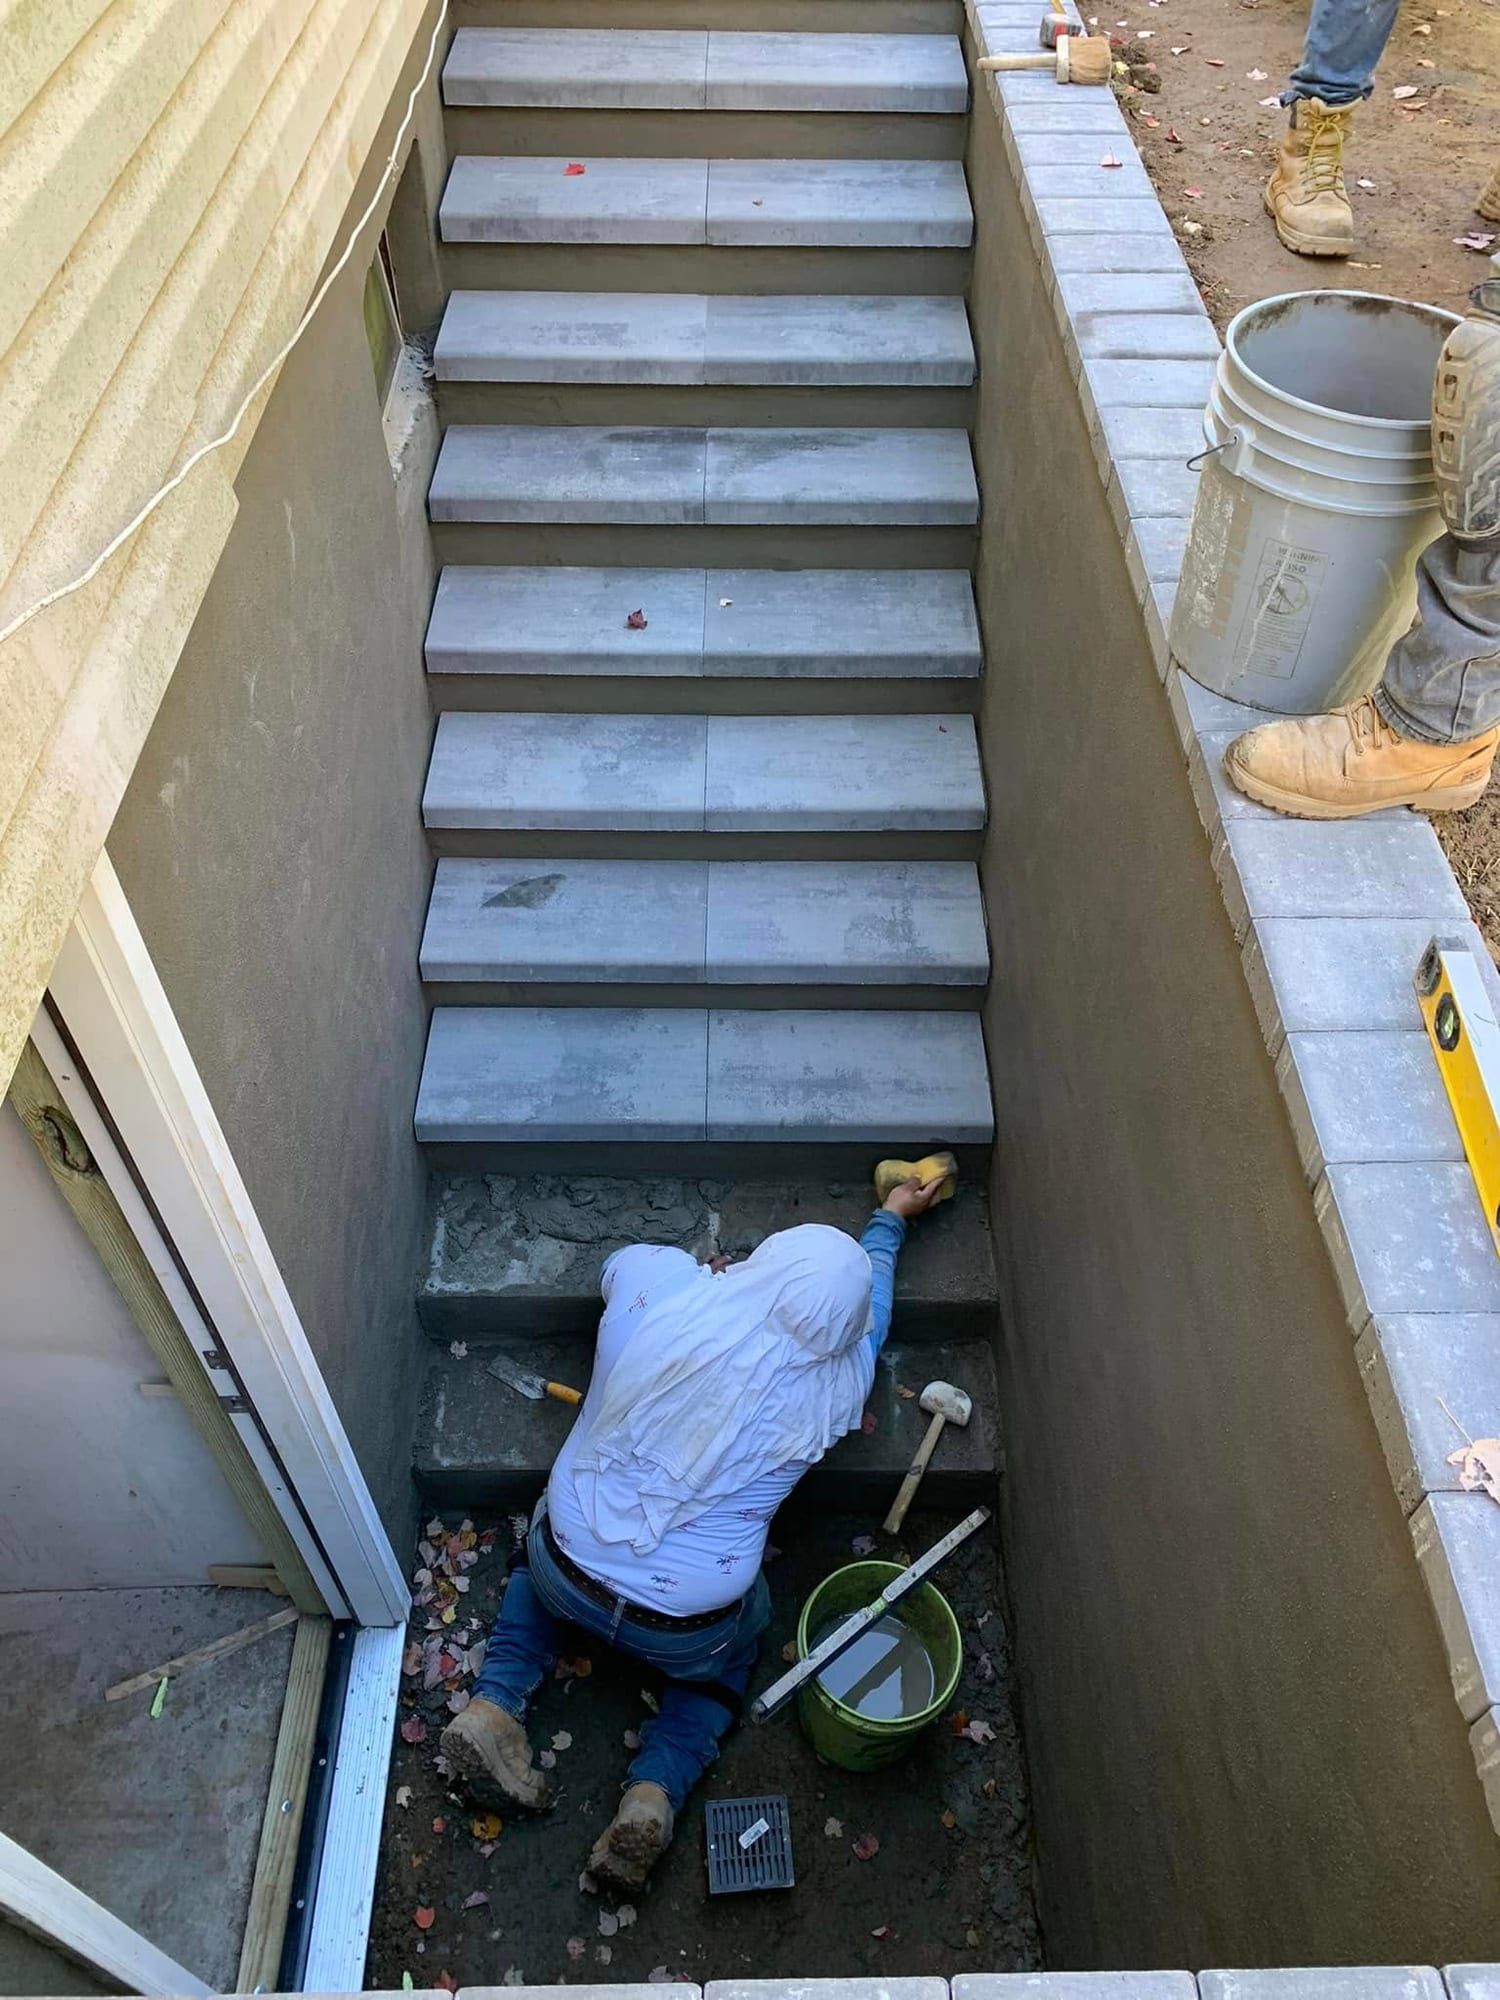
  • Crew member setting the bottom tread of a basement entrance stairway with a mallet
    Setting the treadsSetting the treads from the bottom up.
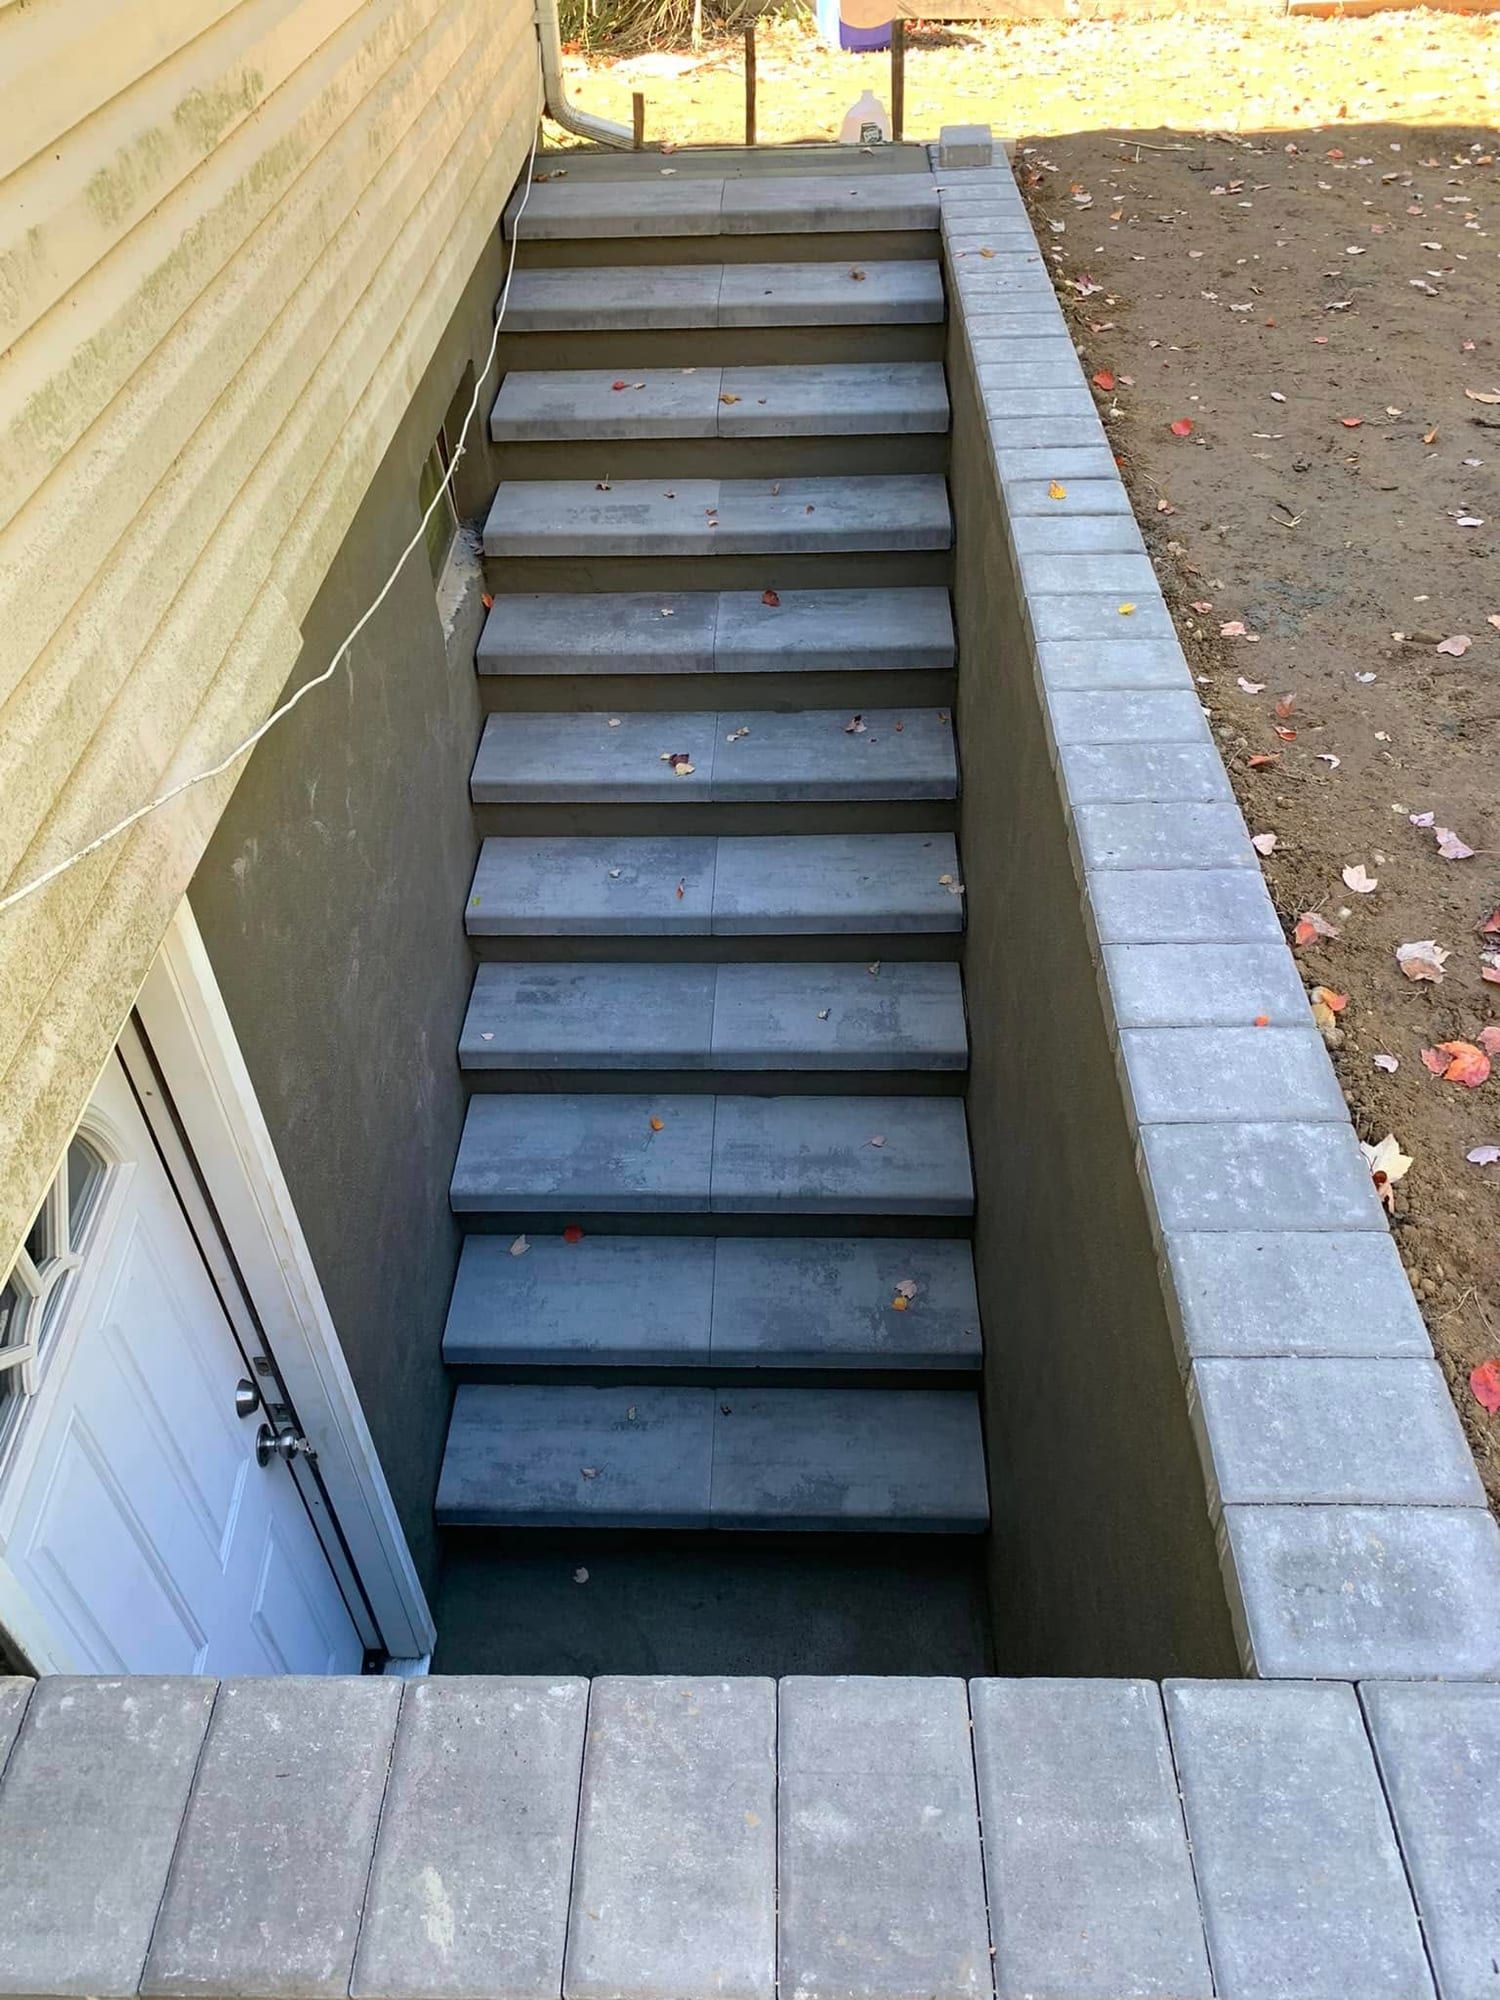
  • Finished basement entrance stairs with gray treads and a block cap beside beige siding
    Finished stairsThe finished stairs.
  • Basement entrance stairs with gray treads leading down to a white door with a half-round window
    Down to the doorThe new door at the bottom of the stairs.
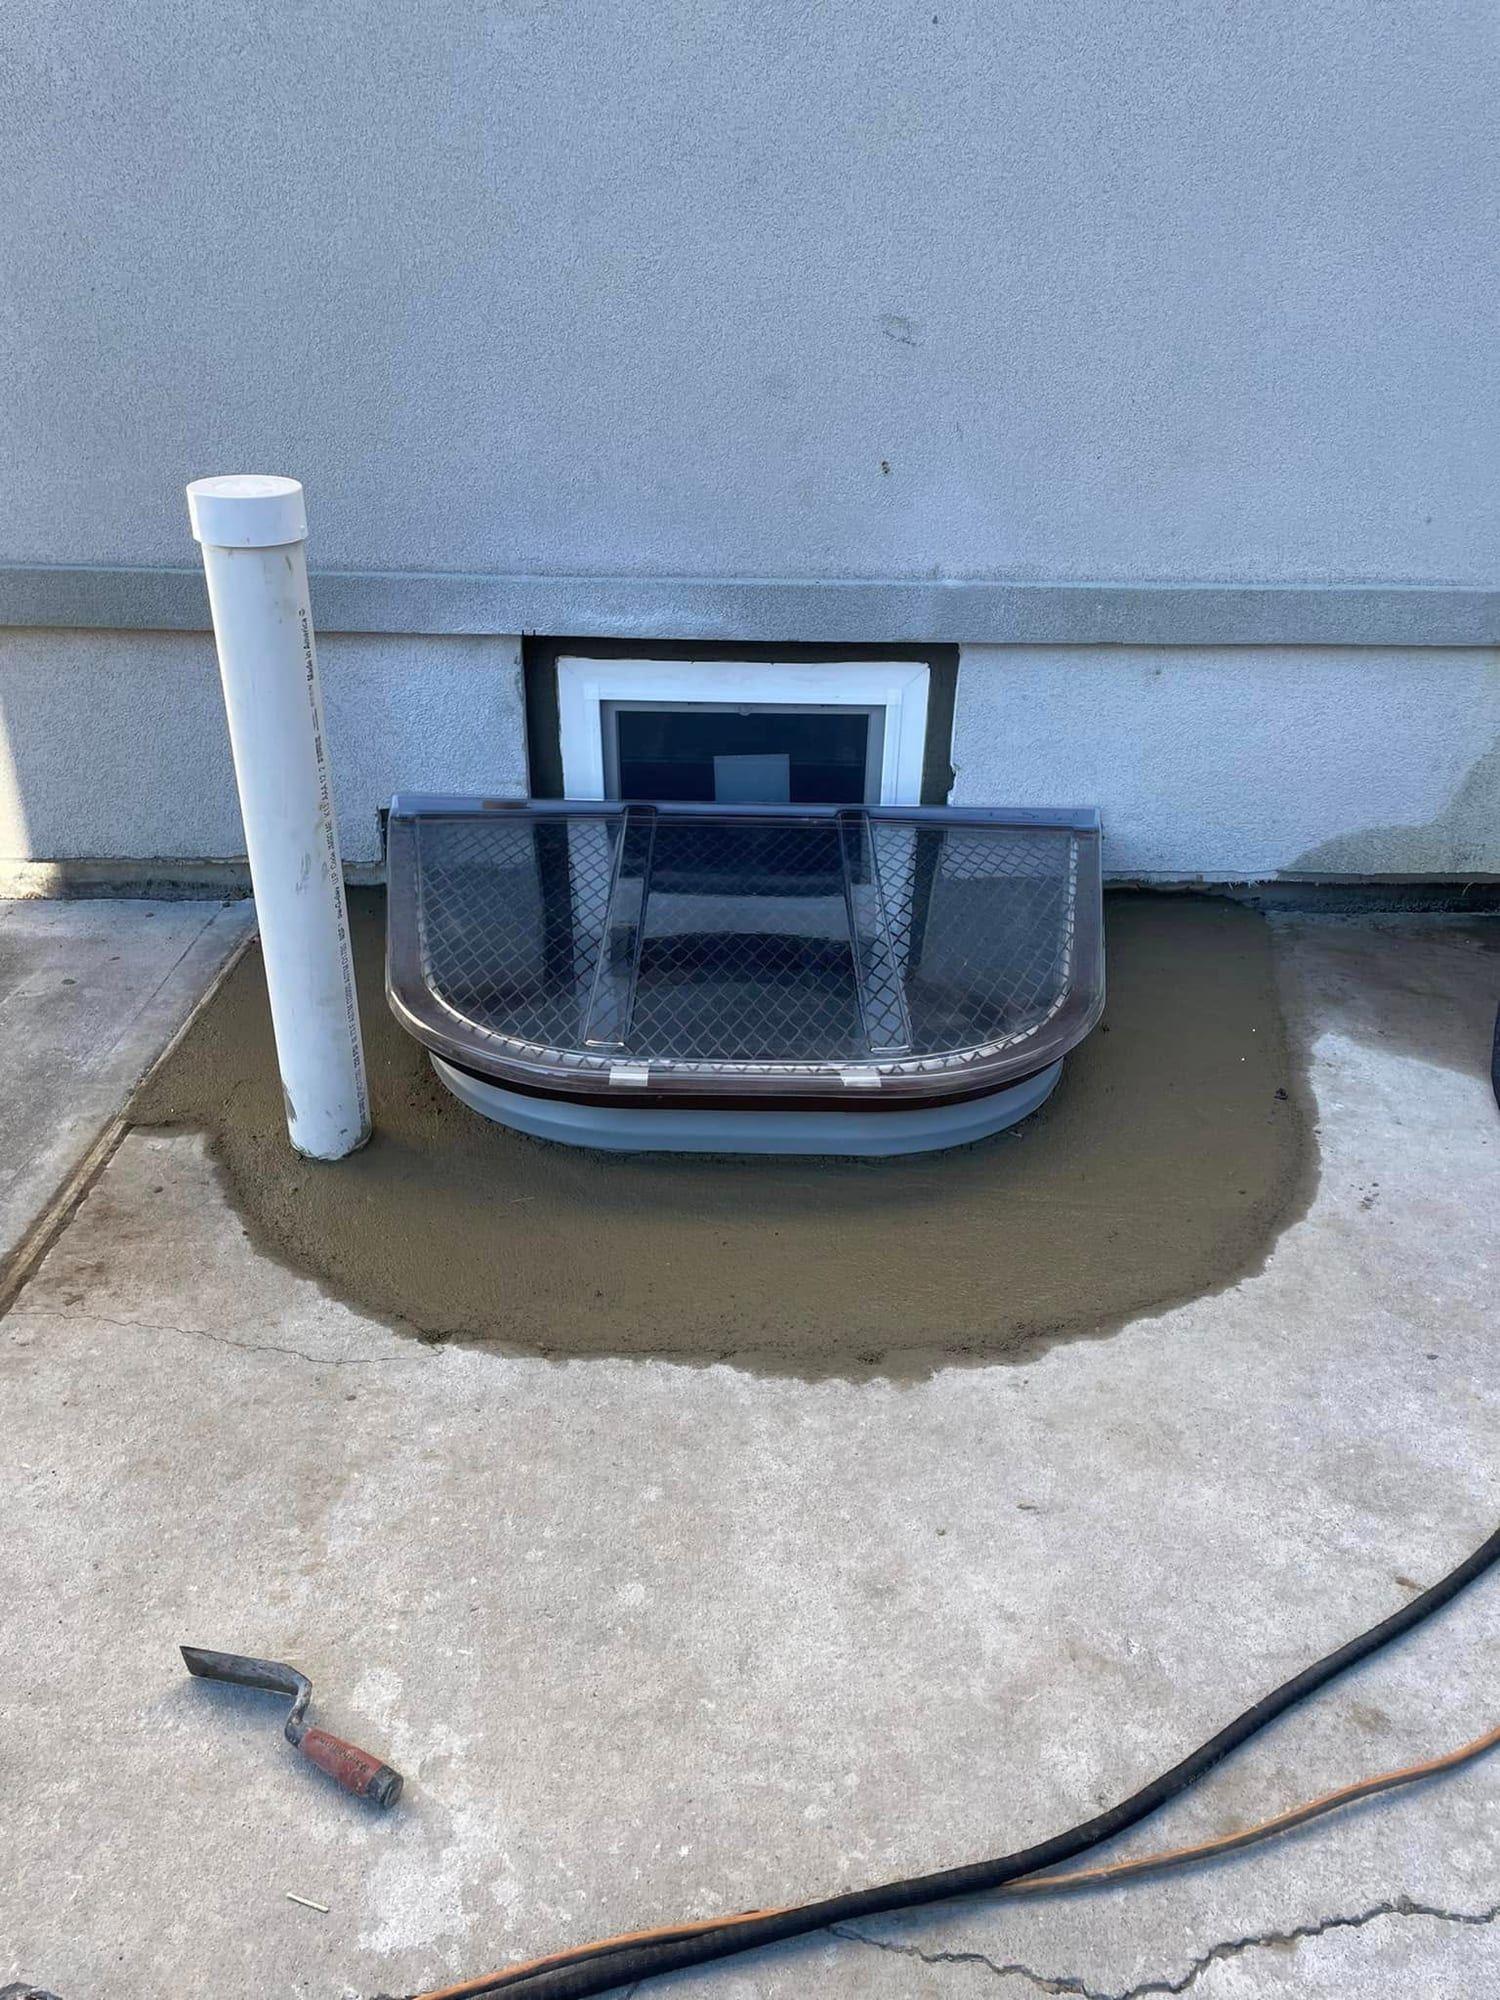
  • Clear window well cover set in fresh concrete patched into a driveway, beside a white vent pipe
    Cover in a drivewayFresh concrete patched around the well in the driveway.
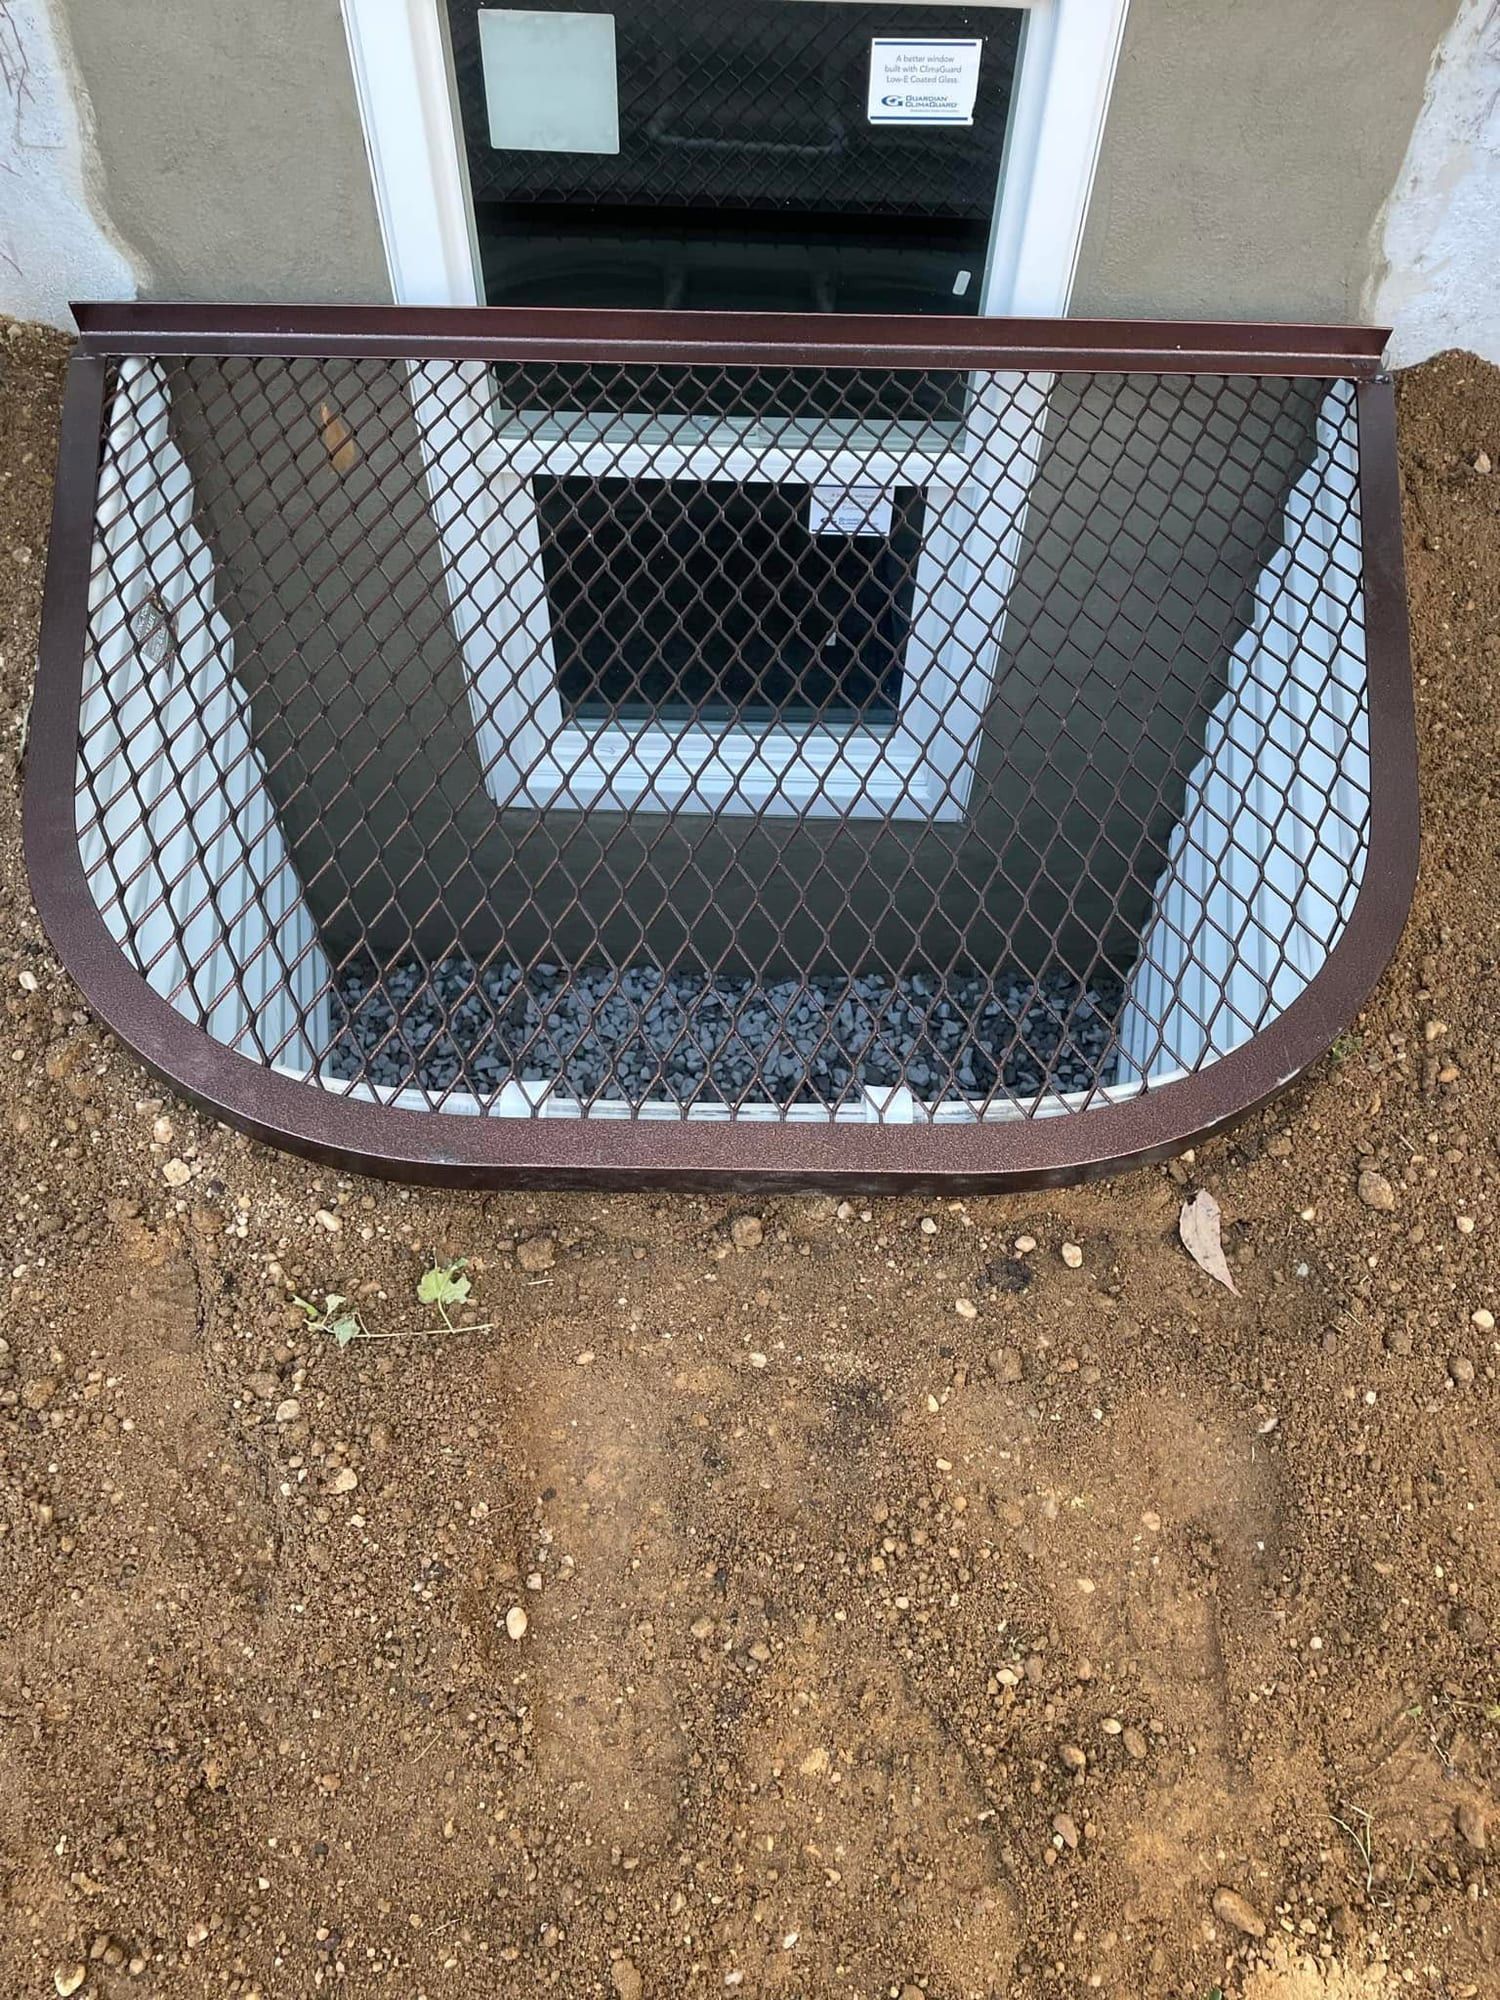
  • Brown grate cover over a white window well in front of a new egress window
    Grate over a white wellA grate cover over a white well.
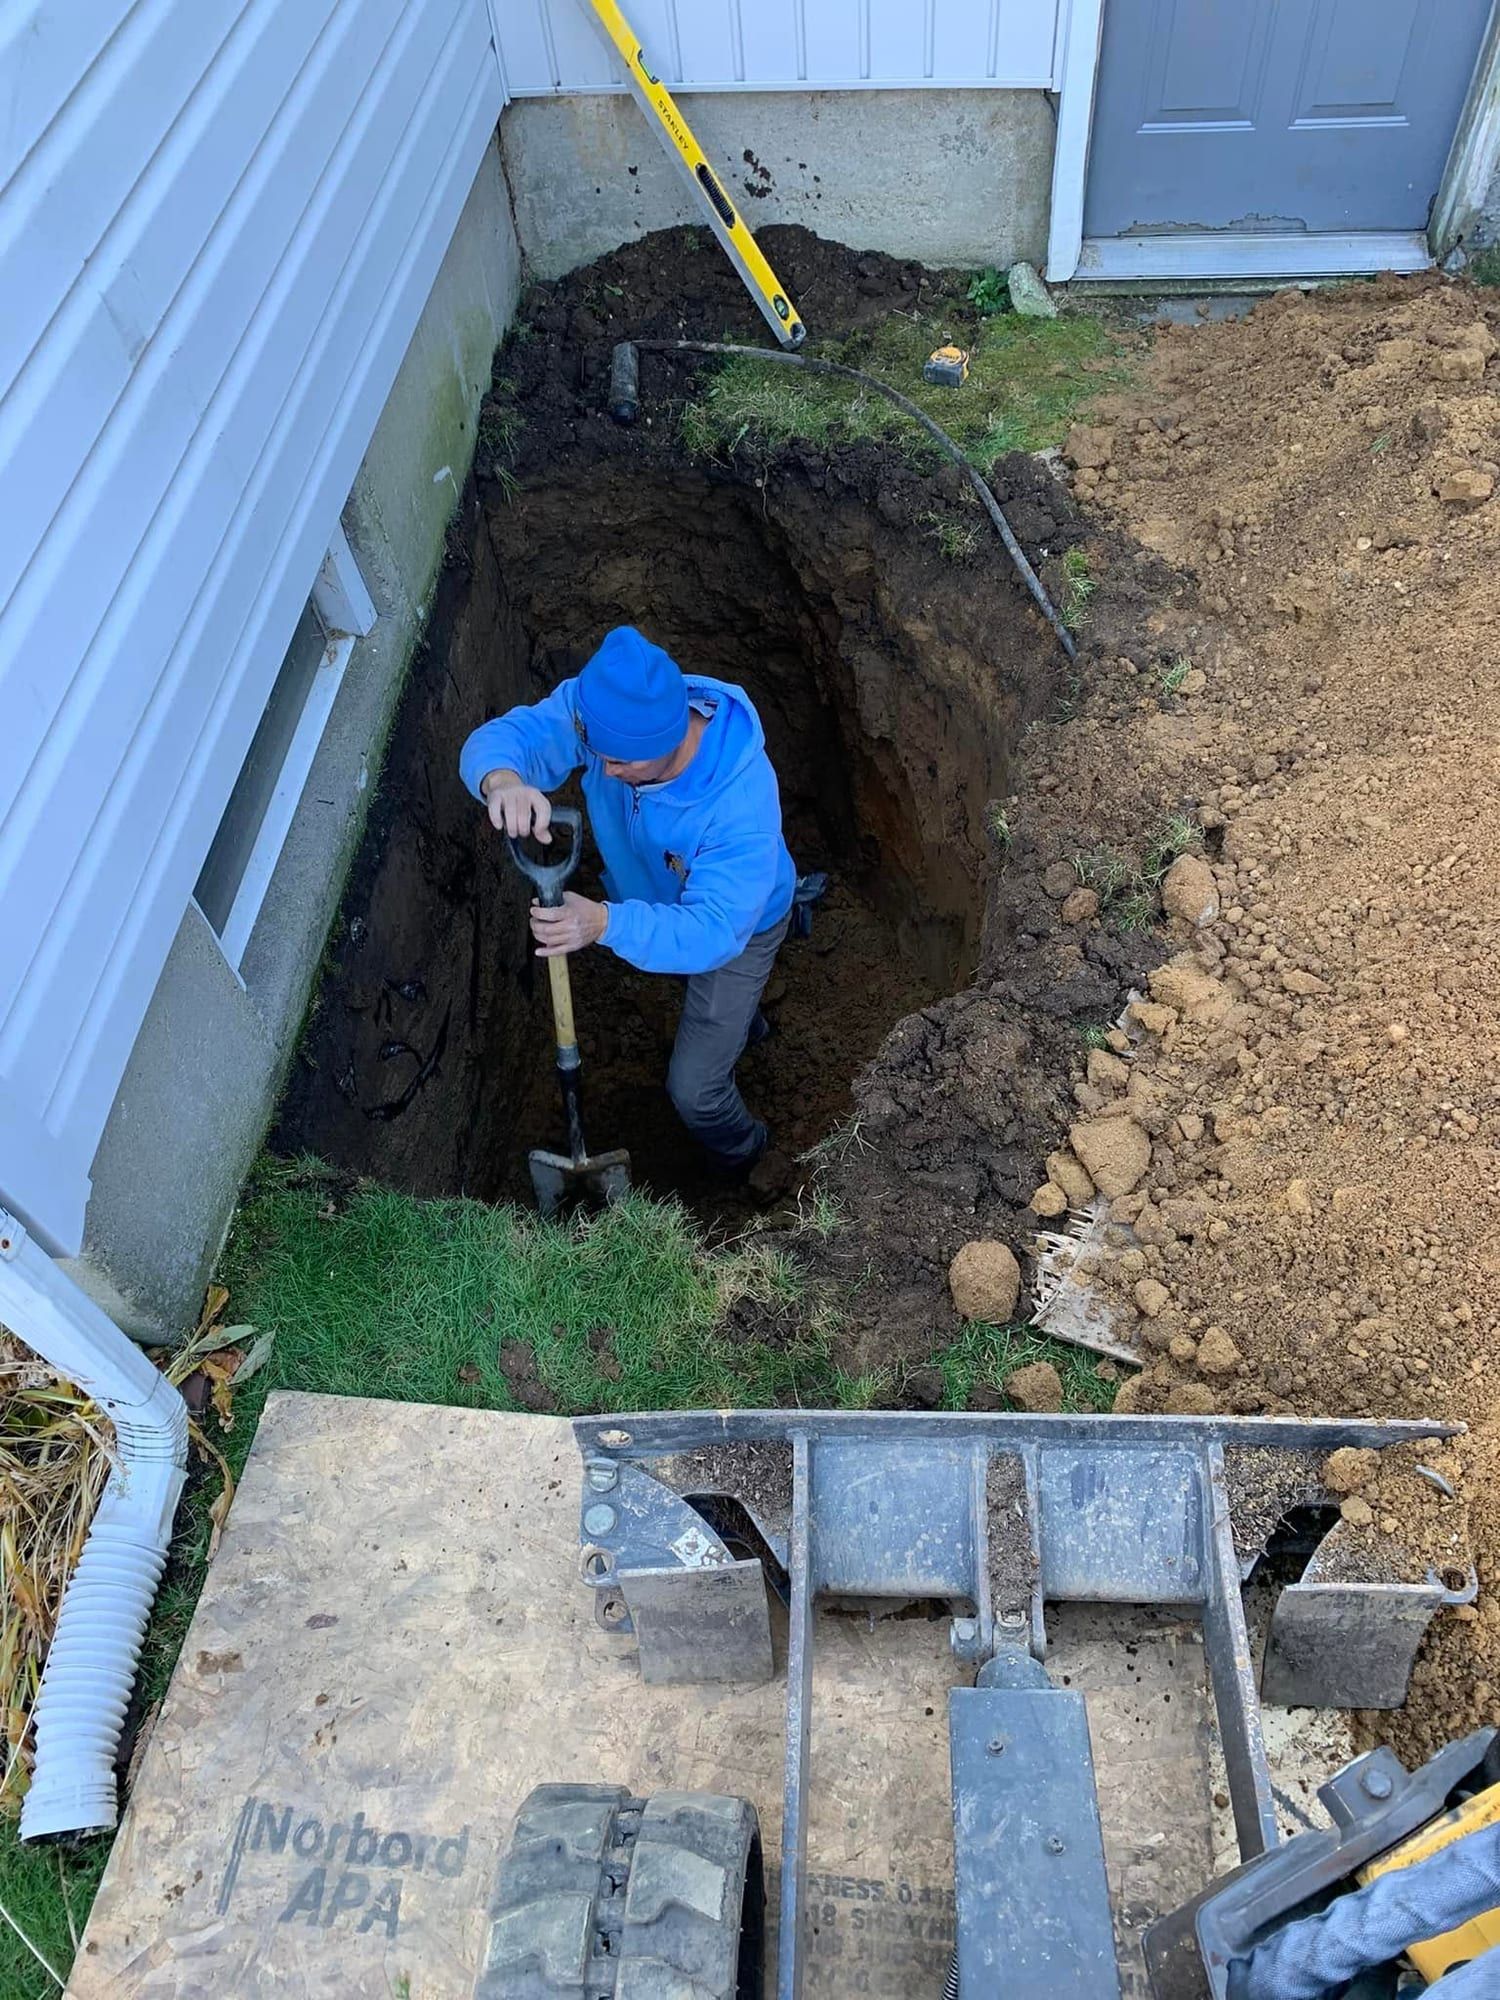
  • Crew member digging a deep hole beside a side door, with a mini excavator on plywood in front
    Digging beside a side doorPlywood under the excavator tracks on the lawn.
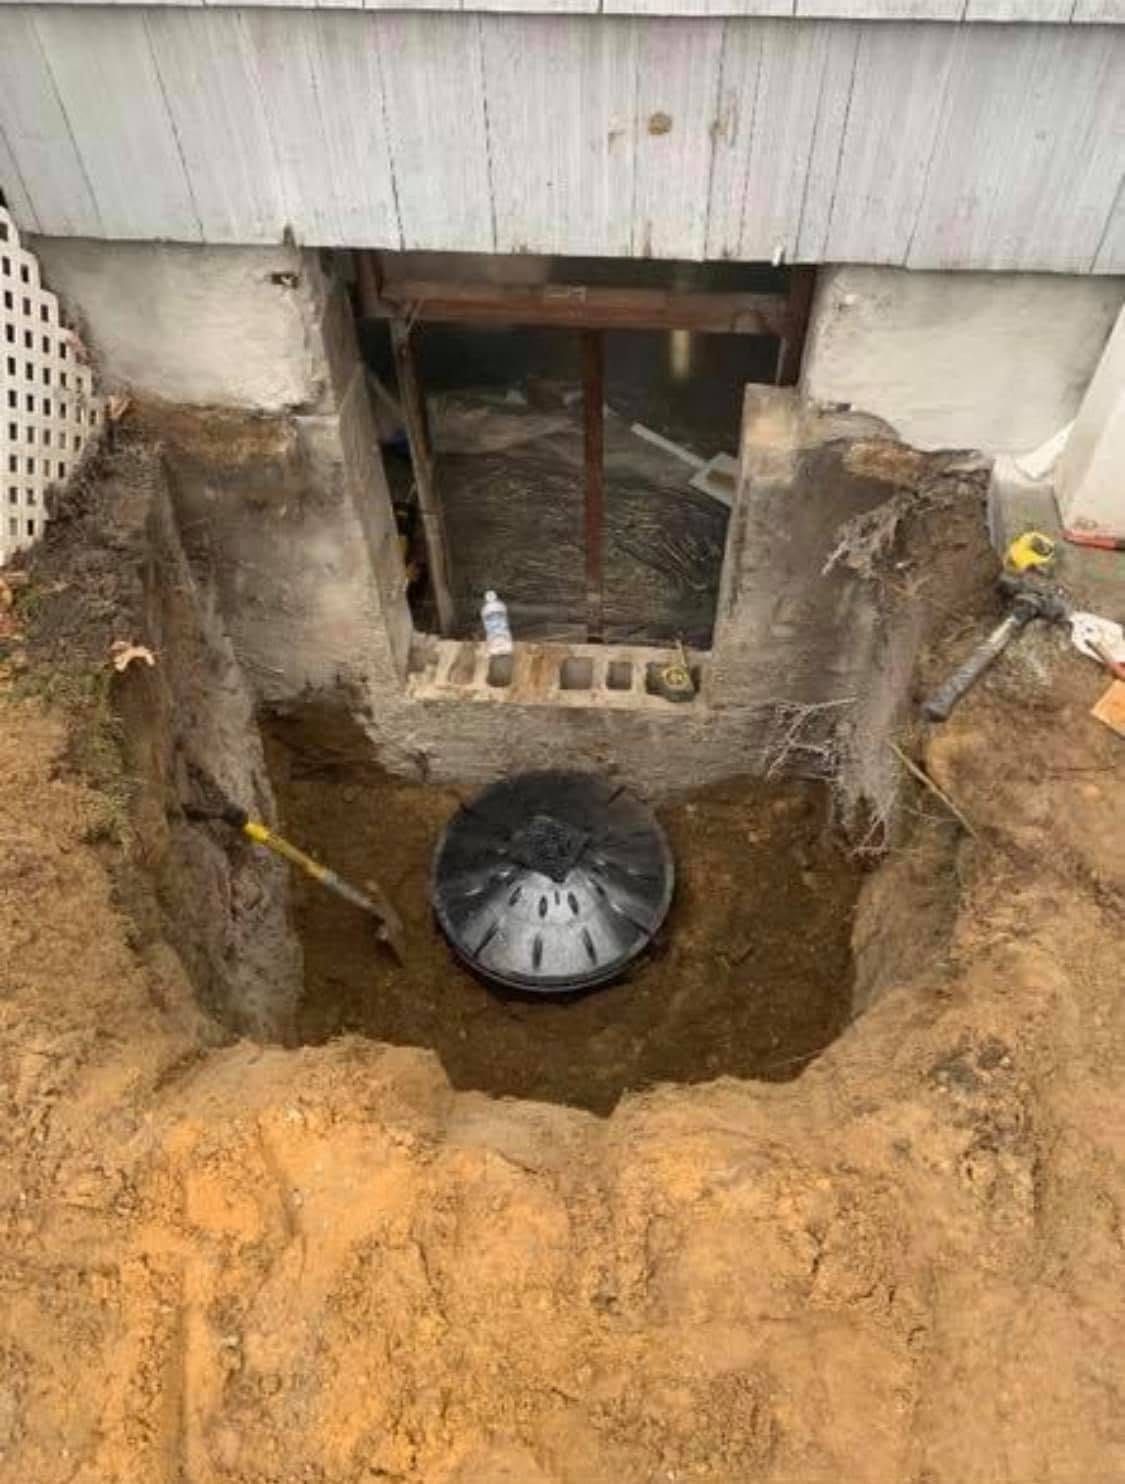
  • Foundation opening with the old window removed, above a dig with a drain basin, under a deck
    Old window outThe old window is out and the drain basin is in the dig.

Before and After: What Changes

The difference shows most from inside. Before, a basement usually has a narrow hopper window up near the ceiling, a glass block panel or no window at all. After, there’s an opening big enough for a person to climb out of, with a well outside that lets in daylight. The photos above show what that looks like from outside.

New York’s 2025 Residential Code (section R319) sets the size. The opening needs at least 5.7 square feet of net clear opening (5.0 only for a grade-floor opening, where the bottom of the opening is within 44 inches of the ground outside). It also needs to be at least 24 inches high and 20 inches wide, with the sill no more than 44 inches off the floor. Your building department has the final say on any job.

Basement entrance stairwell with one parged wall and one block wall, leading to a new basement door

A Typical Egress Window Job

Most of our window jobs follow the same order:

  1. Mark the opening on the foundation wall from inside and outside, and check for wires or pipes in the way.
  2. Dig outside down past where the new sill will sit.
  3. Cut the concrete or block wall to size, or enlarge the basement window for egress.
  4. Set the window and seal it into the wall.
  5. Install the egress window well (masonry, Boman Kemp steel or Cambridge ArmorTec block), at least 9 square feet in area and 36 inches out from the wall. Past 44 inches deep, the code calls for a ladder or steps.
  6. Haul away the cut concrete and clean up inside and out.

Most egress window installs take one day. A deep dig, a block wall or bad weather can add time, and we’ll give you the schedule with your quote. More on the process is on the egress window installation process page.

Finished basement entrance with paver-capped walls and stairs down to a door beside a brick house

A Typical Basement Entrance Job

A walkout entrance is a bigger dig. We excavate for the stairwell, cut a structural opening in the foundation, build the stairs and set the door. We go over drainage at the bottom of the stairwell with your quote. Most entrances take two to three days, depending on the dig and the wall, and we confirm the schedule then. See basement entrance installation for the details.

Basement entrance stairwell with paver-capped walls and a door at the bottom, beside a brick house
Photo: Kevin910, shared on Google

Want Yours on This Page?

If you’re weighing a project like these, get a price range in about a minute or text a photo of your wall to (516) 390-8891.

FAQ

Questions We Get Asked

Don't see your question? Call or text (516) 390-8891 and ask us.

What does a basement look like after an egress window goes in?

Inside, you get a much larger window with a sill no higher than 44 inches off the floor, and a lot more daylight. Outside, there's a window well at least 36 inches out from the wall and 9 square feet in area, built from masonry, Boman Kemp steel or Cambridge ArmorTec block, with a ladder or steps if it's deeper than 44 inches.

Can you make an existing small basement window into an egress window?

Usually, yes. We cut the opening down, and out if it needs more width, to egress size, then set a code-size window and a new well. Hopper and glass block windows are the usual starting point. We price it after seeing the window, and your building department has the final say on whether the result meets code.

How long does a basement entrance take compared with a window?

An entrance takes longer. Most egress window installs take one day, though a block wall or a deep dig can add time. A walkout entrance is a much bigger job, with more digging, a stairwell, stairs and a door, and most take two to three days. For either one, we confirm the schedule with your quote, before anything is booked.

Find Out What Your Window Will Cost

Pick your well type to see the starting price, or call or text to book a free onsite estimate.