Is It Illegal to Have a Basement Bedroom Without an Egress Window?
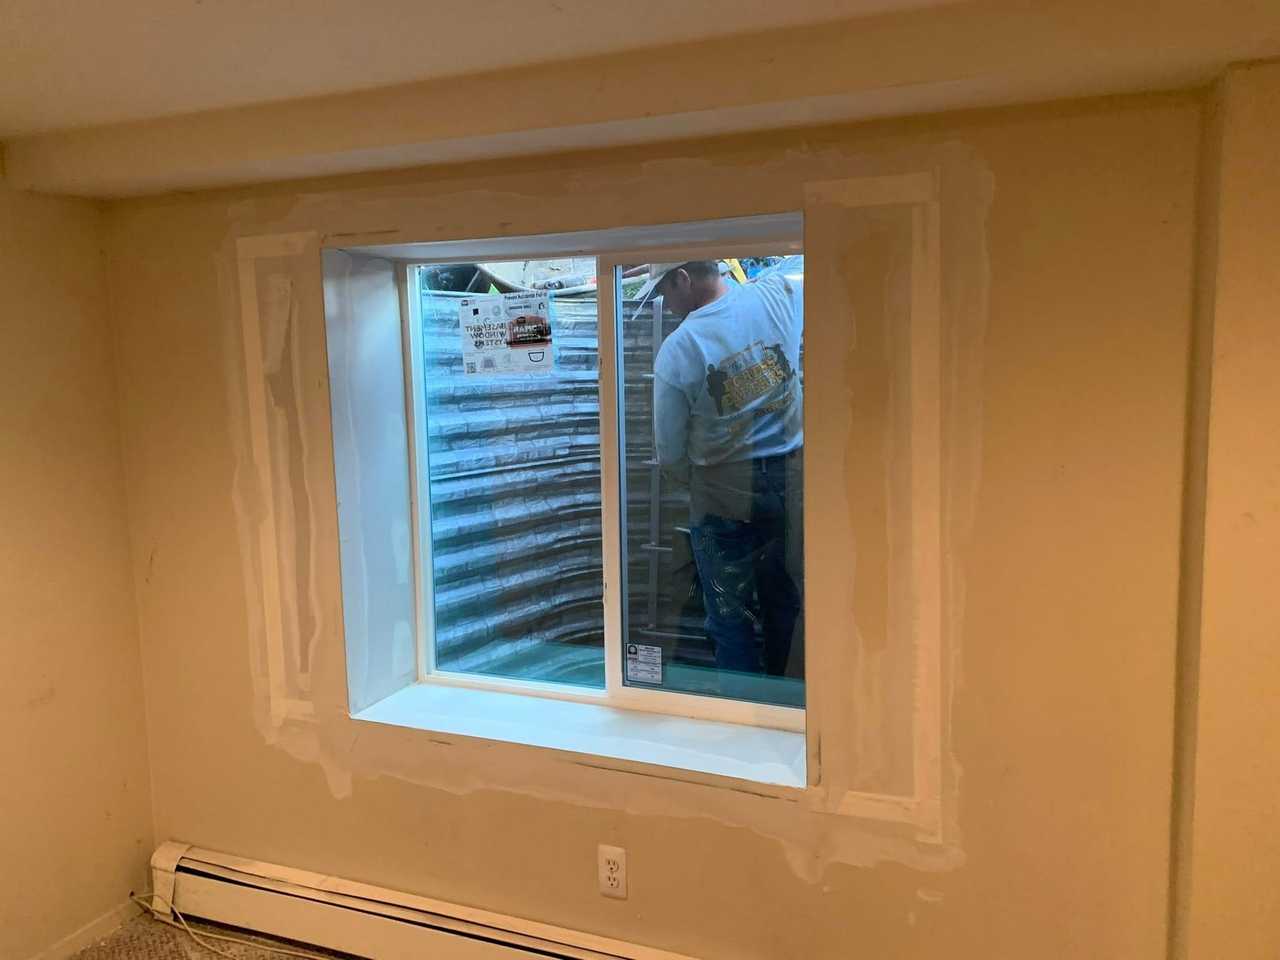
In New York, a basement sleeping room without an escape opening doesn’t meet code. It can’t be called a bedroom unless someone sleeping in it can get out, and a firefighter can get in, through an opening to the outside. The code calls it an emergency escape and rescue opening. It’s in section R319 of the 2025 Residential Code of New York State, which took effect December 31, 2025, and Long Island towns and villages enforce it.
A tiny hopper window up by the joists doesn’t count. Neither does the basement stairway. The opening has to be in the room itself. We add egress windows for basement bedrooms across Nassau County, from Hempstead to Oyster Bay, and across Suffolk County, from Babylon and Islip to Southampton.
What the Opening Has to Measure
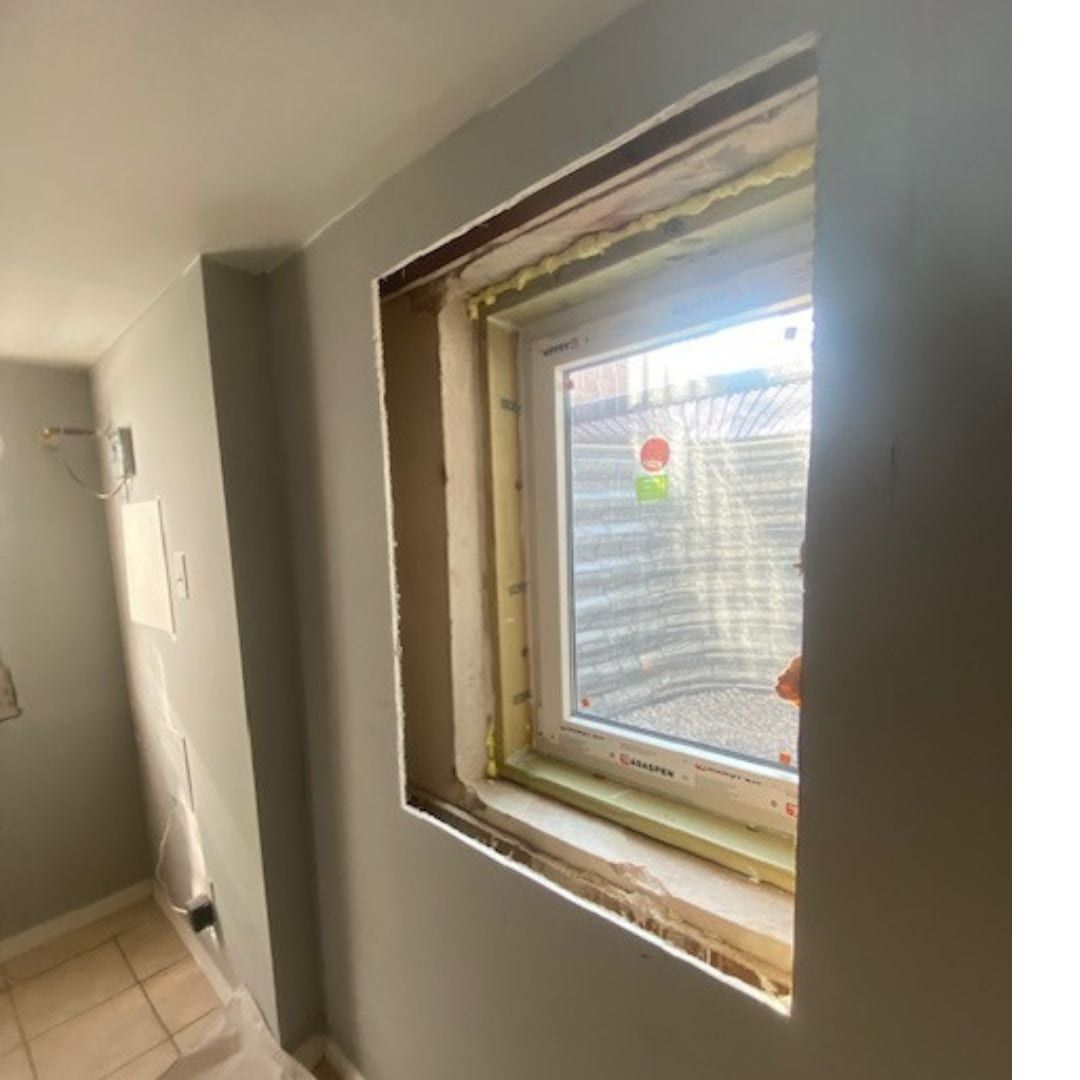
These are measured with the window fully open, not off the frame. A 24 by 20 inch opening only gives 3.3 square feet, so hitting the height and width minimums isn’t enough on their own. Most compliant openings are bigger in both directions. You can test a window with the egress window calculator, and the full list is on the NY egress window requirements page.
| Requirement | Minimum or maximum |
|---|---|
| Net clear opening | 5.7 sq ft minimum (5.0 sq ft only for a grade-floor opening, bottom of the opening within 44 in above or below the ground outside) |
| Clear height | 24 in minimum |
| Clear width | 20 in minimum |
| Sill height above the floor | 44 in maximum |
The Well Outside
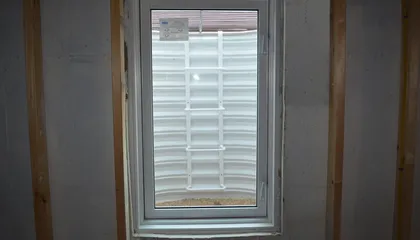
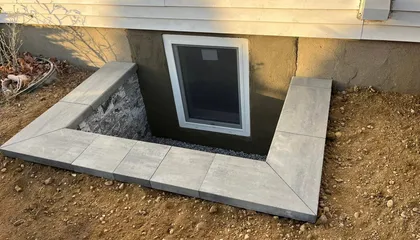
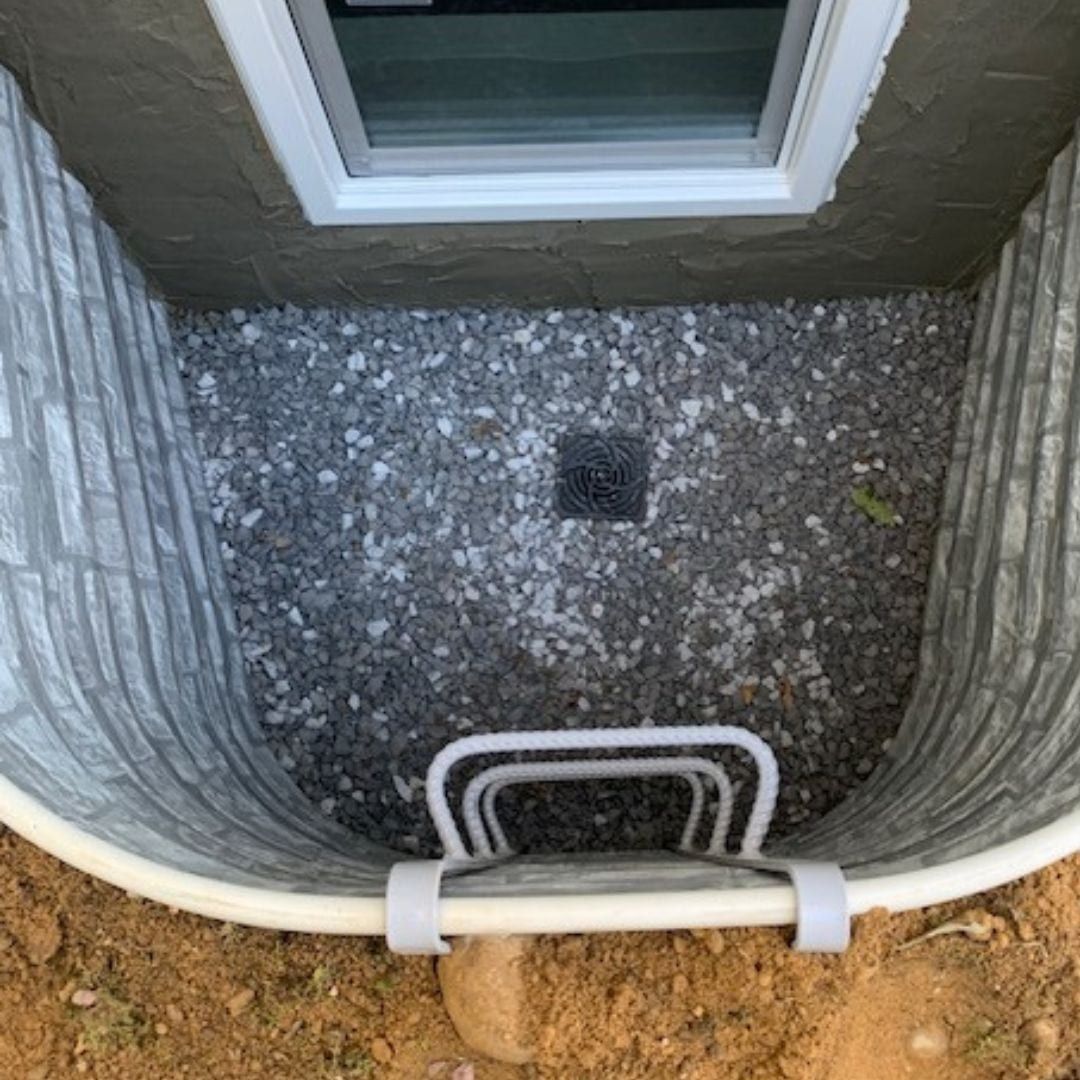
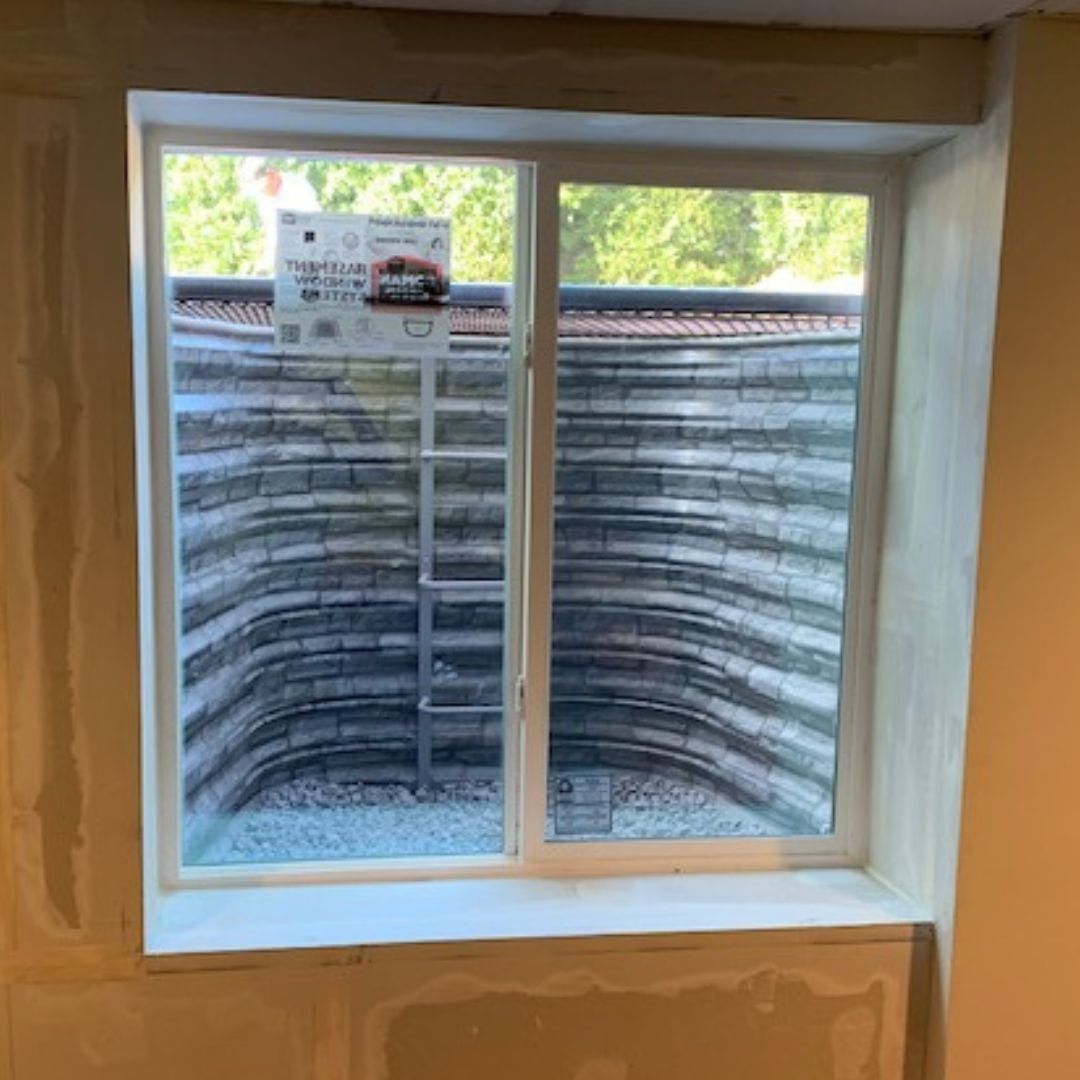
When the opening sits below grade, it needs a window well. The well has to be at least 9 square feet in area, and at least 36 inches out from the wall and 36 inches wide. Deeper than 44 inches and it needs a permanent ladder or steps so a person can climb out. More on that in egress window wells.
Does Each Room in a Basement Need an Egress Window?
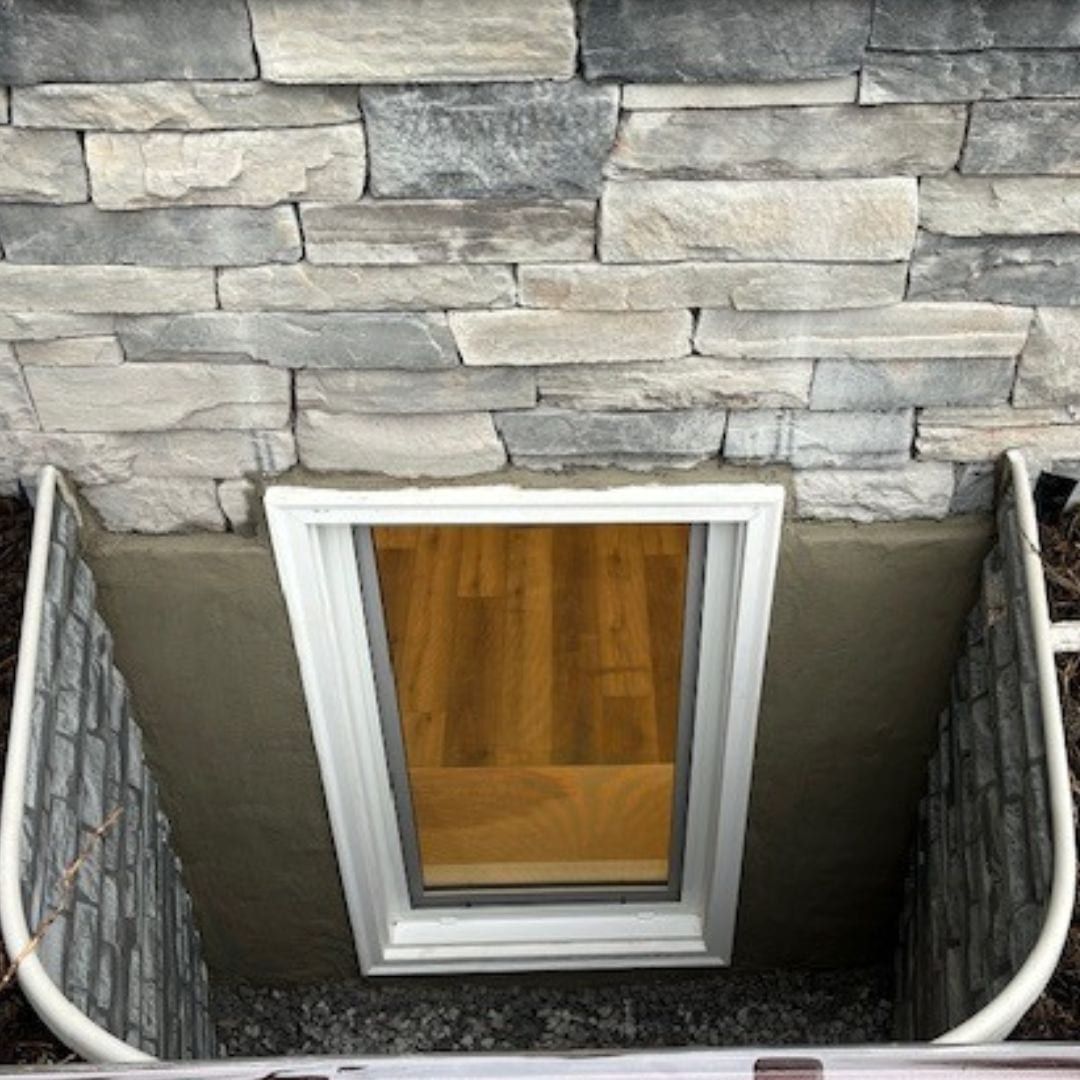
Every sleeping room needs its own. A habitable basement also needs at least one escape opening even with no bedroom in it, so a finished family room counts. A basement used only for storage or mechanicals may not. One window in a shared room never covers the bedroom next door.
Does a Bedroom Need Two Exits?
In practice, yes. The regular door into the house is one way out, and the egress opening to the outside is the other. In a basement, the stairs are the regular way out, which is exactly why the code wants a second one in the room itself.
Bringing an Existing Room Up to Code
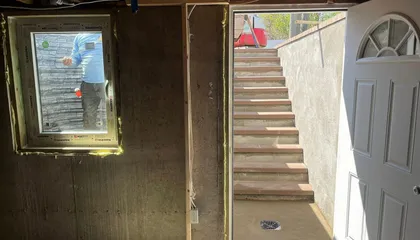
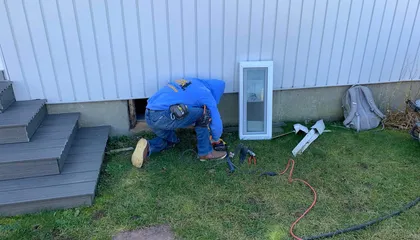
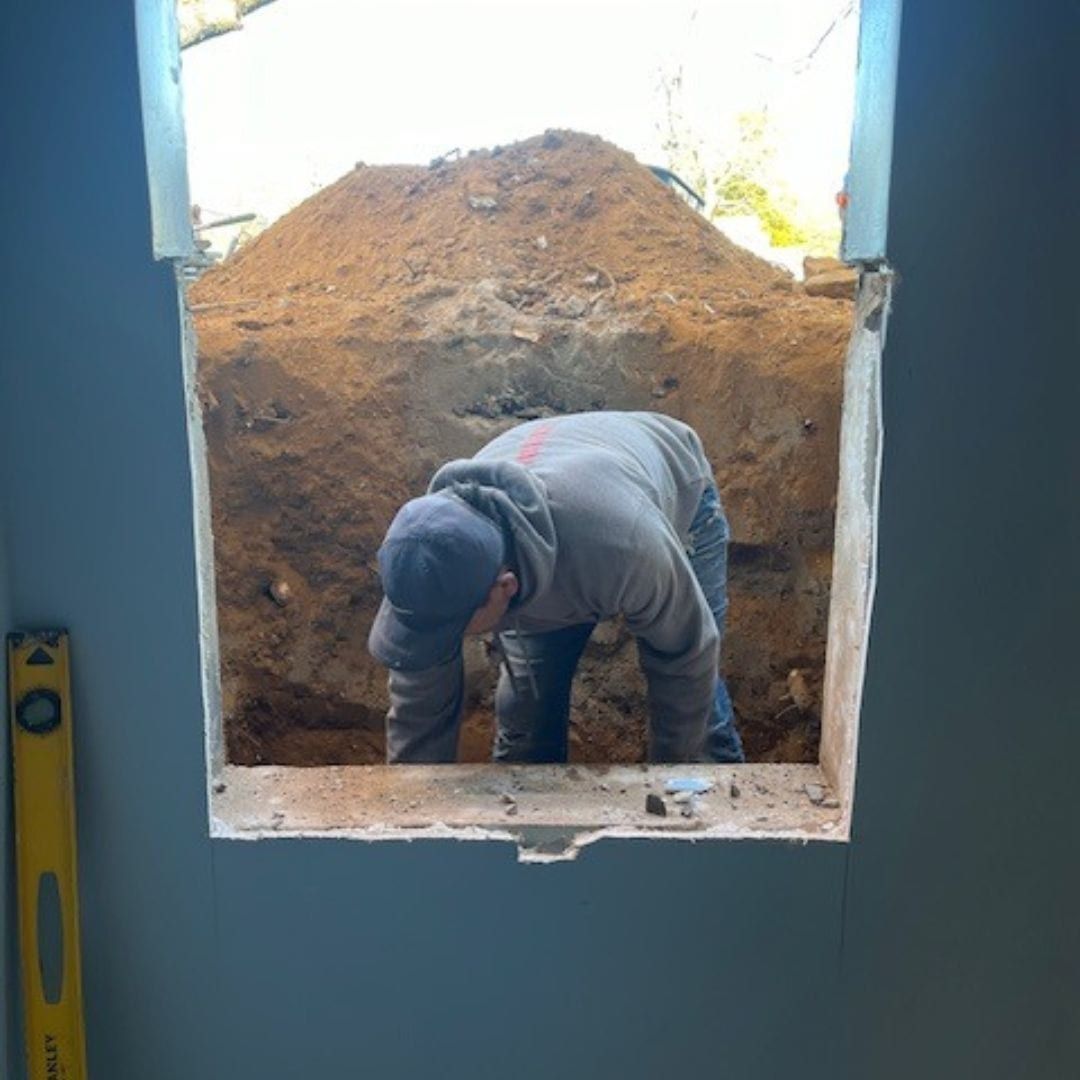
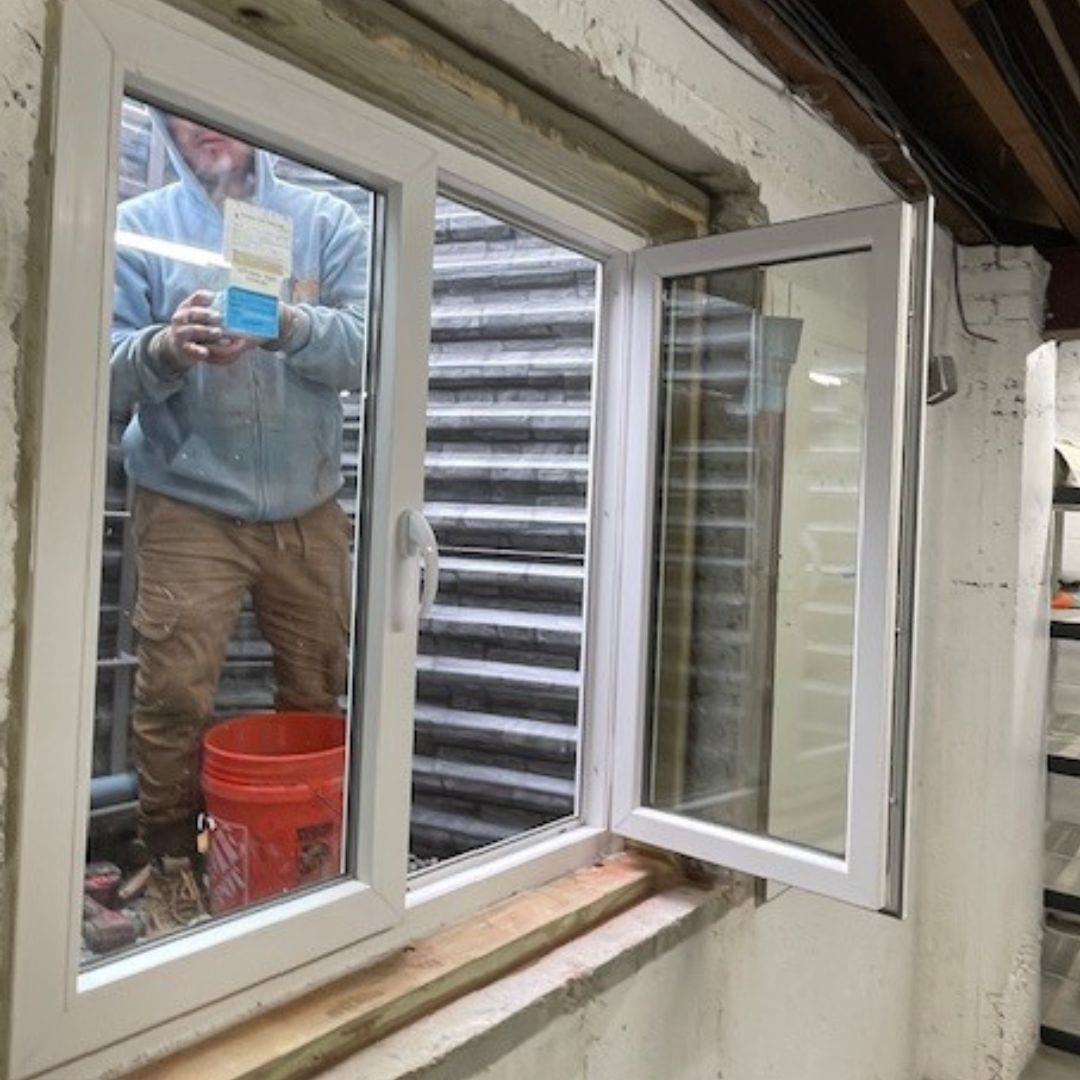
Most rooms we look at already have walls, a ceiling and a closet. What they’re missing is the opening. The usual fix is cutting the foundation for a new egress window, or enlarging the existing window down to a lower sill and a bigger opening. Most egress window installs take one day, starting at $5,900 installed with a masonry well. In a finished room, ask at the estimate how the floor and contents will be protected during the cut.
Plan the furniture around it. An escape window only works if you can reach it, so keep the path to it clear.
Permit and Inspection
The new opening needs a building permit from your town, city or incorporated village, and the work is inspected when it’s done. Inspectors typically check the opening size, the sill height and the well. How egress permits work on Long Island.
Bedrooms Versus Apartments
Adding a bedroom for your own family is one thing. A separate unit with its own kitchen is an accessory apartment, and whether that’s allowed depends on the town. North Hempstead, for example, allows a second kitchen only for the owner’s parent or child, with Board of Zoning Appeals approval. Oyster Bay goes further in its RNG and RSC residence districts, where no basement or cellar can be used as living or sleeping quarters at all, so check your zoning district before you plan even a bedroom there. Read basement apartment rules by town before you plan one.
Your building department has the final say on what makes your room legal. We build to the code and to what they ask for. See our egress window services for the rest of the work.
Is it illegal to have a basement bedroom without an egress window?
In New York, a basement room used for sleeping needs an emergency escape and rescue opening, so calling it a bedroom without one doesn't meet code. The opening can be an egress window or a door straight to the outside. It tends to come up at a sale, an insurance claim or a town inspection, and the fix is usually one egress window.
Does each room in a basement need an egress window?
Each sleeping room needs its own escape opening. One egress window in a family room doesn't cover a bedroom next to it. Beyond bedrooms, a habitable basement needs at least one emergency escape opening of its own, and a basement used only for storage or mechanical equipment may not need any. Your building department decides how your layout counts.
What size egress window does a basement bedroom need in NY?
At least 5.7 square feet of net clear opening. The only exception is a grade-floor opening, where the bottom of the opening is within 44 inches above or below the ground outside, which needs 5.0. Either way it needs at least 24 inches of clear height and 20 inches of clear width, and the sill can be no more than 44 inches above the floor. Measure with the window fully open, not off the frame.
Does a bedroom need two exits?
Under the residential code, a bedroom needs its regular door into the house plus one emergency escape and rescue opening to the outside, such as an egress window. That's effectively two ways out. In a basement, the stairway counts as the regular route, so the room still needs its own escape opening. Larger or rental layouts can have extra rules, so ask your town.
Is a basement bedroom the same as a basement apartment?
No. A bedroom is part of your own home. A separate apartment with its own kitchen is a different use, and each town sets its own rules, often limiting it to family members or owner-occupied homes. North Hempstead and Oyster Bay, for example, write their rules very differently. Check your town's rules before you plan a second kitchen.
Do I need a permit to add a basement bedroom?
Yes. The new egress opening needs a building permit from your town, city or incorporated village, and finishing the room may need permits of its own for framing, electrical or heat. Inspectors typically check the opening size, the sill height and the well when the window is done. Your building department decides what the permit covers.
- NYS Department of State, notice of adoption of the 2025 Uniform Code
- 2024 IRC section R319.2, ICC Digital Codes
- Town of Kent, 2025 NYS codes for finished basements in existing buildings
- News 12 Long Island, "Think the basement apartment is legal on LI? It depends on your town," August 2026
- Town of North Hempstead, residential application package (mother-daughter conditional use)
- Town of Oyster Bay Code, Chapter 246 (zoning), via eCode360
Last reviewed October 21, 2026.